

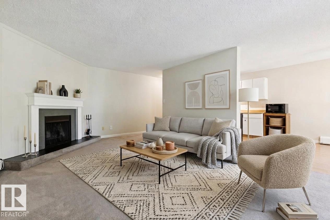
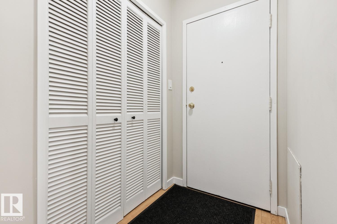
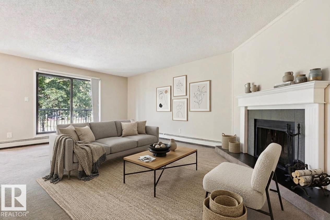
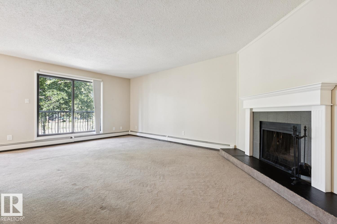
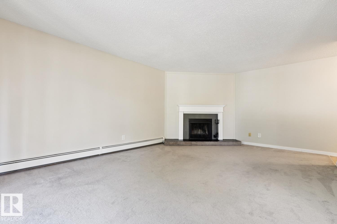
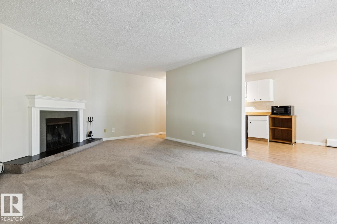
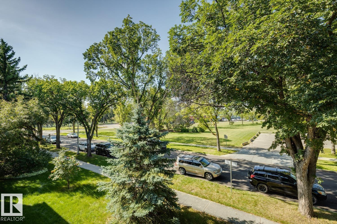
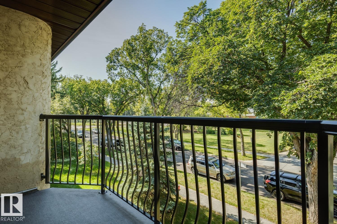
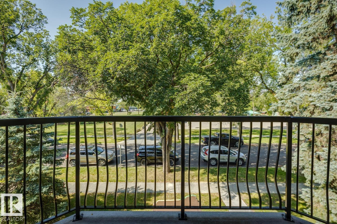
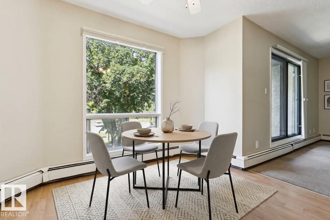
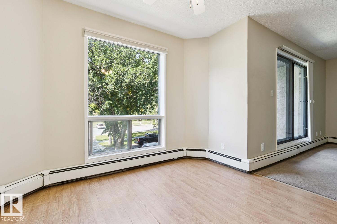
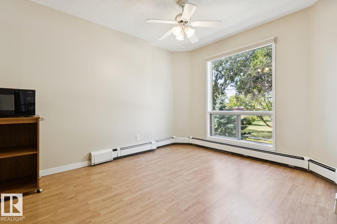
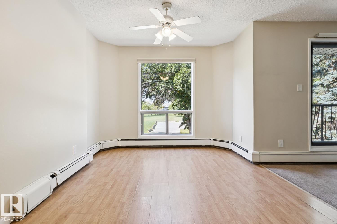
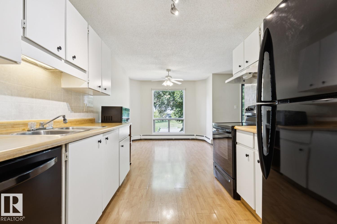
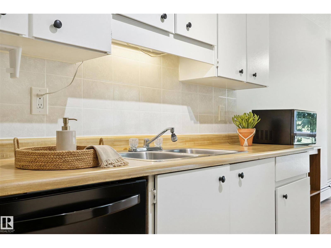
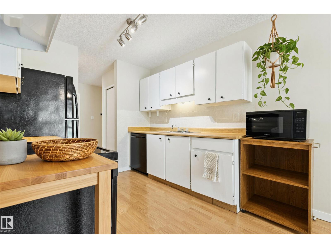
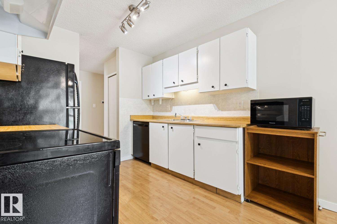
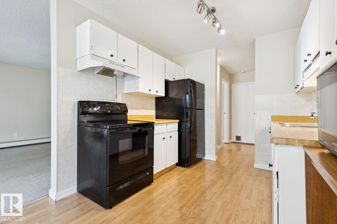
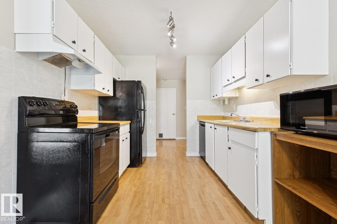
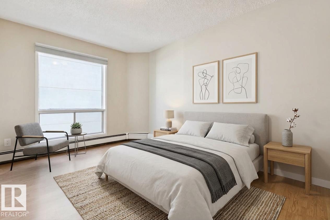
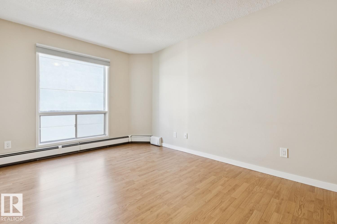
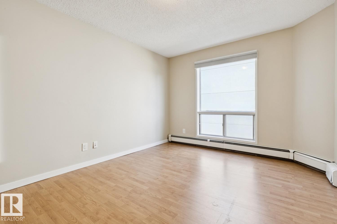
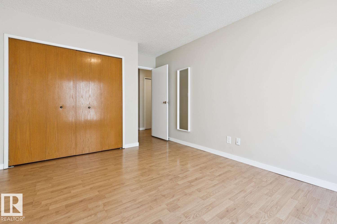
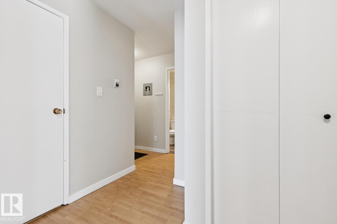
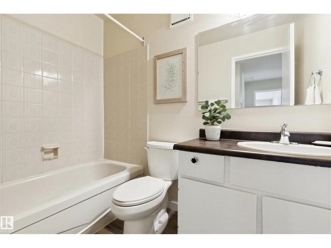
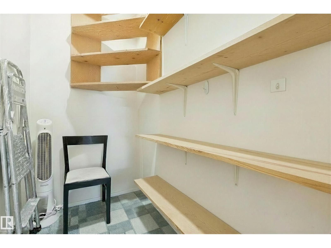
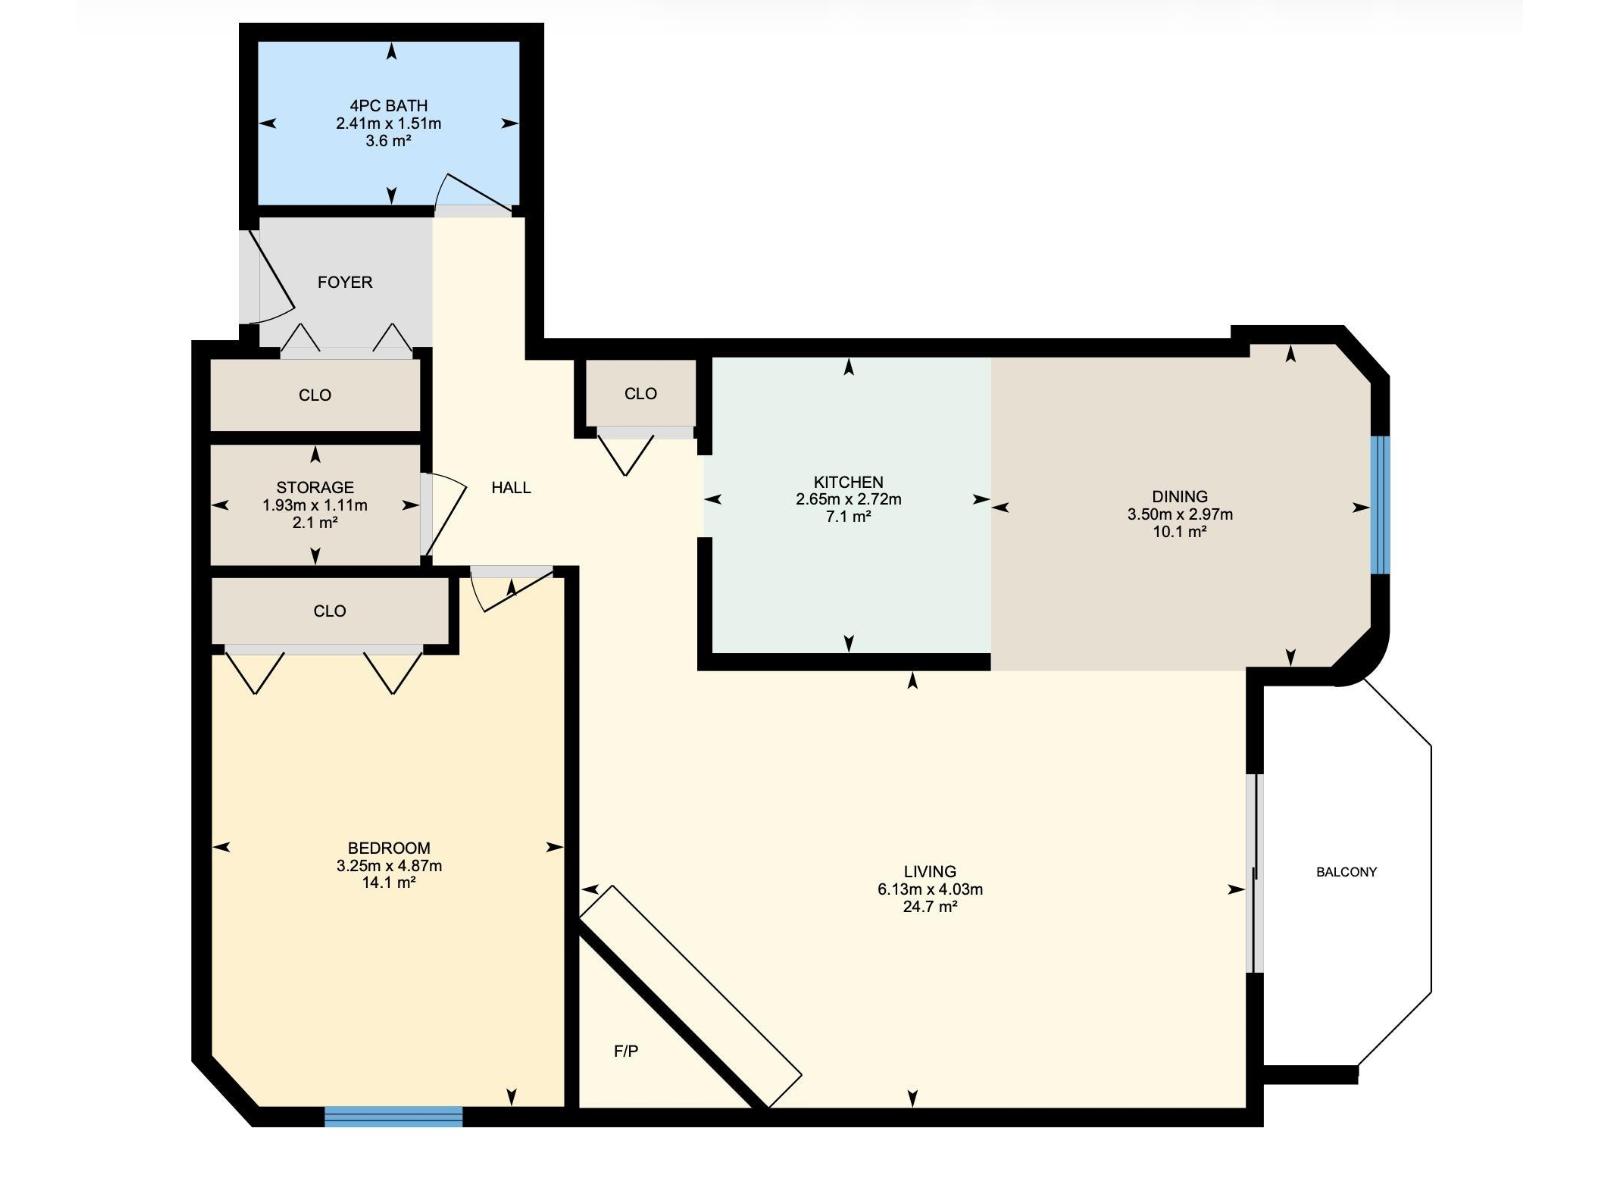
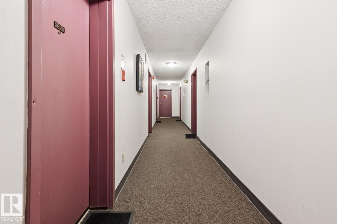
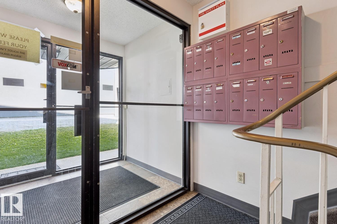
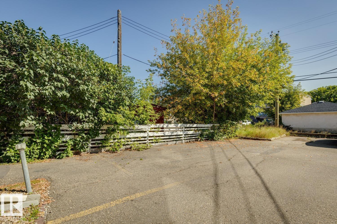
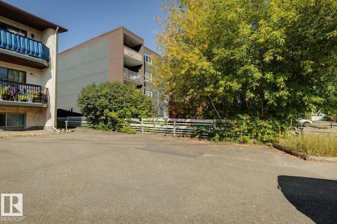
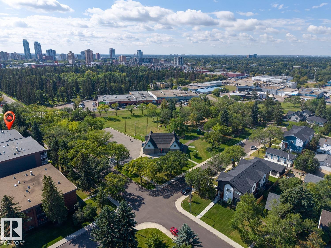
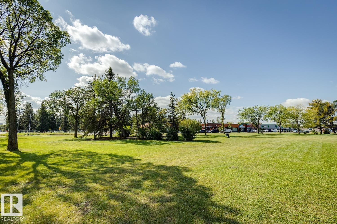
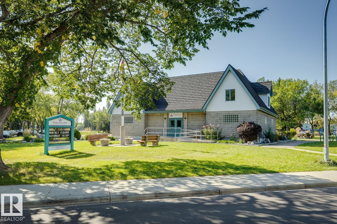
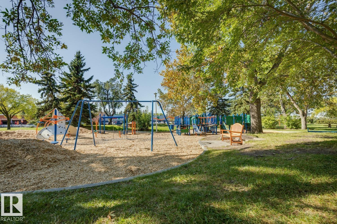
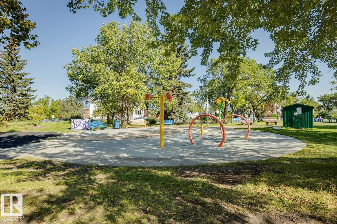
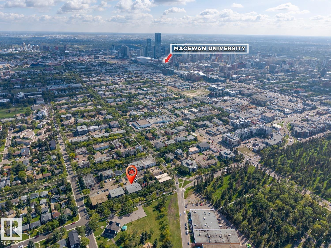
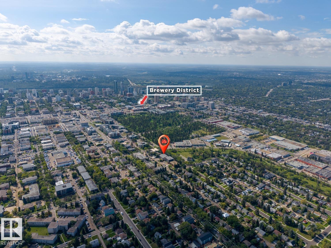
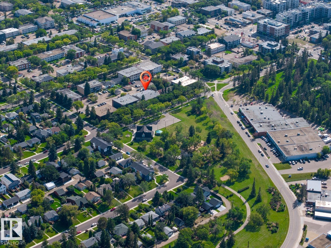
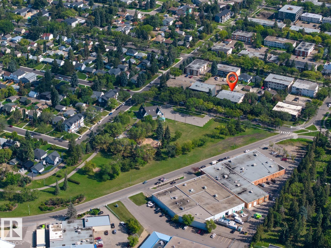
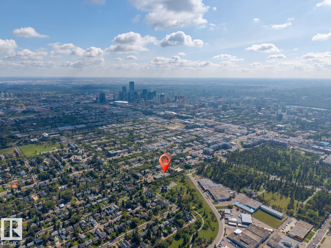
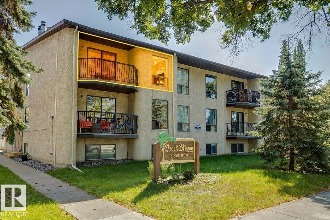
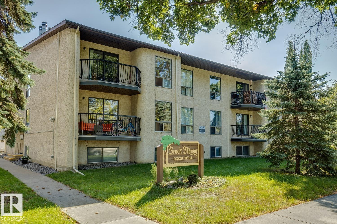
TOP FLOOR | CORNER UNIT | PARK FACING | You'll love the convenience of this quiet, top floor unit with tree-top views. Located within walking distance to amenities including grocery stores, transit routes and shopping, this property is close to MacEwan University, the Brewery District & Rogers Place. With 819 sq.ft, this massive 1 bed / 1 bath unit offers great value in a prime location. Laminate flooring greets you at the front door and runs throughout the majority of the unit. The oversized living room has a corner fireplace and access to the WEST-FACING balcony, overlooking the tree-lined street and park. Updated appliances include a dishwasher, refrigerator and electric stove. Large closets offer plenty of in-suite storage throughout the space. This PET-FRIENDLY building is well-run by an active condo board (condo fee includes all utilities other than electricity). An energized parking stall completes this fantastic investment opportunity. (id:51989)
Features of #305 10829 117 St Nw
- MLS® Number E4507855
-
Price
$99,900
Maintenance, Heat, Insurance, Common Area Maintenance, Other, See Remarks, Water
$485 Monthly - Bedrooms: 1
- Bathrooms: 1
- Square Footage: 819 sqft
- Property Type: Apartment
- Neigbourhood: Queen Mary Park
- Amenities Near By Playground, Public Transit, Schools, Shopping
- Features Closet Organizers
- Parking Space Total 1
- Structure Patio(s)
Buildings
| Bathroom Total | 1 | Bedrooms Total | 1 |
| Appliances | Dishwasher, Hood Fan, Microwave, Refrigerator, Stove, Window Coverings | Basement Type | None |
| Constructed Date | 1980 | Fireplace Fuel | Unknown |
| Fireplace Present | Yes | Fireplace Type | Corner |
| Heating Type | Baseboard Heaters | Size Interior | 819 Sqft |
| Type | Apartment |
Parking
| Stall |
Land
| Acreage | No | Land Amenities | Playground, Public Transit, Schools, Shopping |
| Size Irregular | 92.87 | Size Total | 92.87 M2 |
| Size Total Text | 92.87 M2 |
Rooms
| Level | Type | Length | Width | Dimensions |
|---|---|---|---|---|
| Main Level | Living Room | 4.03 m | 6.13 m | 4.03 m x 6.13 m |
| Main Level | Dining Room | 2.97 m | 3.5 m | 2.97 m x 3.5 m |
| Main Level | Kitchen | 2.72 m | 2.65 m | 2.72 m x 2.65 m |
| Main Level | Primary Bedroom | 4.87 m | 3.25 m | 4.87 m x 3.25 m |
| Main Level | Storage | 1.11 m | 1.93 m | 1.11 m x 1.93 m |
Agents and Offices
- Daniel M. Israel
- Office: Royal LePage Arteam Realty