

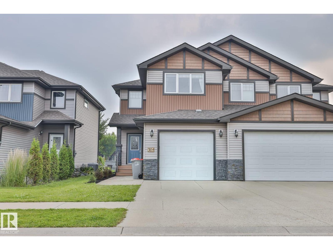
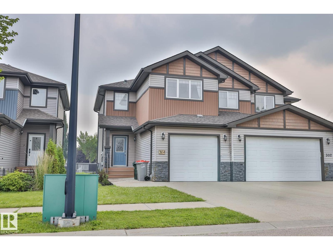
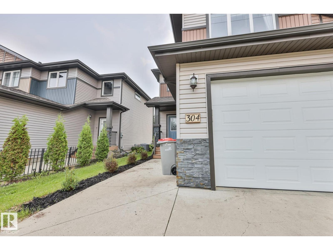
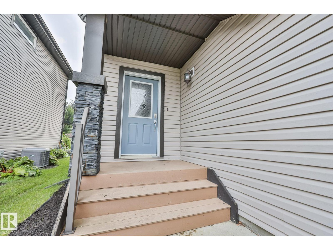
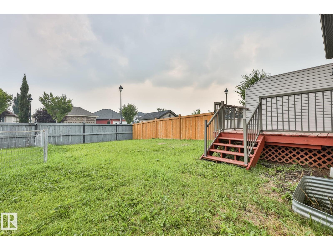
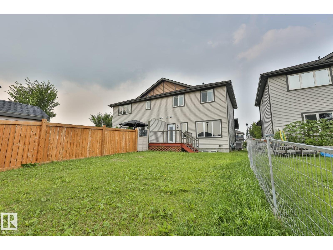
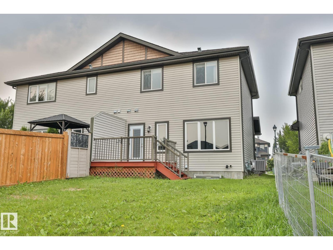
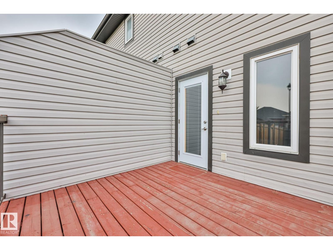
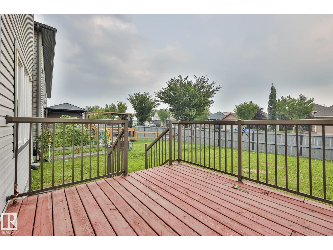
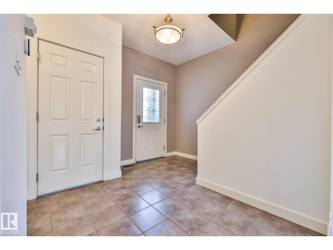
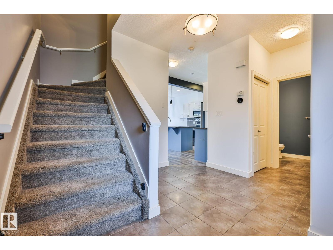
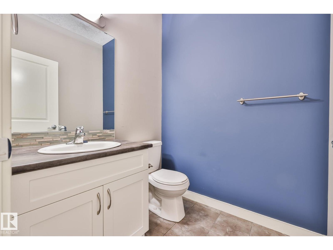
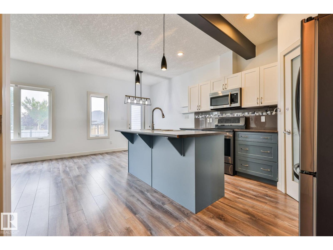
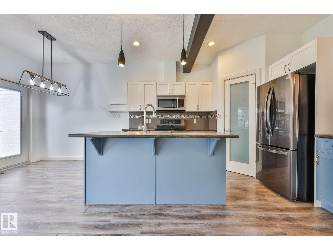
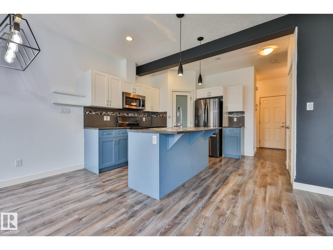
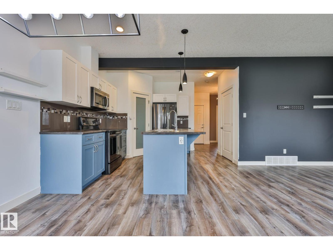
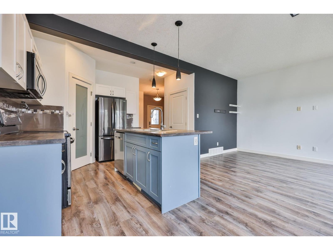
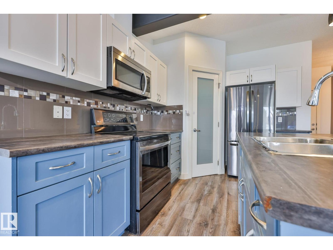
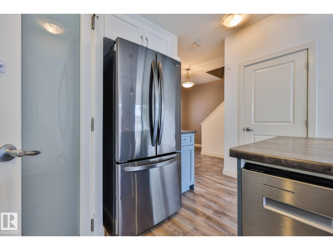
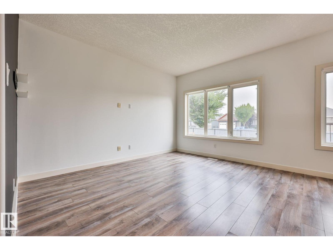
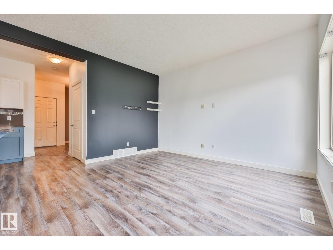
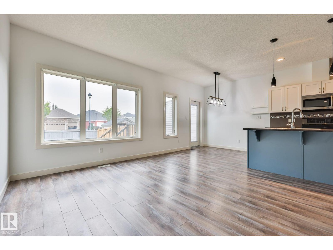
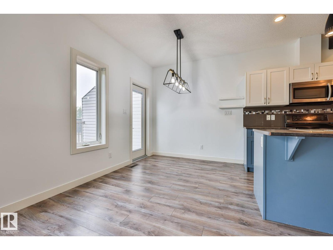
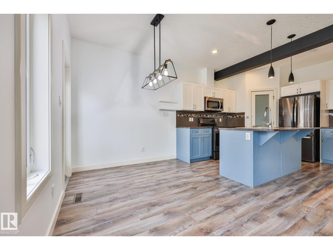
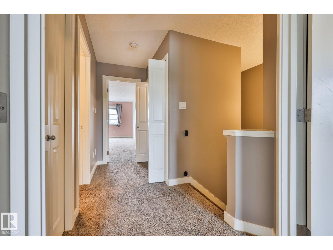
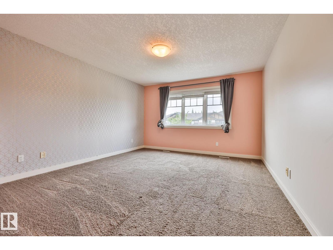
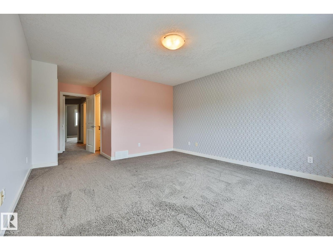
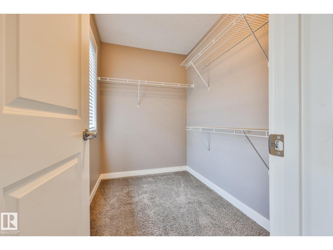
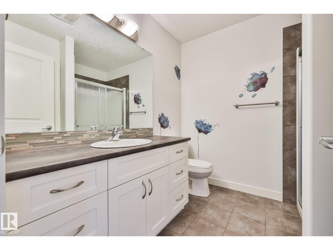
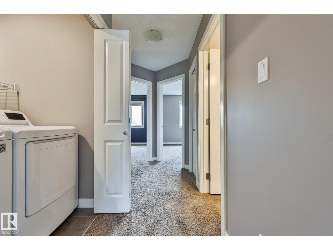
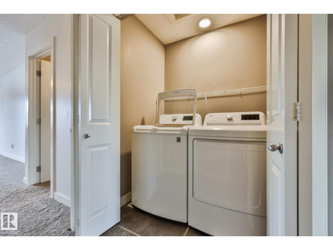
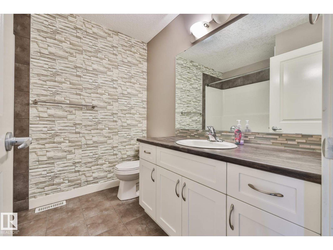
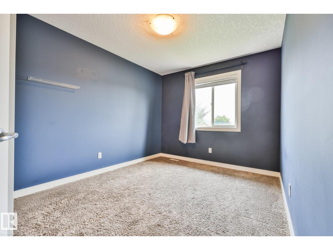
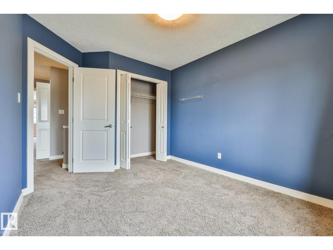
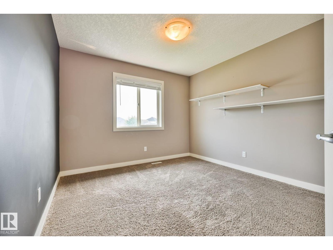
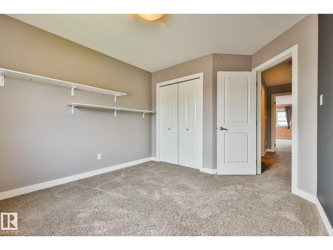
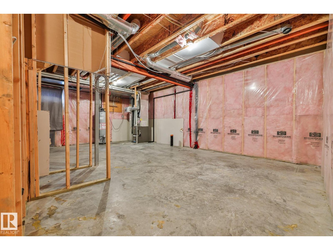
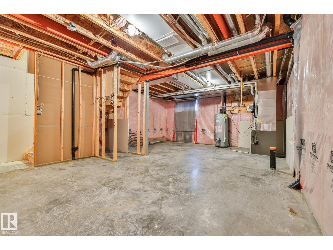
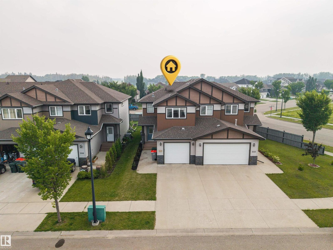
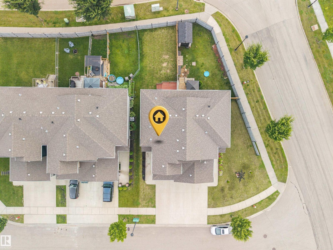
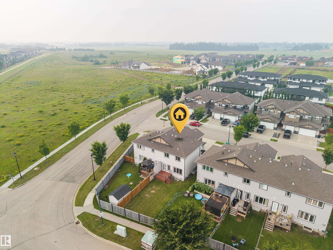
Step into Genesis on the Lake, a place that feels comfortable from the moment you walk in. This open-concept half duplex with central air conditioning is a great fit for first-time buyers, with a sunny south-facing backyard that brightens the entire main floor. The kitchen offers plenty of space, complete with an island and walk-in pantry. Upstairs, you’ll find three bedrooms, two full baths, and a convenient laundry room. The primary suite has its own 3-piece ensuite and walk-in closet. The basement is wide open and ready for whatever you want to create. All set in a friendly, family-focused neighborhood — a solid opportunity to get into a great community. (id:51989)
Features of 304 Genesis Villa(S)
- MLS® Number E4499960
- Price $369,000
- Bedrooms: 3
- Bathrooms: 3
- Square Footage: 1457 sqft
- Property Type: Duplex
- Neigbourhood: Genesis On The Lakes
- Amenities Near By Schools
- Features Flat Site
Buildings
| Bathroom Total | 3 | Bedrooms Total | 3 |
| Appliances | Dishwasher, Dryer, Refrigerator, Stove, Washer | Basement Development | Unfinished |
| Basement Type | Full (unfinished) | Constructed Date | 2013 |
| Construction Style Attachment | Semi-detached | Cooling Type | Central Air Conditioning |
| Half Bath Total | 1 | Heating Type | Forced Air |
| Stories Total | 2 | Size Interior | 1457 Sqft |
| Type | Duplex |
Parking
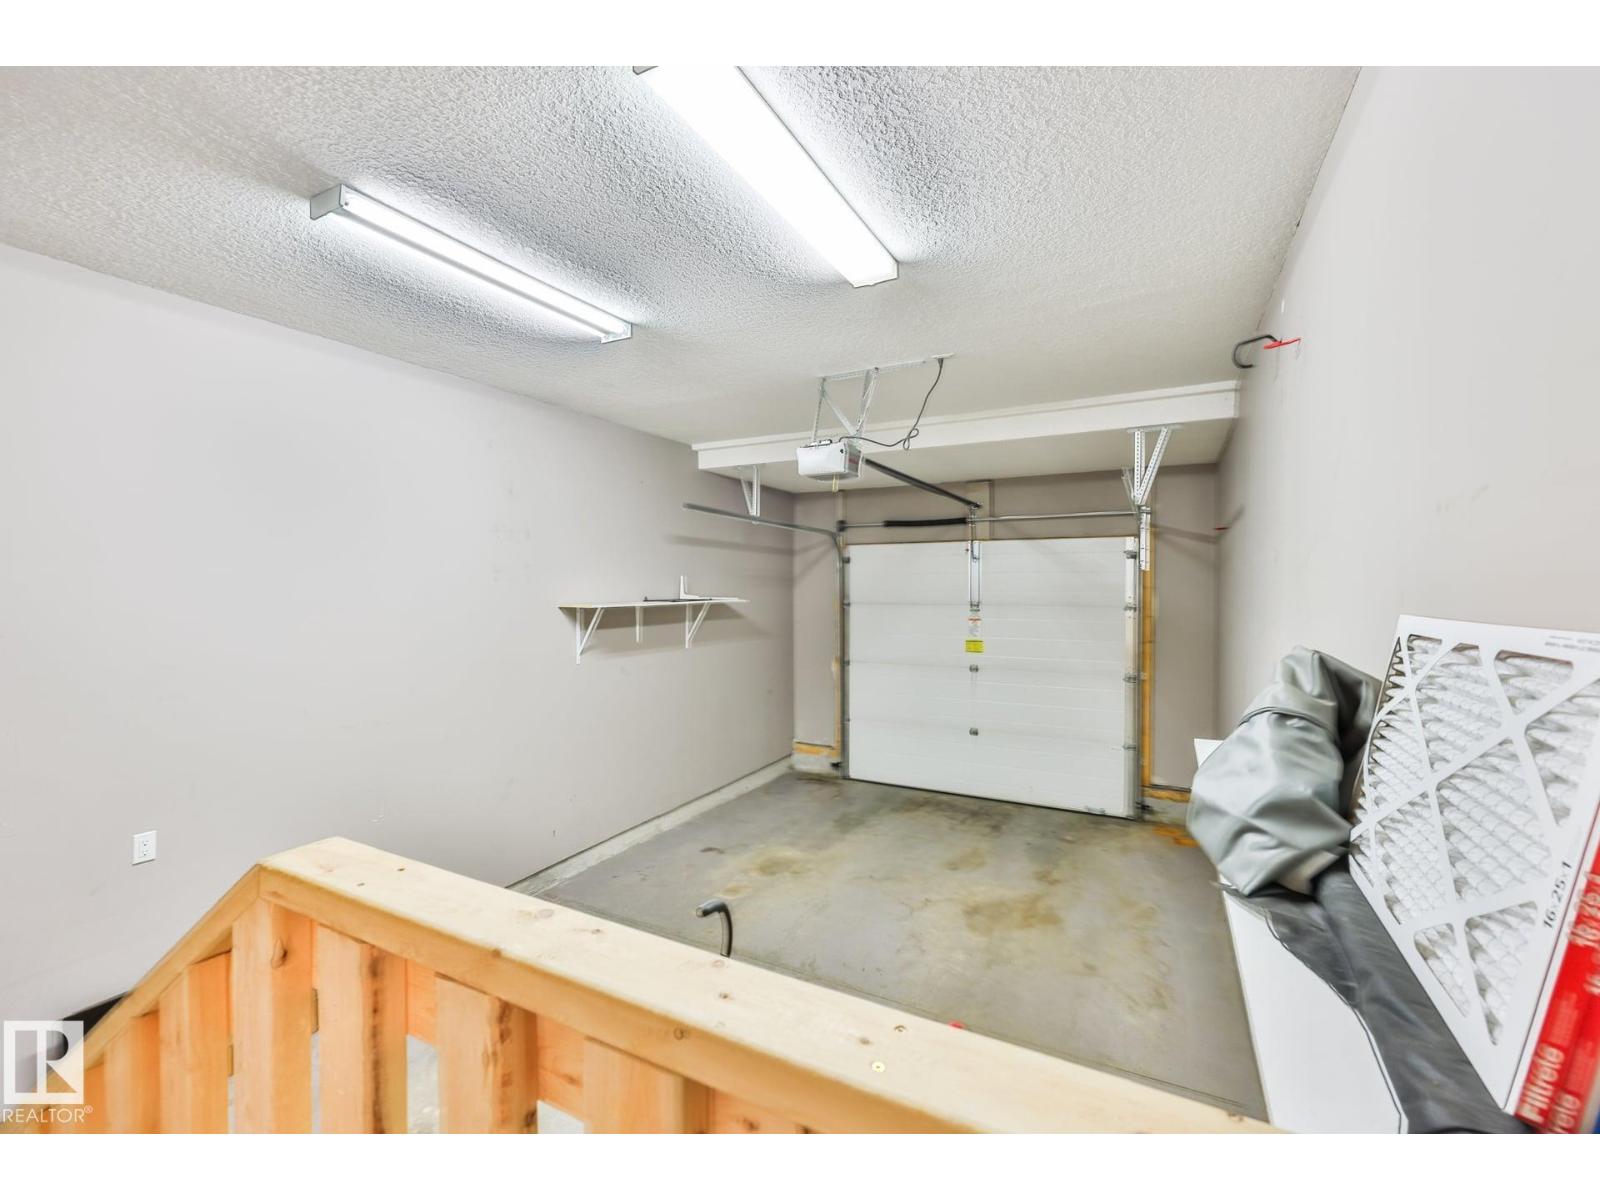
| Attached Garage |
Land
| Acreage | No | Land Amenities | Schools |
| Size Irregular | 297.01 | Size Total | 297.01 M2 |
| Size Total Text | 297.01 M2 |
Rooms
| Level | Type | Length | Width | Dimensions |
|---|---|---|---|---|
| Main Level | Living Room | 3.47 m | 4.05 m | 3.47 m x 4.05 m |
| Main Level | Dining Room | 2.64 m | 2.45 m | 2.64 m x 2.45 m |
| Main Level | Kitchen | 3.65 m | 3.67 m | 3.65 m x 3.67 m |
| Upper Level | Primary Bedroom | 3.92 m | 6.51 m | 3.92 m x 6.51 m |
| Upper Level | Bedroom 2 | 2.85 m | 3.87 m | 2.85 m x 3.87 m |
| Upper Level | Bedroom 3 | 3.18 m | 3.72 m | 3.18 m x 3.72 m |
Agents and Offices
- Jeff Edmondson
- Darcy R. Torhjelm
- Office: RE/MAX Real Estate