

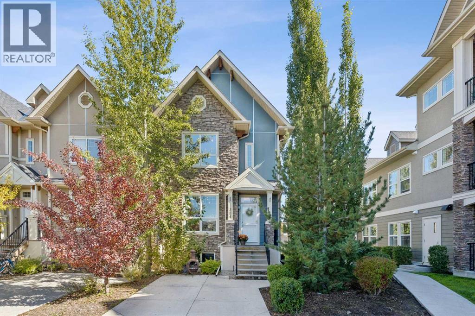
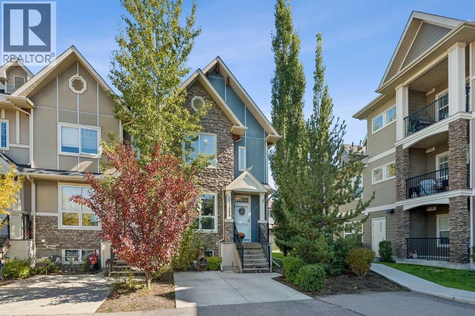
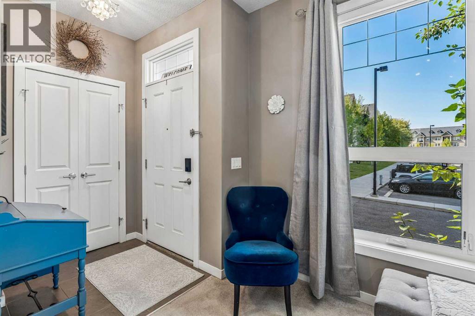
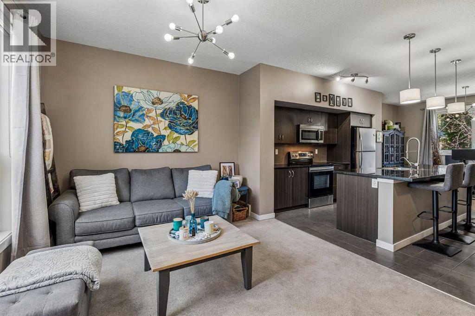
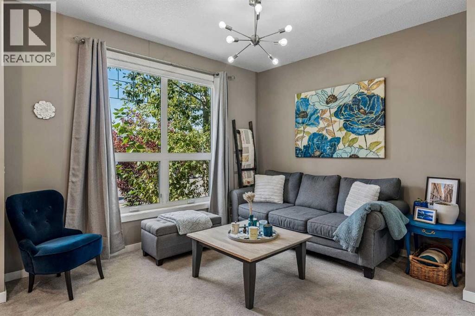
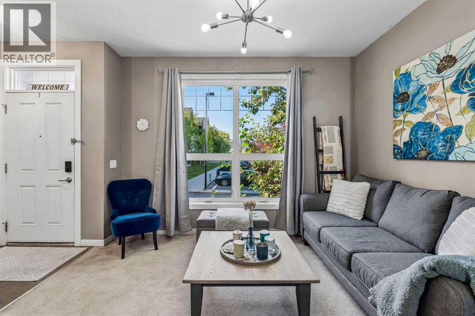
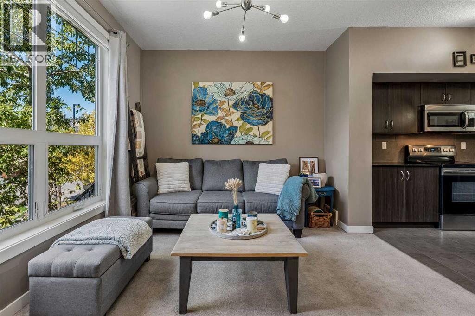
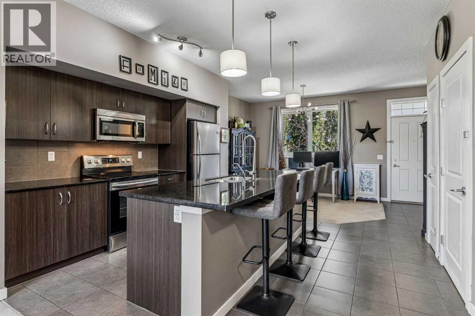
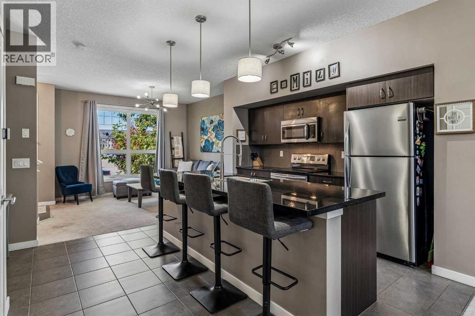
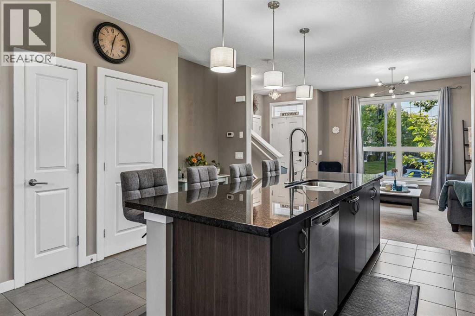
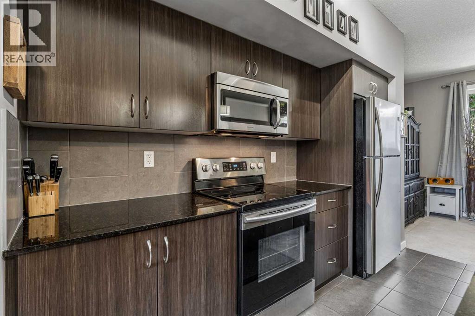
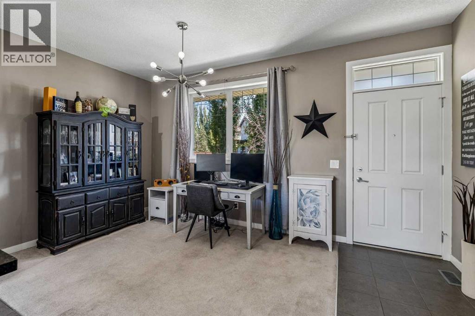
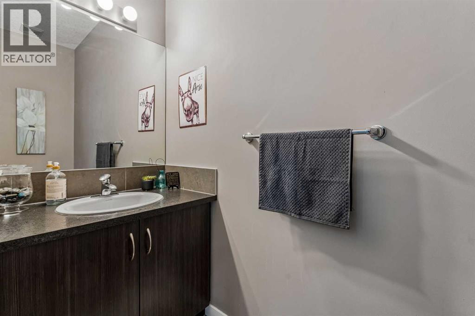
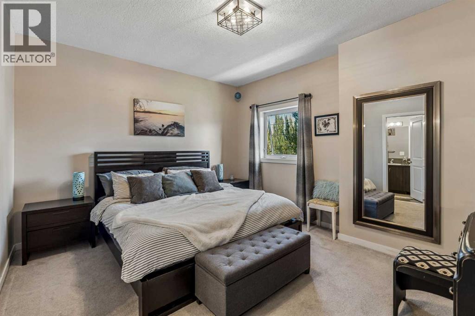
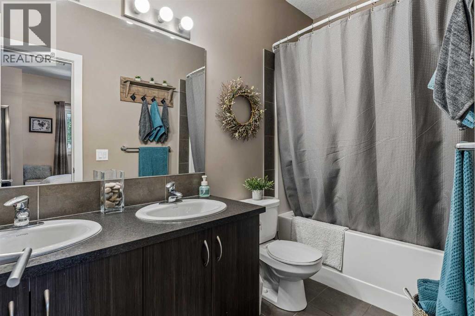
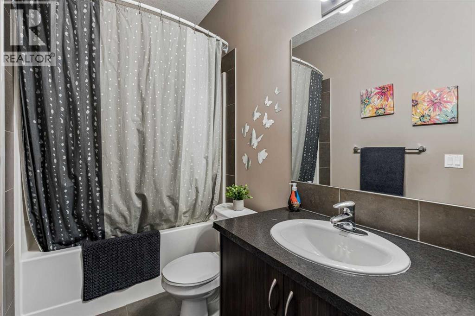
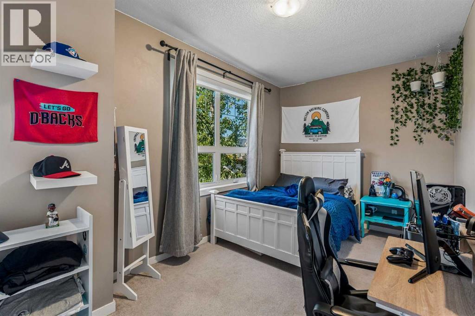
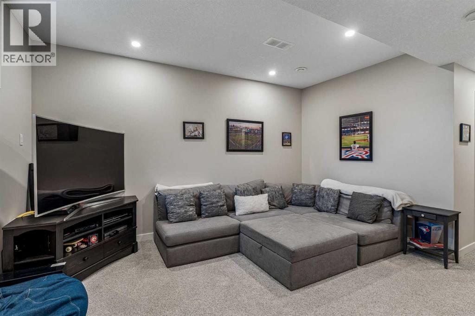
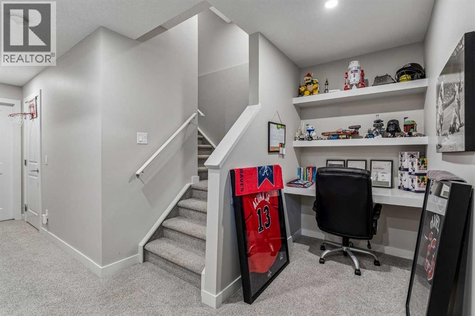
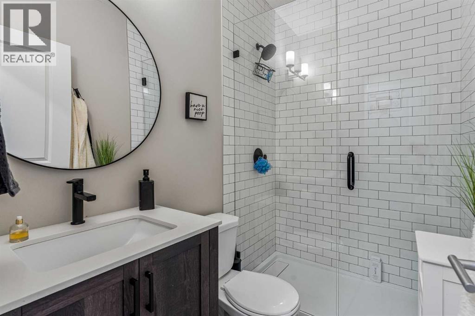
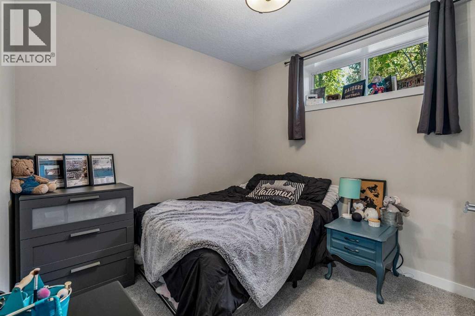
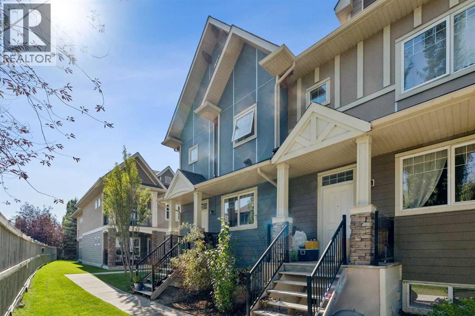
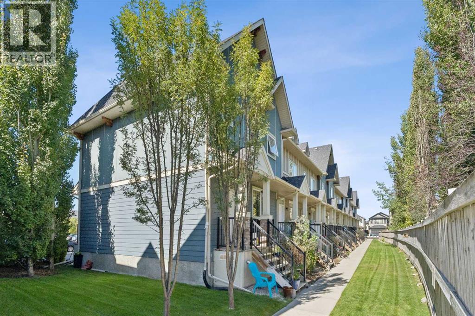
Welcome to this spacious end-unit townhome in sought after Cranston, offering over 1700 sqft of developed living space across 3 levels. Step inside to a bright, open-concept main floor featuring high ceilings, large windows with an abundance of natural light, and a comfortable layout designed for both everyday living and entertaining. At the heart of the home is the spacious kitchen, complete with a large quartz centre island, stainless steel appliances and plenty of cabinetry. The open design flows seamlessly into the dining and living areas, creating an inviting space to gather and unwind. Upstairs, the primary bedroom offers a relaxing retreat with a spacious walk-in closet and private 5-piece ensuite. A generous second bedroom is conveniently located just steps from the 4-piece main bathroom. The developed lower level adds even more versatility to the home, with additional living space, a 3-piece bathroom, rec room, office, storage room, and a versatile flex room currently being used as a bedroom, it provides plenty of options for additional living areas! There will be an open house this Saturday Sept. 26th from 12-2 pm. (id:51989)
Features of 304 Cranfield Common Se
- MLS® Number A2345229
-
Price
$418,900
Maintenance, Common Area Maintenance, Insurance, Property Management, Reserve Fund Contributions
$299.47 Monthly - Bedrooms: 2
- Bathrooms: 4
- Square Footage: 1203 sqft
- Property Type: Row / Townhouse
- Community Name: Cranston
- Amenities Near By Park, Playground, Schools, Shopping
- Community Features Pets Allowed With Restrictions
- Features Closet Organizers
- Parking Space Total 1
- Plan 1310351
Buildings
| Bathroom Total | 4 | Bedrooms Above Ground | 2 |
| Bedrooms Total | 2 | Appliances | Washer, Refrigerator, Oven - Electric, Dishwasher, Dryer, Microwave Range Hood Combo |
| Basement Development | Finished | Basement Type | Full (finished) |
| Constructed Date | 2012 | Construction Material | Wood Frame |
| Construction Style Attachment | Attached | Cooling Type | None |
| Exterior Finish | Composite Siding, Stucco | Flooring Type | Carpeted, Tile |
| Foundation Type | Poured Concrete | Half Bath Total | 1 |
| Heating Fuel | Natural Gas | Heating Type | Forced Air |
| Stories Total | 2 | Size Interior | 1203 Sqft |
| Total Finished Area | 1202.69 Sqft | Type | Row / Townhouse |
Parking
| Other | |
| Parking Pad |
Land
| Acreage | No | Fence Type | Not Fenced |
| Land Amenities | Park, Playground, Schools, Shopping | Size Depth | 22.92 M |
| Size Frontage | 4.8 M | Size Irregular | 1550.00 |
| Size Total | 1550 Sqft|0-4,050 Sqft | Size Total Text | 1550 Sqft|0-4,050 Sqft |
| Zoning Description | M-2 |
Rooms
| Level | Type | Length | Width | Dimensions |
|---|---|---|---|---|
| Second Level | Primary Bedroom | 14.08 Ft x 12.33 Ft | ||
| Second Level | 5pc Bathroom | 10.08 Ft x 4.92 Ft | ||
| Second Level | Bedroom | 15.42 Ft x 8.92 Ft | ||
| Second Level | 4pc Bathroom | 10.08 Ft x 4.92 Ft | ||
| Second Level | Other | 4.92 Ft x 11.33 Ft | ||
| Basement | 3pc Bathroom | 7.67 Ft x 4.75 Ft | ||
| Basement | Office | 6.25 Ft x 4.50 Ft | ||
| Basement | Recreational, Games Room | 12.58 Ft x 14.75 Ft | ||
| Basement | Storage | 6.75 Ft x 20.17 Ft | ||
| Basement | Other | 11.00 Ft x 9.67 Ft | ||
| Main Level | Dining Room | 15.67 Ft x 8.92 Ft | ||
| Main Level | Kitchen | 15.00 Ft x 12.25 Ft | ||
| Main Level | Living Room | 13.08 Ft x 10.75 Ft | ||
| Main Level | 2pc Bathroom | 3.17 Ft x 9.00 Ft |
Agents and Offices
- Colleen Wurzer
- Office: Century 21 Bamber Realty Ltd.
What's Nearby
Similar Properties

201, 1750 Rangeview Drive Se, Calgary, Alberta
- MLS® # A2339025
- Big John Peterson
- RE/MAX Realty Professionals
78 New Brighton Landing Se, Calgary, Alberta
- MLS® # A2297833
- Ken L. Morris
- Amber Danielle Riggs
- Royal LePage Benchmark
33, 230 Seton Passage Se, Calgary, Alberta
- MLS® # A2329550
- Michael R. Laprairie
- Alexandria Stewart
- Jayman Realty Inc.