

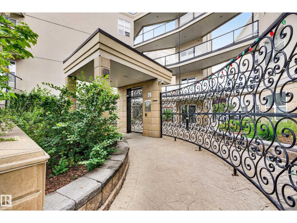
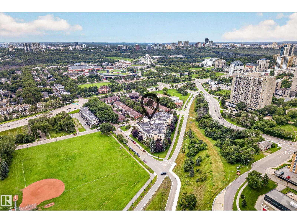
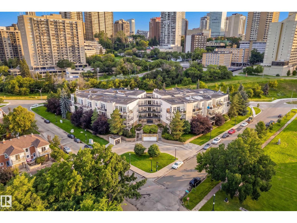
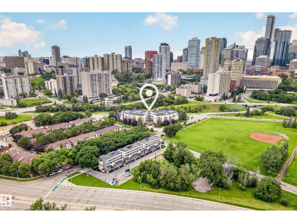
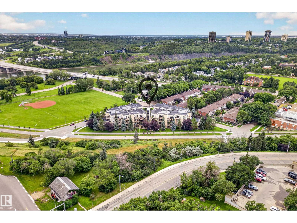
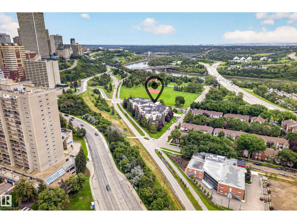
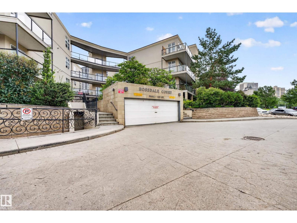
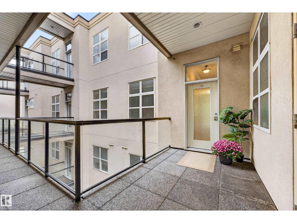
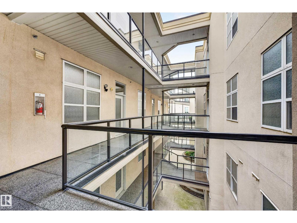
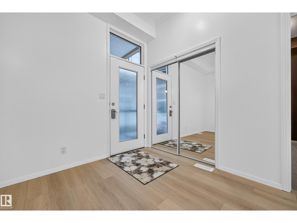
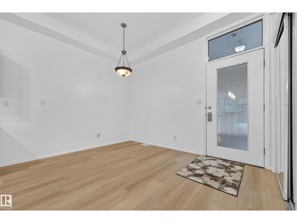
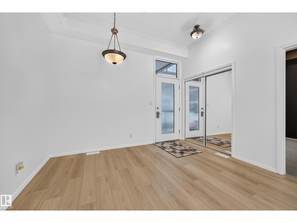
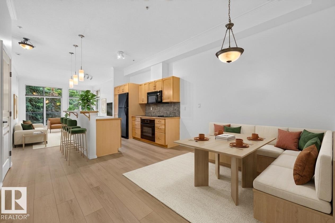
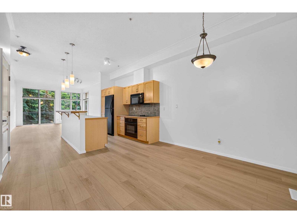
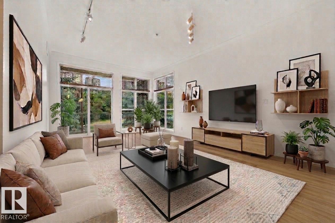
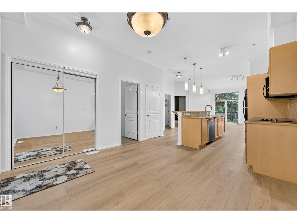
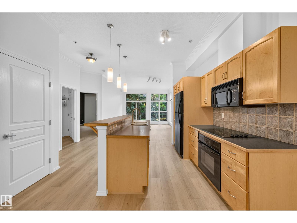
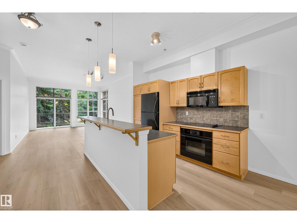
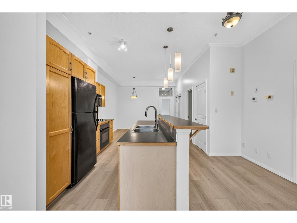
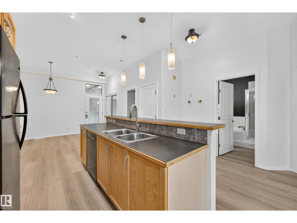
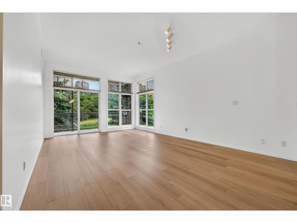
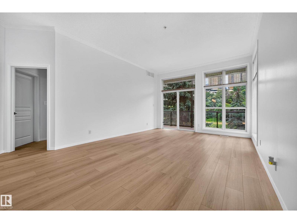
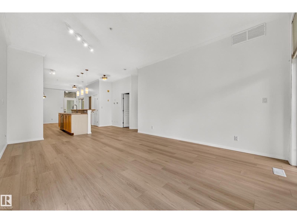
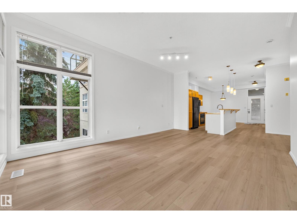
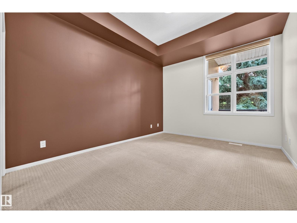
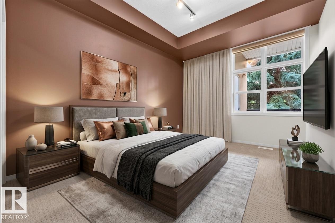
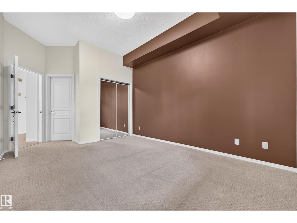
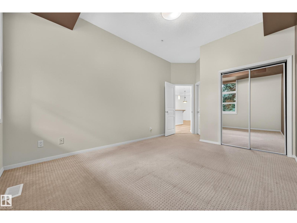
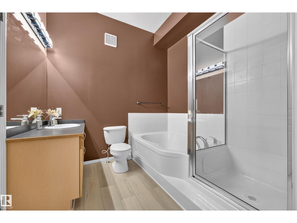
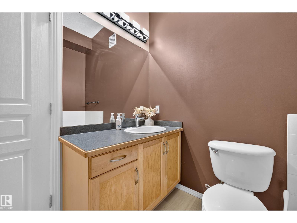
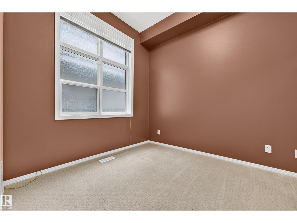
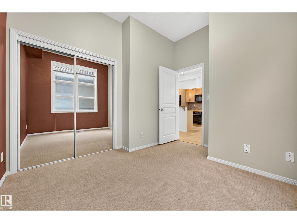
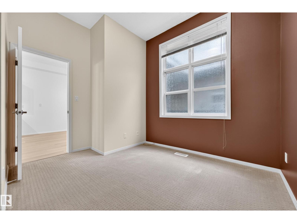
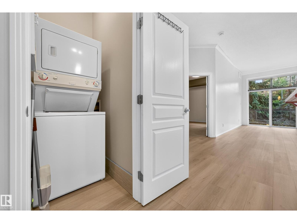
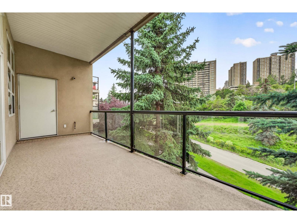
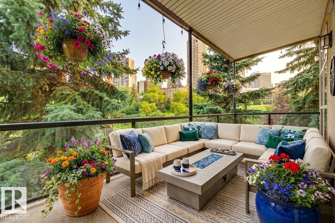
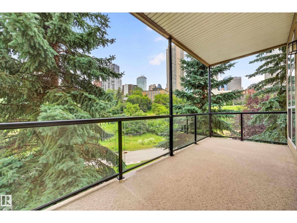
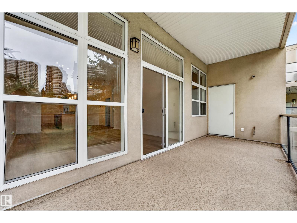
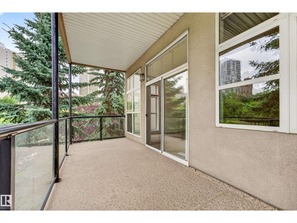
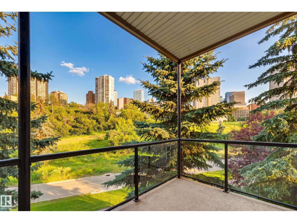
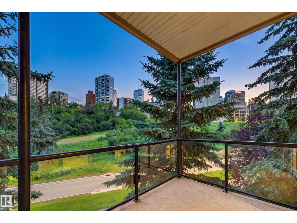
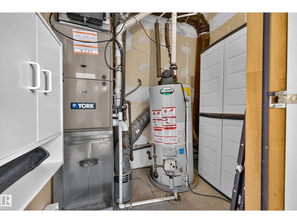
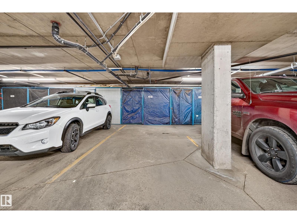
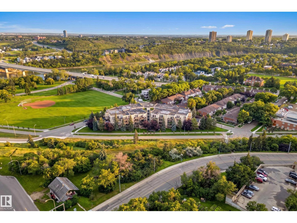
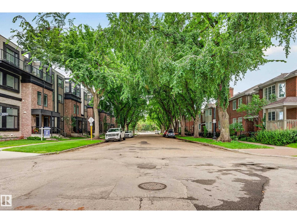
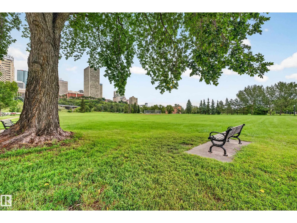
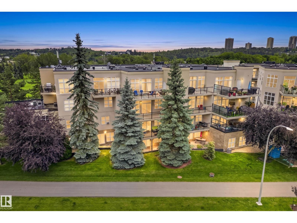
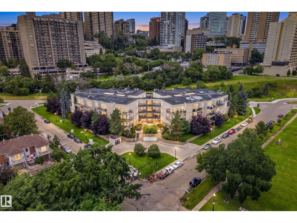
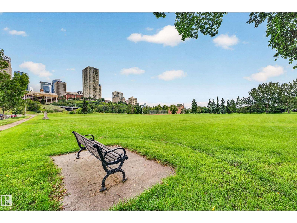
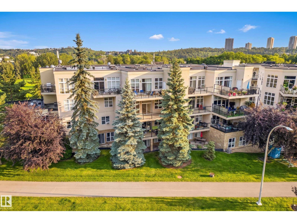
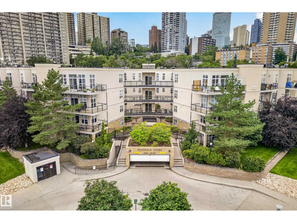
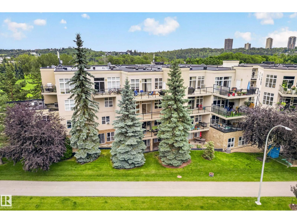
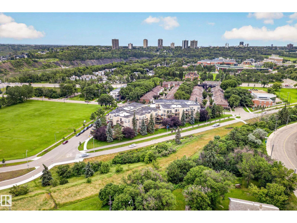
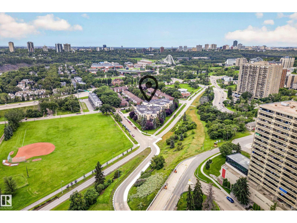
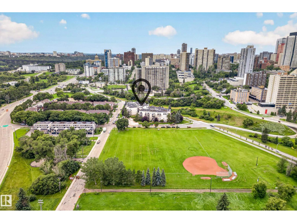
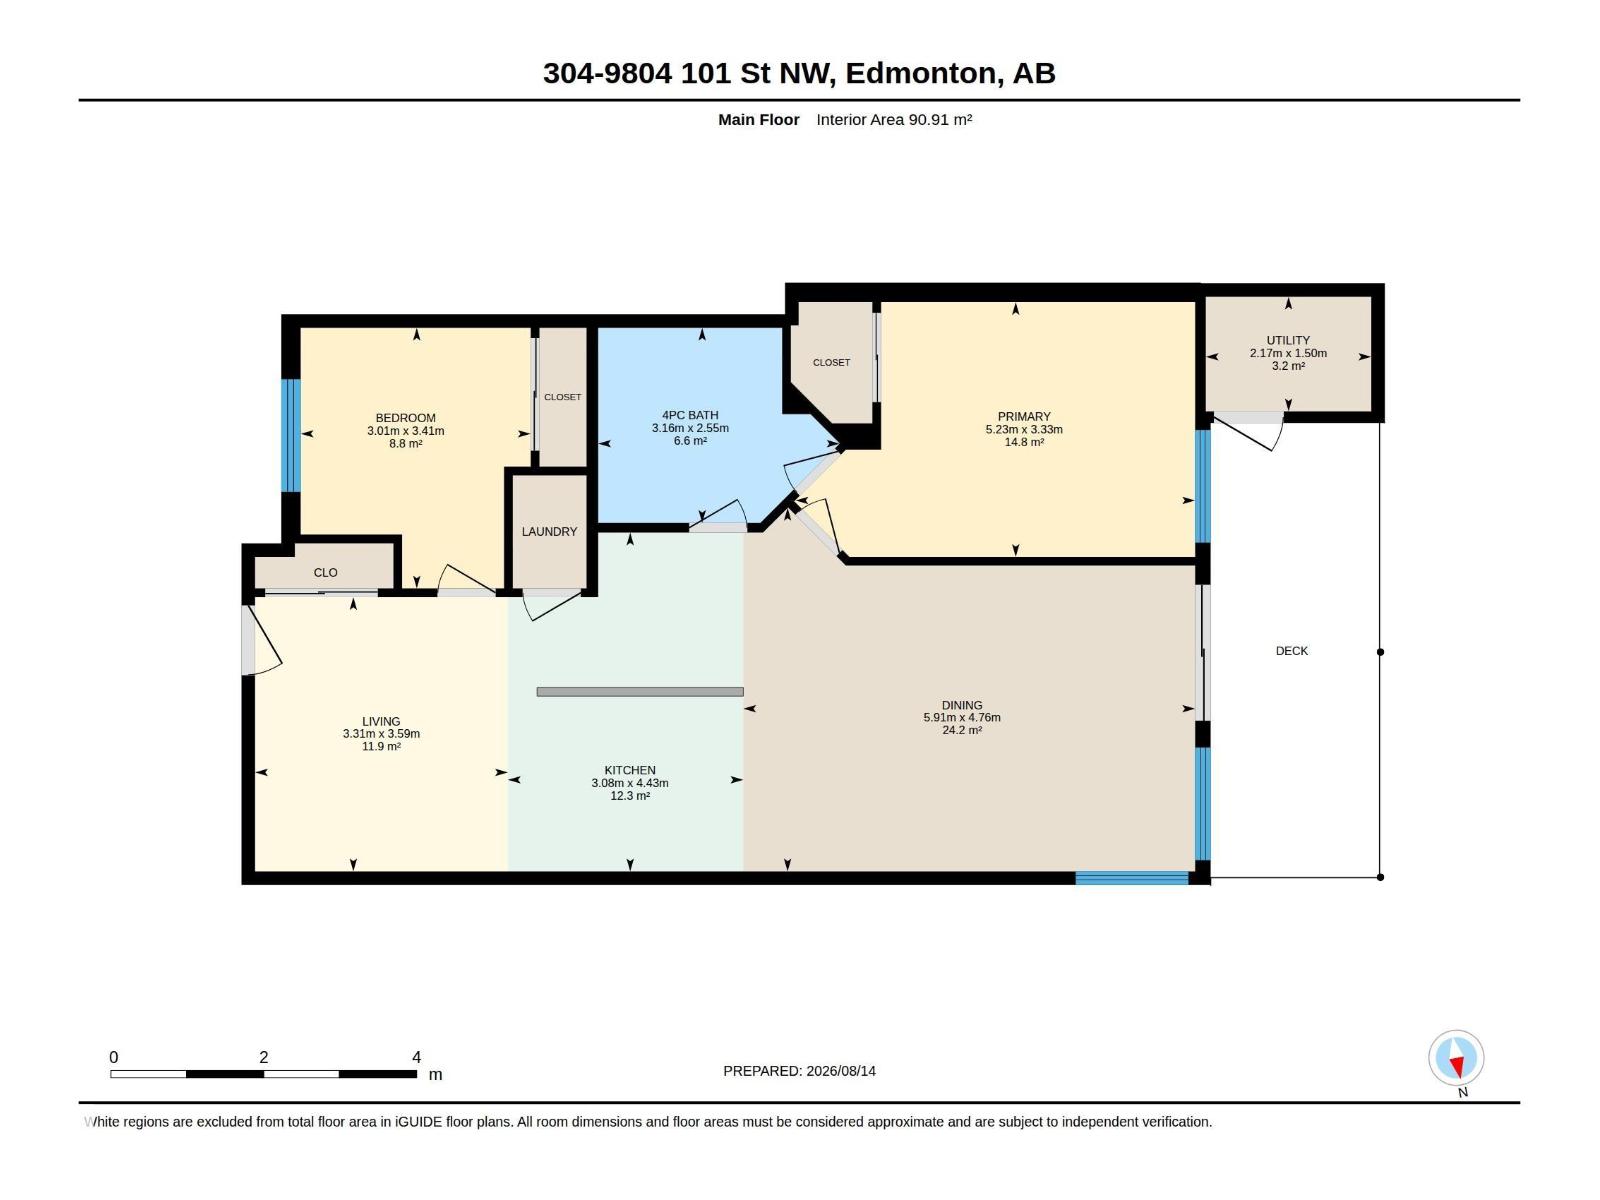
Gorgeous central location in the heart of beautiful & Historic Rossdale! This particular unit faces west onto trees & greenspace capturing views of downtown and the evening sun from your extra large covered deck, perfect for lounging & entertaining. Inside offers a stunning place to call home with high ceilings, built-in appliances, eat up island + 2 spacious bedrooms. The 4 pc bath has a glass enclosed shower plus an extra wide & deep soaker tub. Many stunning upgrades include brand new luxury vinyl plank, white oak flooring, the entire unit has just been freshly painted, new furnace (2024), kitchen faucet and some lighting (2026), newer bosch dishwasher & countertop stove (2020). This is one of the few units that offers almost complete privacy on the deck plus has an add'l corner window in the lvg rm to maximize natural light. Comes with a titled u/g prkg stall with storage cage. IMMACULATE condo close to U of A, the Legislator, RiverHawks stadium, the riverwalk, and across from a park! Shows 10/10! (id:51989)
Features of #304 9804 101 St Nw
- MLS® Number E4503956
-
Price
$339,900
Maintenance, Exterior Maintenance, Insurance, Landscaping, Property Management, Other, See Remarks
$448.86 Monthly - Bedrooms: 2
- Bathrooms: 1
- Square Footage: 980 sqft
- Property Type: Apartment
- Neigbourhood: Rossdale
- Amenities Near By Golf Course, Public Transit
- Features Private Setting, Flat Site, Park/reserve, No Animal Home, No Smoking Home, Level
- Parking Space Total 1
- Structure Deck
- View Type City View
Buildings
| Bathroom Total | 1 | Bedrooms Total | 2 |
| Appliances | Dishwasher, Garburator, Microwave Range Hood Combo, Oven - Built-in, Refrigerator, Washer/dryer Stack-up, Stove, Window Coverings | Basement Type | None |
| Constructed Date | 2001 | Fire Protection | Sprinkler System-fire |
| Heating Type | Forced Air | Size Interior | 980 Sqft |
| Type | Apartment |
Parking
| Stall | |
| Underground |
Land
| Acreage | No | Land Amenities | Golf Course, Public Transit |
| Size Irregular | 51.1 | Size Total | 51.1 M2 |
| Size Total Text | 51.1 M2 |
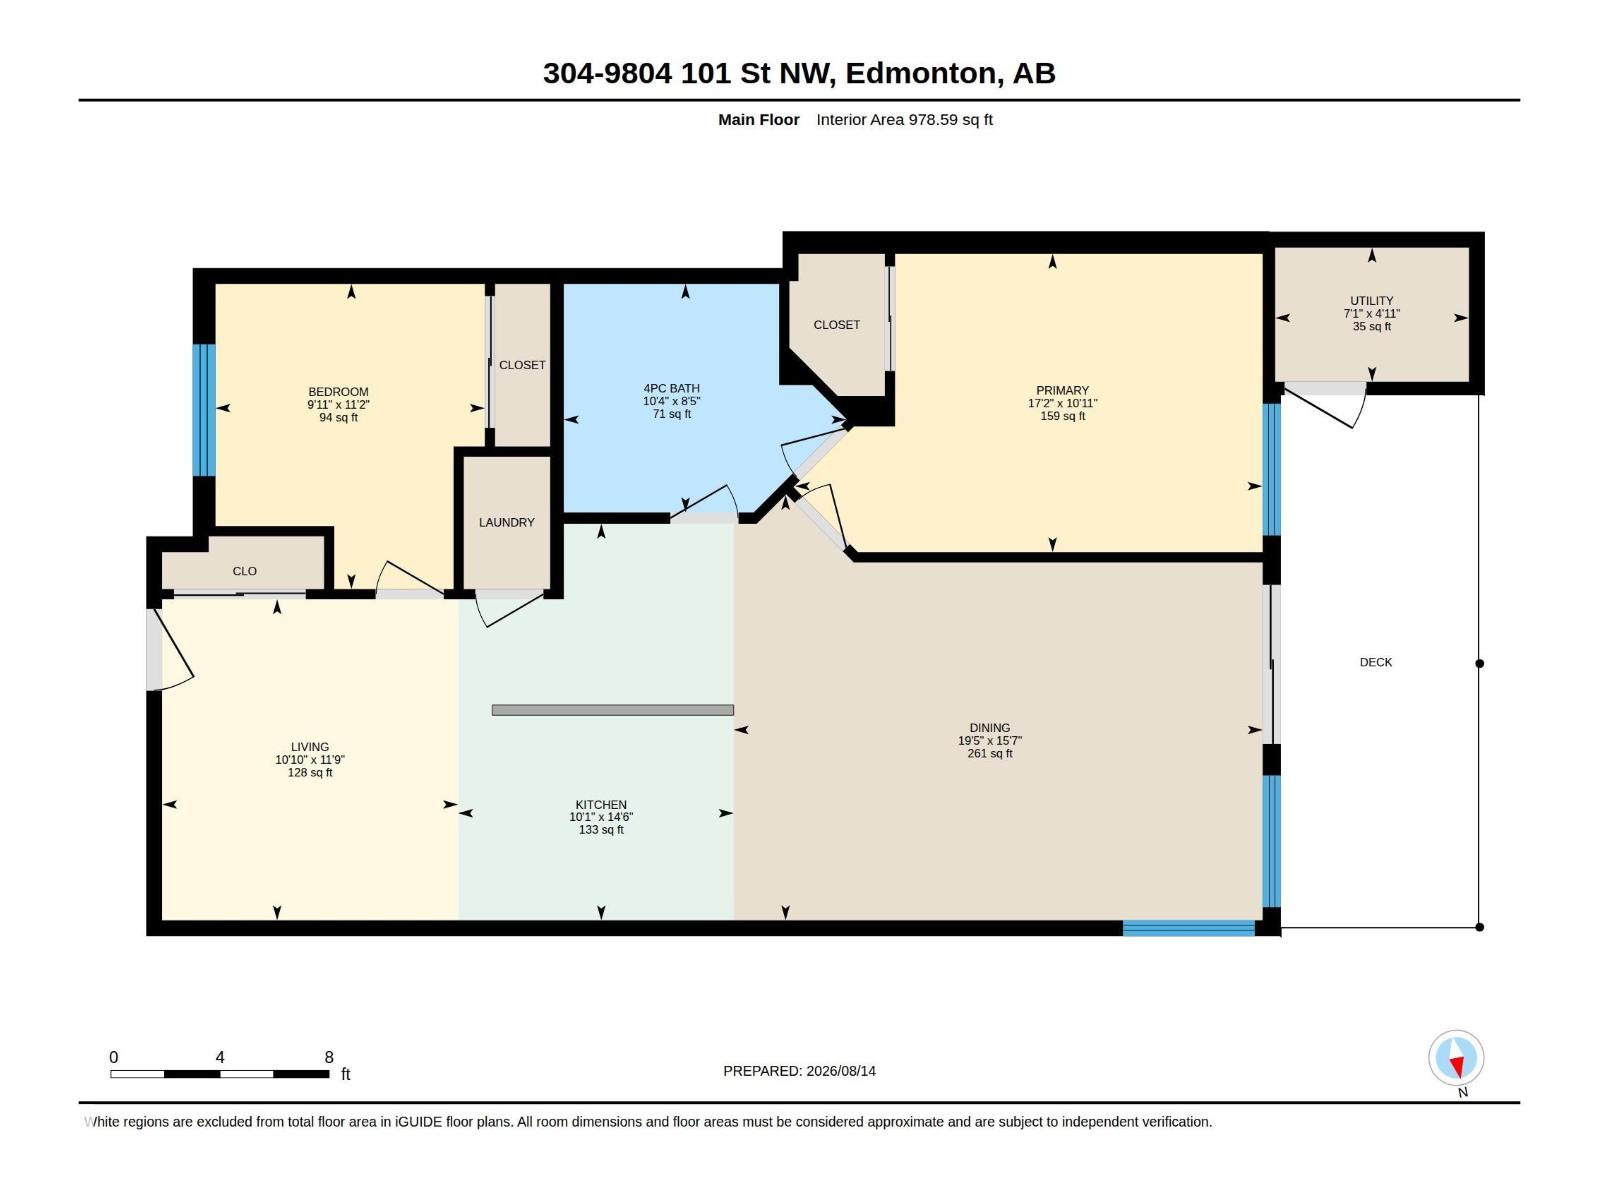
Rooms
| Level | Type | Length | Width | Dimensions |
|---|---|---|---|---|
| Main Level | Living Room | 5.91 m | 4.76 m | 5.91 m x 4.76 m |
| Main Level | Dining Room | 3.31 m | 3.59 m | 3.31 m x 3.59 m |
| Main Level | Kitchen | 3.08 m | 4.43 m | 3.08 m x 4.43 m |
| Main Level | Primary Bedroom | 5.23 m | 3.33 m | 5.23 m x 3.33 m |
| Main Level | Bedroom 2 | 3.01 m | 3.41 m | 3.01 m x 3.41 m |
| Main Level | Utility Room | 2.17 m | 1.5 m | 2.17 m x 1.5 m |
Agents and Offices
- Candace C. Nieckar
- Office: Century 21 Masters