

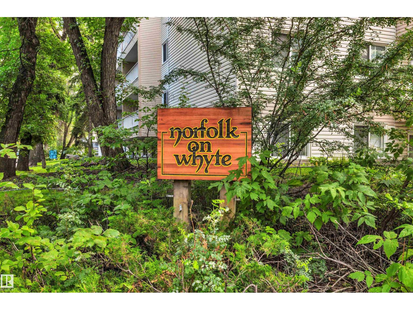
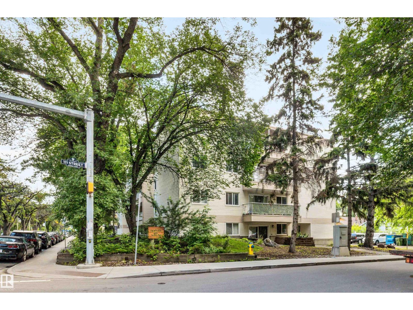
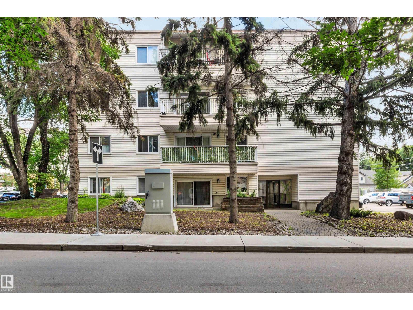
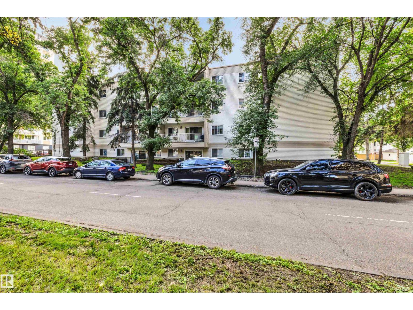
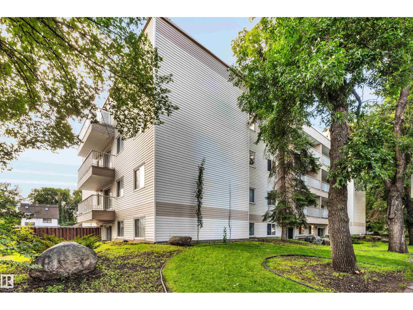
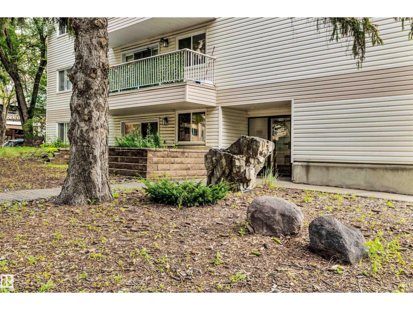
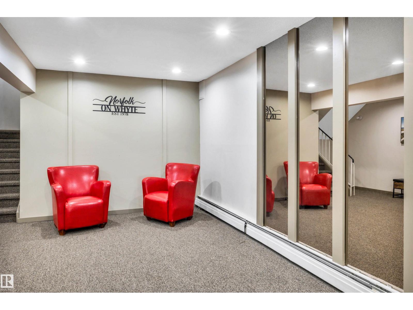
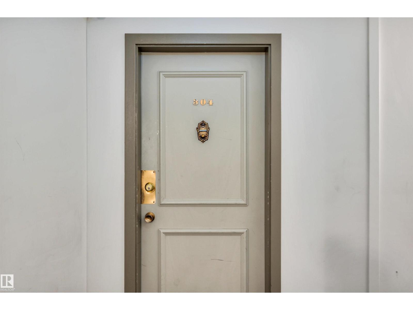
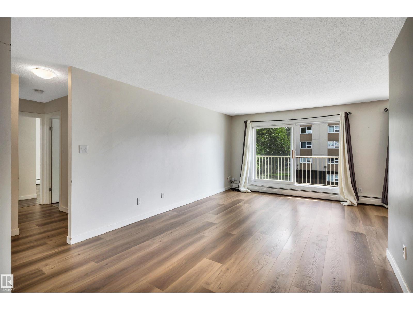
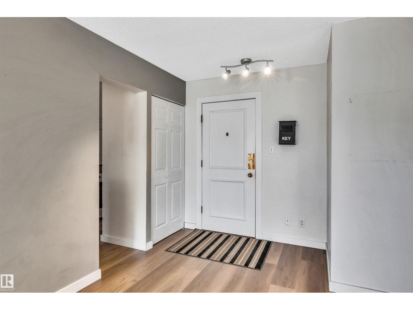
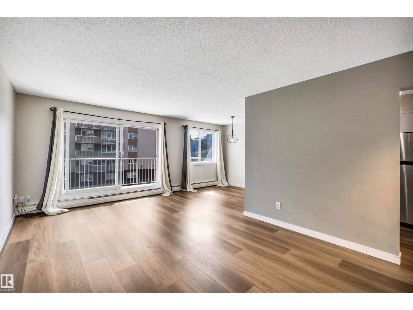
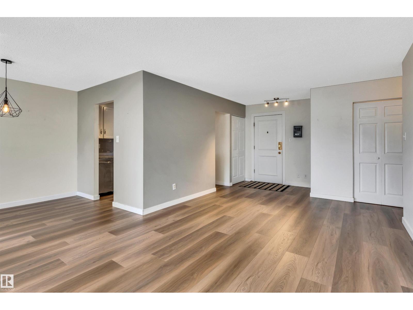
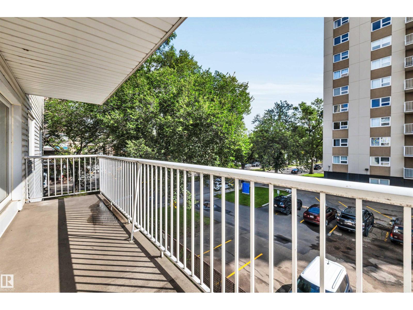
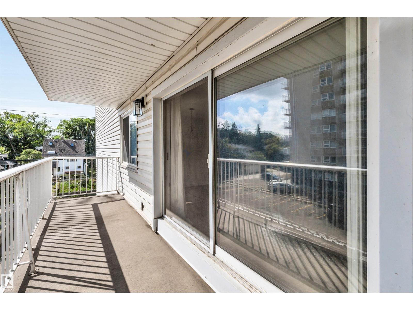
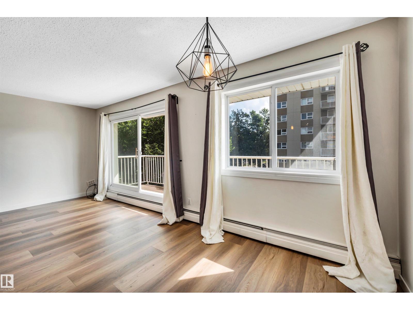
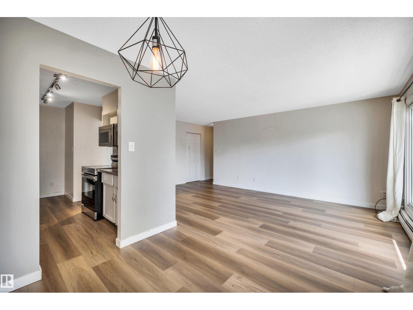
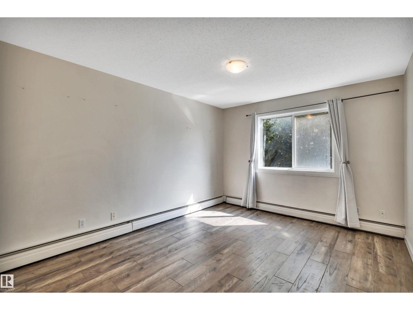
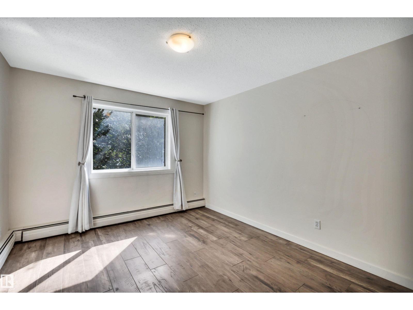
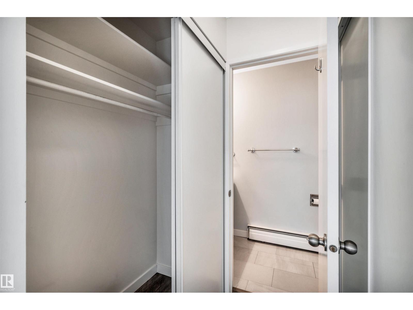
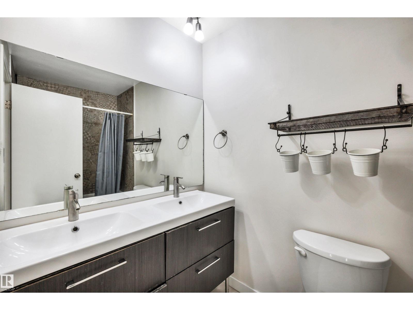
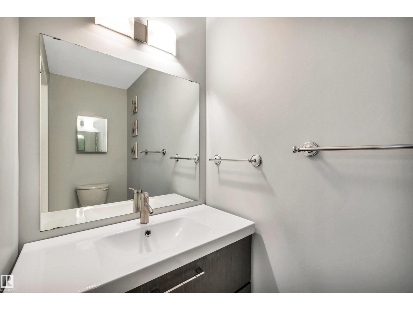
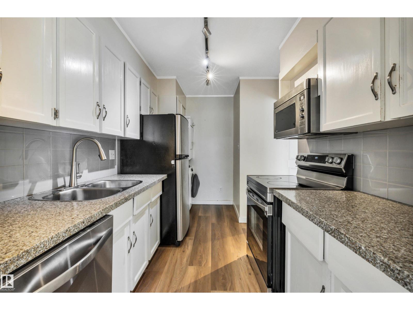
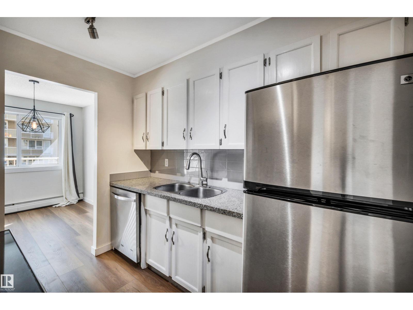
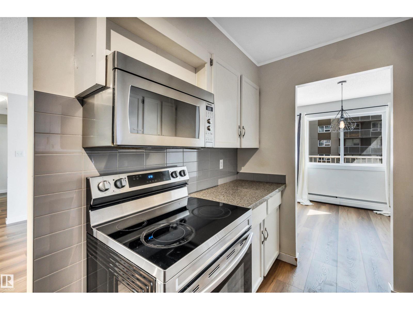
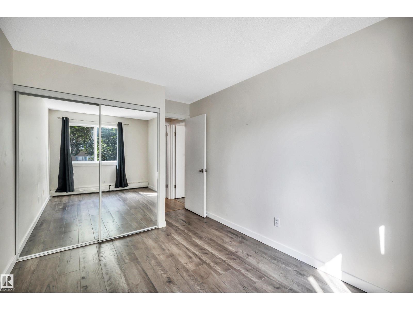
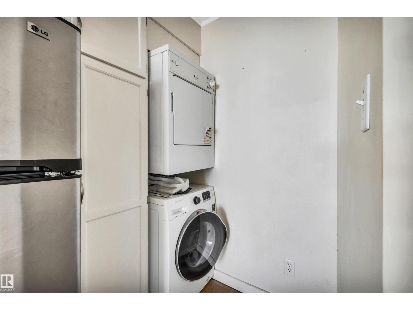
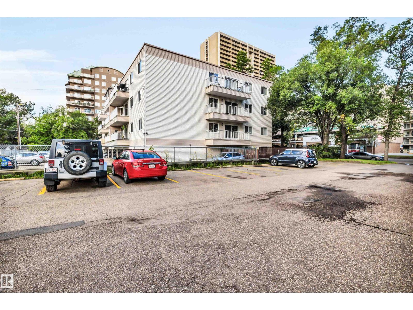
This spacious corner unit offers a generous living and dining area, an oak kitchen and newer LG stainless steel appliances. The primary bedroom includes a walk-through closet leading to a convenient 2-piece ensuite, while the second bedroom features a large closet with organizer. Both bathrooms have been renovated, adding a fresh modern touch. Enjoy added convenience in-suite laundry and plenty of in-suite storage. Step out onto the balcony, offering a private and peaceful setting to enjoy your morning coffee in the sunshine. Ideally located within walking distance to the U of A Hospital and campus, as well as the shops, restaurants, and amenities along Whyte Avenue. (id:51989)
Features of #304 8149 111 St Nw
- MLS® Number E4504180
-
Price
$179,900
Maintenance, Exterior Maintenance, Heat, Insurance, Landscaping, Other, See Remarks, Property Management, Water
$683.73 Monthly - Bedrooms: 2
- Bathrooms: 2
- Square Footage: 897 sqft
- Property Type: Apartment
- Neigbourhood: Garneau
- Amenities Near By Golf Course, Playground, Public Transit, Schools, Shopping
- Community Features Public Swimming Pool
- Features Treed, Corner Site, Flat Site, Closet Organizers
- Structure Deck
Buildings
| Bathroom Total | 2 | Bedrooms Total | 2 |
| Appliances | Dishwasher, Dryer, Microwave, Refrigerator, Stove, Washer, Window Coverings | Basement Type | None |
| Constructed Date | 1978 | Fire Protection | Smoke Detectors |
| Half Bath Total | 1 | Heating Type | Hot Water Radiator Heat |
| Size Interior | 897 Sqft | Type | Apartment |
Parking
| Stall |
Land
| Acreage | No | Land Amenities | Golf Course, Playground, Public Transit, Schools, Shopping |
Rooms
| Level | Type | Length | Width | Dimensions |
|---|---|---|---|---|
| Main Level | Living Room | 5.83 m | 3.54 m | 5.83 m x 3.54 m |
| Main Level | Dining Room | 2.9 m | 2.43 m | 2.9 m x 2.43 m |
| Main Level | Kitchen | 3.85 m | 2.31 m | 3.85 m x 2.31 m |
| Main Level | Primary Bedroom | 5.63 m | 3.33 m | 5.63 m x 3.33 m |
| Main Level | Bedroom 2 | 4.2 m | 2.74 m | 4.2 m x 2.74 m |
Agents and Offices
- Nicholas J. Golden
- Office: RE/MAX Professionals