

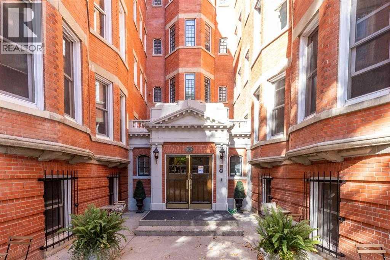
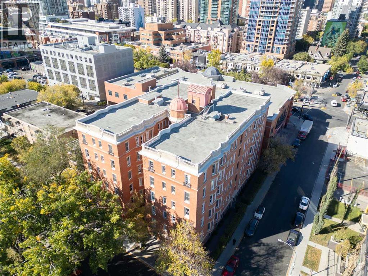
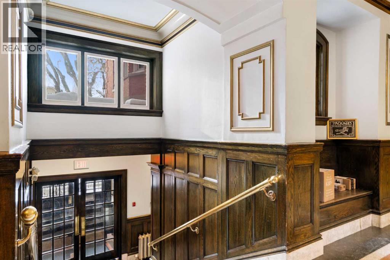
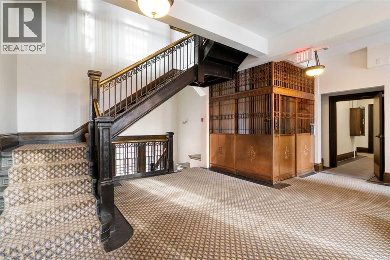
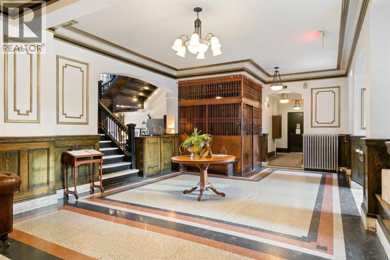
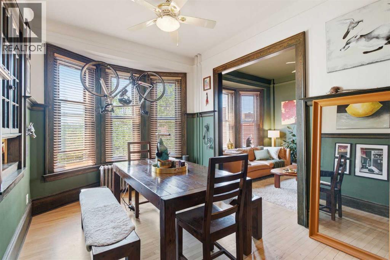
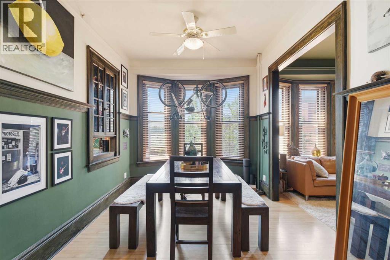
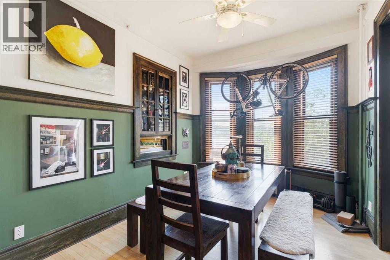
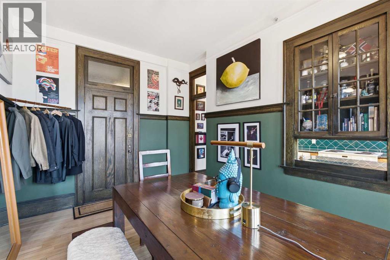
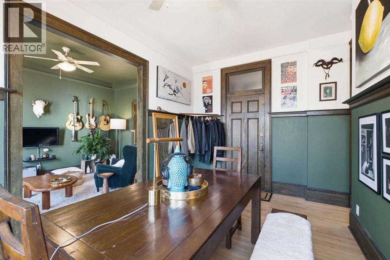
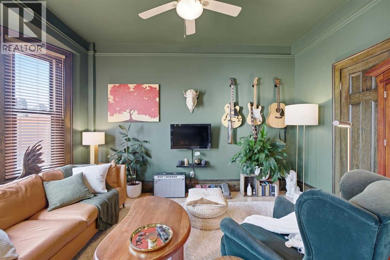
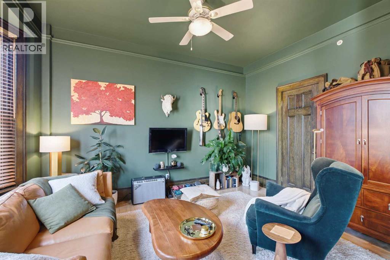
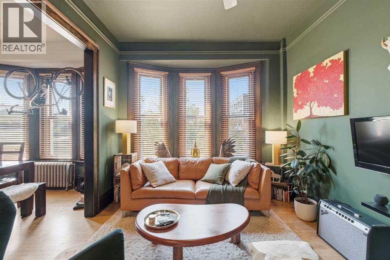
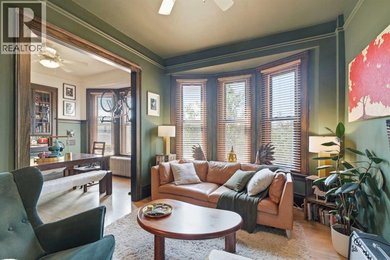
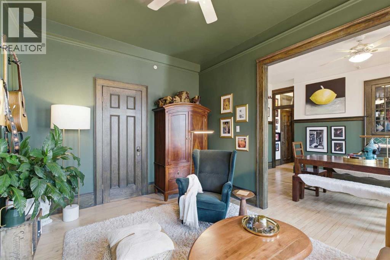
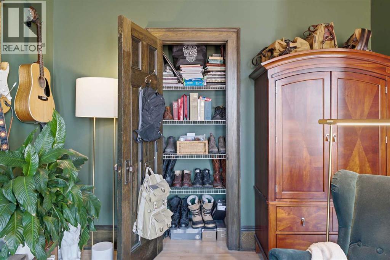
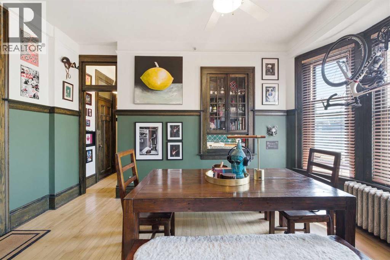
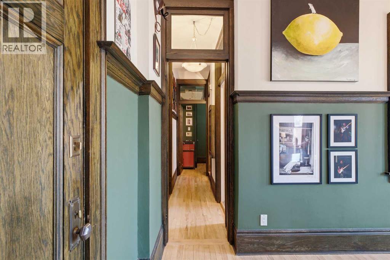
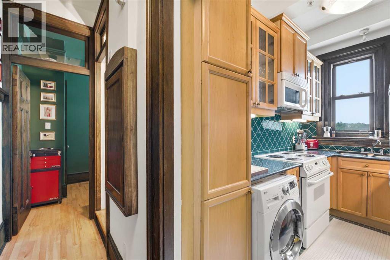
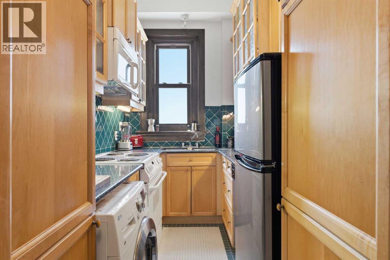
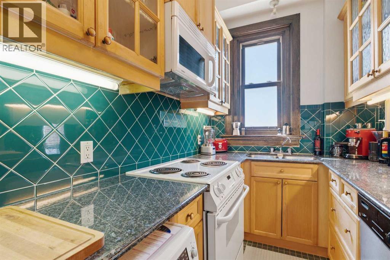
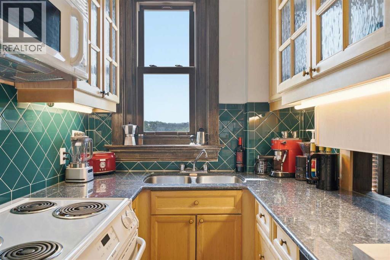
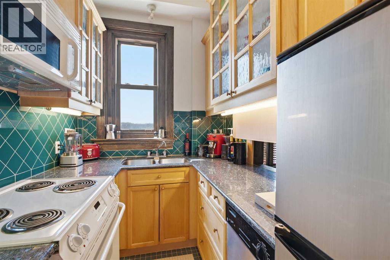
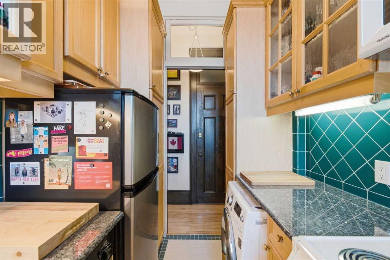
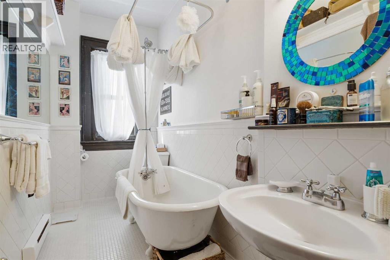
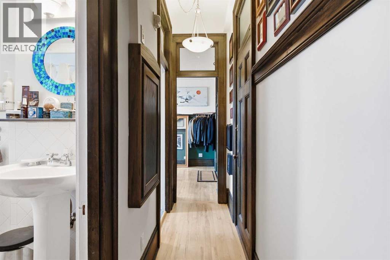
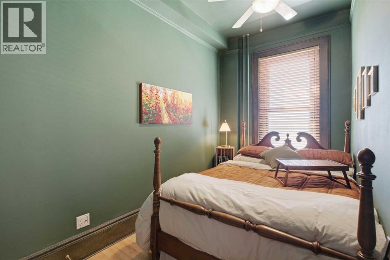
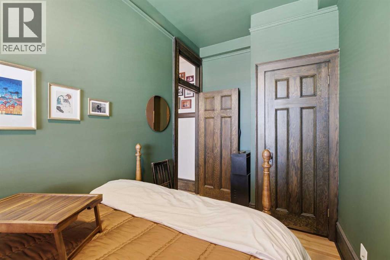
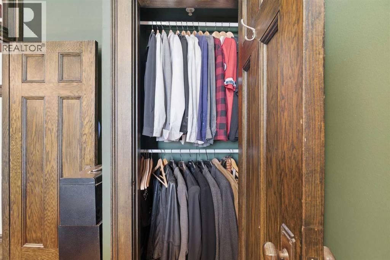
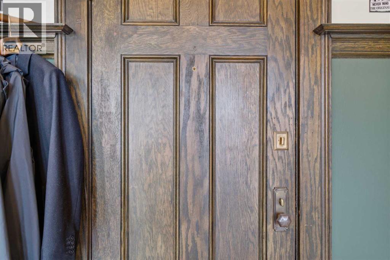
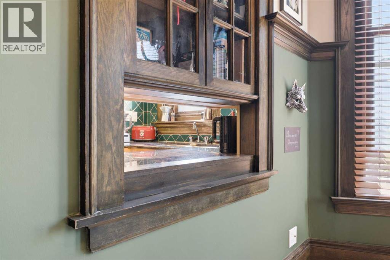
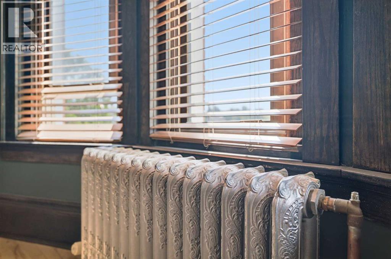
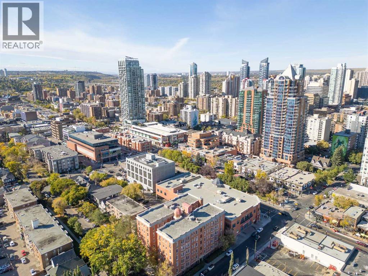
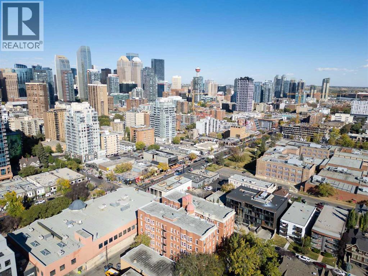
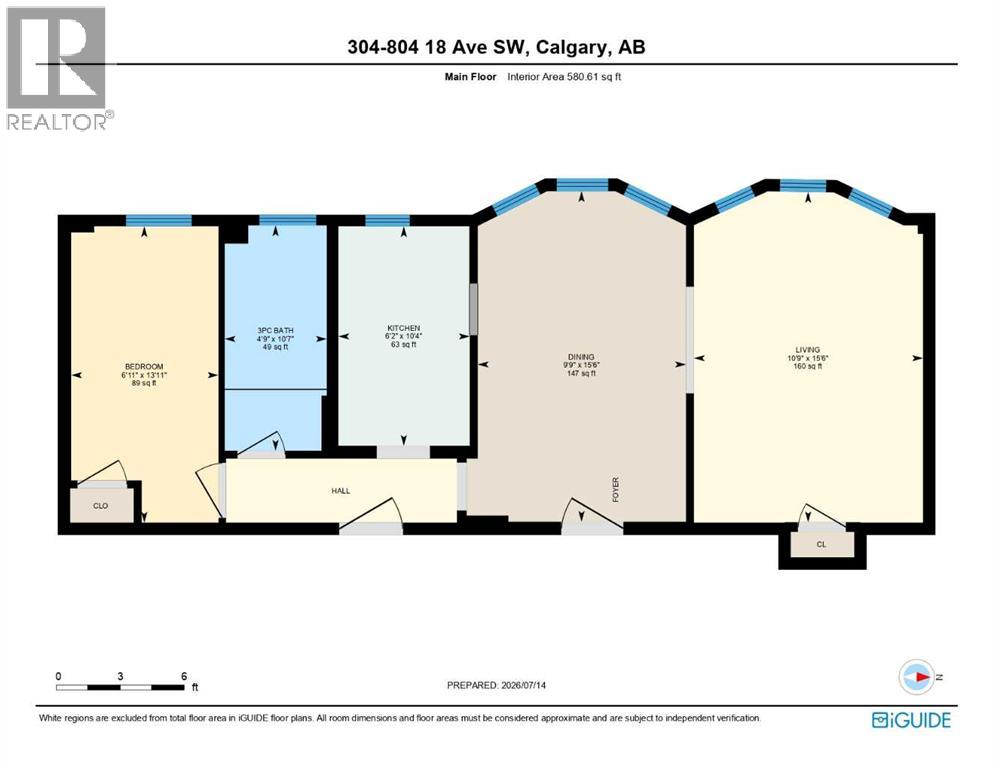
Experience the timeless character of Anderson Estates, one of Calgary's most distinguished heritage buildings, perfectly positioned in the heart of prestigious Lower Mount Royal. Rich in history and architectural elegance, this iconic residence offers a rare opportunity to own a piece of Calgary's past while enjoying the energy and convenience of one of Calgary's most vibrant urban neighbourhoods.Located in one of the most desirable locations within the building, this immaculate one-bedroom residence enjoys a sunny west-facing exposure that fills the home with natural light throughout the day. Professionally painted from top to bottom, the home seamlessly blends original craftsmanship with thoughtful modern updates. Soaring 10-foot ceilings, large west-facing windows, and beautiful site-finished maple hardwood floors create an inviting atmosphere that is both warm and sophisticated. Original heritage details, including a built-in antique hutch and substantial 12-inch dark oak baseboards, and classic picture ledges, showcase the exceptional character that makes Anderson Estates so highly sought after.The bright living room flows effortlessly into the kitchen through a charming pass-through, creating an open and comfortable space for entertaining or relaxing at home. The kitchen features granite countertops, solid maple cabinetry, and generous storage, offering both style and functionality. The cozy bedroom provides a peaceful retreat, while the expansive living and dining space is bathed in natural light from the large west-facing windows, creating a bright, quiet, and remarkably private place to call home.Constructed with solid concrete, Anderson Estates is celebrated for its quiet atmosphere, timeless architecture, and exceptional sense of community. Residents enjoy weekday concierge service, a beautiful private courtyard complete with a communal BBQ and fire table, along with seasonal resident events including summer gatherings and outdoor movie nights. Additio nal conveniences include an assigned storage locker, laundry facilities, and secure bicycle storage available for a nominal annual fee.Street parking is remarkably convenient and affordable through the City of Calgary residential parking program, with additional parking available nearby for guests.Pet friendly and located just steps from the boutiques, cafés, award-winning restaurants, fitness studios, and nightlife of iconic 17th Avenue, this exceptional residence offers an unmatched inner-city lifestyle. Whether you're a discerning professional, an investor seeking a distinctive property in one of Calgary's most desirable neighbourhoods, or someone looking for the perfect Calgary pied-à-terre, this immaculate home presents a rare opportunity to own one of Calgary's most iconic heritage residences while enjoying all the conveniences of refined urban living. (id:51989)
Features of 304, 804 18 Avenue Sw
- MLS® Number A2329032
-
Price
$399,000
Maintenance, Common Area Maintenance, Heat, Ground Maintenance, Property Management, Reserve Fund Contributions, Waste Removal, Water
$512.50 Monthly - Bedrooms: 1
- Bathrooms: 1
- Square Footage: 581 sqft
- Property Type: Apartment
- Community Name: Lower Mount Royal
- Amenities Near By Playground, Recreation Nearby, Schools, Shopping
- Community Features Pets Allowed With Restrictions
- Features No Animal Home, No Smoking Home
- Plan 0110755
- Structure None
Buildings
| Bathroom Total | 1 | Bedrooms Above Ground | 1 |
| Bedrooms Total | 1 | Appliances | Dishwasher, Stove, Microwave Range Hood Combo, Window Coverings, Washer & Dryer |
| Constructed Date | 1912 | Construction Style Attachment | Attached |
| Cooling Type | None | Exterior Finish | Brick |
| Flooring Type | Ceramic Tile, Hardwood | Stories Total | 6 |
| Size Interior | 581 Sqft | Total Finished Area | 580.61 Sqft |
| Type | Apartment |
Parking
| Other |
Land
| Acreage | No | Land Amenities | Playground, Recreation Nearby, Schools, Shopping |
| Size Total Text | Unknown | Zoning Description | M-c2 |
Rooms
| Level | Type | Length | Width | Dimensions |
|---|---|---|---|---|
| Main Level | 3pc Bathroom | 10.58 Ft x 4.75 Ft | ||
| Main Level | Bedroom | 13.92 Ft x 6.92 Ft | ||
| Main Level | Dining Room | 15.50 Ft x 9.75 Ft | ||
| Main Level | Kitchen | 10.33 Ft x 6.17 Ft | ||
| Main Level | Living Room | 15.50 Ft x 10.75 Ft |
Agents and Offices
- Clare Pett
- Office: Real Estate Professionals Inc.
What's Nearby
Similar Properties

1307, 8880 Horton Road Sw, Calgary, Alberta
- MLS® # A2308010
- Marlene Saunders
- Trec The Real Estate Company
161, 15 Everstone Drive Sw, Calgary, Alberta
- MLS® # A2325045
- Patricia Henderson
- Catherine Rafferty
- RE/MAX Landan Real Estate
317, 2211 29 Street Sw, Calgary, Alberta
- MLS® # A2325202
- Tarryn Hamilton
- Marla Jean Miller
- RE/MAX Realty Professionals
1411, 135 13 Avenue Sw, Calgary, Alberta
- MLS® # A2294840
- Johnny Peplinski
- Real Estate Professionals Inc.
104, 660 Shawnee Square Sw, Calgary, Alberta
- MLS® # A2318630
- Rishi Sund
- Shashi Sund
- RE/MAX Real Estate (Mountain View)