

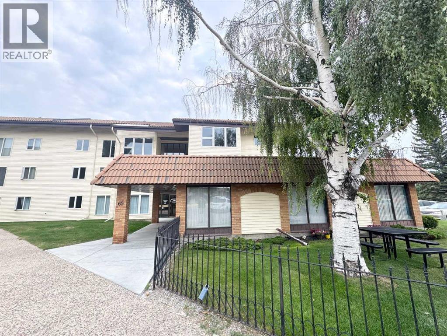
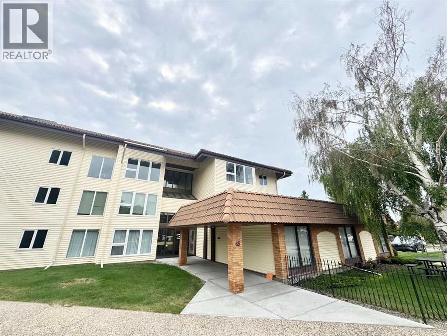
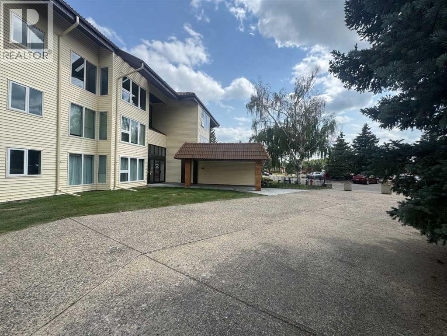
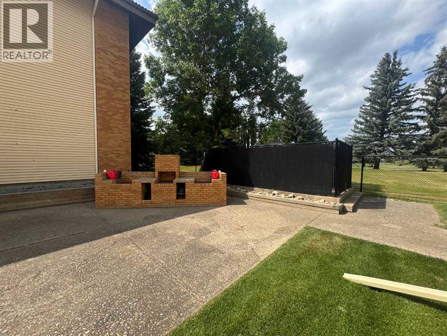
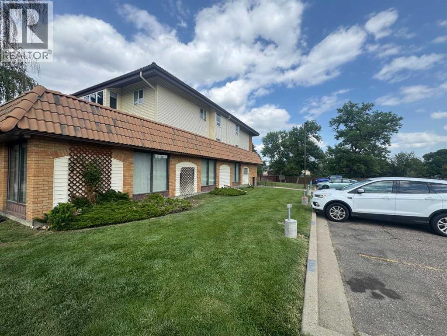
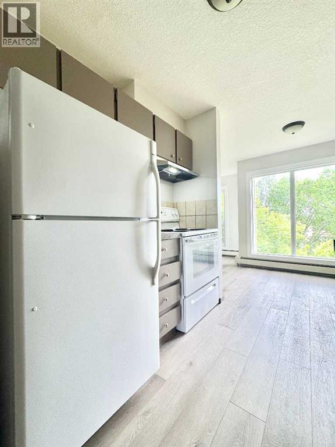
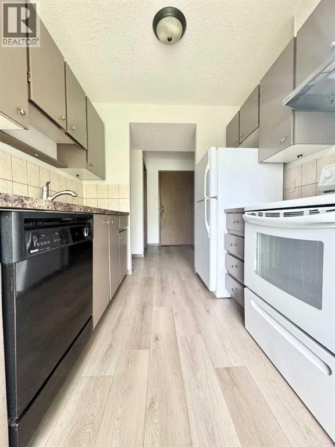
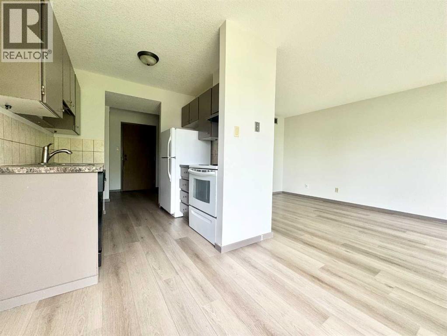
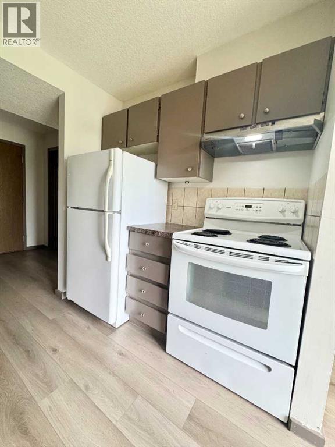
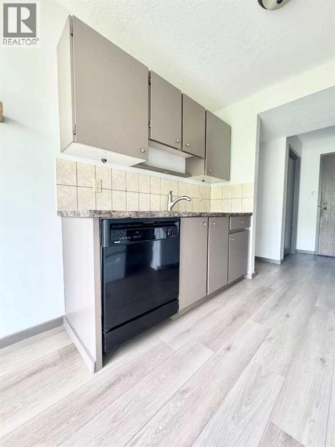
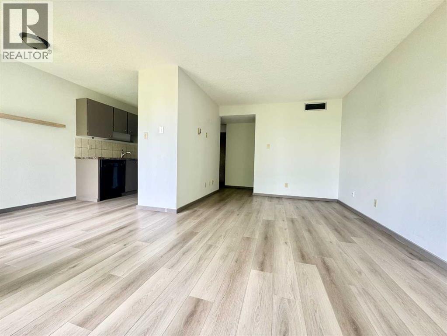
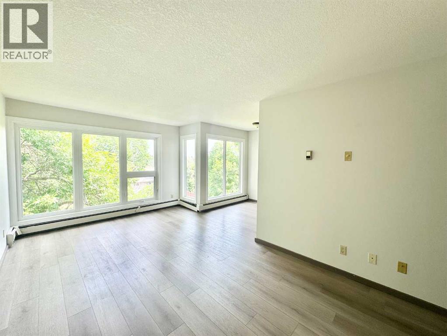
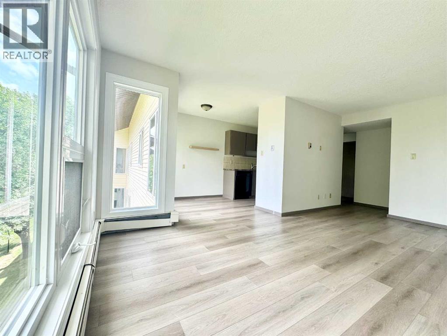
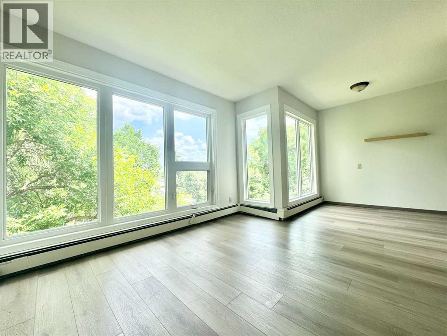
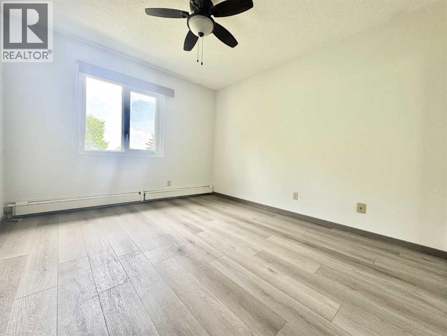
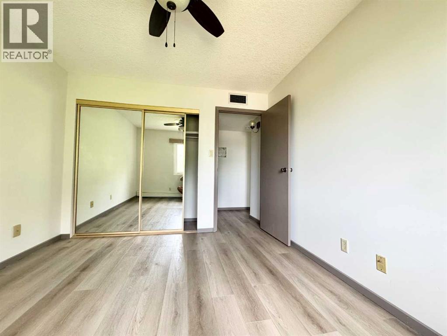
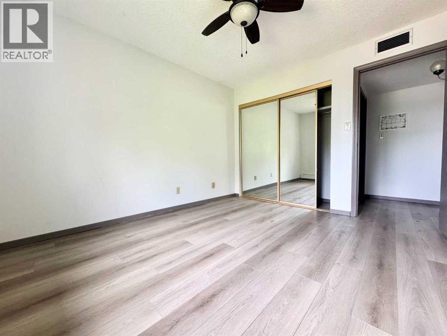
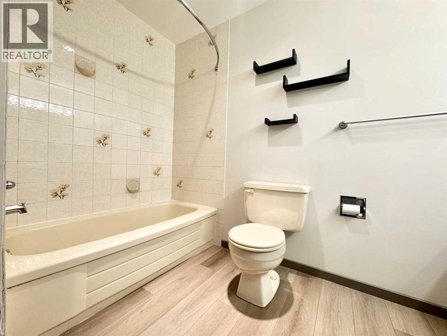
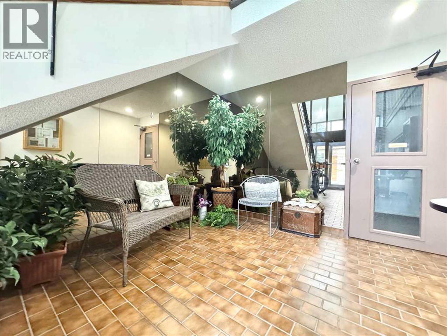
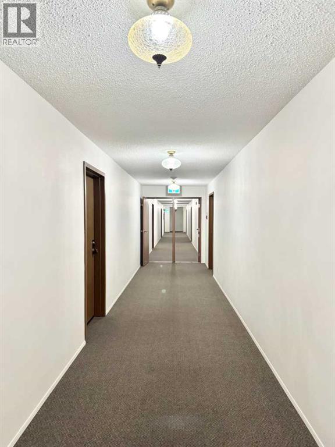
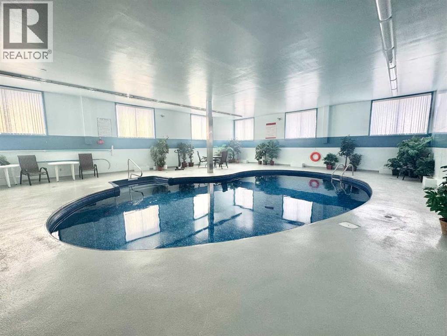
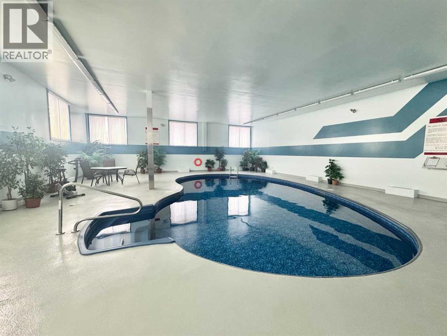
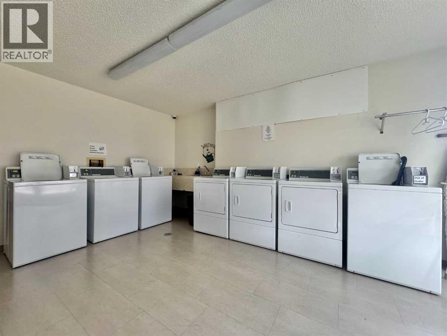
This bright and inviting third-floor condo offers a wonderful blend of comfort, convenience, and lifestyle. Large windows fill the home with natural light, enhancing the open layout that features a spacious living room, a functional kitchen with an easy dining space, and a generously sized bedroom. Practical touches include an in-suite storage room, A/C, some newer flooring, and updated windows. The building itself adds tremendous value with a recently renovated indoor pool, a sauna, coin-operated laundry, and a welcoming BBQ area in the common space for owners. With an age restriction of 16+, the environment remains quiet and well-maintained. Ideally located near the University of Lethbridge and close to lakes, parks, walking paths, and most amenities, this condo offers both convenience and a great lifestyle. Immediate possession is available, making it an excellent opportunity for those looking to move quickly. (id:51989)
Features of 304, 65 Temple Boulevard W
- MLS® Number A2331223
-
Price
$165,000
Maintenance, Common Area Maintenance, Heat, Reserve Fund Contributions
$427.37 Monthly - Bedrooms: 1
- Bathrooms: 1
- Square Footage: 691 sqft
- Property Type: Apartment
- Community Name: Varsity Village
- Amenities Near By Recreation Nearby, Schools, Shopping
- Community Features Pets Allowed With Restrictions
- Features No Smoking Home, Parking
- Parking Space Total 1
- Plan 8311054
- Pool Type Indoor Pool
- Structure None
Buildings
| Bathroom Total | 1 | Bedrooms Above Ground | 1 |
| Bedrooms Total | 1 | Amenities | Swimming, Laundry Facility |
| Appliances | Refrigerator, Dishwasher, Stove | Constructed Date | 1982 |
| Construction Material | Poured Concrete | Construction Style Attachment | Attached |
| Cooling Type | Central Air Conditioning | Exterior Finish | Concrete |
| Flooring Type | Other | Heating Type | Baseboard Heaters |
| Stories Total | 3 | Size Interior | 691 Sqft |
| Total Finished Area | 691 Sqft | Type | Apartment |
Parking
| Other |
Land
| Acreage | No | Land Amenities | Recreation Nearby, Schools, Shopping |
| Size Total Text | Unknown | Zoning Description | R-75 |
Rooms
| Level | Type | Length | Width | Dimensions |
|---|---|---|---|---|
| Main Level | Kitchen | 7.00 Ft x 8.00 Ft | ||
| Main Level | Dining Room | 7.00 Ft x 7.00 Ft | ||
| Main Level | Bedroom | 10.50 Ft x 12.00 Ft | ||
| Main Level | Living Room | 9.92 Ft x 17.42 Ft | ||
| Main Level | 4pc Bathroom | .00 Ft x .00 Ft | ||
| Main Level | Storage | 9.50 Ft x 5.00 Ft |
Agents and Offices
- LOU BENIS
- Office: RE/MAX Real Estate - Lethbridge
What's Nearby
Similar Properties

201, 1 Chinook Crescent W, Claresholm, Alberta
- MLS® # A2330764
- MIRANDA NEUFELD
- RE/MAX Real Estate - Lethbridge
304, 855 Columbia Boulevard W, Lethbridge, Alberta
- MLS® # A2323645
- Taya O'Donnell
- SCOTT LOWATER
- Onyx Realty Ltd.
101, 440 Columbia Boulevard W, Lethbridge, Alberta
- MLS® # A2319695
- SHAWN HAMILTON
- RE/MAX Real Estate - Lethbridge