

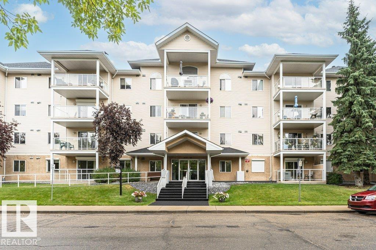
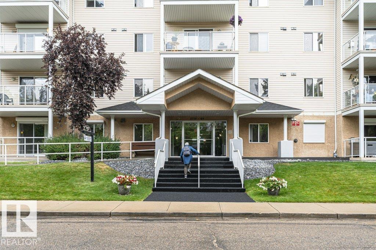
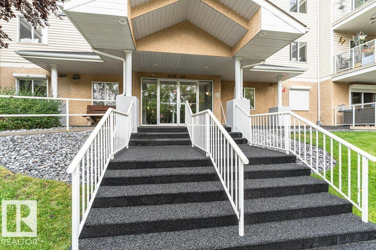
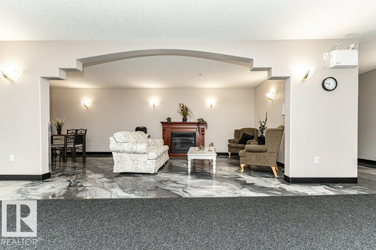
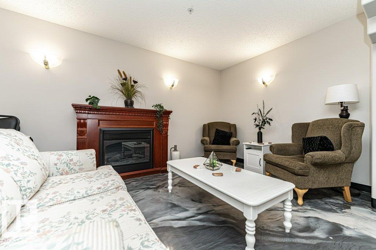
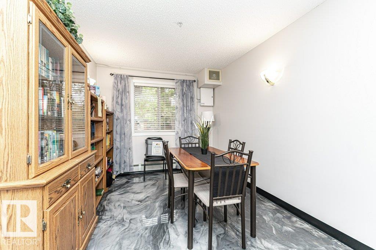
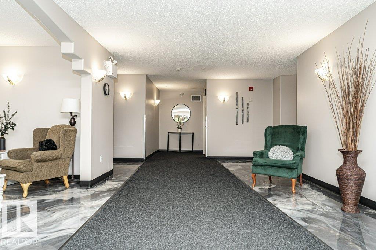
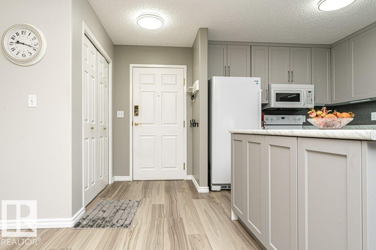
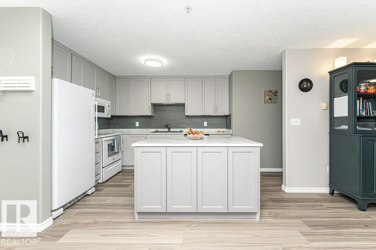
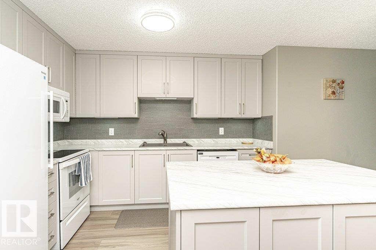
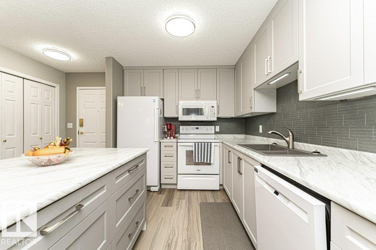
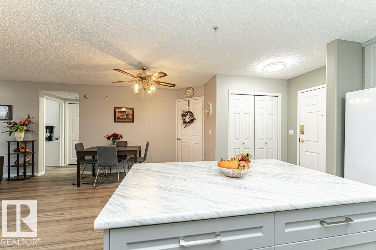
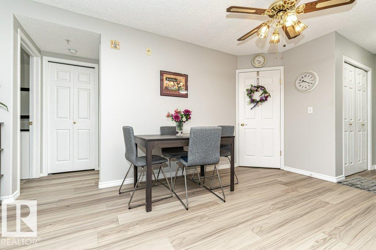
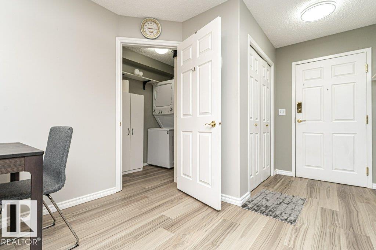
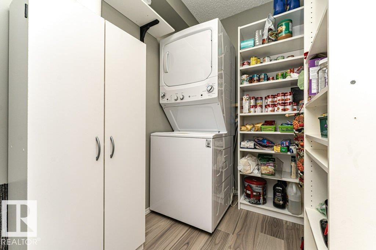
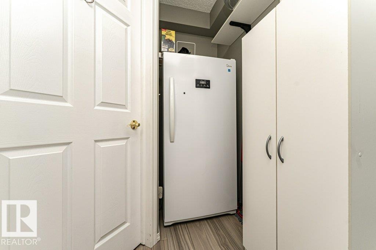
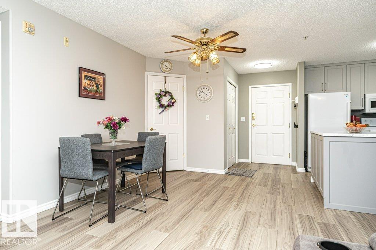
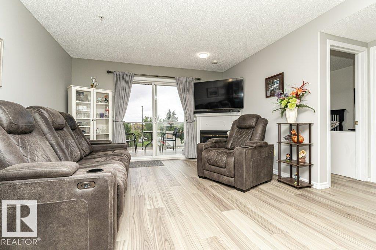
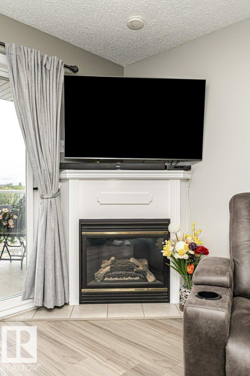
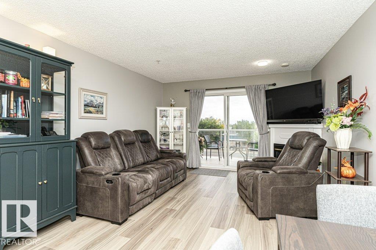
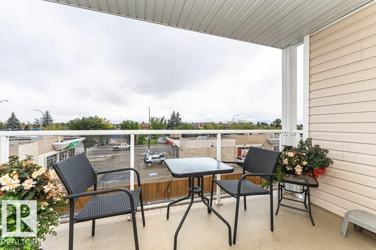
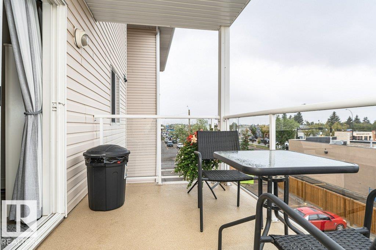
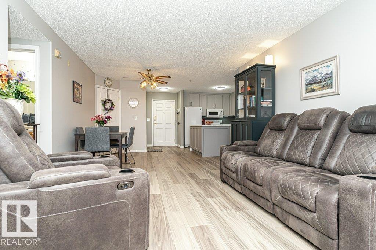
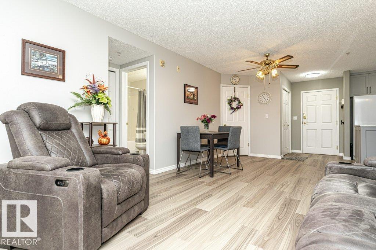
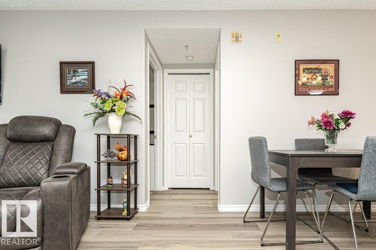
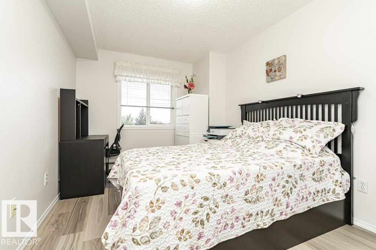
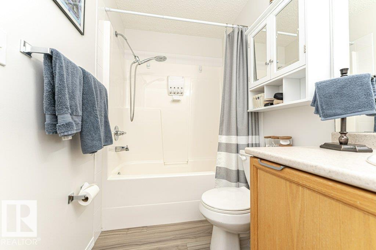
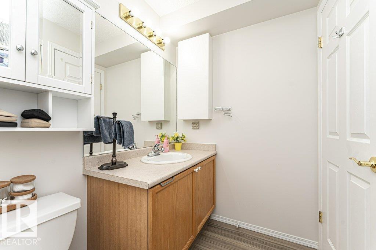
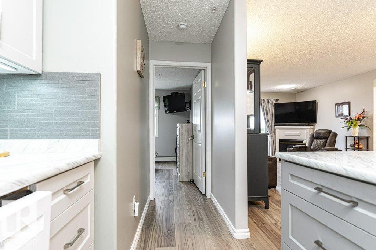
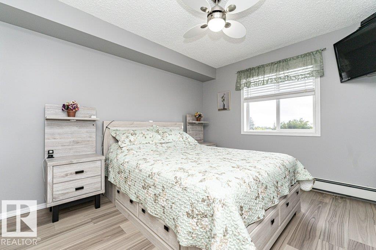
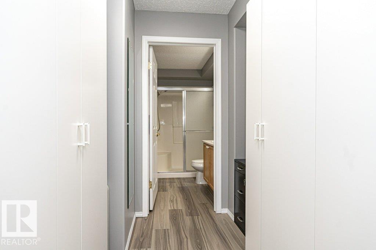
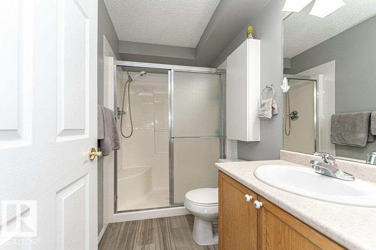
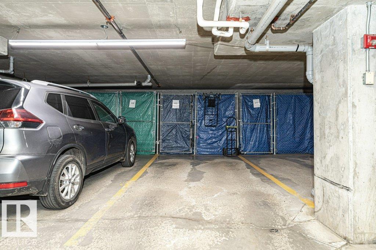
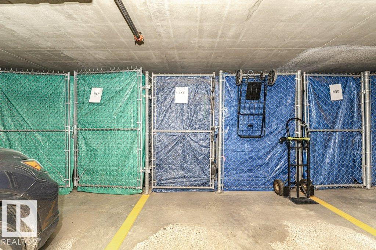
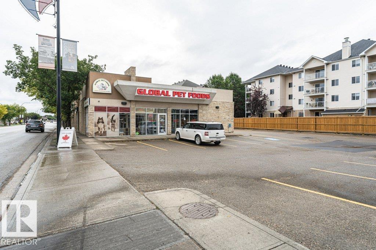
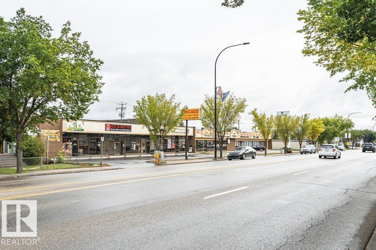
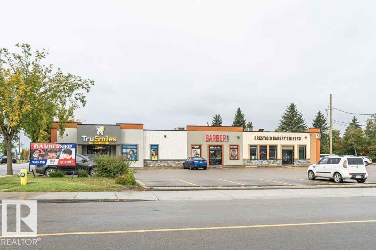
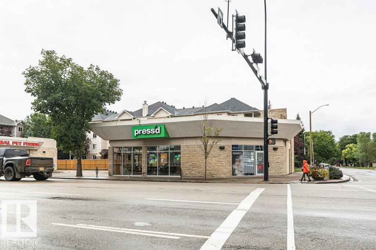
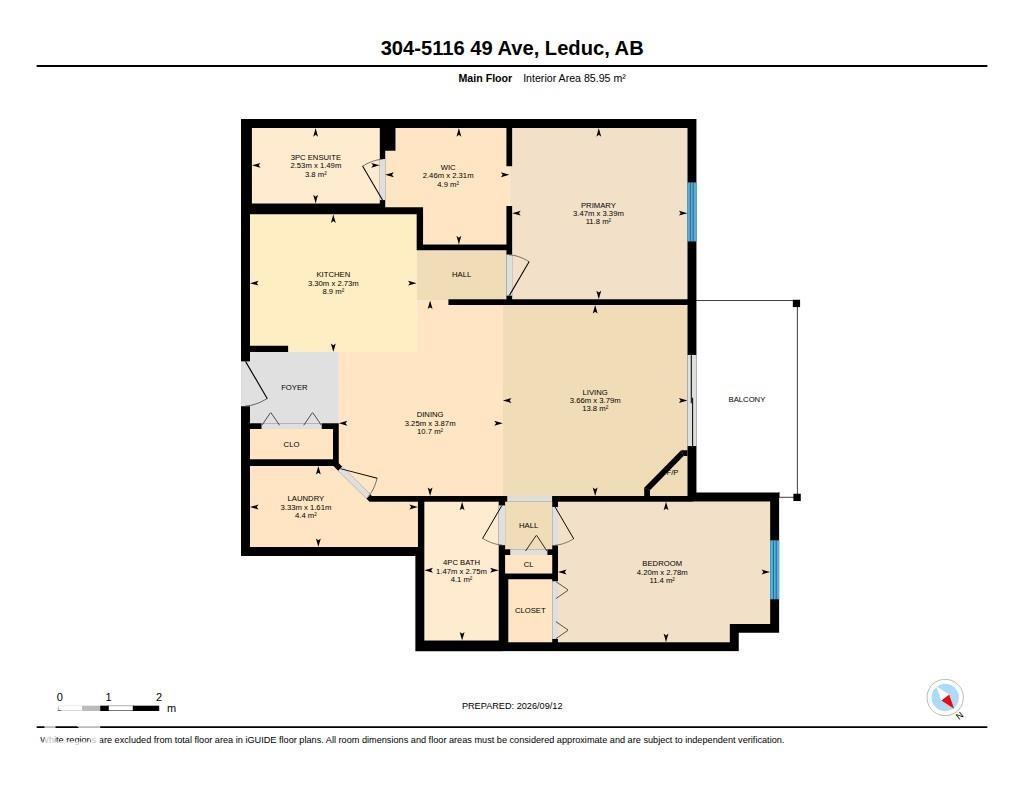
Over 55, Low Maintenance Living located in the heart of Leduc! Welcome to this beautifully updated 2-brm, 2-bath condo. New cabinets with gorgeous island, convenient pull-out corner shelf, newer appliances, paint, vinyl plank flooring. Livingroom is complete with a cozy corner fireplace. Step out to the large, covered balcony for your morning coffee or your evening relaxation. The primary bedroom closet has convenient wardrobes. The second bedroom is ideal for home office or guest room and has the 4-pc bathroom right next to it. Additional perks are the in-suite laundry with new stacked washer, dryer, stand up freezer and shelving. Also, there is titled underground parking with a storage cage. The building has been well maintained; beautiful and safe rubber stone sidewalk and steps to building, new shingles, lovely landscaping, new carpets and paint in the common areas. Close to shopping, restaurants, and public transit. Easy access to QE11 and Nisku. Come see and start moving to your easy living future! (id:51989)
Features of #304 5116 49 Av
- MLS® Number E4508498
-
Price
$239,900
Maintenance, Heat, Insurance, Property Management, Water
$498.80 Monthly - Bedrooms: 2
- Bathrooms: 2
- Square Footage: 925 sqft
- Property Type: Apartment
- Neigbourhood: Linsford Park
- Amenities Near By Airport, Public Transit, Shopping
- Features See Remarks, Lane
- Structure Deck
Buildings
| Bathroom Total | 2 | Bedrooms Total | 2 |
| Amenities | Vinyl Windows | Appliances | Dishwasher, Freezer, Microwave Range Hood Combo, Refrigerator, Washer/dryer Stack-up, Stove, Window Coverings, See Remarks |
| Basement Type | None | Constructed Date | 2003 |
| Fire Protection | Smoke Detectors, Sprinkler System-fire | Heating Type | Hot Water Radiator Heat |
| Size Interior | 925 Sqft | Type | Apartment |
Parking
| Parkade | |
| Underground | |
| See Remarks |
Land
| Acreage | No | Fence Type | Fence |
| Land Amenities | Airport, Public Transit, Shopping | Size Irregular | 86.31 |
| Size Total | 86.31 M2 | Size Total Text | 86.31 M2 |
Rooms
| Level | Type | Length | Width | Dimensions |
|---|---|---|---|---|
| Main Level | Living Room | 3.79 m | 3.66 m | 3.79 m x 3.66 m |
| Main Level | Dining Room | 3.87 m | 3.25 m | 3.87 m x 3.25 m |
| Main Level | Kitchen | 2.73 m | 3.3 m | 2.73 m x 3.3 m |
| Main Level | Primary Bedroom | 3.39 m | 3.47 m | 3.39 m x 3.47 m |
| Main Level | Bedroom 2 | 2.78 m | 4.2 m | 2.78 m x 4.2 m |
| Main Level | Laundry Room | 1.61 m | 3.33 m | 1.61 m x 3.33 m |
Agents and Offices
- Marianne Horvat
- Office: RE/MAX River City