

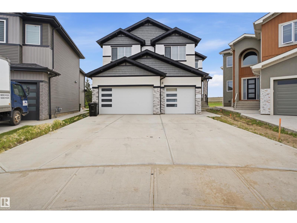
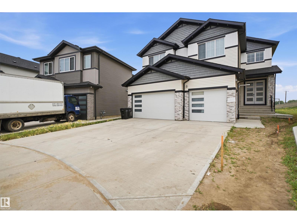
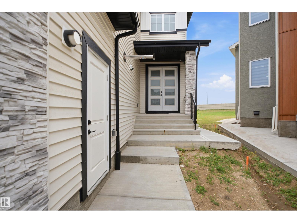
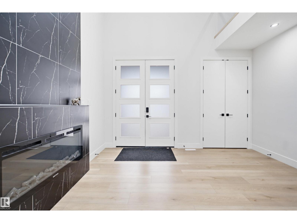
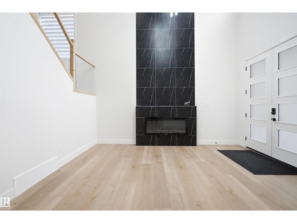
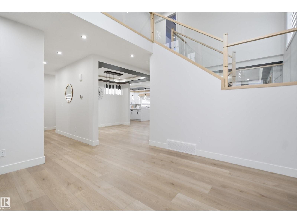
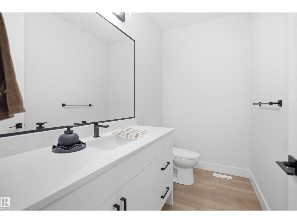
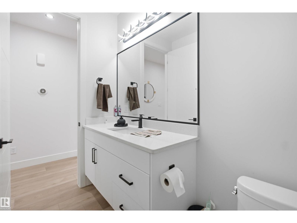
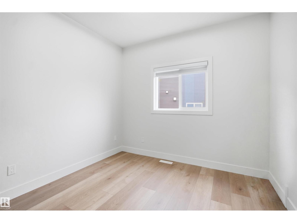
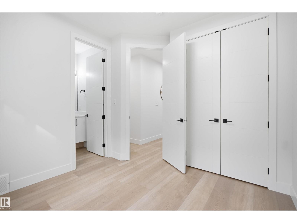
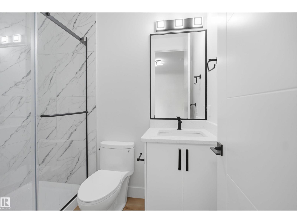
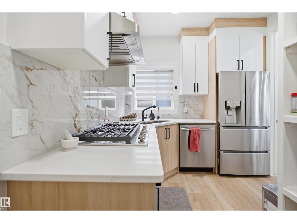
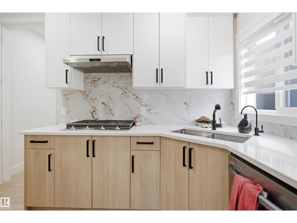
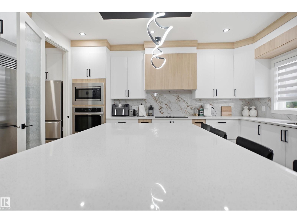
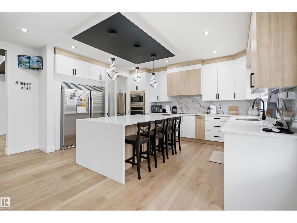
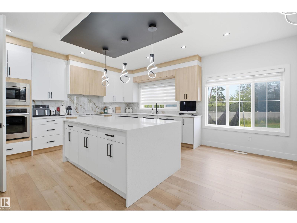
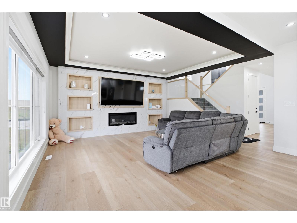
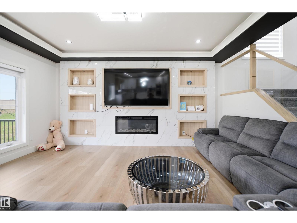
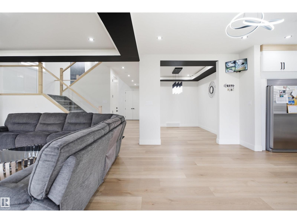
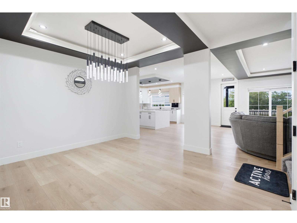
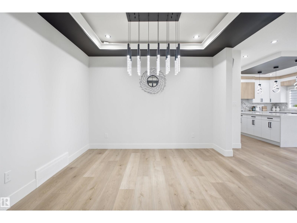
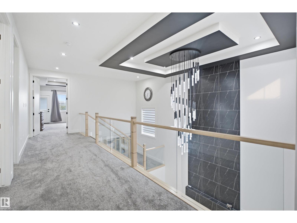
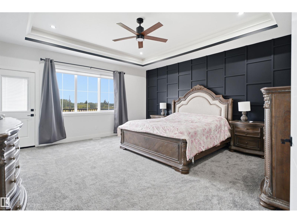
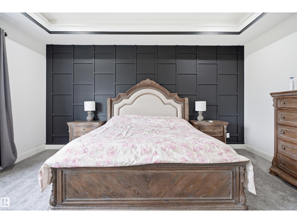
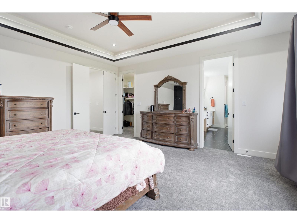
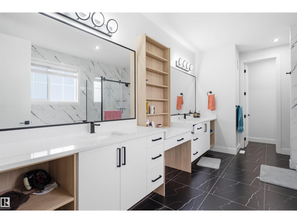
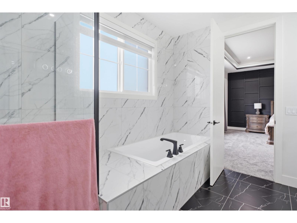
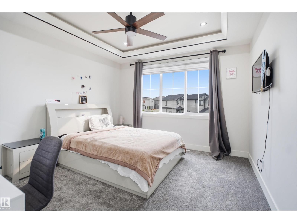
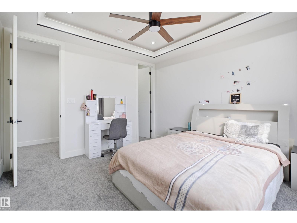
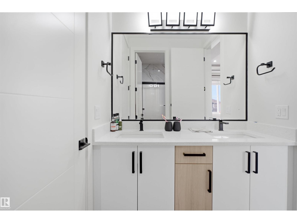
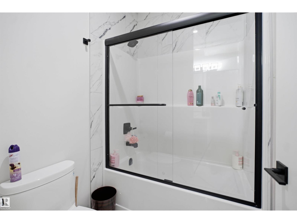
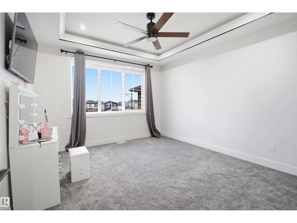
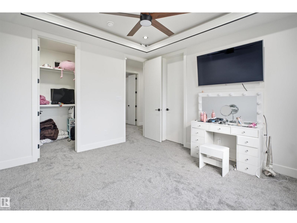
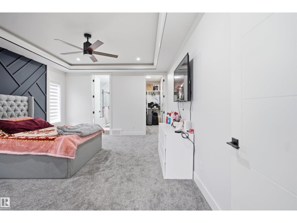
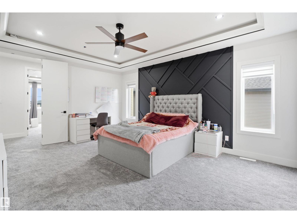
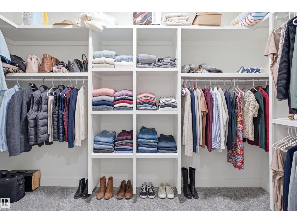
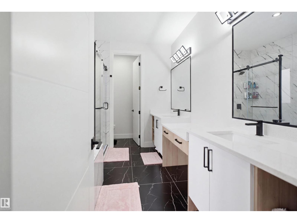
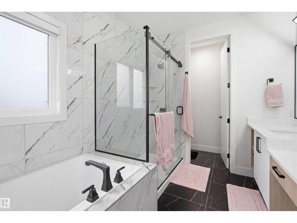
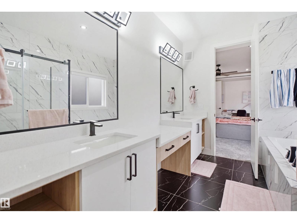
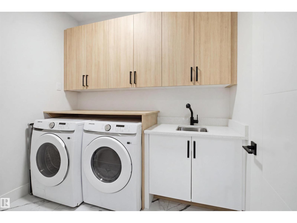
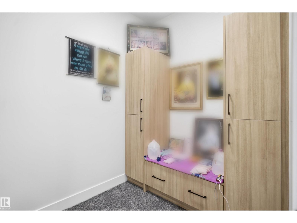
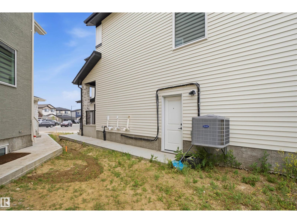
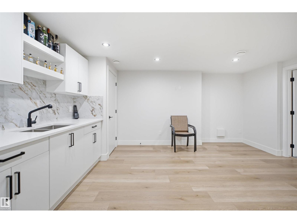
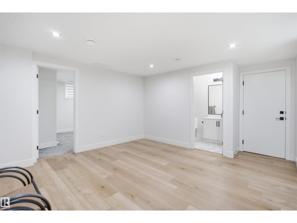
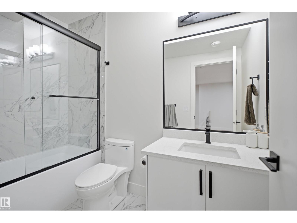
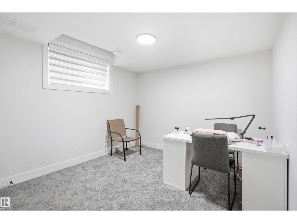
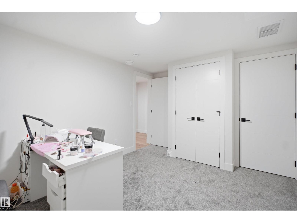
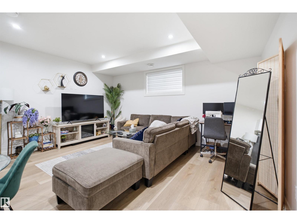
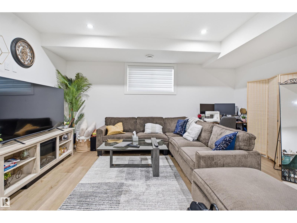
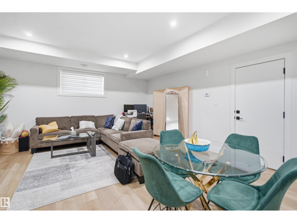
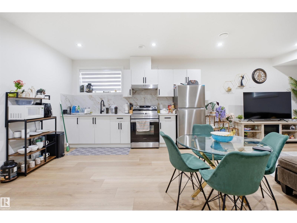
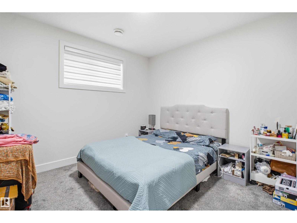
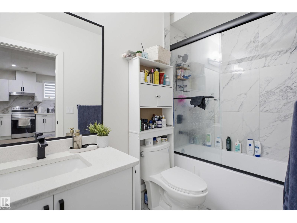
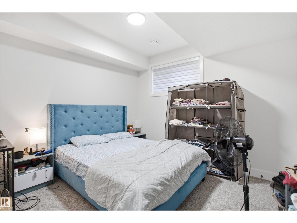
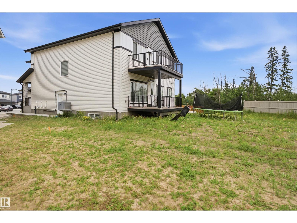
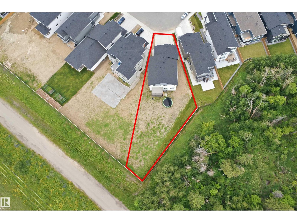
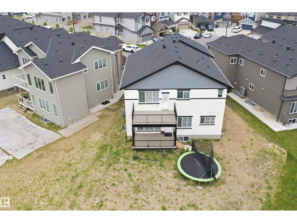
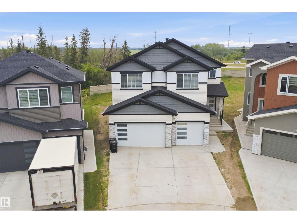
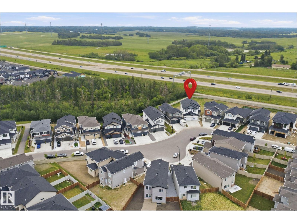
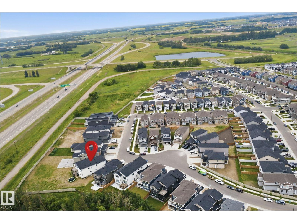
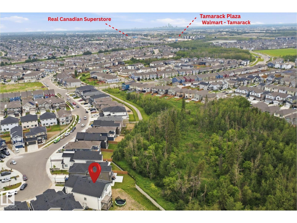
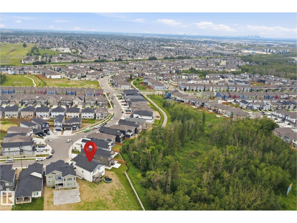
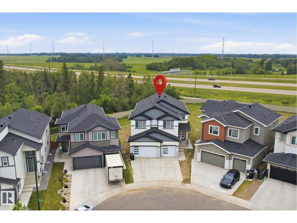
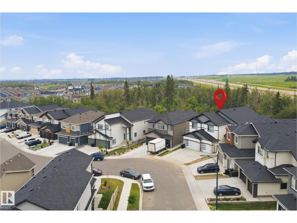
Welcome to this stunning 8-bedroom, 6.5-bath luxury home in the desirable community of Maple Crest! Offering over 3,600+ sq. ft. of thoughtfully designed living space, this 2024-built home features a bright open-concept layout, spice kitchen, main-floor bedroom with full ensuite, and premium finishes throughout. Upstairs offers spacious bedrooms, while the fully finished basement includes a 2-bedroom legal suite plus a 1-bedroom. Enjoy a triple attached garage, dedicated home salon setup, and a huge pie-shaped backyard backing onto peaceful wetlands and walking trails with no rear neighbours. Conveniently located close to schools, parks, shopping, and all amenities, this exceptional home truly offers the perfect combination of luxury, and space. (id:51989)
Features of 304 33 Av Nw
- MLS® Number E4500185
- Price $1,190,000
- Bedrooms: 8
- Bathrooms: 7
- Square Footage: 3635 sqft
- Property Type: House
- Neigbourhood: Maple Crest
- Amenities Near By Playground, Public Transit, Schools, Shopping
- Features No Animal Home, No Smoking Home
- Parking Space Total 6
- Structure Deck
Buildings
| Bathroom Total | 7 | Bedrooms Total | 8 |
| Appliances | Dishwasher, Dryer, Microwave Range Hood Combo, Refrigerator, Stove, Gas Stove(s), Washer, Window Coverings | Basement Development | Finished |
| Basement Features | Suite | Basement Type | Full (finished) |
| Constructed Date | 2024 | Construction Style Attachment | Detached |
| Fire Protection | Smoke Detectors | Fireplace Fuel | Electric |
| Fireplace Present | Yes | Fireplace Type | Unknown |
| Half Bath Total | 1 | Heating Type | Forced Air |
| Stories Total | 2 | Size Interior | 3635 Sqft |
| Type | House |
Parking
| Attached Garage |
Land
| Acreage | No | Land Amenities | Playground, Public Transit, Schools, Shopping |
| Size Irregular | 1457.48 | Size Total | 1457.48 M2 |
| Size Total Text | 1457.48 M2 |
Rooms
| Level | Type | Length | Width | Dimensions |
|---|---|---|---|---|
| Basement | Bedroom 6 | 3.34 m | 3.18 m | 3.34 m x 3.18 m |
| Basement | Additional Bedroom | 3.45 m | 3.18 m | 3.45 m x 3.18 m |
| Basement | Second Kitchen | 3.85 m | 1.55 m | 3.85 m x 1.55 m |
| Basement | Bedroom | 4.05 m | 3.2 m | 4.05 m x 3.2 m |
| Basement | Recreation Room | 7.5 m | 4.98 m | 7.5 m x 4.98 m |
| Main Level | Living Room | 7.49 m | 5.35 m | 7.49 m x 5.35 m |
| Main Level | Dining Room | 4.4 m | 3.7 m | 4.4 m x 3.7 m |
| Main Level | Kitchen | 5.2 m | 3.7 m | 5.2 m x 3.7 m |
| Main Level | Family Room | 4.5 m | 4.48 m | 4.5 m x 4.48 m |
| Main Level | Bedroom 5 | 3.25 m | 3.01 m | 3.25 m x 3.01 m |
| Upper Level | Den | 2.45 m | 1.9 m | 2.45 m x 1.9 m |
| Upper Level | Primary Bedroom | 5.3 m | 5.05 m | 5.3 m x 5.05 m |
| Upper Level | Bedroom 2 | 5.27 m | 4.17 m | 5.27 m x 4.17 m |
| Upper Level | Bedroom 3 | 3.98 m | 3.7 m | 3.98 m x 3.7 m |
| Upper Level | Bedroom 4 | 3.97 m | 3.67 m | 3.97 m x 3.67 m |
Agents and Offices
- Vikaas K Kwatra
- . Iqbal Kaur
- Office: Smartpro Realty