

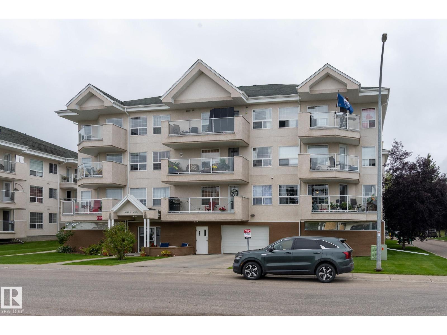
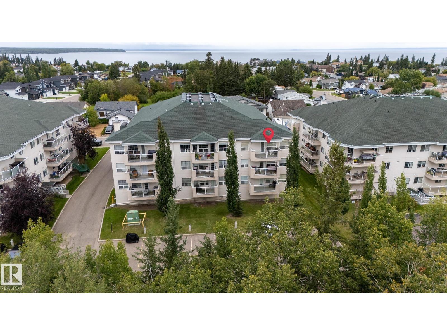
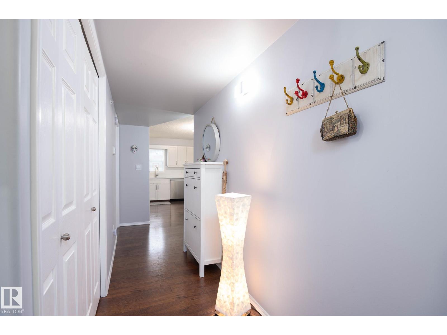
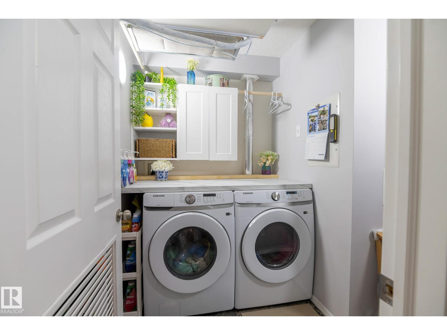
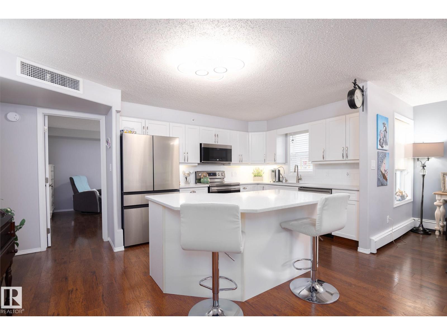
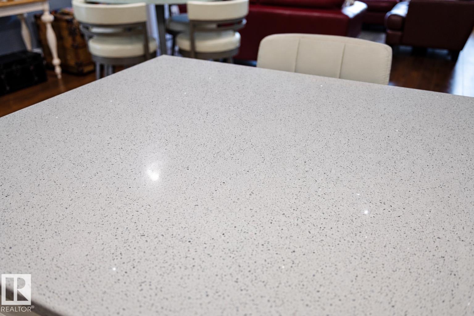
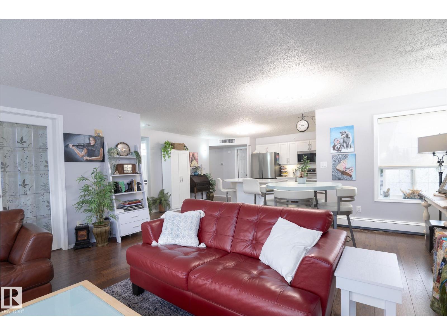
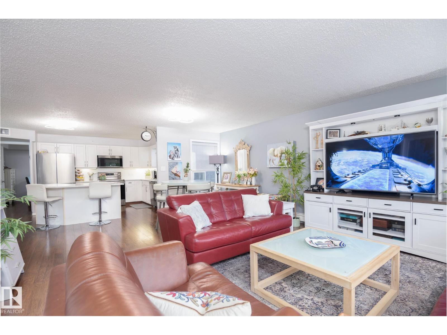
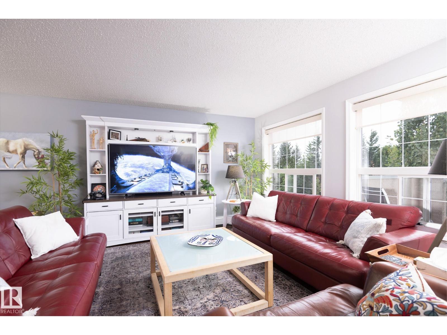
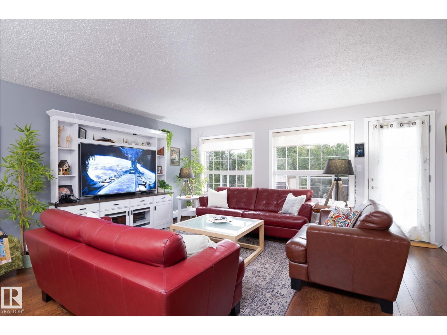
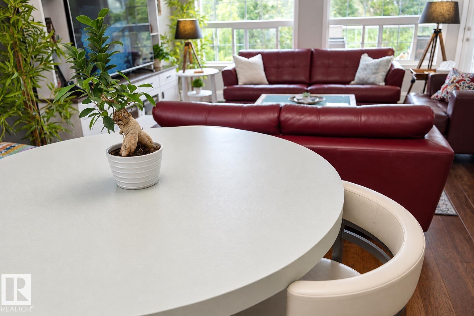
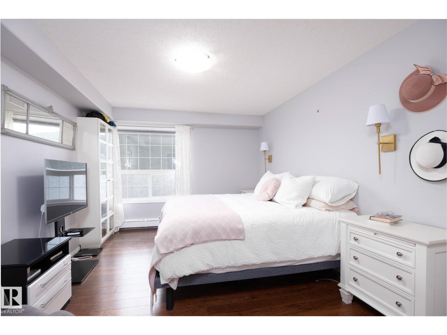
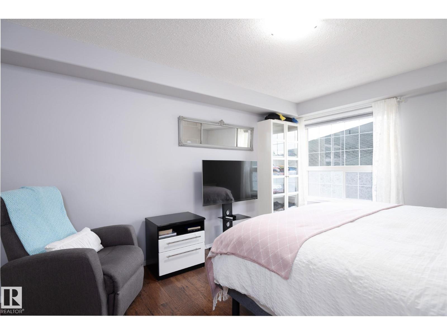
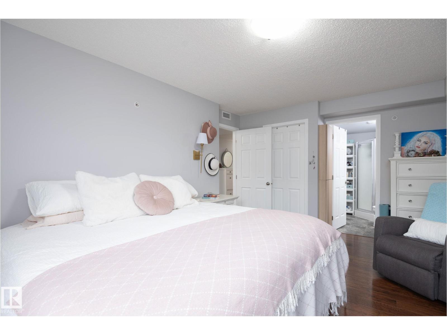
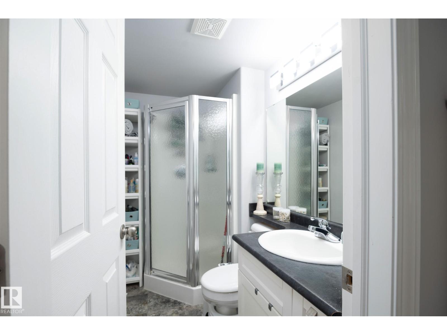
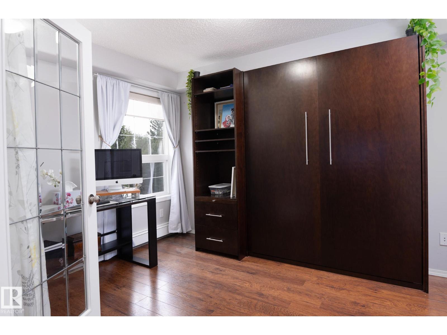
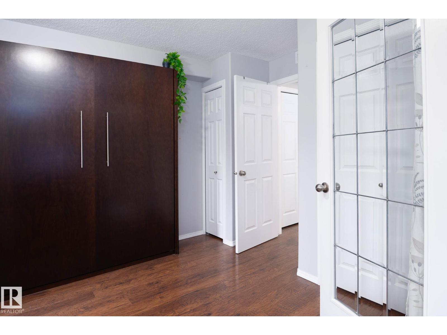
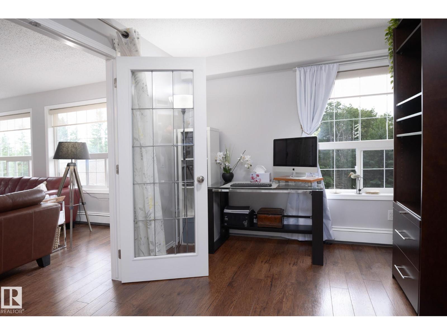
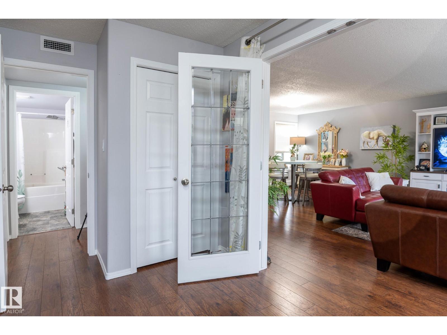
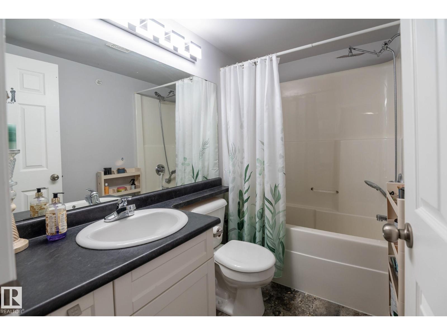
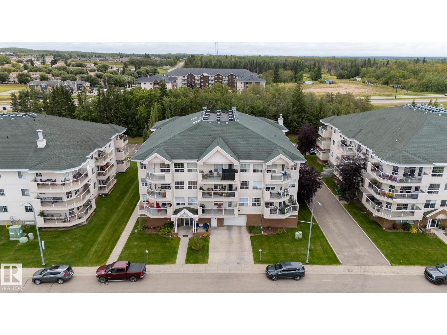
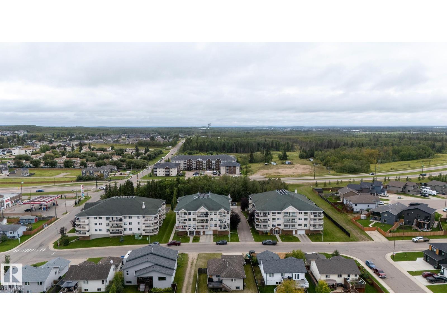
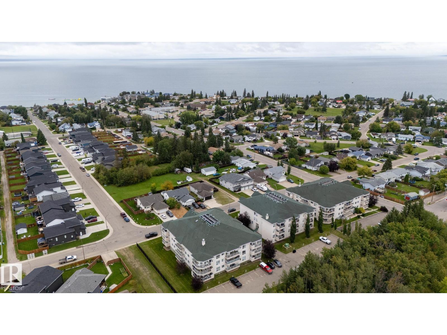
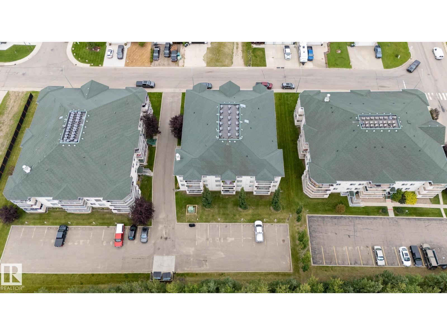
Welcome to this beautifully updated top-floor condo offering a bright, open-concept floor plan with no carpet throughout. The spacious kitchen features new quartz countertops and new appliances, flowing seamlessly into the dining area and large living room, where plenty of windows fill the space with natural light. The generous primary bedroom includes a walk-in closet and 3-piece ensuite, while the second bedroom features elegant French doors and is conveniently located near the second full bathroom. The dedicated laundry room offers added functionality with a countertop and cabinetry for extra storage and workspace. Enjoy the convenience of two parking stalls, including one heated underground stall and one outdoor stall. With stylish updates, abundant natural light, and a functional layout, this well-maintained top-floor unit is move-in ready and offers comfortable, low-maintenance living. (id:51989)
Features of #304 1605 7 Av
- MLS® Number E4507484
-
Price
$266,000
Maintenance, Exterior Maintenance, Heat, Common Area Maintenance, Landscaping, Other, See Remarks, Property Management, Water
$566.56 Monthly - Bedrooms: 2
- Bathrooms: 2
- Square Footage: 1124 sqft
- Property Type: Apartment
- Neigbourhood: Cold Lake North
- Amenities Near By Park, Schools, Shopping
- Features No Animal Home, No Smoking Home
- Structure Deck
- View Type Lake View
Buildings
| Bathroom Total | 2 | Bedrooms Total | 2 |
| Amenities | Vinyl Windows | Appliances | Dishwasher, Dryer, Garage Door Opener, Microwave Range Hood Combo, Refrigerator, Stove, Washer, Window Coverings, See Remarks |
| Basement Type | None | Constructed Date | 2007 |
| Cooling Type | Central Air Conditioning | Heating Type | Baseboard Heaters |
| Size Interior | 1124 Sqft | Type | Apartment |
Parking
| Heated Garage | |
| Underground |
Land
| Acreage | No | Land Amenities | Park, Schools, Shopping |
Rooms
| Level | Type | Length | Width | Dimensions |
|---|---|---|---|---|
| Main Level | Living Room | 3.8 m | Measurements not available x 3.8 m | |
| Main Level | Dining Room | 3 m | Measurements not available x 3 m | |
| Main Level | Kitchen | 3.7m x 2.8m | ||
| Main Level | Primary Bedroom | 5.1m x 3.5m | ||
| Main Level | Bedroom 2 | 2.8m x 4.3m |
Agents and Offices
- Robin Tobias
- Michael Tobias
- Office: The Agency North Central Alberta