

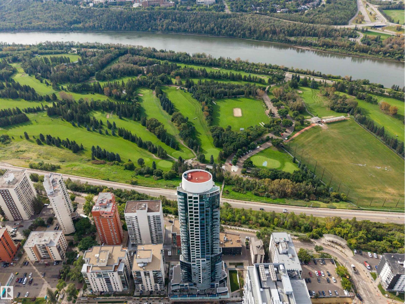
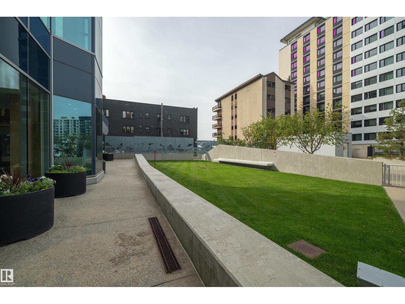
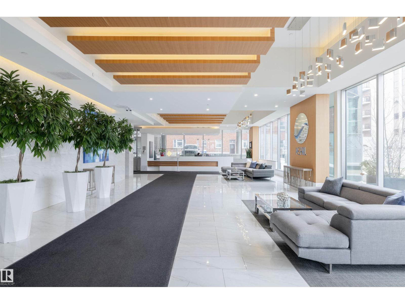
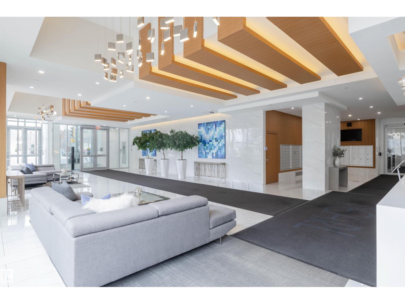
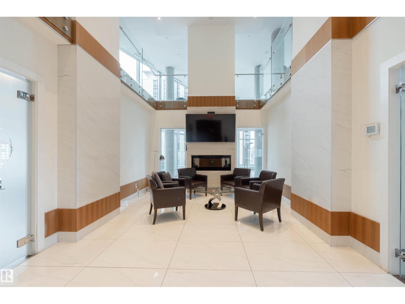
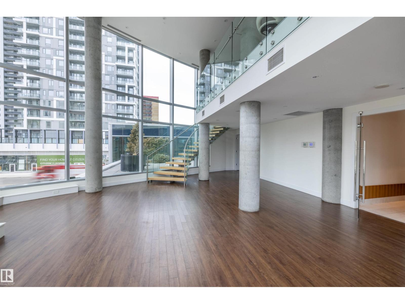
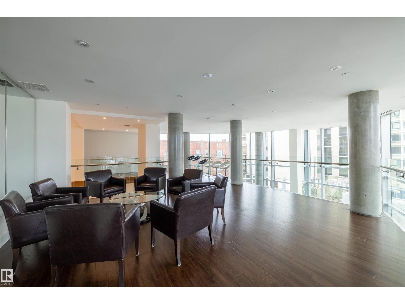
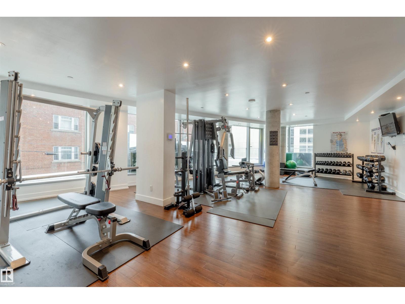
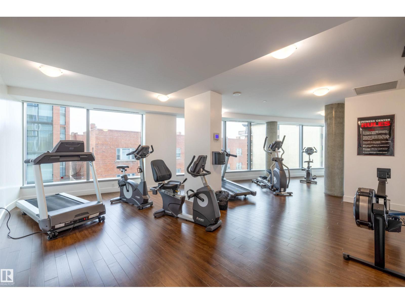
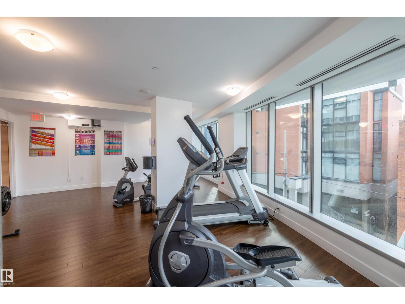
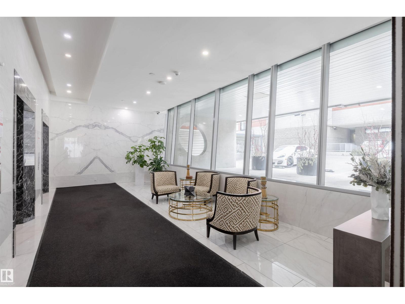
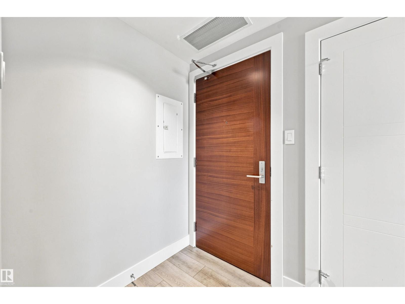
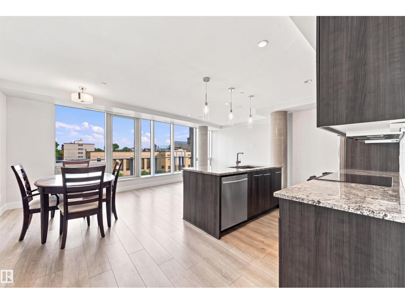
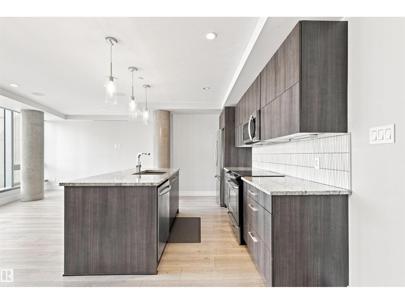
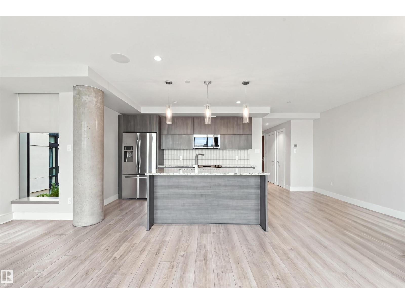
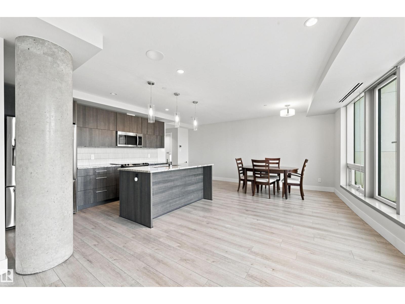
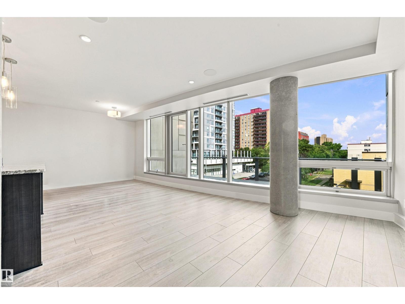
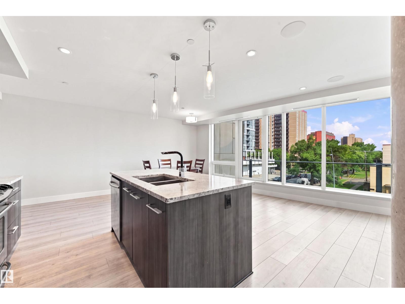
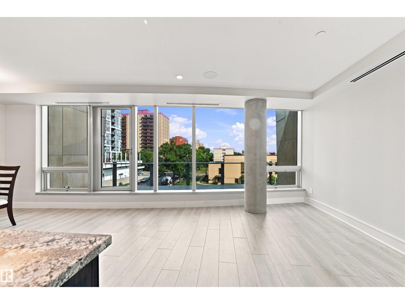
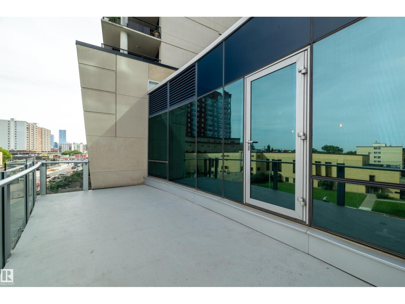
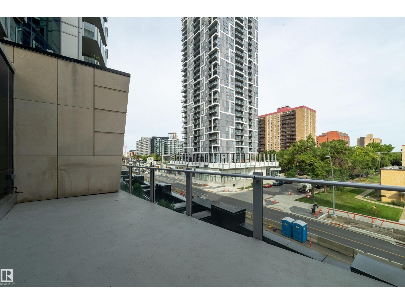
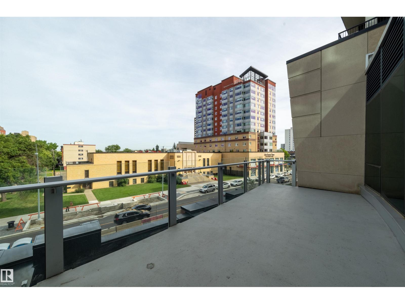
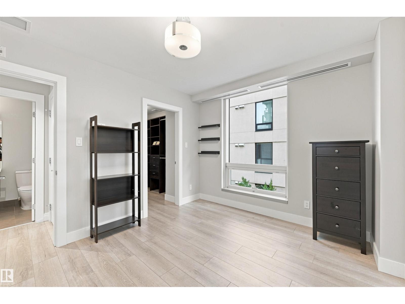
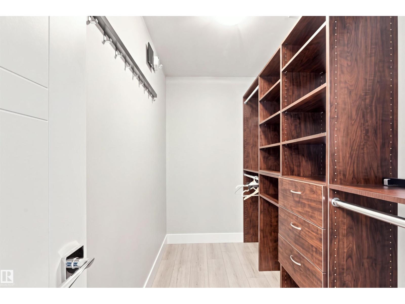
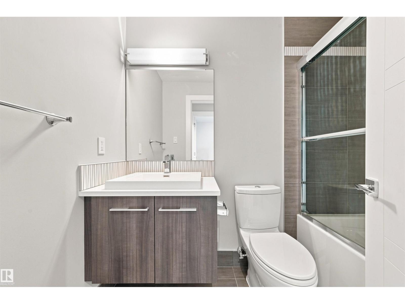
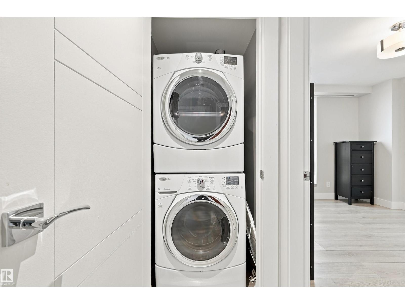
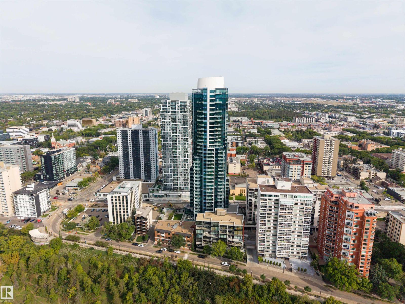
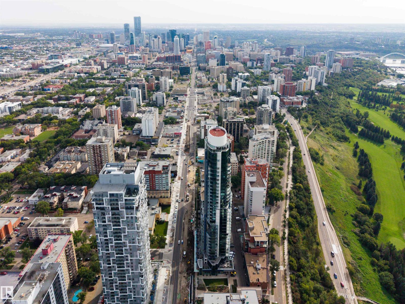
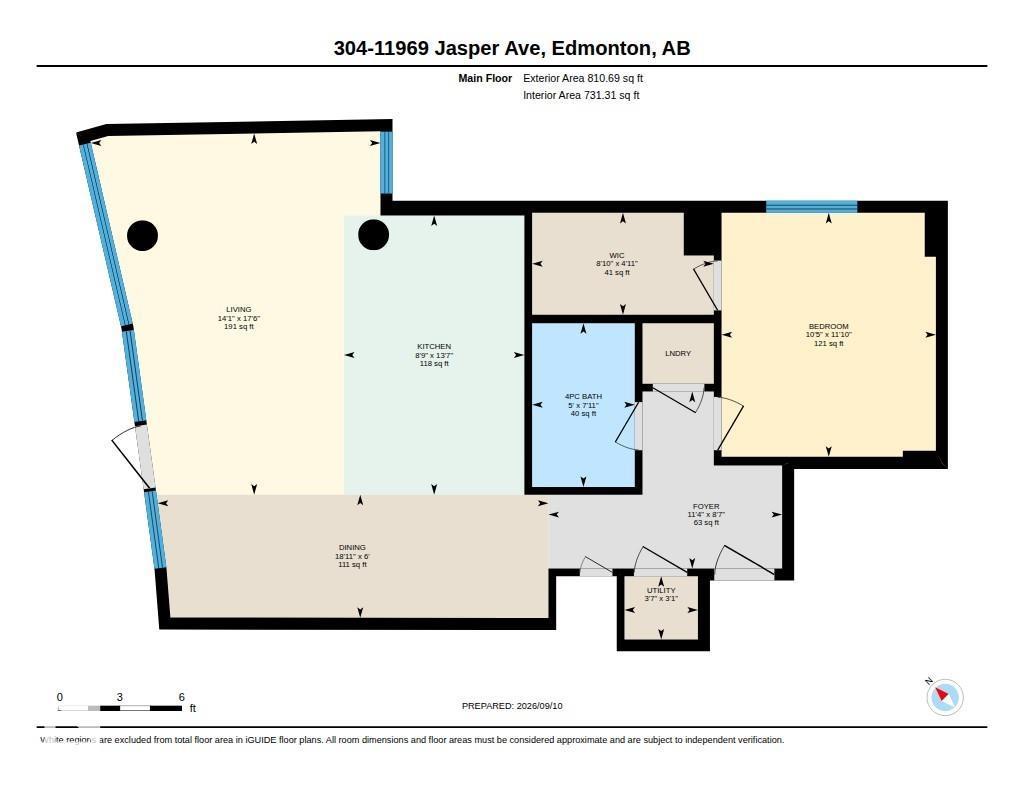
Welcome to The Pearl, where downtown living meets the River Valley and an exceptional collection of amenities. This pet-friendly building offers immediate access to some of Edmonton’s best walking paths, along with 24-hour concierge and security, a fully equipped fitness center, elegant social and entertaining spaces, an outdoor patio, underground visitor parking and a resident car wash. Unit 304 offers outstanding value, with a beautifully maintained 1-bedroom layout and an oversized 200+ sq. ft. private balcony that truly sets it apart. The open-concept kitchen and living area is filled with natural light, complemented by A/C, in-suite laundry and an efficient, inviting design. Titled heated underground parking and a storage cage add everyday convenience. Restaurants, cafés, shopping and transit are all close at hand. A fantastic opportunity to enjoy the comfort, convenience and lifestyle of The Pearl at an approachable price point. River Valley living is just outside your front door, ready to enjoy. (id:51989)
Features of #304 11969 Jasper Av Nw
- MLS® Number E4509055
-
Price
$259,900
Maintenance, Exterior Maintenance, Insurance, Common Area Maintenance, Other, See Remarks, Property Management, Security, Water
$758.42 Monthly - Bedrooms: 1
- Bathrooms: 1
- Square Footage: 731 sqft
- Property Type: Apartment
- Neigbourhood: Wîhkwêntôwin
- Amenities Near By Golf Course, Public Transit, Schools, Shopping
- Community Features Public Swimming Pool
- Features Park/reserve
- View Type City View
Buildings
| Bathroom Total | 1 | Bedrooms Total | 1 |
| Appliances | Dishwasher, Dryer, Garage Door Opener Remote(s), Microwave Range Hood Combo, Refrigerator, Stove, Washer, Window Coverings | Basement Type | None |
| Constructed Date | 2015 | Cooling Type | Central Air Conditioning |
| Heating Type | Heat Pump | Size Interior | 731 Sqft |
| Type | Apartment |
Parking
| Heated Garage | |
| Parkade | |
| Underground |
Land
| Acreage | No | Land Amenities | Golf Course, Public Transit, Schools, Shopping |
| Size Irregular | 13.65 | Size Total | 13.65 M2 |
| Size Total Text | 13.65 M2 |
Rooms
| Level | Type | Length | Width | Dimensions |
|---|---|---|---|---|
| Main Level | Living Room | 5.34 m | 4.28 m | 5.34 m x 4.28 m |
| Main Level | Dining Room | 1.82 m | 5.78 m | 1.82 m x 5.78 m |
| Main Level | Kitchen | 4.13 m | 2.67 m | 4.13 m x 2.67 m |
| Main Level | Primary Bedroom | 3.61 m | 3.17 m | 3.61 m x 3.17 m |
Agents and Offices
- Thomas Buchanan
- Office: Real Broker