

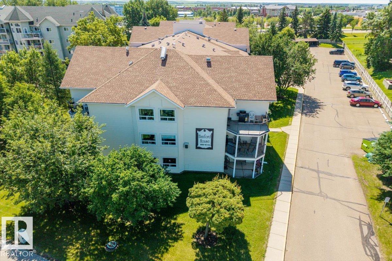
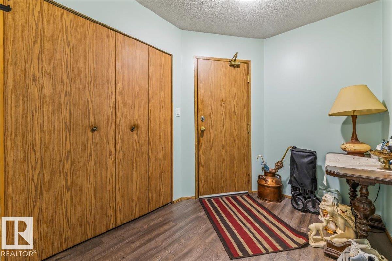
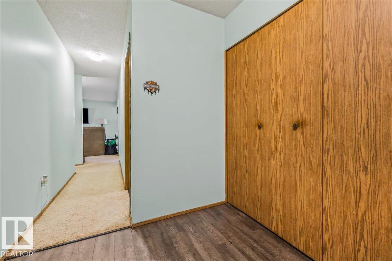
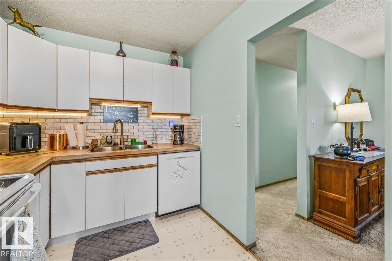
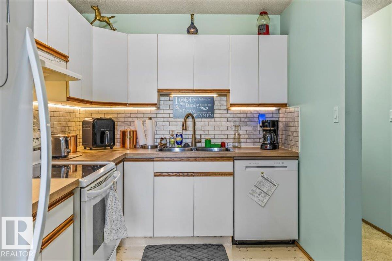
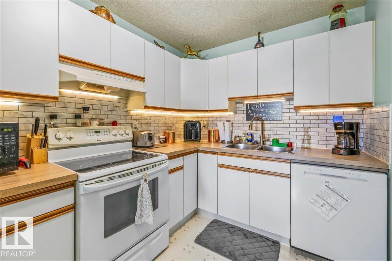
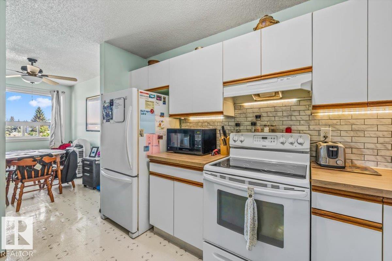
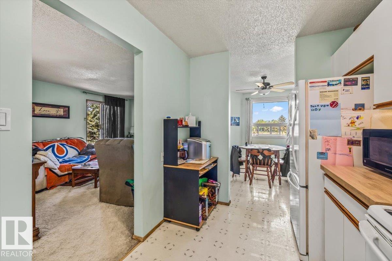
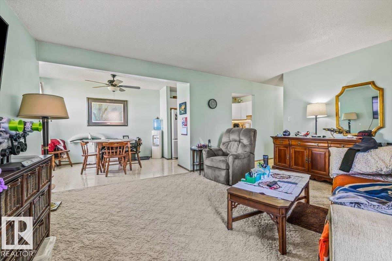
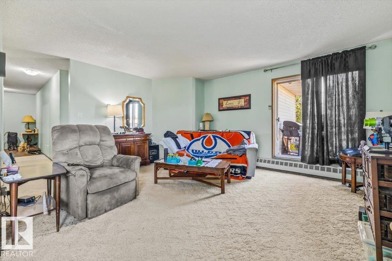
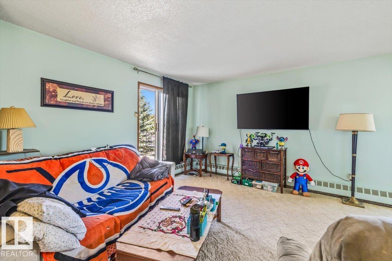
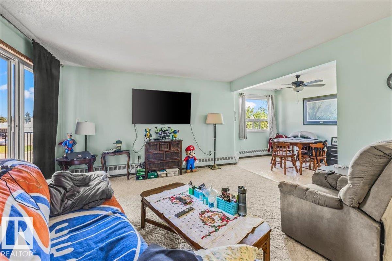
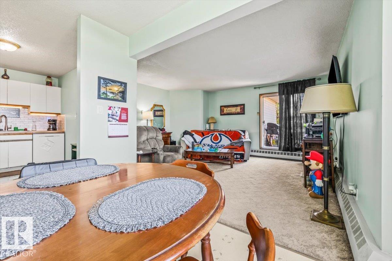
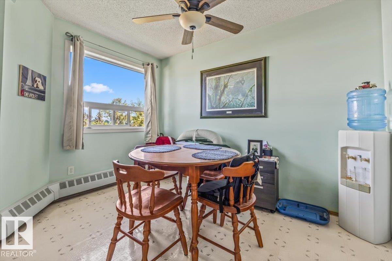
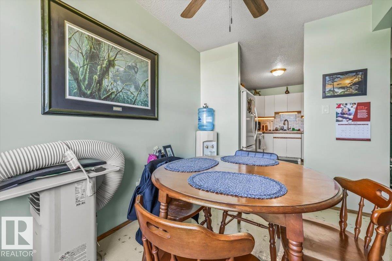
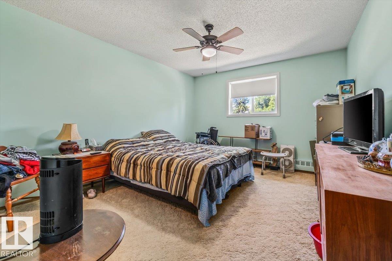
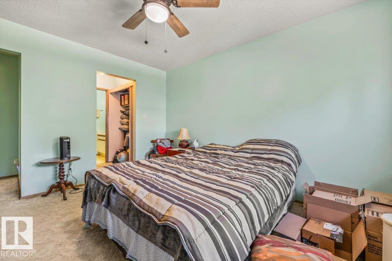
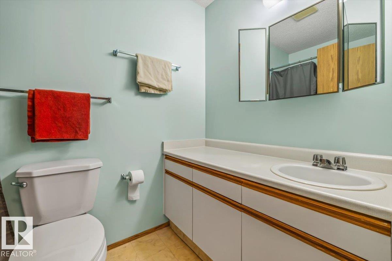
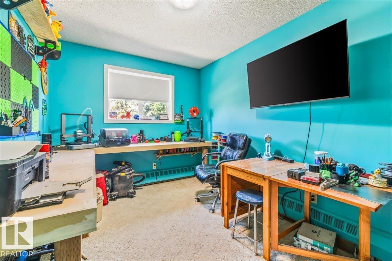
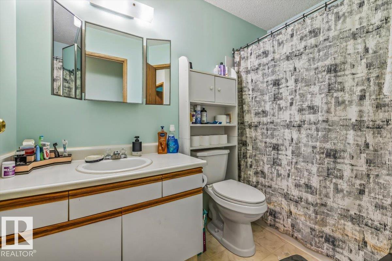
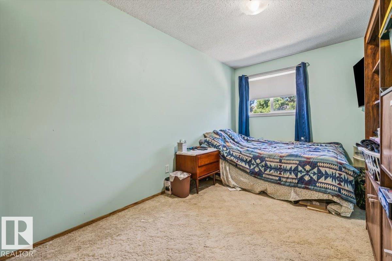
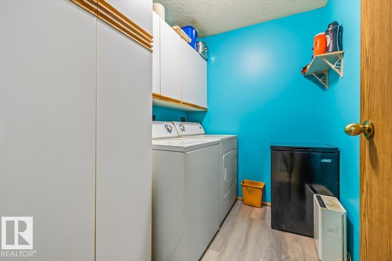
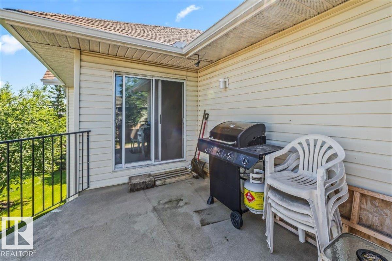
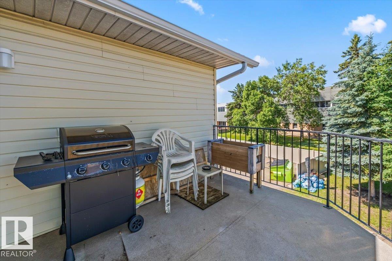
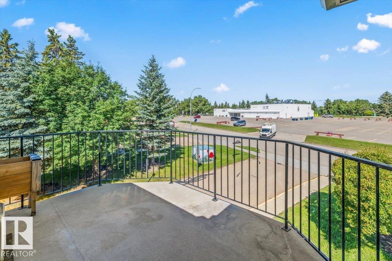
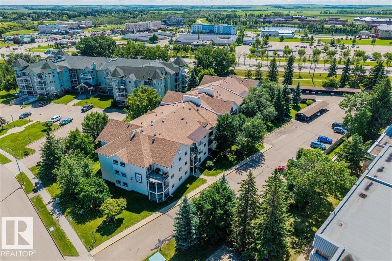
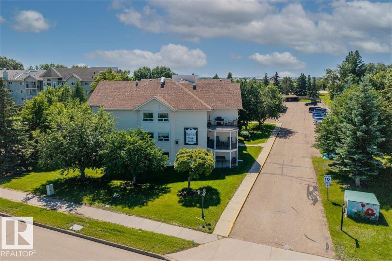
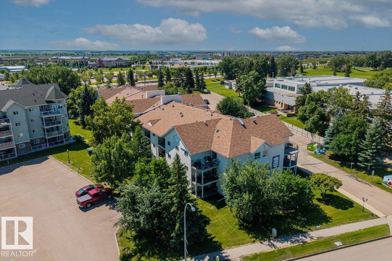
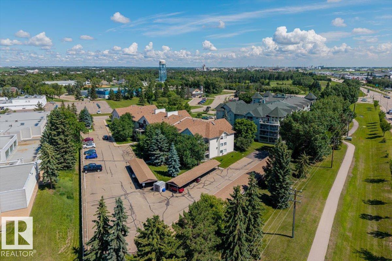
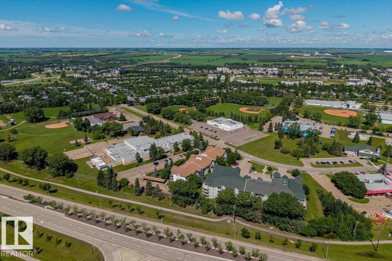
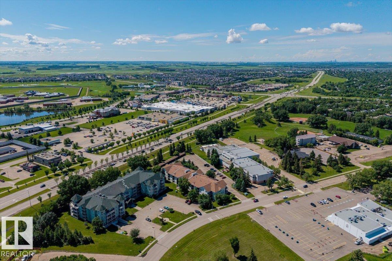
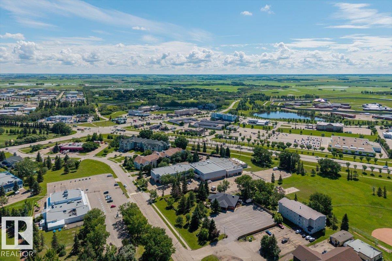
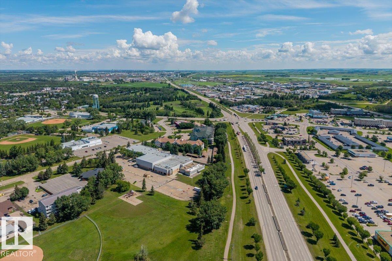
Welcome to Hanford House! This top-floor corner unit offers over 1,200 sq. ft. of bright, comfortable living in a sought-after adult-only building. Featuring 3 bedrooms and 2 bathrooms, including a private ensuite, this home is ideal for those looking to downsize without sacrificing space. Large windows fill the home with natural light, while recent updates—including fresh paint, modern countertops, a stylish backsplash and new appliances—provide a fresh, contemporary feel. Enjoy the convenience of a covered powered parking stall plus a second outdoor stall. Located close to shopping, parks, schools, public transit, and all essential amenities, this well-maintained condo offers the perfect combination of comfort, convenience and low-maintenance living. Move in and enjoy everything Hanford House has to offer! (id:51989)
Features of #303 9985 93 Ave
- MLS® Number E4497184
-
Price
$234,900
Maintenance, Exterior Maintenance, Heat, Insurance, Property Management, Other, See Remarks, Water
$840.30 Monthly - Bedrooms: 3
- Bathrooms: 2
- Square Footage: 1209 sqft
- Property Type: Apartment
- Neigbourhood: Sherridon Heights
- Amenities Near By Golf Course, Playground, Schools, Shopping
- Community Features Public Swimming Pool
- Features No Back Lane, No Animal Home
- Structure Deck
Buildings
| Bathroom Total | 2 | Bedrooms Total | 3 |
| Appliances | Dishwasher, Dryer, Hood Fan, Refrigerator, Stove, Washer, Window Coverings | Basement Type | None |
| Constructed Date | 1990 | Heating Type | Baseboard Heaters |
| Size Interior | 1209 Sqft | Type | Apartment |
Parking
| Stall | |
| See Remarks |
Land
| Acreage | No | Land Amenities | Golf Course, Playground, Schools, Shopping |
| Size Irregular | 112.97 | Size Total | 112.97 M2 |
| Size Total Text | 112.97 M2 |
Rooms
| Level | Type | Length | Width | Dimensions |
|---|---|---|---|---|
| Main Level | Living Room | 13'11 x 16'5 | ||
| Main Level | Dining Room | 7'9 x 11'2 | ||
| Main Level | Kitchen | 7'7 x 12'1 | ||
| Main Level | Primary Bedroom | 18'11 x 12'7 | ||
| Main Level | Bedroom 2 | 15'6 x 8'8 | ||
| Main Level | Bedroom 3 | 13'9 x 8'8 | ||
| Main Level | Laundry Room | 7'7 x 12'1 |
Agents and Offices
- David E. Drost
- Jarett C. Johnson
- Jordan Draper
-
Office: Realty Executives Focus
Realty Focus