

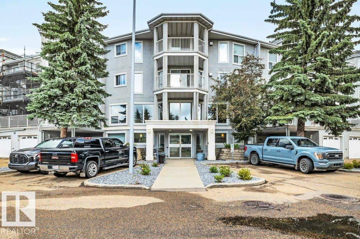
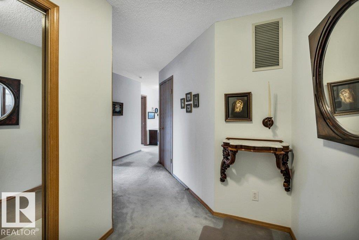
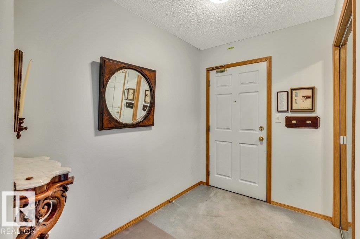
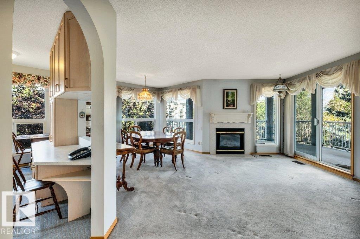
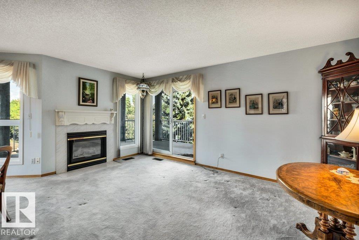
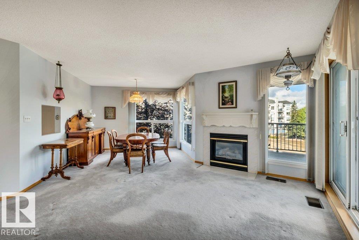
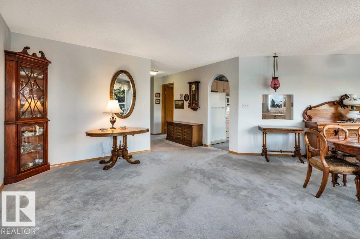
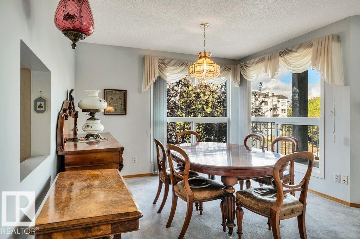
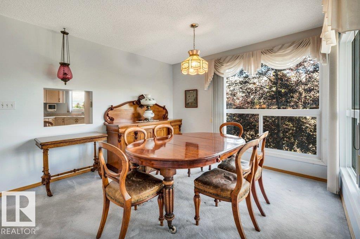
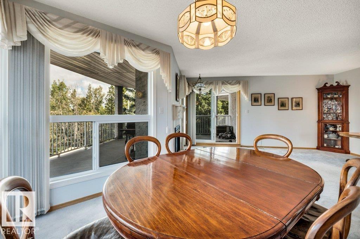
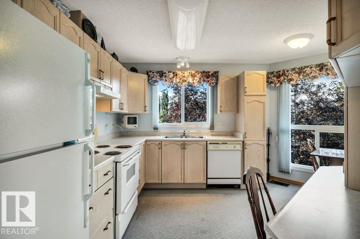
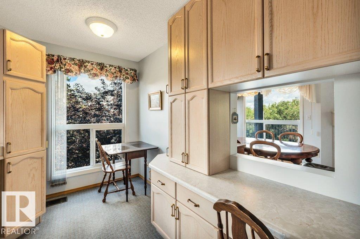
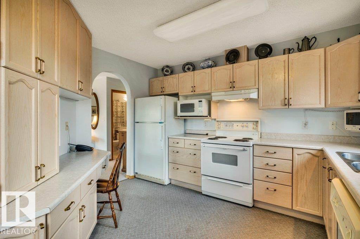
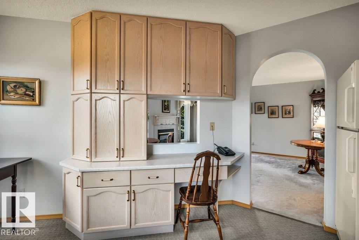
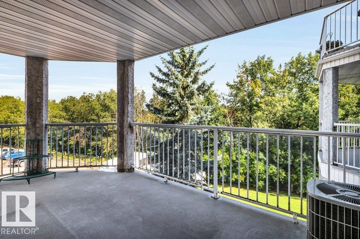
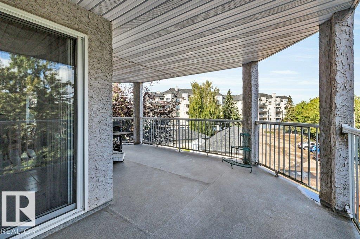
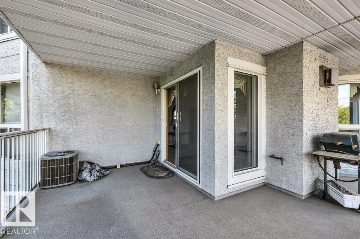
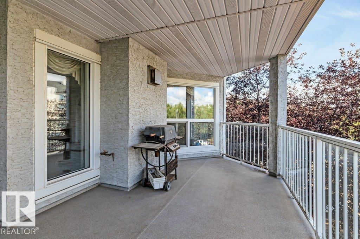
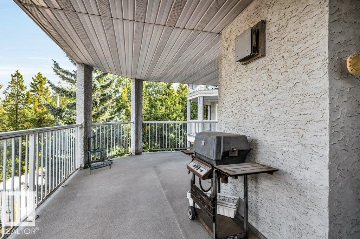
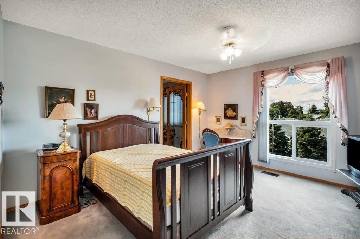
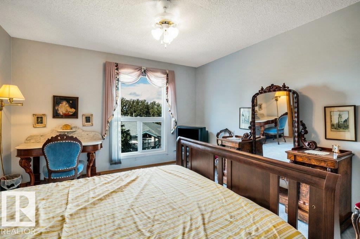
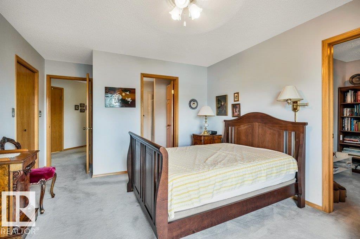
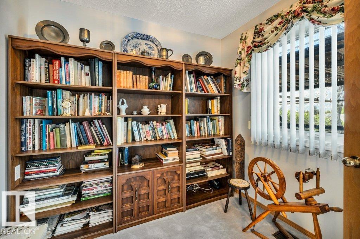
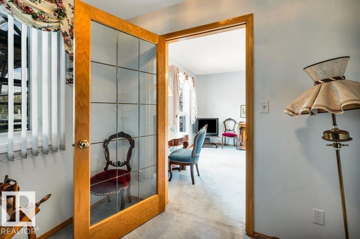
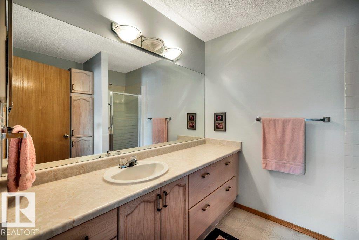
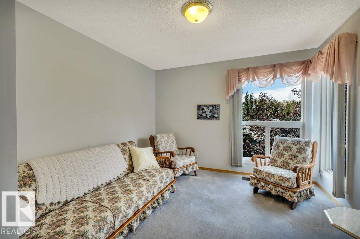
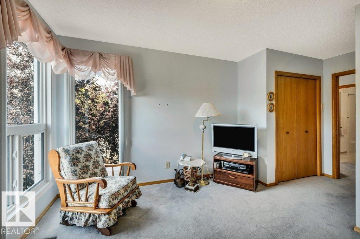
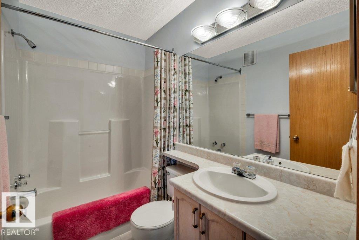
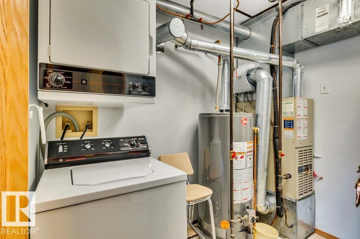
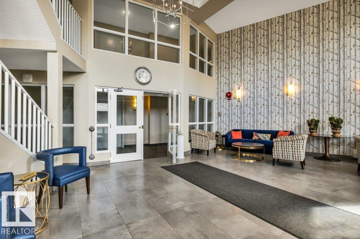
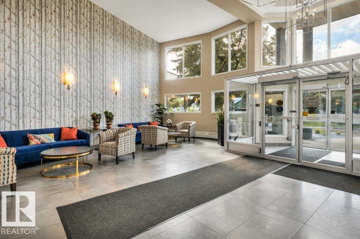
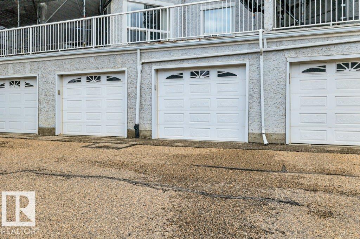
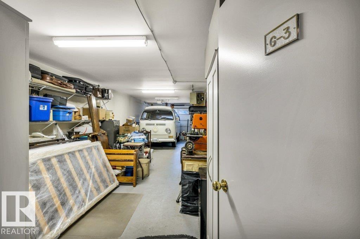
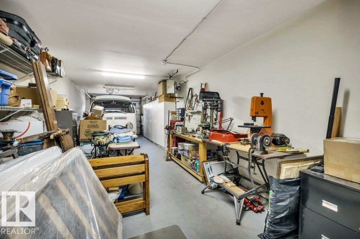
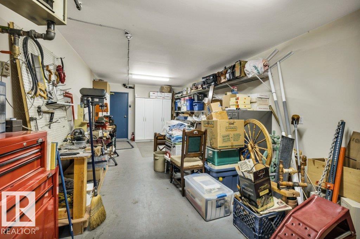
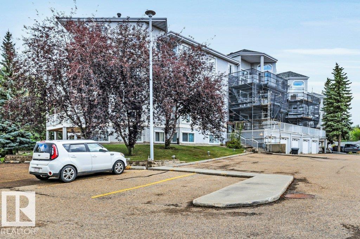
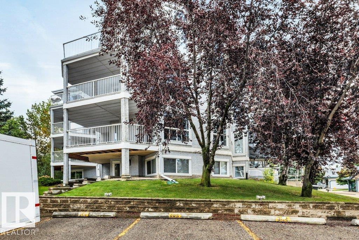
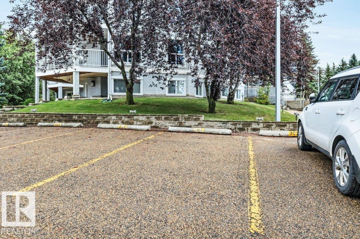
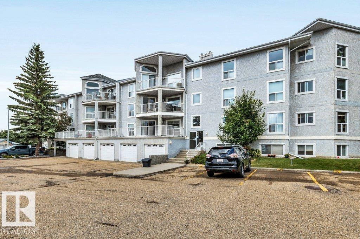
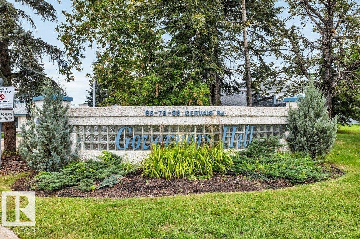
Welcome home to this 1230 square foot spacious and beautifully designed condo offering two large bedrooms plus a versatile den, two full bathrooms, and an abundance of natural light from the many windows throughout. The open-concept layout provides a seamless flow between the living and dining areas, creating a bright and comfortable space for everyday living and entertaining. Enjoy the outdoors from the large covered deck, complete with a lovely view and plenty of room to relax. Additional features include A/C, a double tandem heated garage with additional workspace, plus an assigned parking stall. With its generous living spaces, excellent natural light, covered outdoor living, and exceptional parking, this is a wonderful opportunity to enjoy comfortable and convenient condo living. (id:51989)
Features of #303 65 Gervais Rd
- MLS® Number E4508875
-
Price
$279,900
Maintenance, Exterior Maintenance, Heat, Insurance, Landscaping, Other, See Remarks, Property Management, Cable TV, Water
$751.09 Monthly - Bedrooms: 2
- Bathrooms: 2
- Square Footage: 1230 sqft
- Property Type: Apartment
- Neigbourhood: Grandin
- Amenities Near By Park, Public Transit, Shopping
- Features No Animal Home, No Smoking Home
- Parking Space Total 3
- Structure Deck
Buildings
| Bathroom Total | 2 | Bedrooms Total | 2 |
| Appliances | Dishwasher, Dryer, Hood Fan, Microwave, Refrigerator, Stove, Washer | Basement Type | None |
| Constructed Date | 1994 | Fireplace Fuel | Gas |
| Fireplace Present | Yes | Fireplace Type | Unknown |
| Heating Type | Forced Air | Size Interior | 1230 Sqft |
| Type | Apartment |
Parking
| Attached Garage |
Land
| Acreage | No | Land Amenities | Park, Public Transit, Shopping |
Rooms
| Level | Type | Length | Width | Dimensions |
|---|---|---|---|---|
| Main Level | Living Room | 4.99 m | 4.89 m | 4.99 m x 4.89 m |
| Main Level | Dining Room | 3.34 m | 2.29 m | 3.34 m x 2.29 m |
| Main Level | Kitchen | 4.39 m | 3.7 m | 4.39 m x 3.7 m |
| Main Level | Den | 2.55 m | 2.52 m | 2.55 m x 2.52 m |
| Main Level | Primary Bedroom | 5.32 m | 3.62 m | 5.32 m x 3.62 m |
| Main Level | Bedroom 2 | 4.95 m | 3.35 m | 4.95 m x 3.35 m |
| Main Level | Laundry Room | 2.62 m | 2.43 m | 2.62 m x 2.43 m |
Agents and Offices
- David Morris Pickering
- Office: Blackmore Real Estate