

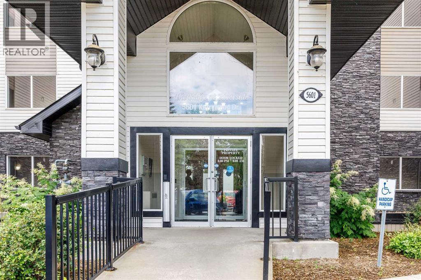
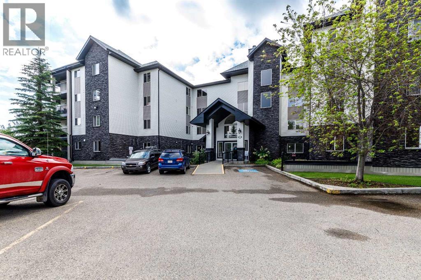
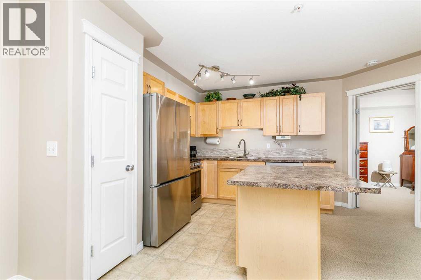
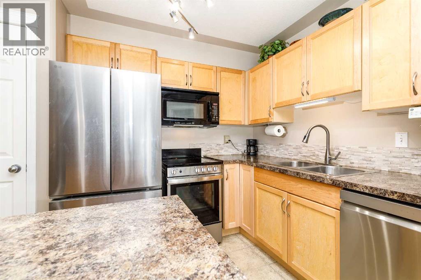
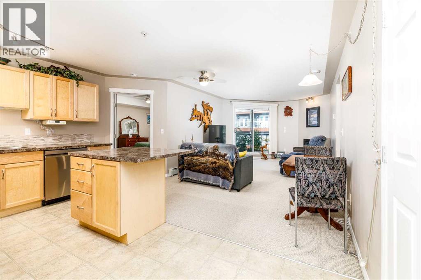
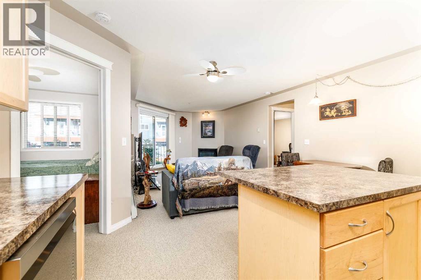
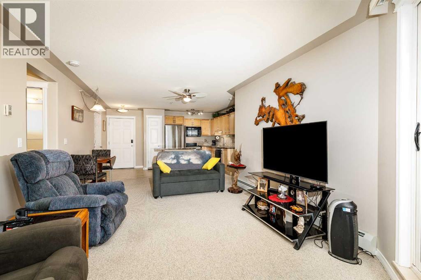
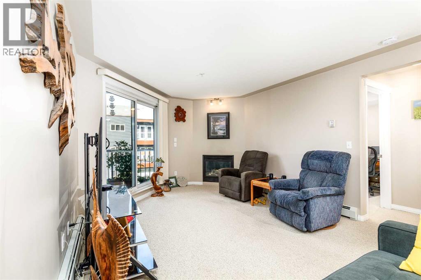
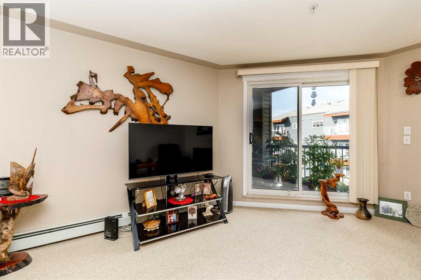
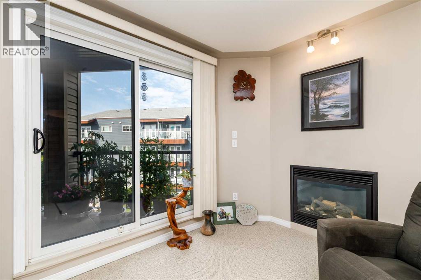
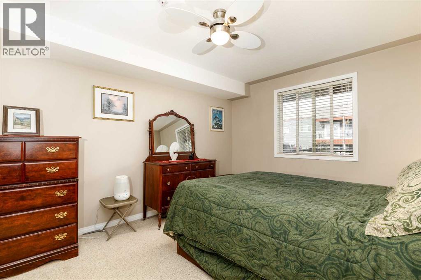
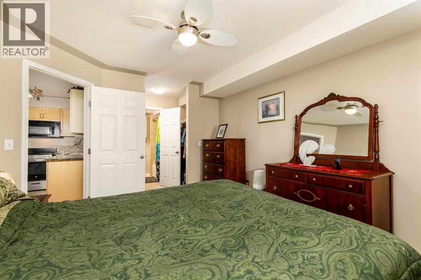
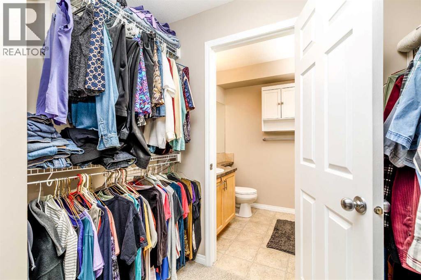
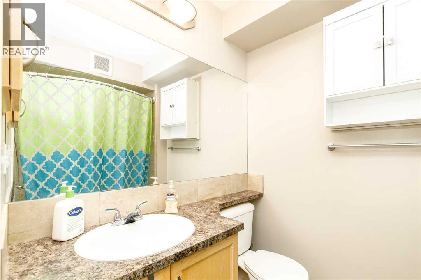
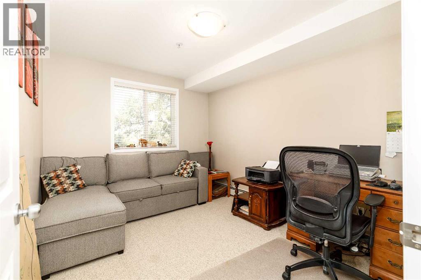
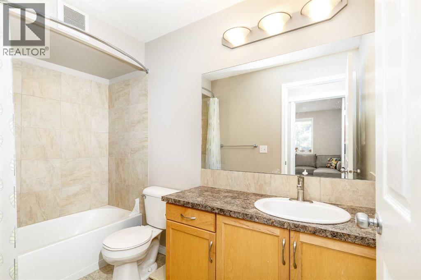
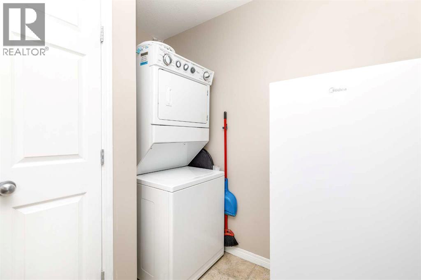
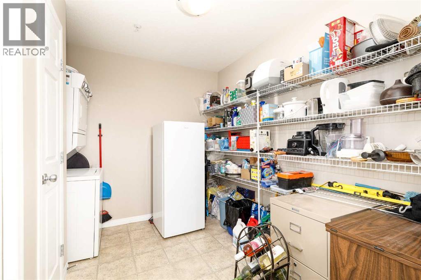
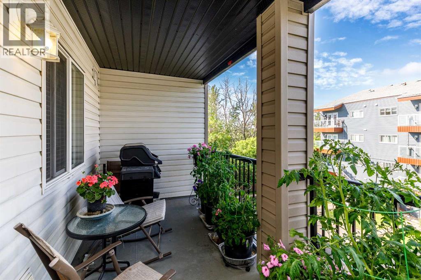
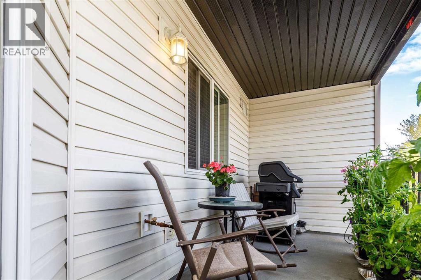
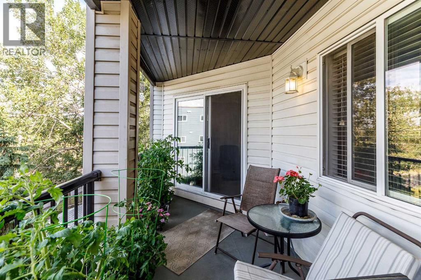
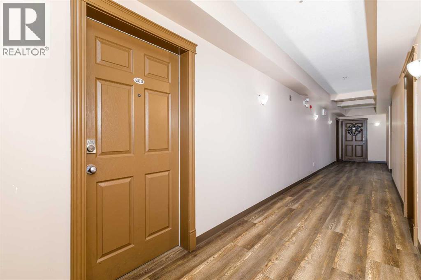
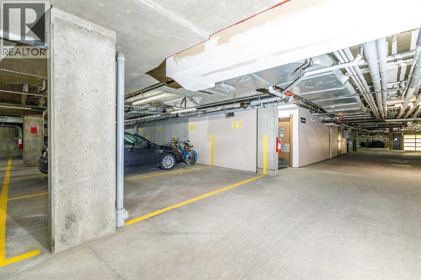
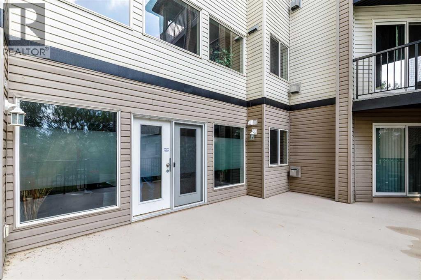
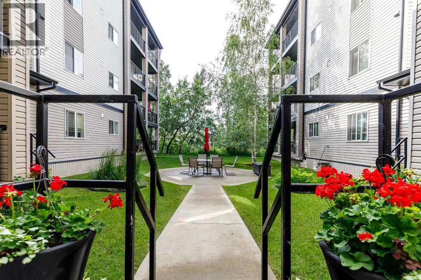
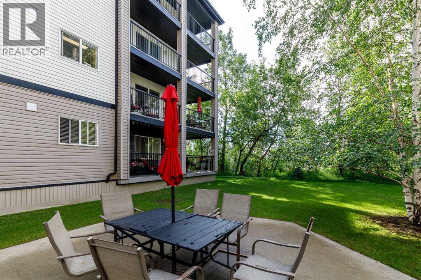
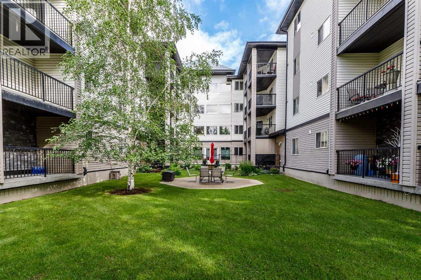
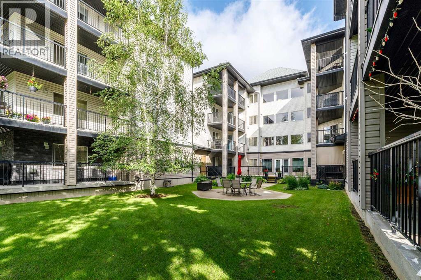
BEAUTIFUL KERRY WOOD DRIVE LOCATION! SURE TO ATTRACT ATTENTION! This Lovely Unit Features an Open Plan. Bright, Attractive Kitchen With Island, Breakfast Bar, Pantry, And Stainless Steel Appliances. Open to the Spacious Living Room With a Corner Gas Fireplace And With Direct Access to the Nice Size Covered Balcony With Gas Line For Your Barbeque. Large Private Primary Bedroom WIth a Walk-Through Closet to the 4 Piece Ensuite! 2nd Bedroom Just Steps to The Additional 4 Piece Main Bathroom. Extra Large Laundry/Storage Room. Impressive, Wonderfully Maintained, Modern Building With Elevator Service, Gorgeous Court Yard and Heated Underground Parking! Wonderful Location, Minutes From Bower Ponds Recreation Area, Beautiful Red Deer River and Across the Bridge to Down Town Red Deer Shopping, Restaurants,, Main Street Patios and Gorgeous City Hall Park! A very Special Opportunity For Buyers Looking For Quality and Value. (id:51989)
Features of 303, 5601 Kerry Wood Drive
- MLS® Number A2328043
-
Price
$222,500
Maintenance, Common Area Maintenance, Heat, Property Management, Reserve Fund Contributions, Waste Removal, Water
$442 Monthly - Bedrooms: 2
- Bathrooms: 2
- Square Footage: 914 sqft
- Property Type: Apartment
- Community Name: Riverside Meadows
- Amenities Near By Park, Playground
- Community Features Pets Allowed With Restrictions
- Features Elevator, Gas Bbq Hookup, Parking
- Parking Space Total 1
- Plan 0840748
Buildings
| Bathroom Total | 2 | Bedrooms Above Ground | 2 |
| Bedrooms Total | 2 | Appliances | Refrigerator, Dishwasher, Stove, Microwave, Window Coverings, Washer/dryer Stack-up |
| Basement Type | None | Constructed Date | 2008 |
| Construction Style Attachment | Attached | Cooling Type | None |
| Exterior Finish | Vinyl Siding | Fireplace Present | Yes |
| Fireplace Total | 1 | Flooring Type | Carpeted, Linoleum |
| Foundation Type | None | Heating Fuel | Natural Gas |
| Heating Type | Baseboard Heaters, Other | Stories Total | 4 |
| Size Interior | 914 Sqft | Total Finished Area | 914 Sqft |
| Type | Apartment |
Parking
| Other | |
| Underground |
Land
| Acreage | No | Land Amenities | Park, Playground |
| Size Total Text | Unknown | Zoning Description | Sf |
Rooms
| Level | Type | Length | Width | Dimensions |
|---|---|---|---|---|
| Main Level | Living Room | 17.08 Ft x 10.00 Ft | ||
| Main Level | Other | 13.25 Ft x 11.67 Ft | ||
| Main Level | Primary Bedroom | 14.92 Ft x 11.83 Ft | ||
| Main Level | 4pc Bathroom | Measurements not available | ||
| Main Level | Bedroom | 13.00 Ft x 8.33 Ft | ||
| Main Level | 4pc Bathroom | Measurements not available | ||
| Main Level | Other | 16.50 Ft x 13.00 Ft |
Agents and Offices
- Doug Wagar
- Office: Royal LePage Network Realty Corp.