

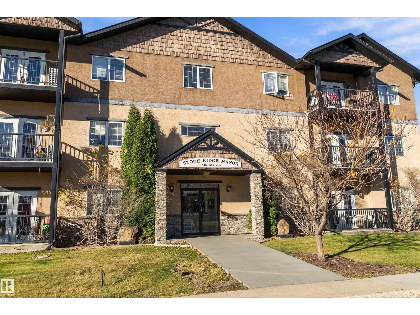
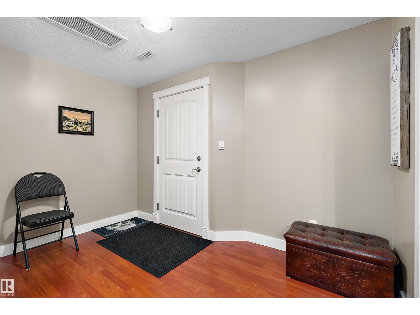
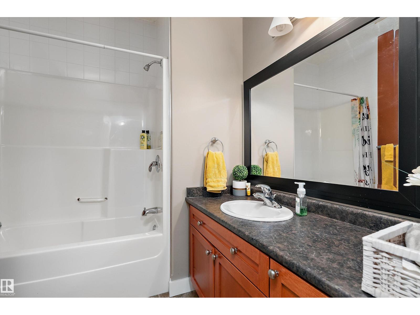
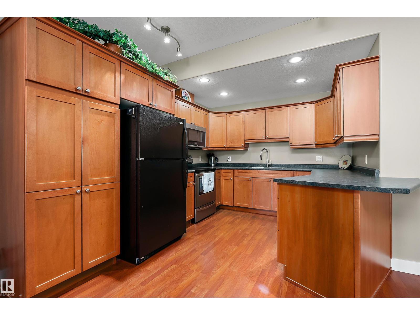
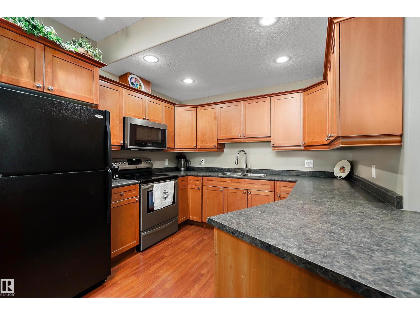
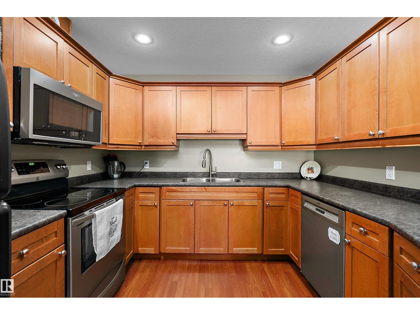
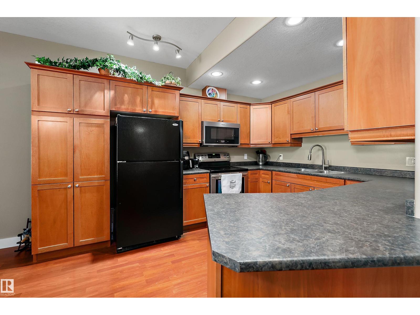
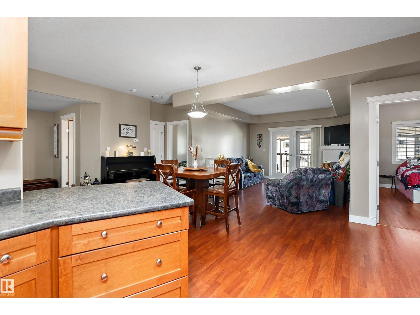
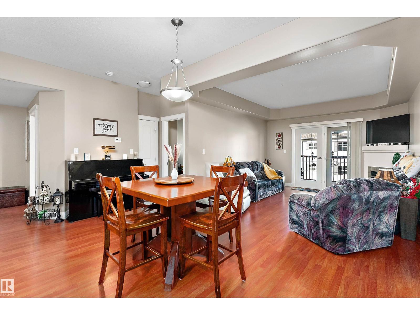
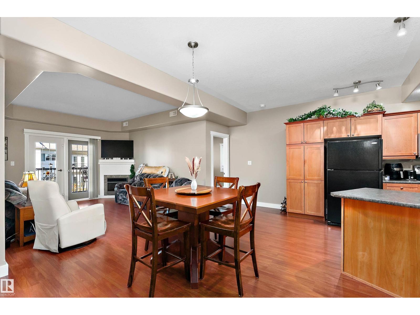
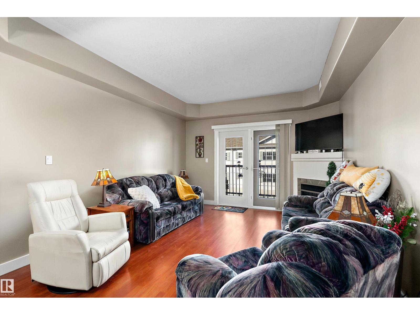
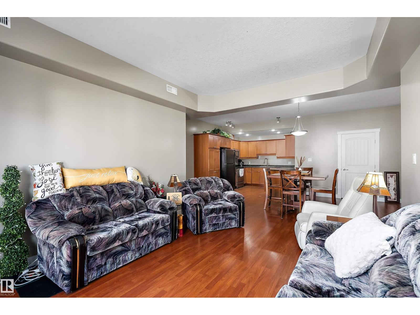
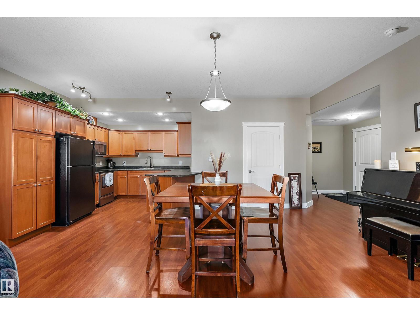
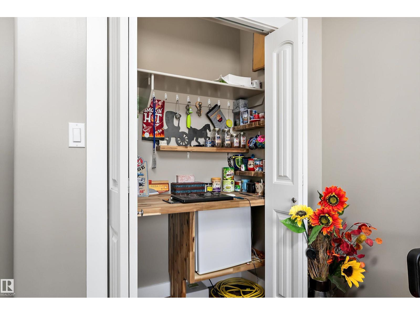
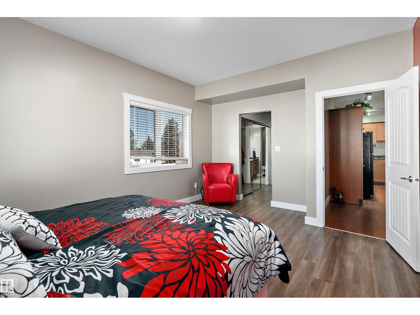
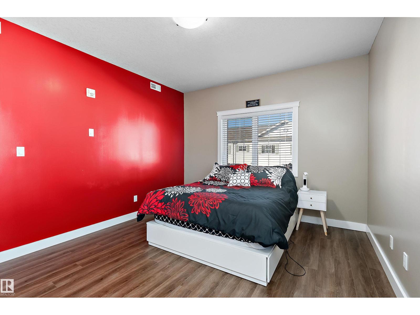
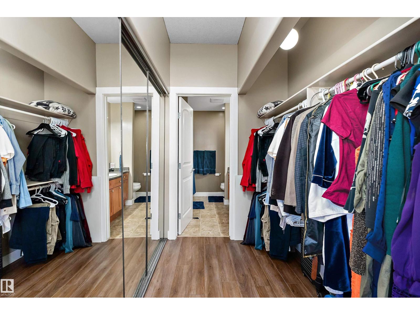
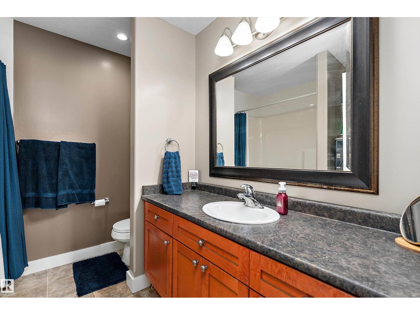
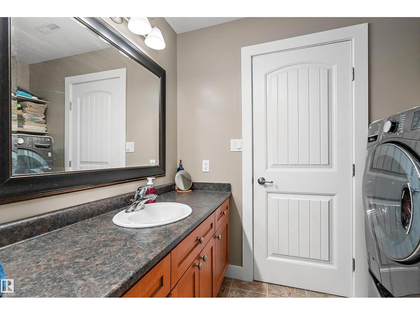
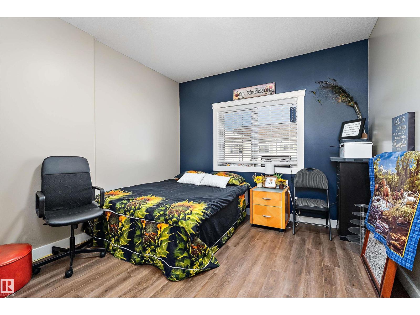
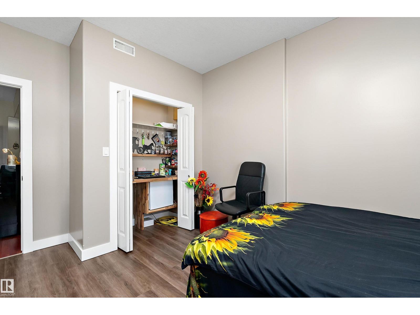
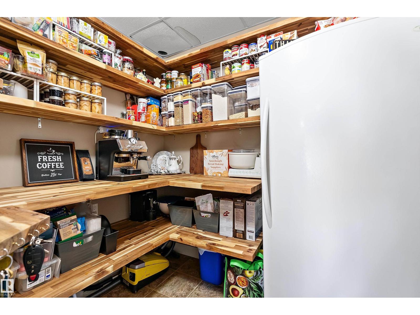
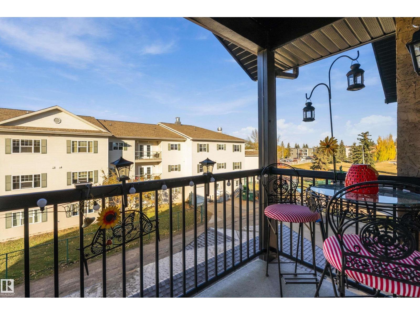
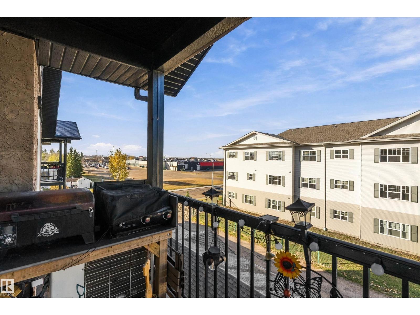
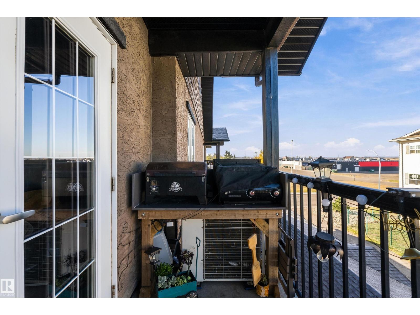
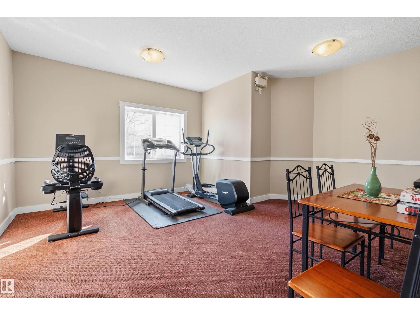
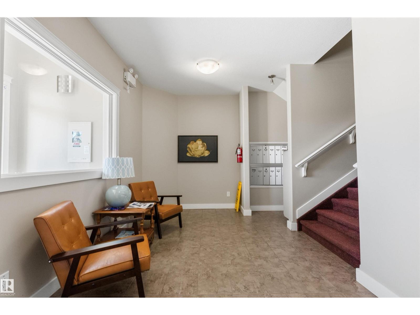
Whether you’re a FIRST-TIME HOMEBUYER, SAVVY INVESTOR, or looking to DOWNSIZE, this 2-BEDROOM, 2-BATHROOM TOP-FLOOR condo is one you won’t want to miss! With 1,180 SQ. FT. of thoughtfully designed space, the BRIGHT, OPEN-CONCEPT layout features a TRAY CEILING & a cozy CORNER GAS FIREPLACE. The kitchen BOASTS MAPLE SHAKER CABINETS, a FULL-HEIGHT PANTRY WALL, BREAKFAST BAR, POT LIGHTS & a WALK-IN PANTRY with CUSTOM BUTCHER-BLOCK SHELVING & COUNTER, the PERFECT SPOT for a COFFEE BAR! Step out to the COVERED BALCONY with a BUILT-IN BBQ COUNTER, NATURAL GAS BBQ HOOKUP & OPEN GREEN-SPACE VIEWS. The LARGE primary bedroom offers a HUGE WALK-THROUGH CLOSET & 4-PC ENSUITE, while the guest bedroom includes a closet nook set up as a MINI DESK/OFFICE SPACE. Enjoy an ALL-IN-ONE WASHER/DRYER, AIR CONDITIONING & LAMINATE FLOORING. Building perks include an ELEVATOR & ASSIGNED COVERED PARKING, all within WALKING DISTANCE to SHOPPING & AMENITIES. With CONDO FEES covering water, sewer & heat, STRESS-FREE living is yours! (id:51989)
Features of #303 5401 37a Av
- MLS® Number E4514016
-
Price
$149,900
Maintenance, Caretaker, Exterior Maintenance, Heat, Insurance, Other, See Remarks, Property Management, Water
$556.71 Monthly - Bedrooms: 2
- Bathrooms: 2
- Square Footage: 1180 sqft
- Property Type: Apartment
- Neigbourhood: Wetaskiwin
- Amenities Near By Airport, Golf Course, Playground, Schools, Shopping
- Community Features Public Swimming Pool
- Features Corner Site, Lane, No Animal Home, No Smoking Home
Buildings
| Bathroom Total | 2 | Bedrooms Total | 2 |
| Appliances | Dishwasher, Washer/dryer Combo, Refrigerator, Stove | Basement Type | None |
| Constructed Date | 2008 | Fireplace Fuel | Electric |
| Fireplace Present | Yes | Fireplace Type | Corner |
| Heating Type | Forced Air, Hot Water Radiator Heat | Size Interior | 1180 Sqft |
| Type | Apartment |
Parking
| Carport | |
| Stall | |
| See Remarks |
Land
| Acreage | No | Land Amenities | Airport, Golf Course, Playground, Schools, Shopping |
Rooms
| Level | Type | Length | Width | Dimensions |
|---|---|---|---|---|
| Main Level | Living Room | 4.08 m | 4.08 m x Measurements not available | |
| Main Level | Dining Room | 3.94 m | 3.94 m x Measurements not available | |
| Main Level | Kitchen | 3.86 m | 3.86 m x Measurements not available | |
| Main Level | Primary Bedroom | 4.97 m | 4.97 m x Measurements not available | |
| Main Level | Bedroom 2 | 4.22 m | 4.22 m x Measurements not available |
Agents and Offices
- Devin Newman
- Office: Exp Realty