

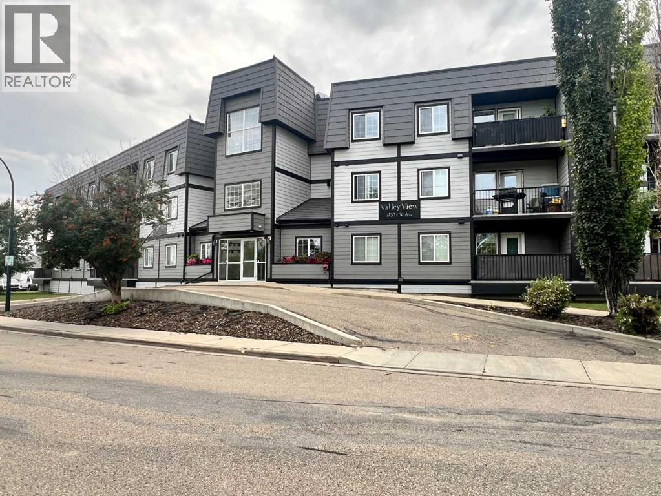
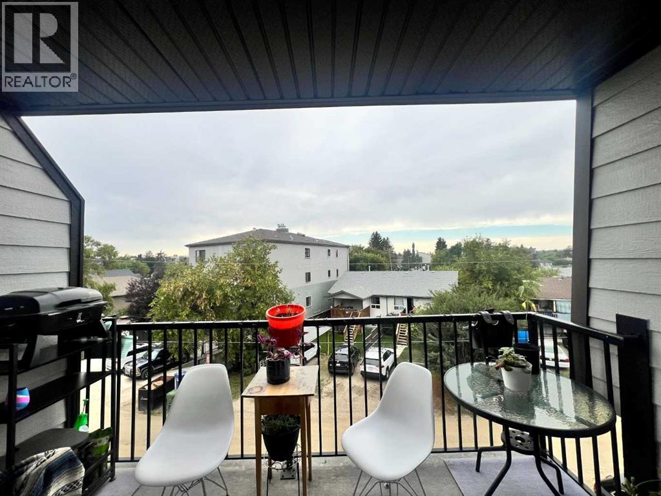
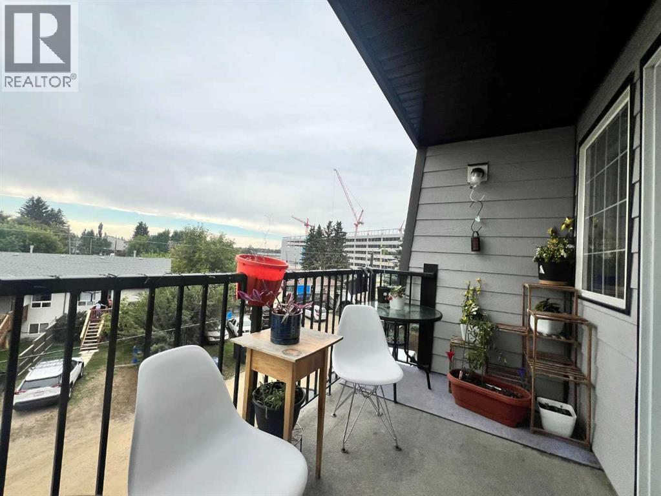
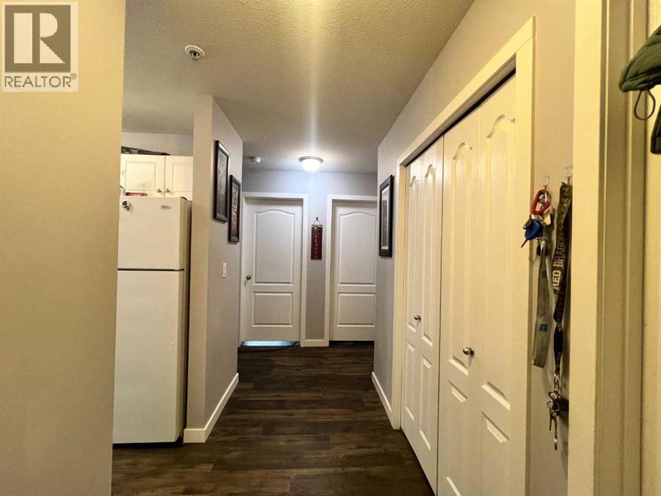
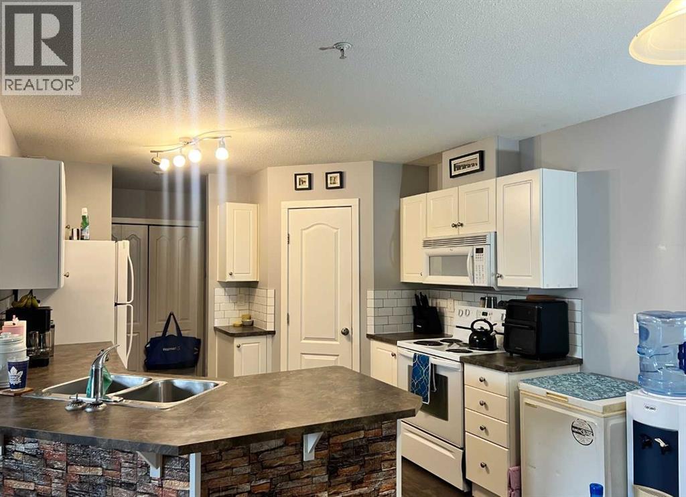
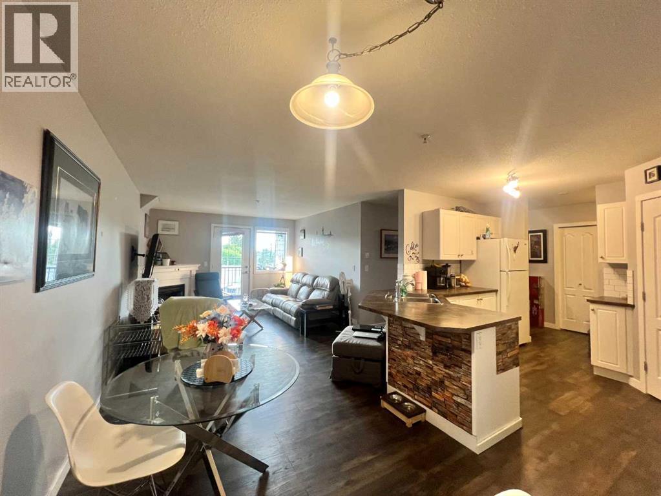
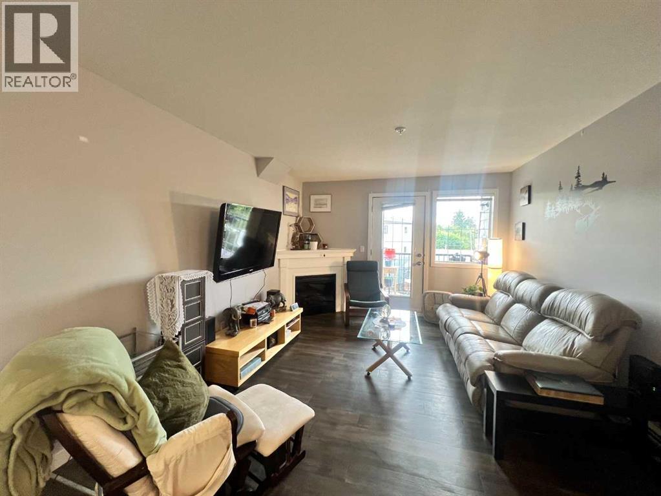
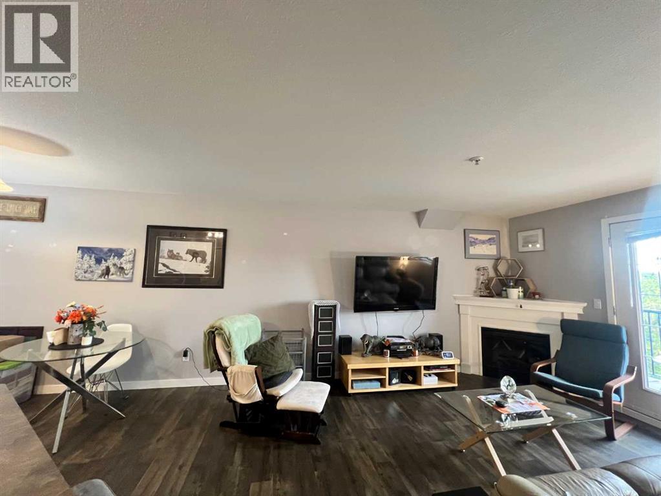
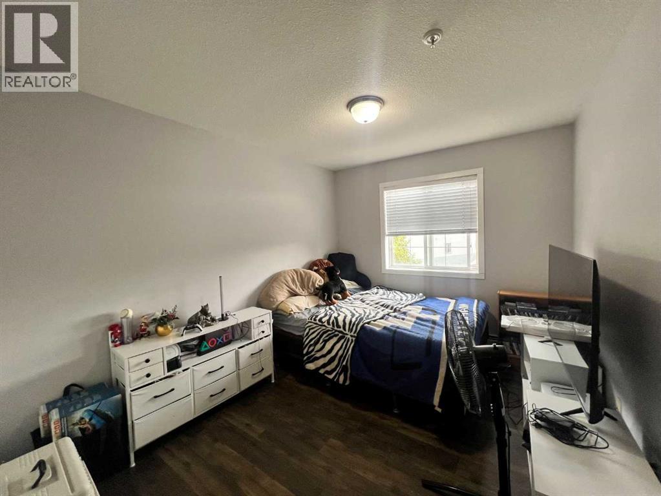
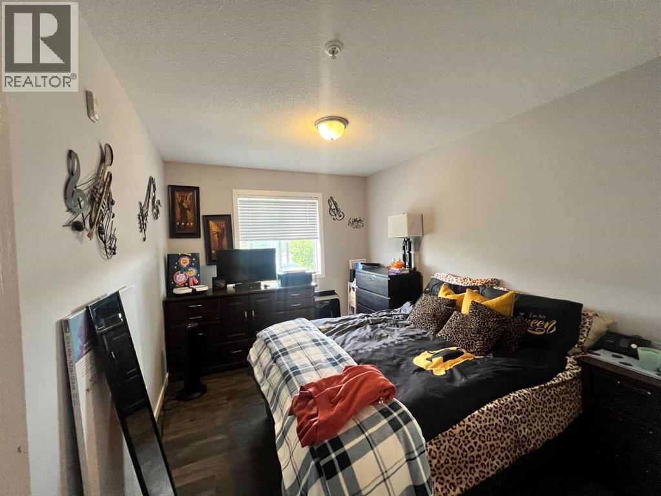
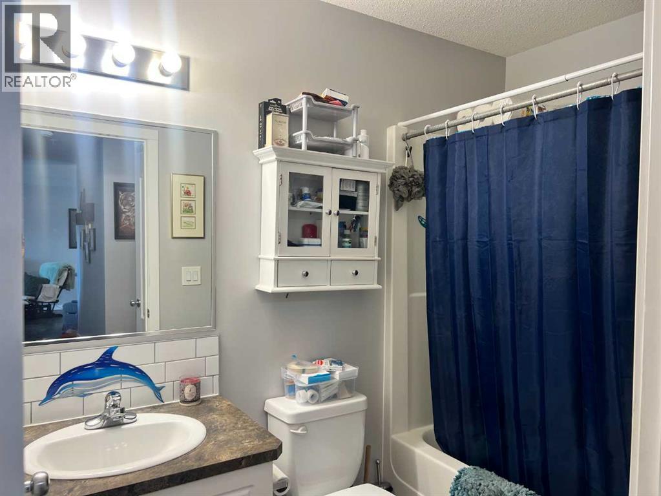
What a great investment opportunity or perfect space for a first time buyer or young professional! Top floor living that's close to the hospital and college, shopping and many restaurants, the South Hill location makes getting around incredibly easy.. The west exposure deck encourages relaxing sunsets and the in suite laundry adds practicality. Cozy up to your corner fireplace on a cold winters night, or host get-togethers with a few of your nearest and dearest.. What ever life brings your way this condo is sure to give you an undeniable space for comfort, practicality and convenience. (id:51989)
Features of 303, 3730 50 Avenue
- MLS® Number A2337622
-
Price
$210,000
Maintenance, Common Area Maintenance, Heat, Insurance, Parking, Property Management, Reserve Fund Contributions, Sewer, Waste Removal, Water
$490 Monthly - Bedrooms: 2
- Bathrooms: 1
- Square Footage: 863 sqft
- Property Type: Apartment
- Community Name: South Hill
- Amenities Near By Shopping
- Community Features Pets Allowed With Restrictions
- Features Elevator
- Parking Space Total 2
- Plan 0624802
- Structure None
Buildings
| Bathroom Total | 1 | Bedrooms Above Ground | 2 |
| Bedrooms Total | 2 | Appliances | Refrigerator, Dishwasher, Stove, Microwave Range Hood Combo, Washer/dryer Stack-up |
| Constructed Date | 2004 | Construction Style Attachment | Attached |
| Cooling Type | None | Exterior Finish | Vinyl Siding |
| Fireplace Present | Yes | Fireplace Total | 1 |
| Flooring Type | Vinyl Plank | Stories Total | 3 |
| Size Interior | 863 Sqft | Total Finished Area | 863 Sqft |
| Type | Apartment |
Parking
| Other | |
| Underground |
Land
| Acreage | No | Land Amenities | Shopping |
| Size Total Text | Unknown | Zoning Description | R-h |
Rooms
| Level | Type | Length | Width | Dimensions |
|---|---|---|---|---|
| Main Level | Kitchen | 10.58 Ft x 10.83 Ft | ||
| Main Level | Dining Room | 7.25 Ft x 10.83 Ft | ||
| Main Level | Living Room | 14.00 Ft x 11.67 Ft | ||
| Main Level | Bedroom | 14.17 Ft x 9.25 Ft | ||
| Main Level | Bedroom | 14.00 Ft x 9.42 Ft | ||
| Main Level | 4pc Bathroom | 8.00 Ft x 5.00 Ft | ||
| Main Level | Laundry Room | 5.92 Ft x 7.00 Ft |
Agents and Offices
- Richelle Winder
- Office: Royal LePage Network Realty Corp.