

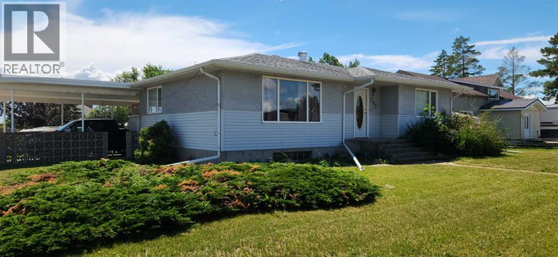
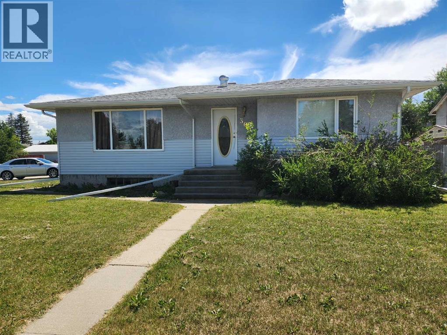
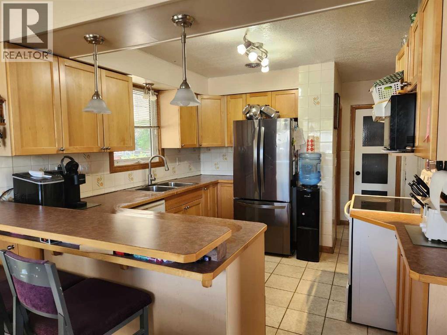
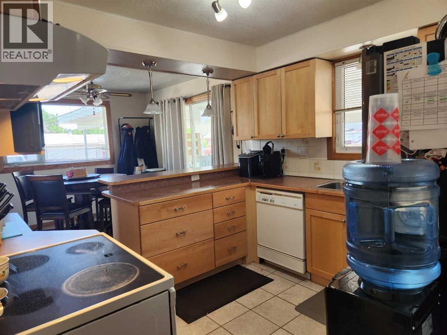
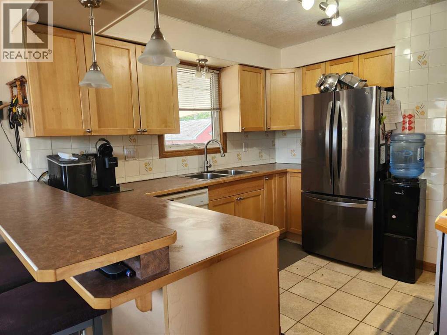
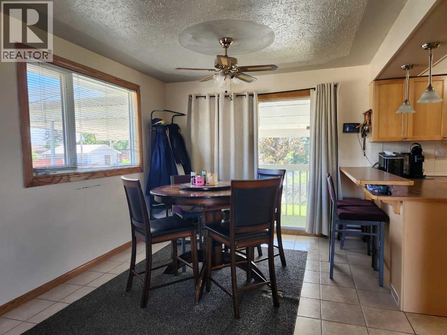
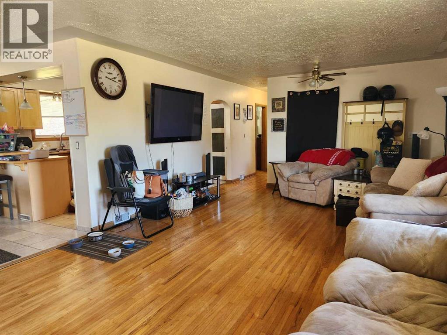
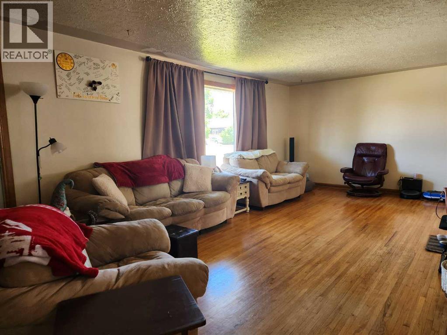
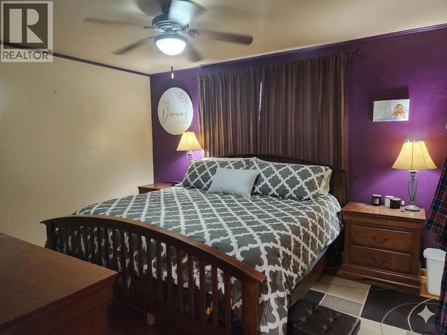
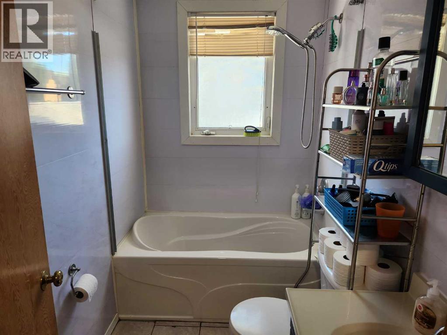
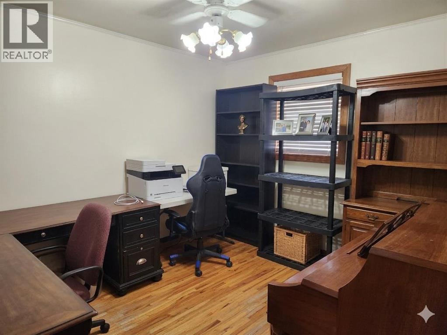
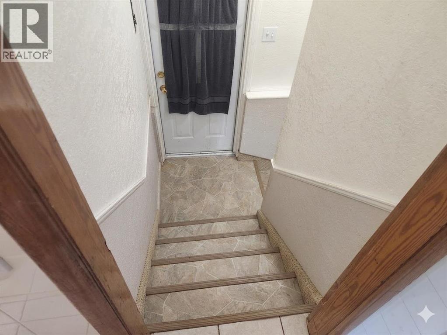
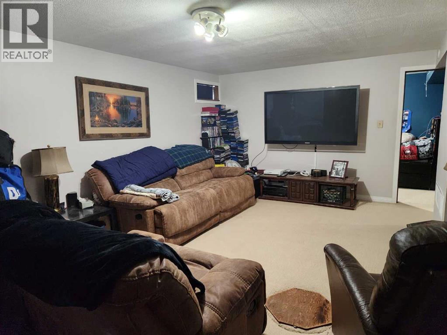
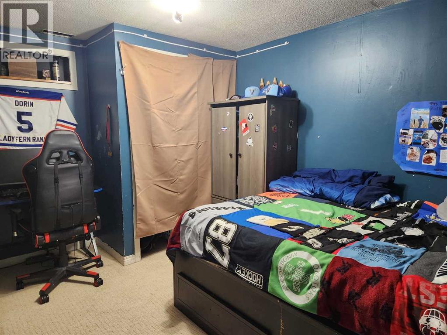
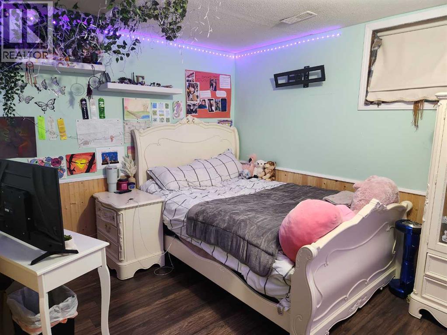
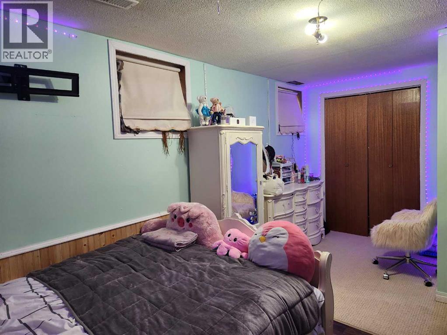
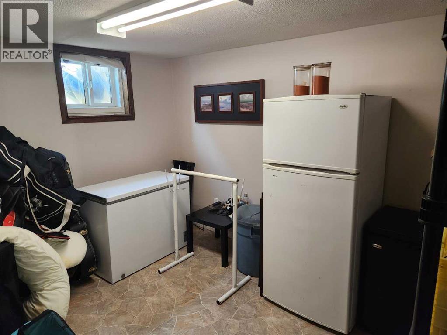
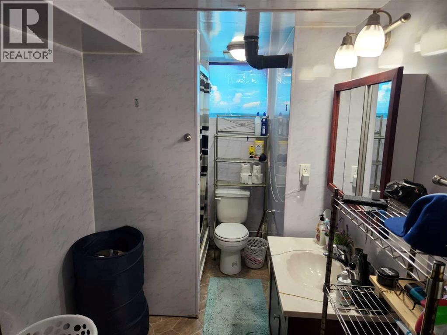
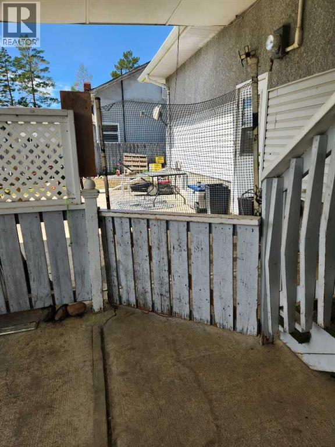
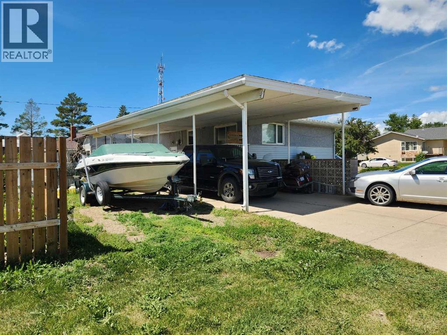
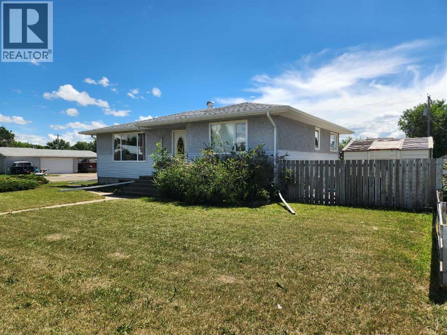
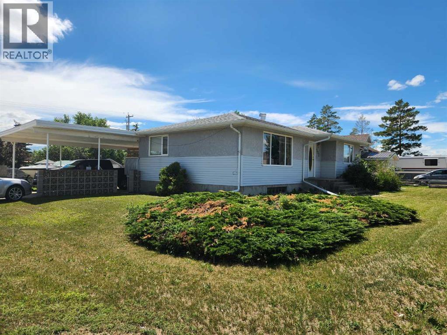
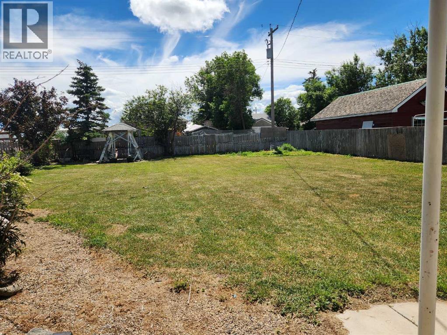
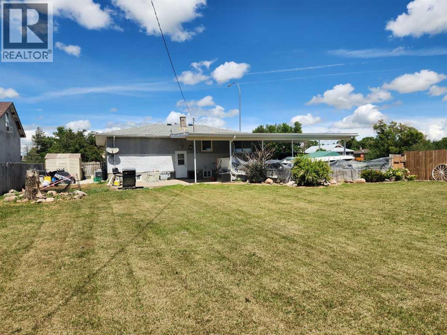
Here's a great opportunity to own a 5 bedroom home on a large corner lot in the town of Vauxhal. Just 1 hour from Lethbridge and 20 minutes to Taber this affordable home offers an inviting atmosphere with 2 bedrooms, a full bath, breakfast bar kitchen and dining room with sliding patio doors to the back deck. Downstairs has a large family room, 3 bedrooms and a full bath, with a great opportunity to make all this a suite as one of these bedrooms has a 240 volt circuit for a major appliance. And with plumbing available behind the wall, it would be quite easy to make this room a kitchen. Access to basement is two ways, from inside the house, or the separate entrance from outside. Speaking of outside, this lot is almost a quarter acre offering endless potential. Parking is a not an issue either with the covered car part on one side and potential for an additional driveway to the concrete pad on the other side of the house. So, with appliances included, newer roof shingles and central air this house in Vauxhal is calling you. (id:51989)
Features of 303 2 Avenue
- MLS® Number A2325364
- Price $337,500
- Bedrooms: 5
- Bathrooms: 2
- Square Footage: 1070 sqft
- Property Type: House
- Amenities Near By Golf Course, Park, Schools, Shopping
- Community Features Golf Course Development
- Features Back Lane, Level
- Parking Space Total 3
- Plan 760cm
- Structure Deck
Open House
This property has open houses!
August
1
Saturday
Starts at:
11:00 am
Ends at:12:30 pm
Motivated Sellers!!
Buildings
| Bathroom Total | 2 | Bedrooms Above Ground | 2 |
| Bedrooms Below Ground | 3 | Bedrooms Total | 5 |
| Appliances | Refrigerator, Oven - Electric, Dishwasher | Architectural Style | Bungalow |
| Basement Development | Finished | Basement Features | Separate Entrance |
| Basement Type | Full (finished) | Constructed Date | 1954 |
| Construction Style Attachment | Detached | Cooling Type | Central Air Conditioning |
| Exterior Finish | Stucco, Vinyl Siding | Flooring Type | Hardwood, Linoleum |
| Foundation Type | Poured Concrete | Heating Fuel | Natural Gas |
| Heating Type | Forced Air | Stories Total | 1 |
| Size Interior | 1070 Sqft | Total Finished Area | 1070 Sqft |
| Type | House |
Parking
| Carport | |
| Other | |
| Parking Pad | |
| R V |
Land
| Acreage | No | Fence Type | Partially Fenced |
| Land Amenities | Golf Course, Park, Schools, Shopping | Size Depth | 42.67 M |
| Size Frontage | 22.86 M | Size Irregular | 10500.00 |
| Size Total | 10500 Sqft|7,251 - 10,889 Sqft | Size Total Text | 10500 Sqft|7,251 - 10,889 Sqft |
| Zoning Description | R-1 |
Rooms
| Level | Type | Length | Width | Dimensions |
|---|---|---|---|---|
| Basement | 3pc Bathroom | .00 Ft x .00 Ft | ||
| Basement | Bedroom | 9.08 Ft x 12.92 Ft | ||
| Basement | Bedroom | 9.33 Ft x 14.33 Ft | ||
| Basement | Bedroom | 8.75 Ft x 12.92 Ft | ||
| Basement | Family Room | 13.08 Ft x 18.00 Ft | ||
| Main Level | 3pc Bathroom | .00 Ft x .00 Ft | ||
| Main Level | Living Room | 19.58 Ft x 14.17 Ft | ||
| Main Level | Kitchen | 9.17 Ft x 9.83 Ft | ||
| Main Level | Dining Room | 10.92 Ft x 10.50 Ft | ||
| Main Level | Bedroom | 10.08 Ft x 11.17 Ft | ||
| Main Level | Bedroom | 13.17 Ft x 10.83 Ft |
Agents and Offices
- SHAWN HAMILTON
- Office: RE/MAX Real Estate - Lethbridge