

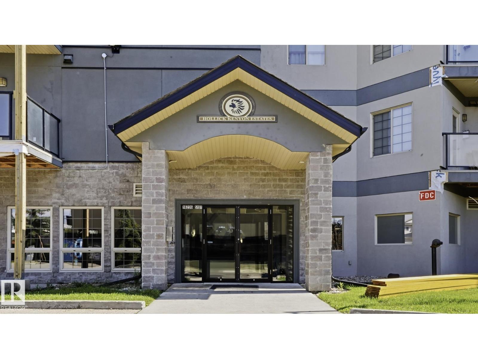
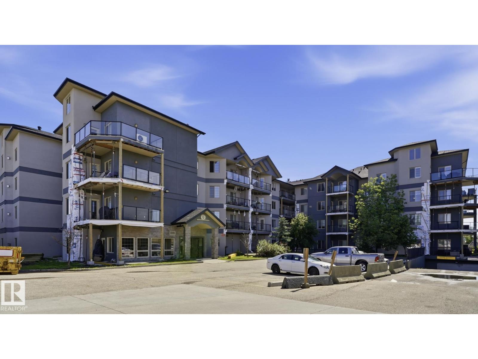
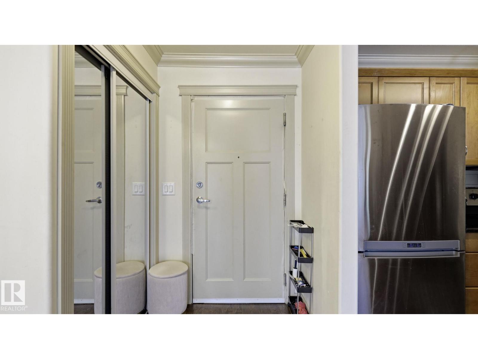
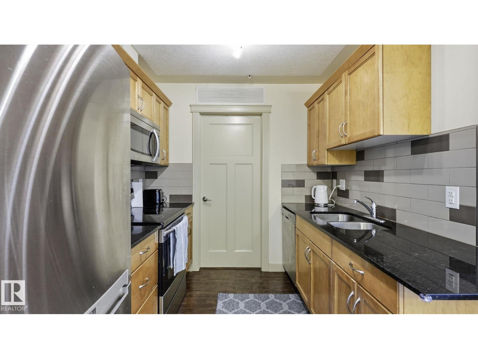
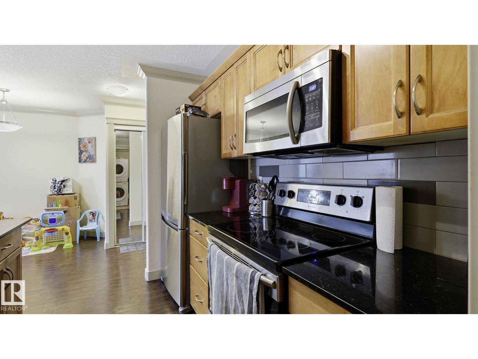
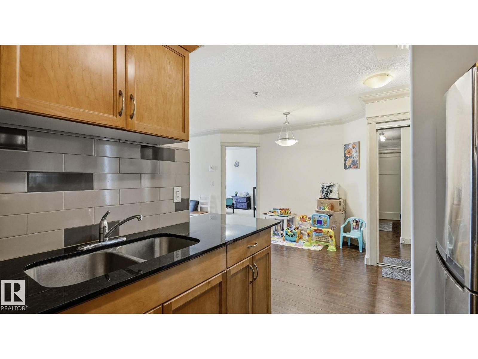
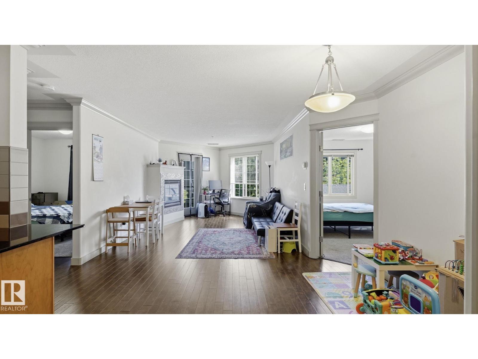
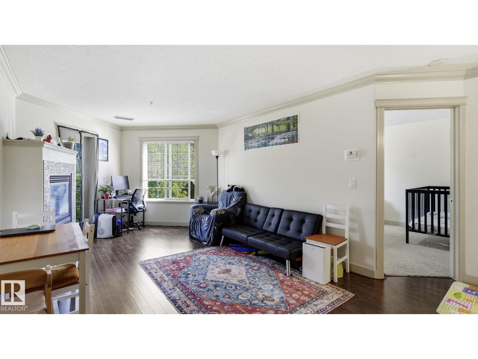
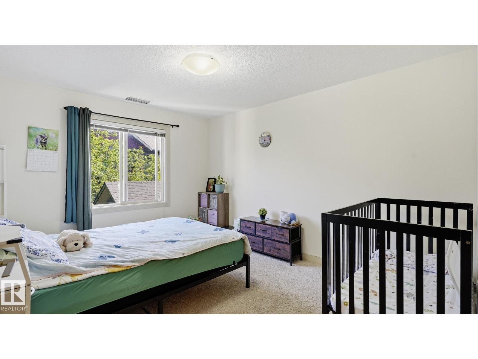
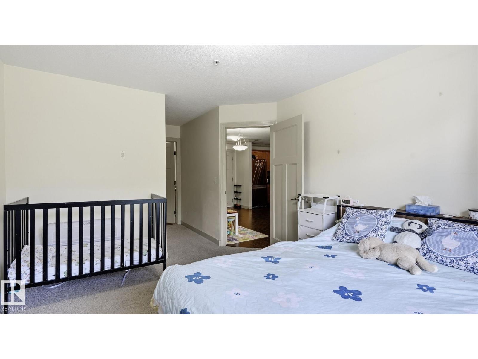
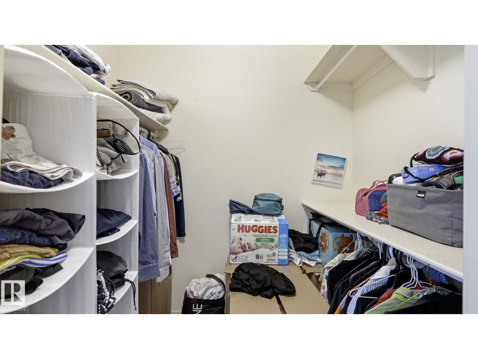
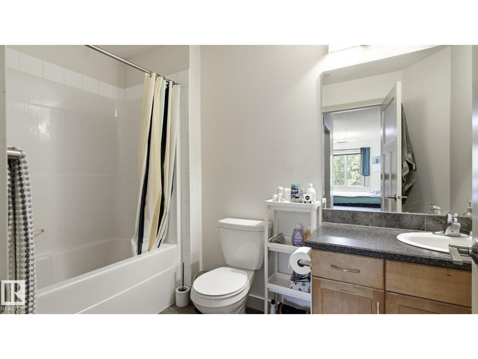
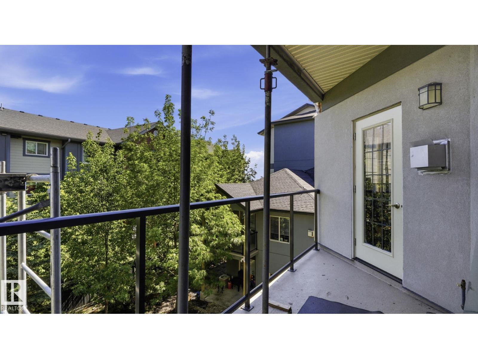
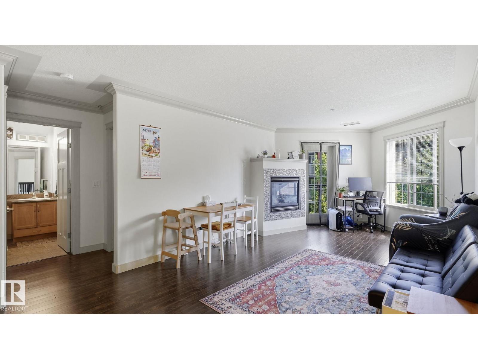
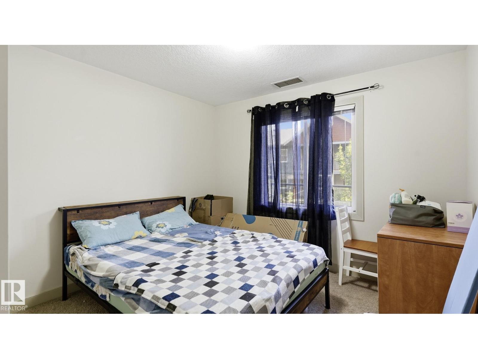
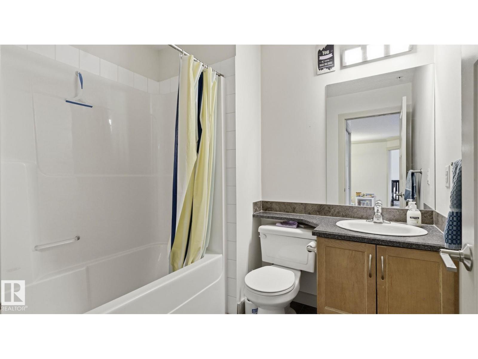
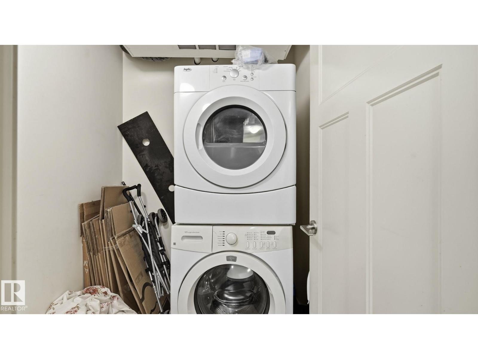
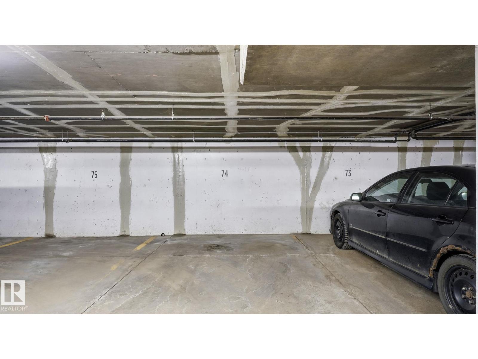
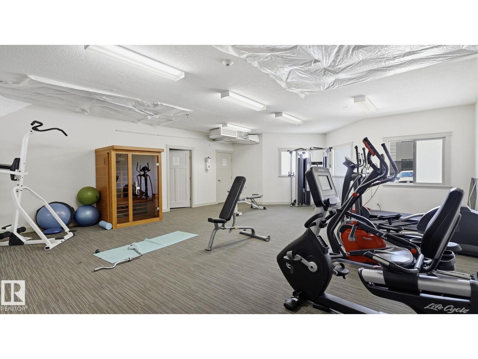
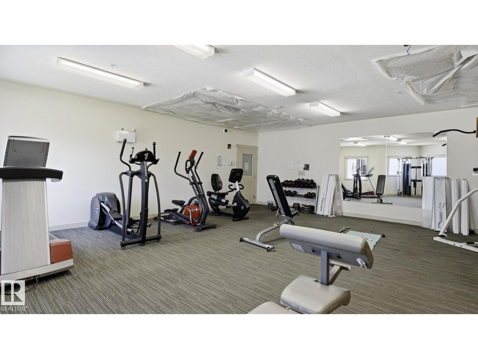
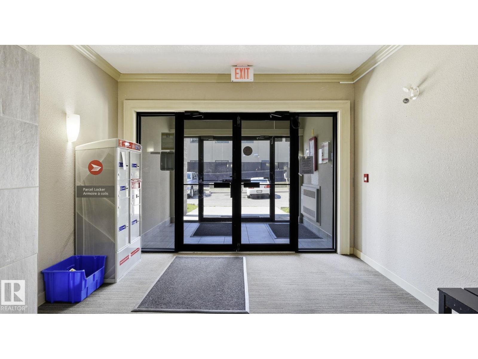
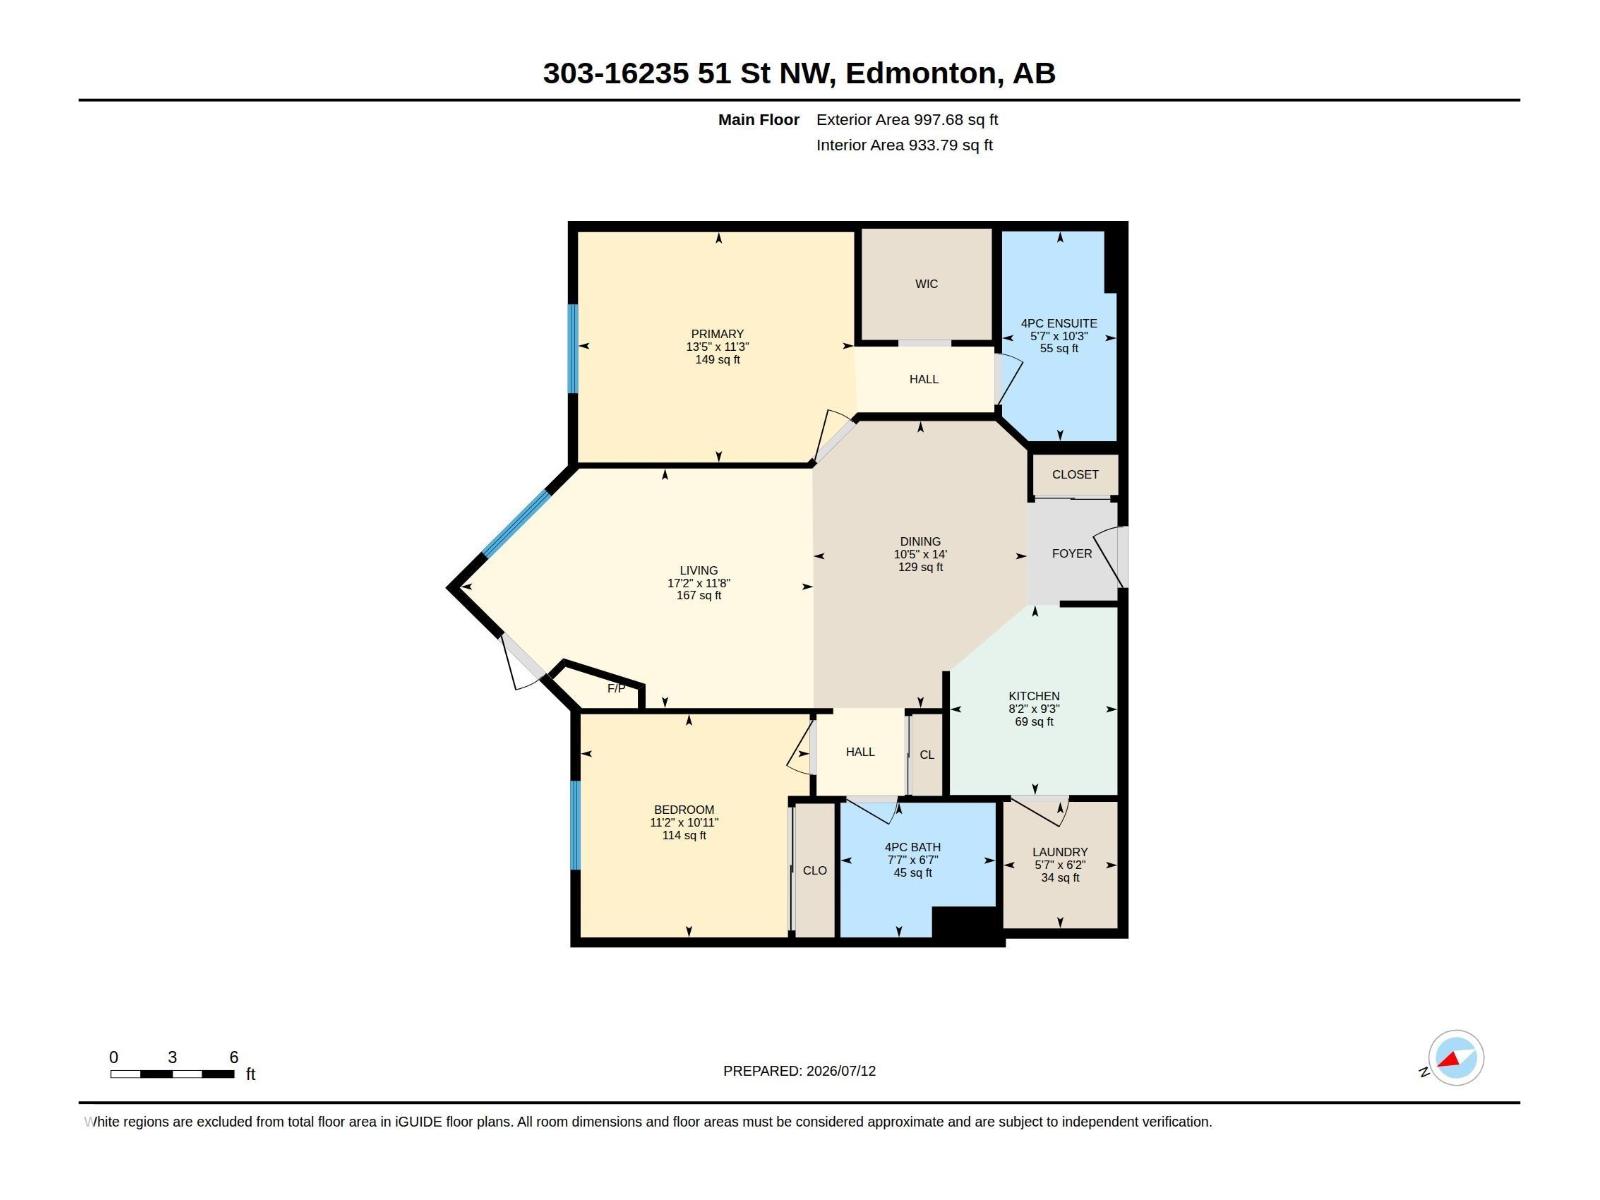
Looking for a condo that checks all the boxes? This spacious 2-bed, 2-bath features a functional layout, in-suite laundry, and a titled heated underground parking stall. The kitchen features sleek granite countertops, stainless steel appliances, and ample cabinet space, with a dedicated dining area and open concept living room with a gas fireplace. Enjoy a private balcony with gas BBQ hookup overlooking peaceful canopy of trees away from busy streets. The oversized primary suite features a massive walk-in closet and private ensuite, while the second bedroom sits on the opposite side of the unit—The split-bedroom layout ensures total privacy; ideal for guests, roommates with another full 4-pc bathroom just steps away. Enjoy the building amenities including a fitness centre, sauna, and social room. Surrounded by walking trails and minutes from shopping, dining, transit, and Anthony Henday Drive, this move-in-ready condo is perfect for first-time buyers, downsizers and investors! (id:51989)
Features of #303 16235 51 St Nw Nw
- MLS® Number E4498623
-
Price
$215,000
Maintenance, Exterior Maintenance, Heat, Insurance, Landscaping, Property Management, Other, See Remarks, Water
$464.92 Monthly - Bedrooms: 2
- Bathrooms: 2
- Square Footage: 934 sqft
- Property Type: Apartment
- Neigbourhood: Hollick-Kenyon
- Amenities Near By Public Transit, Schools, Shopping
Buildings
| Bathroom Total | 2 | Bedrooms Total | 2 |
| Appliances | Dishwasher, Microwave Range Hood Combo, Refrigerator, Washer/dryer Stack-up, Stove | Basement Type | None |
| Constructed Date | 2011 | Fireplace Fuel | Gas |
| Fireplace Present | Yes | Fireplace Type | Unknown |
| Heating Type | Coil Fan | Size Interior | 934 Sqft |
| Type | Apartment |
Parking
| Underground |
Land
| Acreage | No | Land Amenities | Public Transit, Schools, Shopping |
| Size Irregular | 76 | Size Total | 76 M2 |
| Size Total Text | 76 M2 |
Rooms
| Level | Type | Length | Width | Dimensions |
|---|---|---|---|---|
| Main Level | Living Room | 5.24 m | 3.56 m | 5.24 m x 3.56 m |
| Main Level | Dining Room | 3.18 m | 4.27 m | 3.18 m x 4.27 m |
| Main Level | Kitchen | 2.49 m | 2.82 m | 2.49 m x 2.82 m |
| Main Level | Primary Bedroom | 4.1 m | 3.42 m | 4.1 m x 3.42 m |
| Main Level | Bedroom 2 | 3.4 m | 3.32 m | 3.4 m x 3.32 m |
Agents and Offices
- Natalia Olson
- Office: Royal LePage Noralta Real Estate