

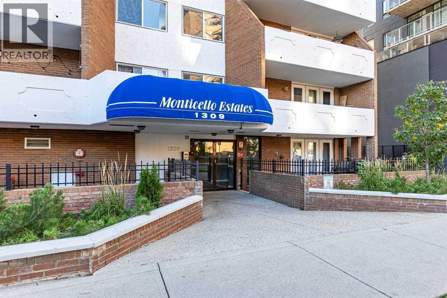
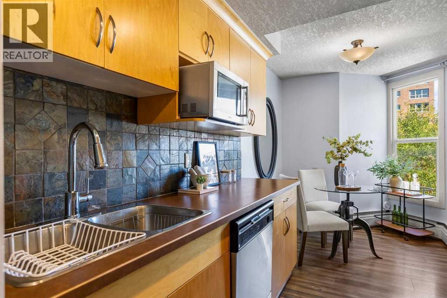
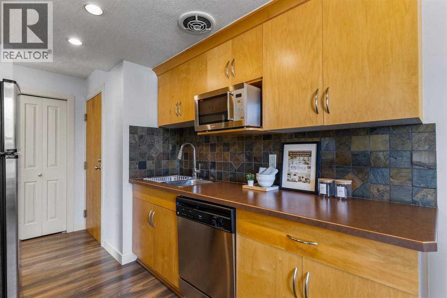
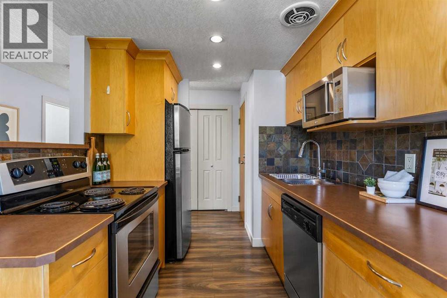
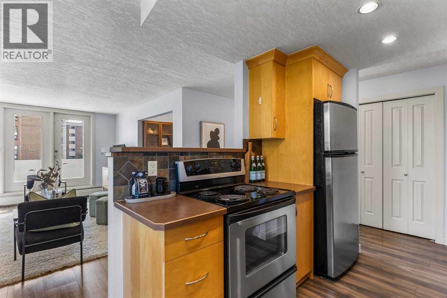
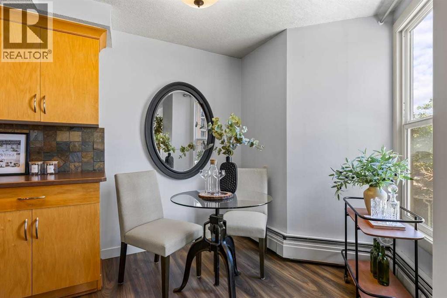
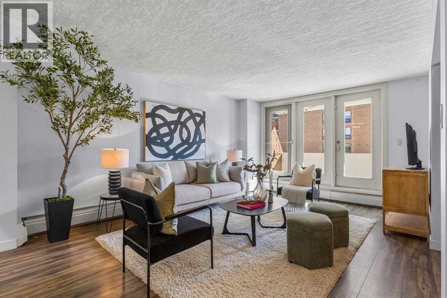
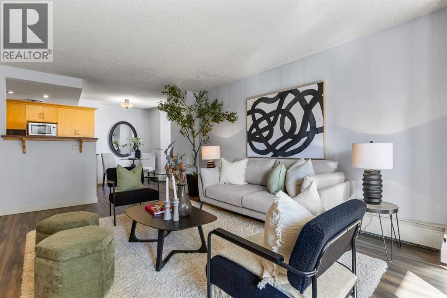
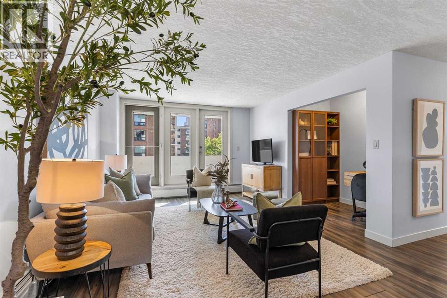
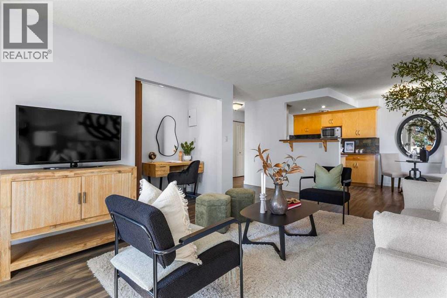
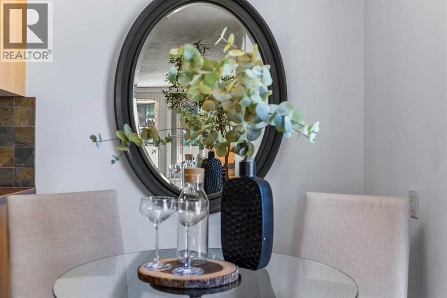
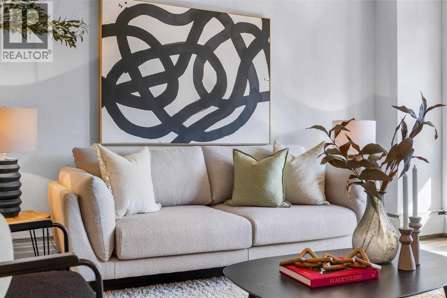
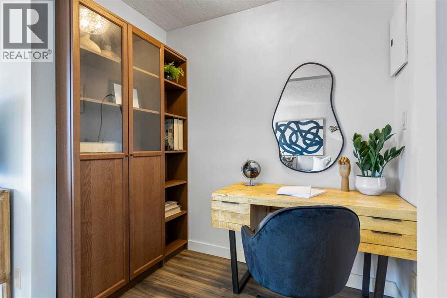
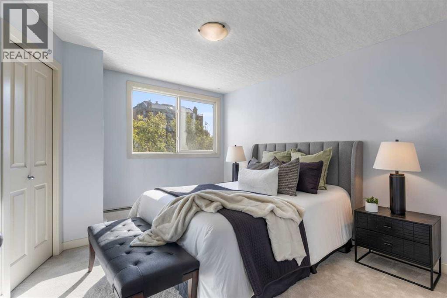
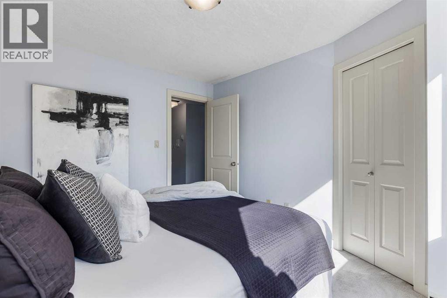
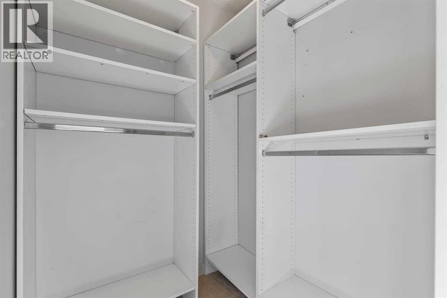
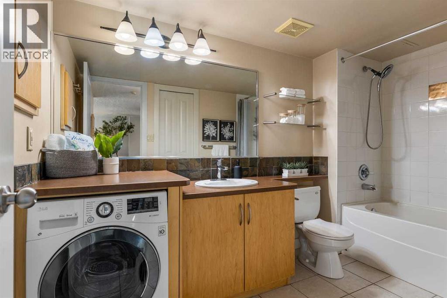
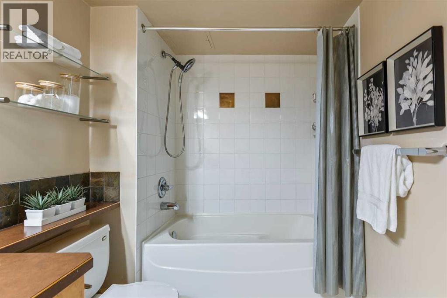
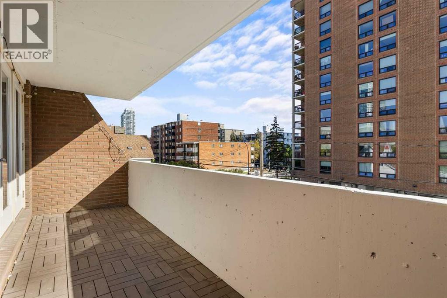
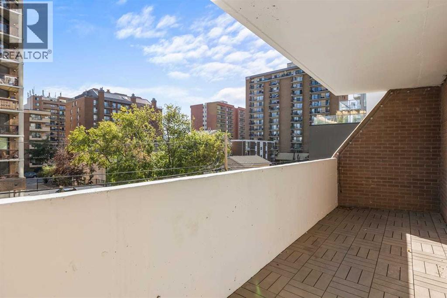
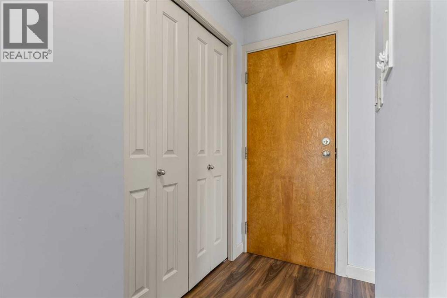
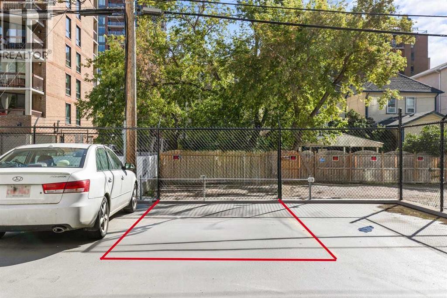
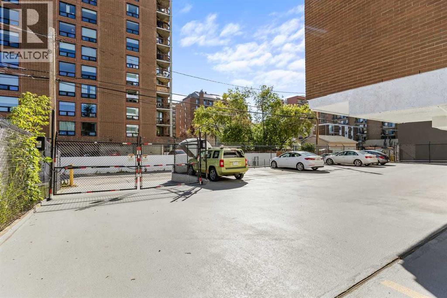
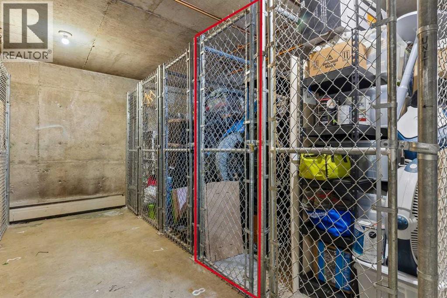
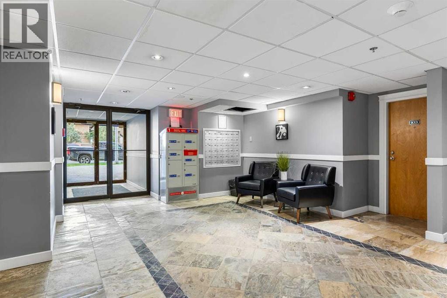
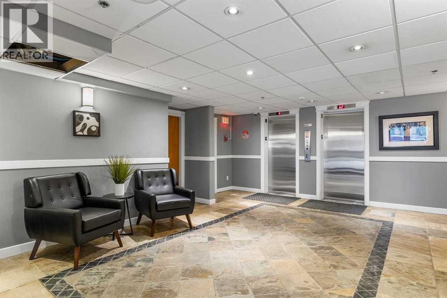
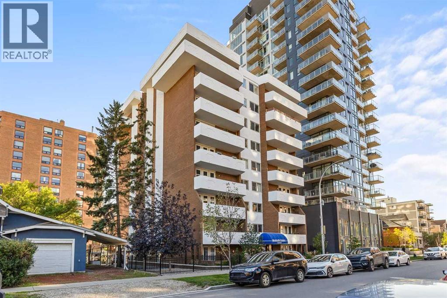
Welcome to this sunny and bright corner one-bedroom plus den ideally located in the trendy Connaught area of Calgary’s Beltline. Situated in a quiet concrete building, this well-designed home offers a spacious floor plan and a large covered south-facing balcony—perfect for enjoying the sunshine and extending your living space outdoors. The open-concept layout features a generous dining area and an exceptionally spacious living room with direct access to the balcony. A cozy den provides the perfect spot for a home office, reading area or additional flex space. The well-sized primary bedroom easily accommodates a king-size bed and features a walk-in closet. The four-piece bathroom offers plenty of counter and storage space and conveniently incorporates the in-suite laundry. Additional features include laminate and tile flooring, updated light fixtures, a secured assigned parking stall with plug-in, a separate storage locker, intercom system and two elevators.Enjoy an outstanding inner-city location just minutes from downtown and within easy reach of the LRT, river pathway system and vibrant 17th Avenue. Restaurants, cafés, shopping and everyday amenities are all nearby, with convenient access to schools and churches. Vacant and ready for quick possession. Priced to sell and offering exceptional value—this is an opportunity you won’t want to miss! (id:51989)
Features of 303, 1309 14 Avenue Sw
- MLS® Number A2346165
-
Price
$189,900
Maintenance, Heat, Insurance, Ground Maintenance, Parking, Property Management, Waste Removal, Water
$607.72 Monthly - Bedrooms: 1
- Bathrooms: 1
- Square Footage: 679 sqft
- Property Type: Apartment
- Community Name: Beltline
- Amenities Near By Playground, Schools, Shopping
- Community Features Pets Allowed With Restrictions
- Features Elevator, Parking
- Parking Space Total 1
- Plan 8010501 , 7
Buildings
| Bathroom Total | 1 | Bedrooms Above Ground | 1 |
| Bedrooms Total | 1 | Appliances | Refrigerator, Dishwasher, Stove, Dryer, Microwave, Washer & Dryer |
| Constructed Date | 1979 | Construction Material | Poured Concrete |
| Construction Style Attachment | Attached | Cooling Type | None |
| Exterior Finish | Brick, Concrete, Stucco | Flooring Type | Carpeted, Ceramic Tile, Laminate |
| Heating Type | Baseboard Heaters, Hot Water | Stories Total | 9 |
| Size Interior | 679 Sqft | Total Finished Area | 679.34 Sqft |
| Type | Apartment |
Parking
| Other |
Land
| Acreage | No | Land Amenities | Playground, Schools, Shopping |
| Size Total Text | Unknown | Zoning Description | Cc-mh |
Rooms
| Level | Type | Length | Width | Dimensions |
|---|---|---|---|---|
| Main Level | Living Room | 17.83 Ft x 12.17 Ft | ||
| Main Level | Kitchen | 8.08 Ft x 7.67 Ft | ||
| Main Level | Dining Room | 8.92 Ft x 8.00 Ft | ||
| Main Level | Den | 6.83 Ft x 3.92 Ft | ||
| Main Level | Primary Bedroom | 12.08 Ft x 10.58 Ft | ||
| Main Level | 4pc Bathroom | 10.75 Ft x 6.00 Ft |
Agents and Offices
- Laurie Stewart
- Joseph G. Buggie
- Office: Royal LePage Benchmark
What's Nearby
Similar Properties

722, 6400 Coach Hill Road Sw, Calgary, Alberta
- MLS® # A2316065
- Jonathan Popowich
- Donna Pullar
- Exp Realty
5308a, 604 8 Street Sw, Airdrie, Alberta
- MLS® # A2332393
- Ryan Wood
- Justin Wiechnik
- Grassroots Realty Group