

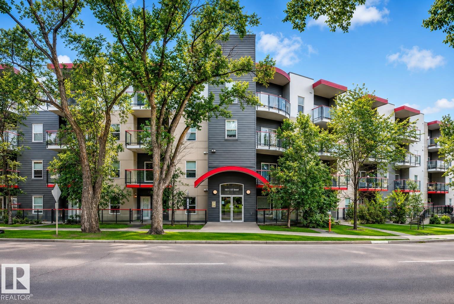
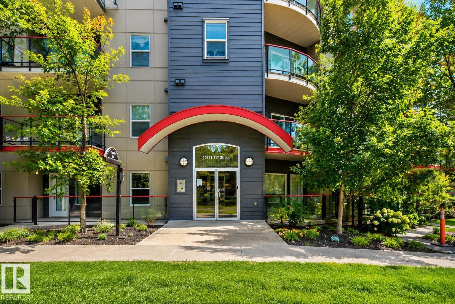
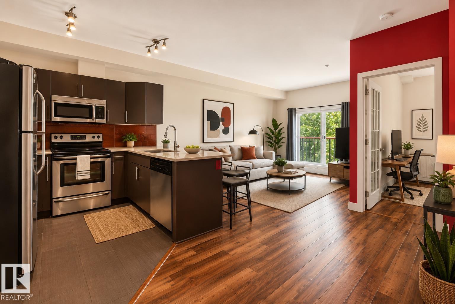
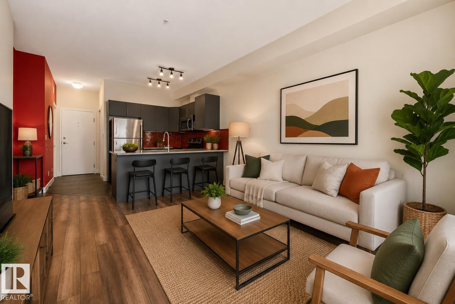
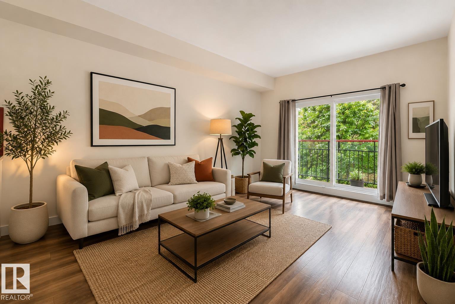
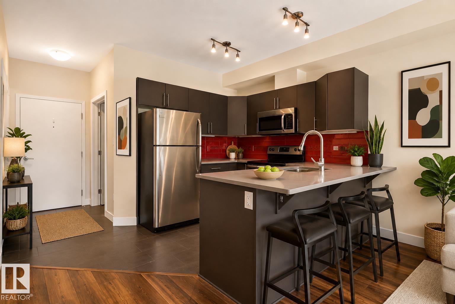
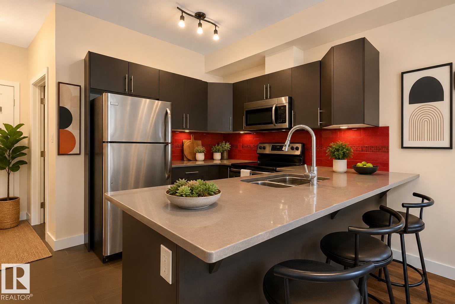
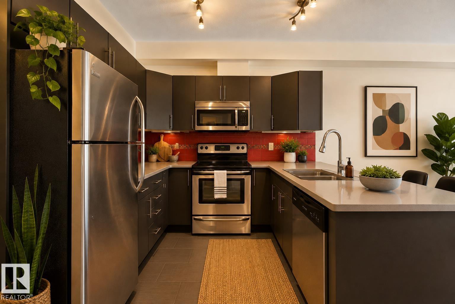
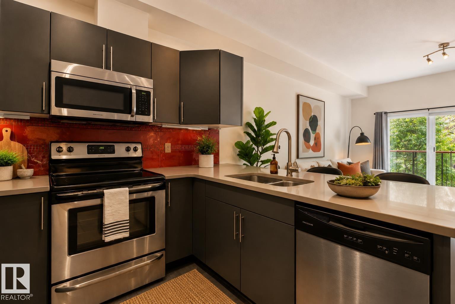
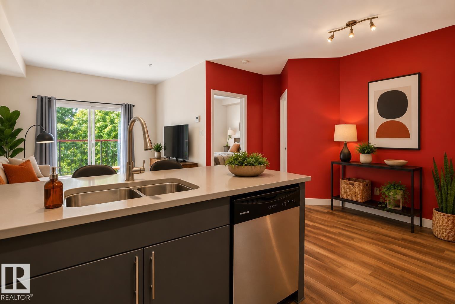
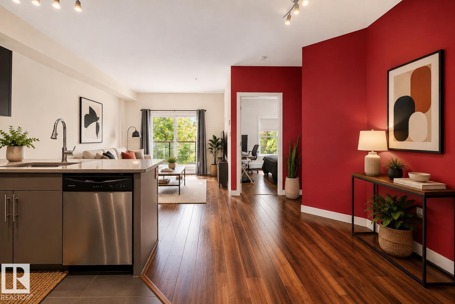
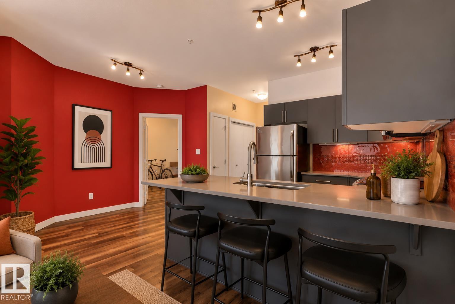
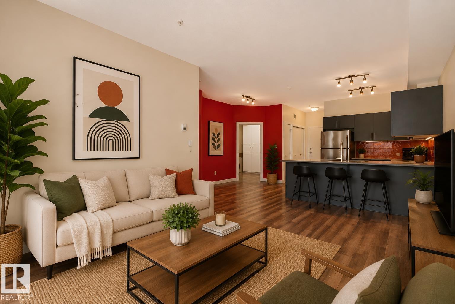
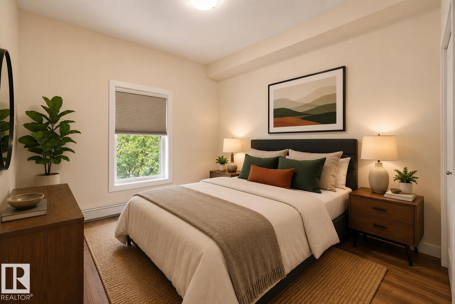
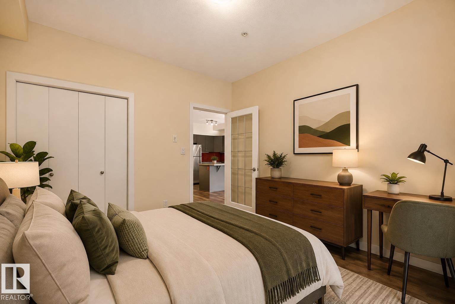
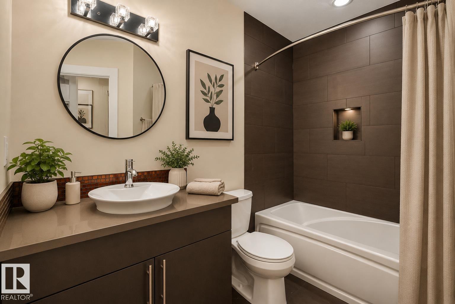
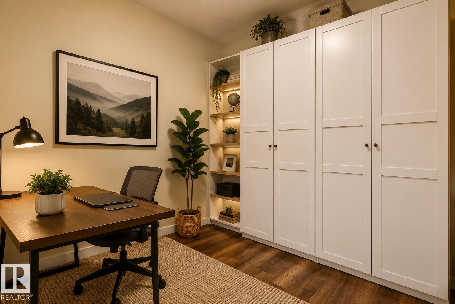
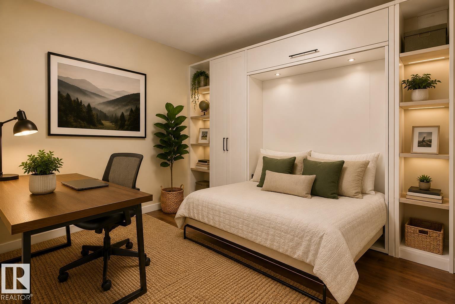
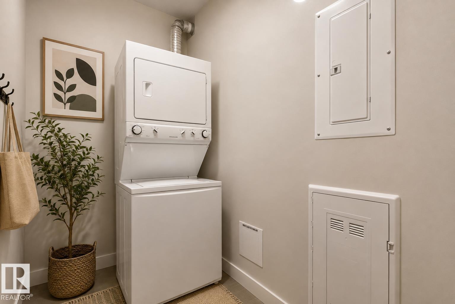
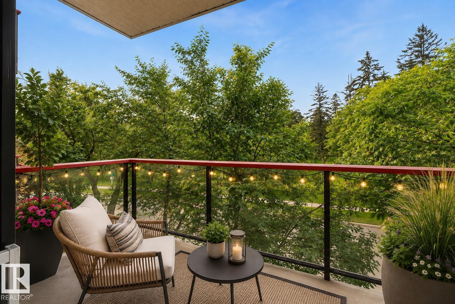
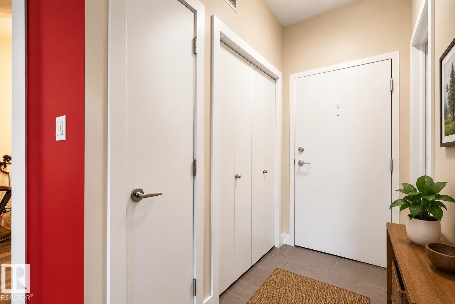
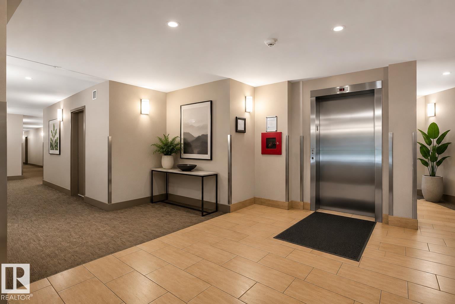
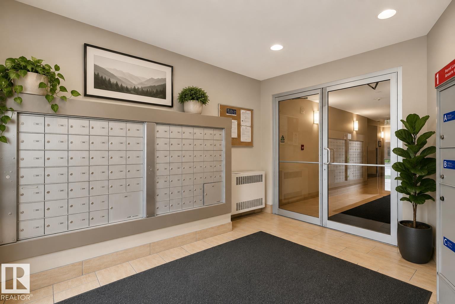
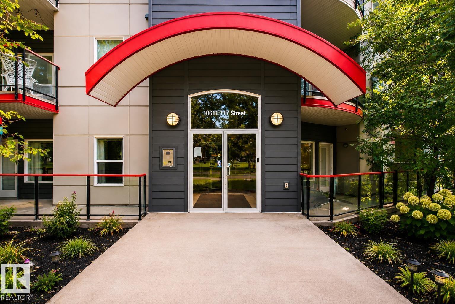
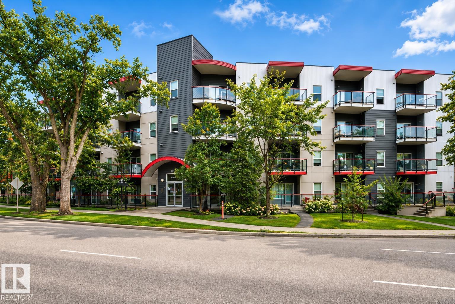
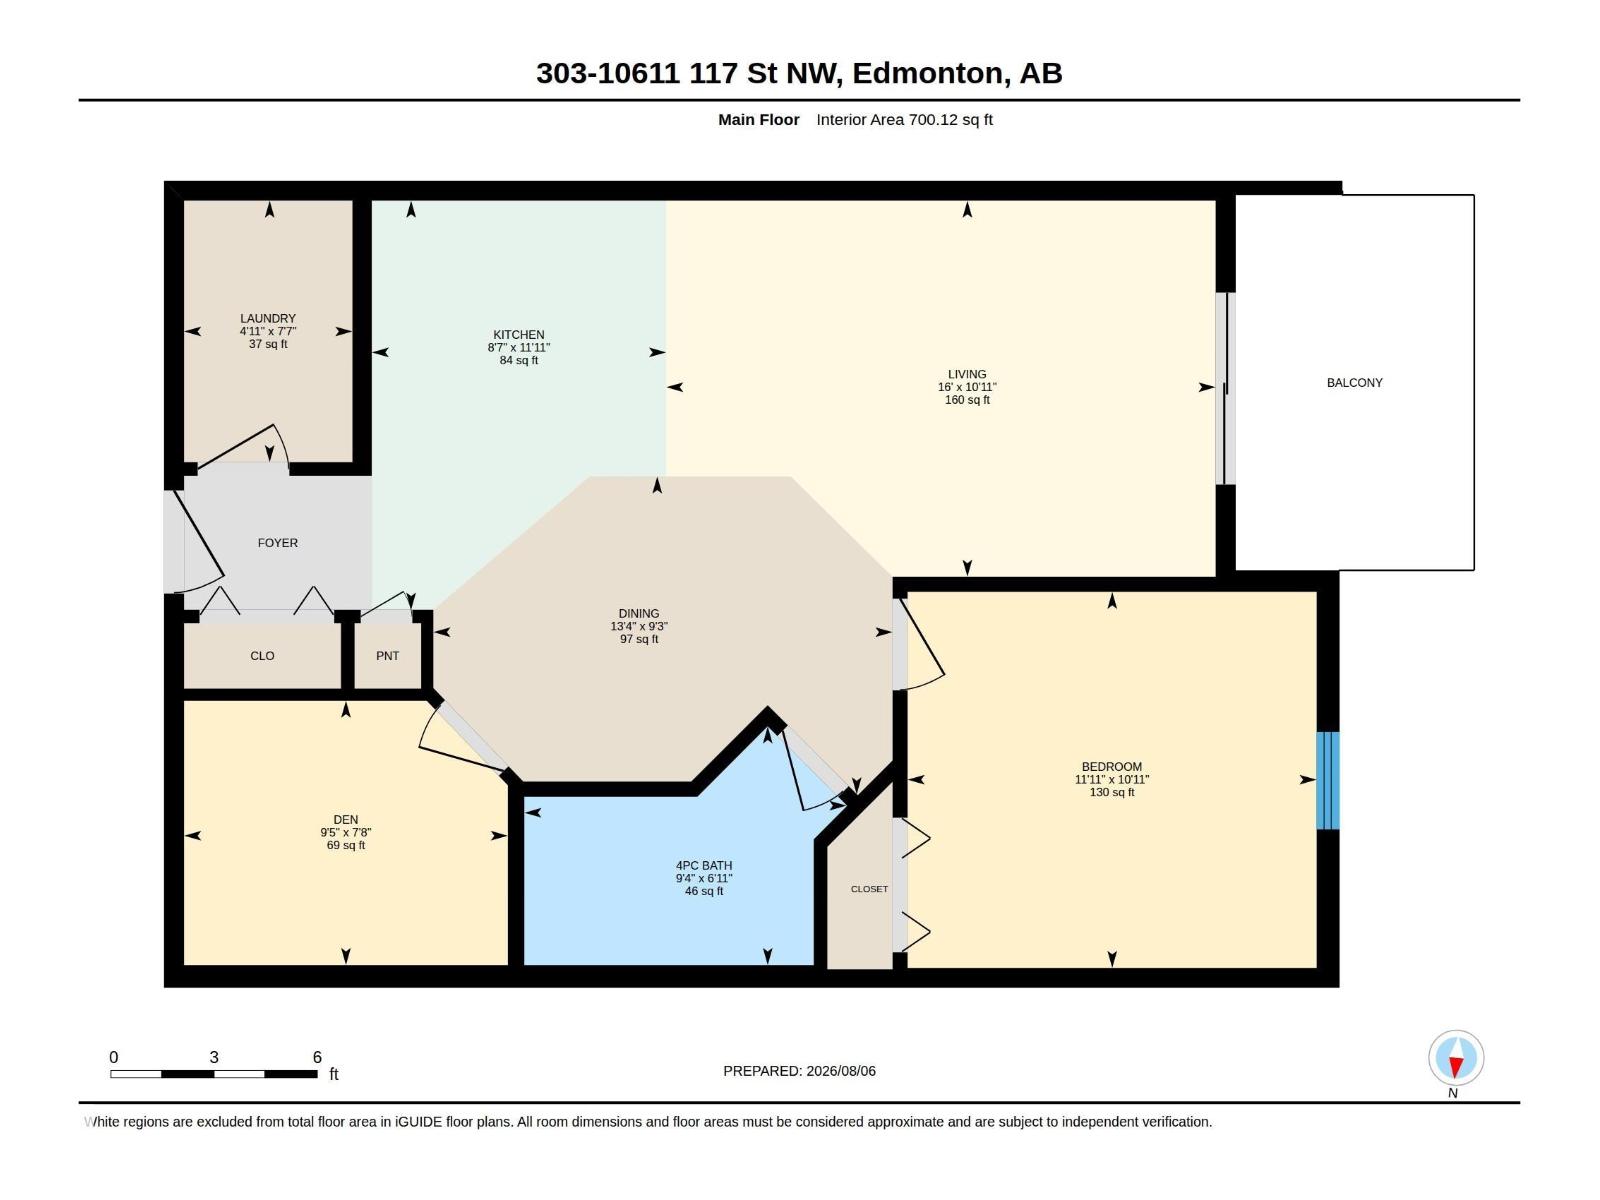
1 BEDROOM + LARGE OFFICE/DEN! Experience modern downtown living just steps from the Brewery District, Rogers Place, MacEwan University, shopping, dining, and all the conveniences the city has to offer. This bright and contemporary 700 sq. ft. third-floor condo features an open-concept layout with 9-foot ceilings and large west-facing windows that fill the space with natural light. The thoughtfully designed kitchen showcases stylish cabinetry and fixtures, quartz countertops, stainless steel appliances, and a convenient eat-up breakfast bar. The spacious living room opens onto a private west-facing balcony, the perfect place to enjoy your morning coffee or unwind with an evening glass of wine while taking in the afternoon sun. The unit offers one spacious bedroom plus a versatile den/office, ideal for working from home, a guest space, or additional storage. A well-appointed 4-piece bathroom, in-suite laundry, and extra storage add to the home's convenience. (id:51989)
Features of #303 10611 117 St Nw
- MLS® Number E4502392
-
Price
$174,995
Maintenance, Caretaker, Exterior Maintenance, Heat, Insurance, Landscaping, Property Management, Water
$394.40 Monthly - Bedrooms: 1
- Bathrooms: 1
- Square Footage: 703 sqft
- Property Type: Apartment
- Neigbourhood: Queen Mary Park
- Amenities Near By Golf Course, Playground, Public Transit, Schools
- Community Features Public Swimming Pool
- Features Flat Site, Paved Lane
- Parking Space Total 1
- View Type City View
Buildings
| Bathroom Total | 1 | Bedrooms Total | 1 |
| Appliances | Dishwasher, Dryer, Microwave, Refrigerator, Stove, Washer | Basement Development | Other, See Remarks |
| Basement Type | See Remarks (other, See Remarks) | Constructed Date | 2013 |
| Heating Type | Hot Water Radiator Heat | Size Interior | 703 Sqft |
| Type | Apartment |
Parking
| Heated Garage | |
| Underground |
Land
| Acreage | No | Land Amenities | Golf Course, Playground, Public Transit, Schools |
| Size Irregular | 34.55 | Size Total | 34.55 M2 |
| Size Total Text | 34.55 M2 |
Rooms
| Level | Type | Length | Width | Dimensions |
|---|---|---|---|---|
| Upper Level | Den | Measurements not available | ||
| Upper Level | Primary Bedroom | Measurements not available | ||
| Upper Level | Office | Measurements not available |
Agents and Offices
- Bruno F. Schiavon
- Mark Clericuzio
- Office: The Foundry Real Estate Company Ltd