

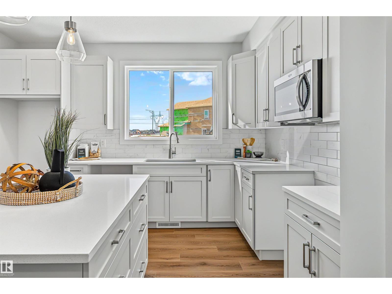
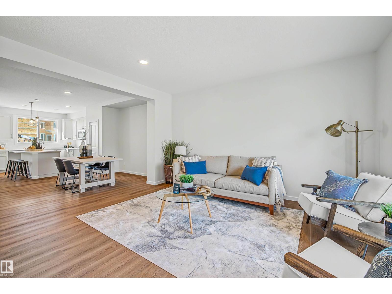
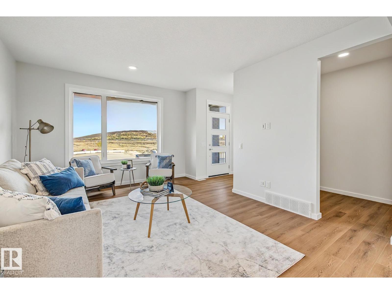
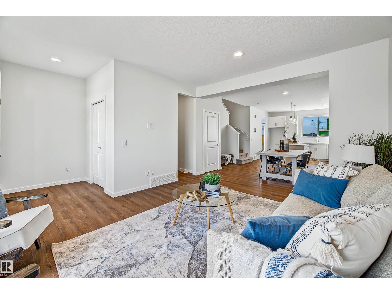
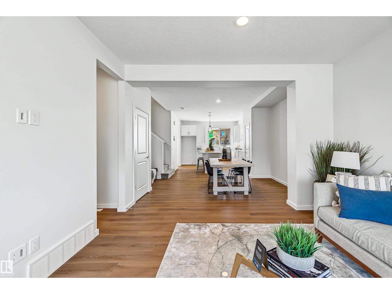
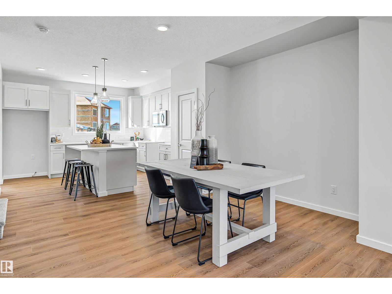
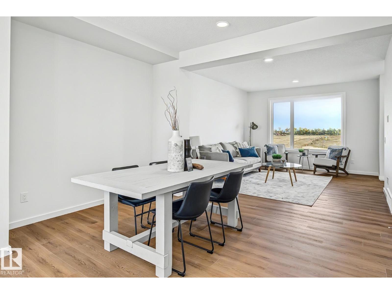
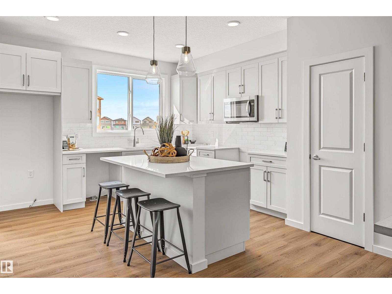
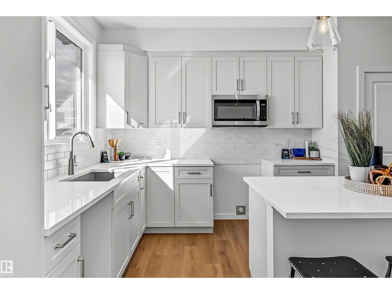
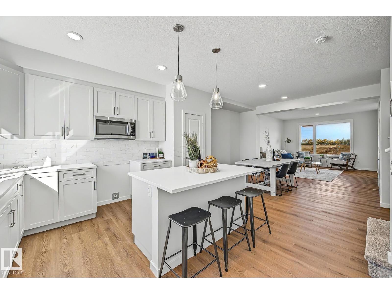
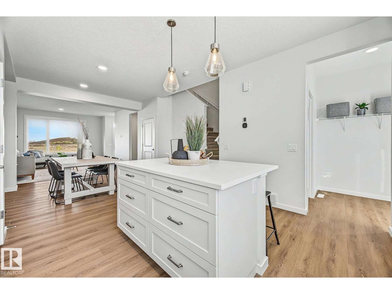
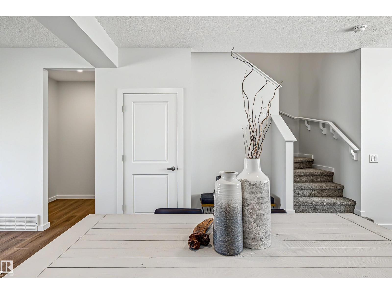
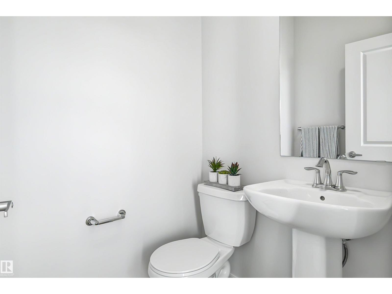
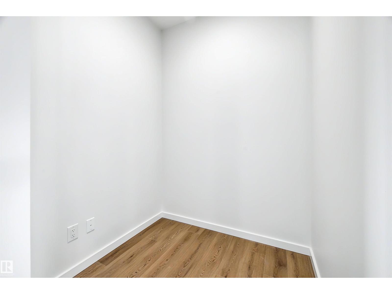
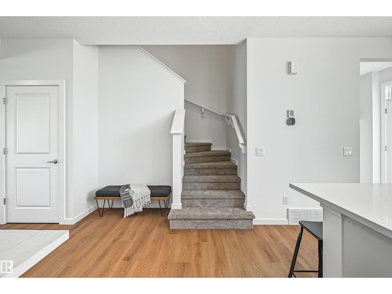
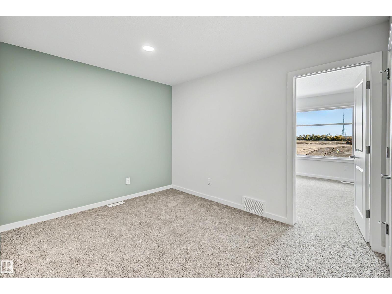
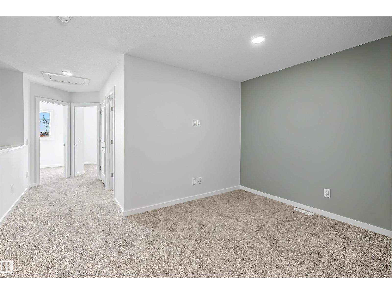
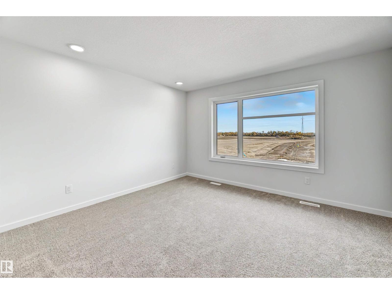
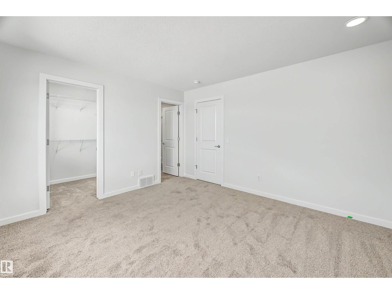
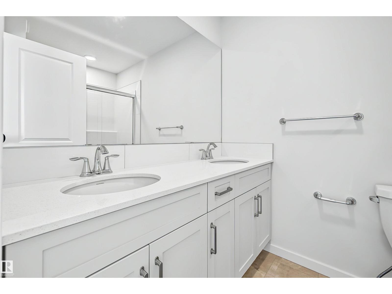
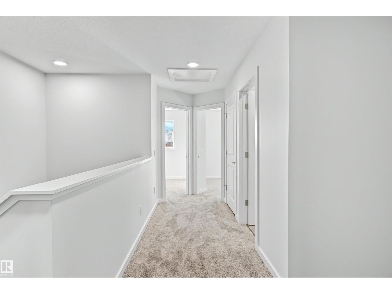
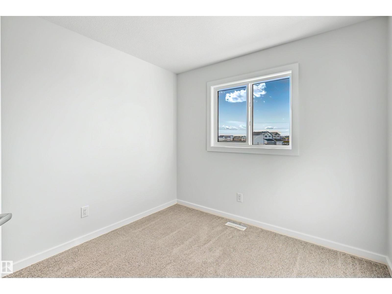
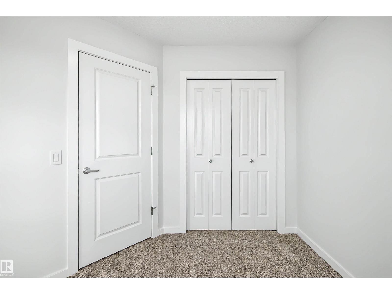
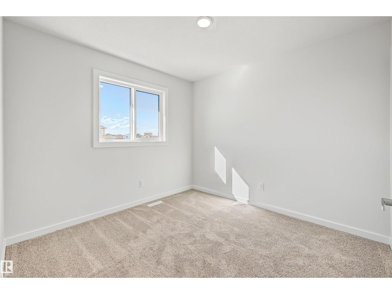
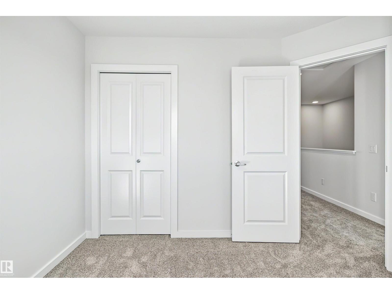
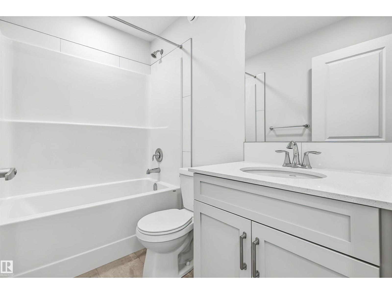
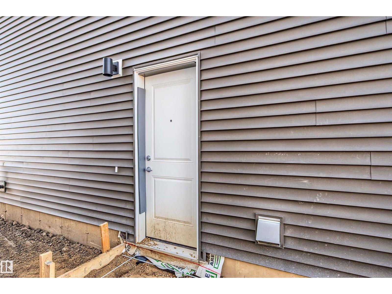
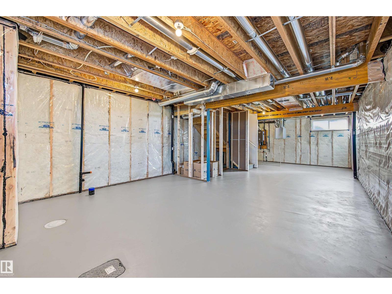
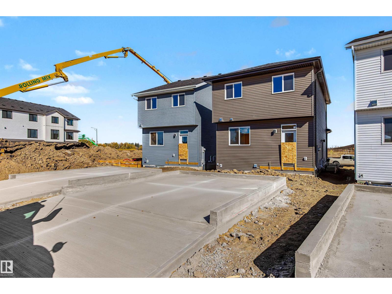
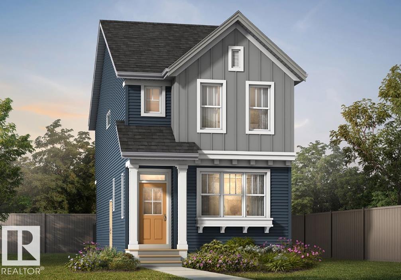
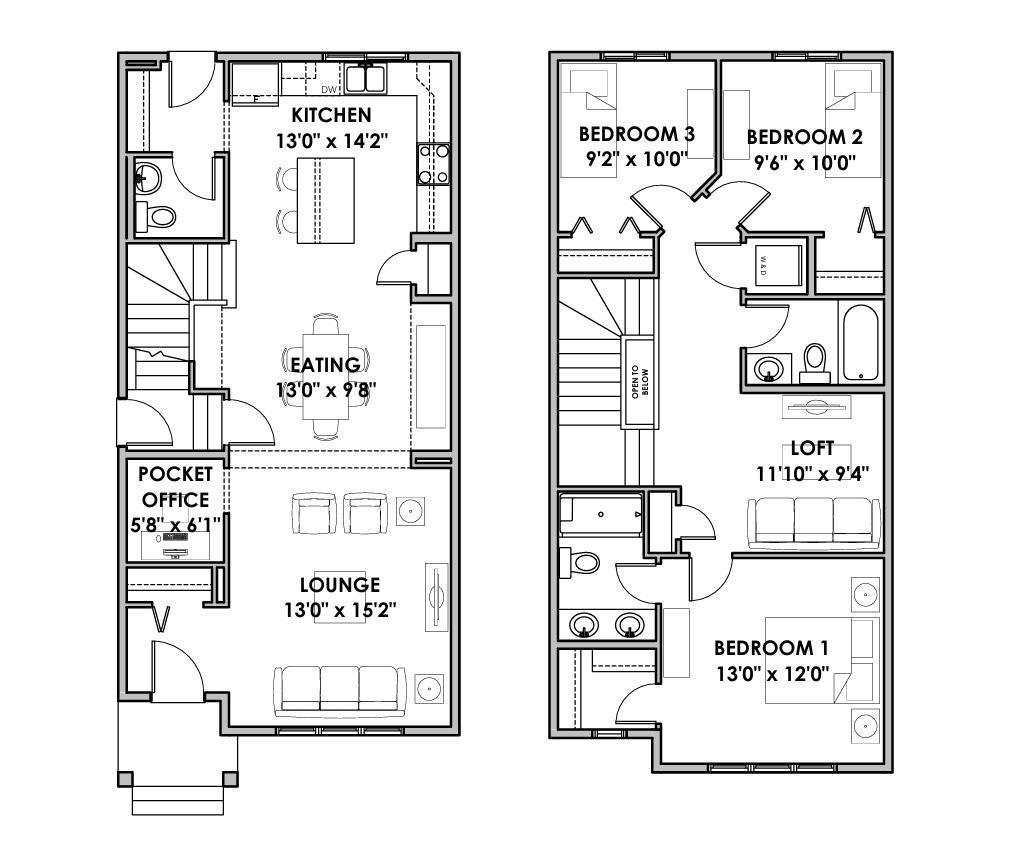
Elevate your lifestyle with The Leonard, an exceptional Green Built Certified laned home crafted for high-end, sustainable living! Featuring 3 bedrooms and 2.5 bathrooms, this residence seamlessly blends functional design with premium finishes throughout. Inside, a light-filled main level highlights 9’ ceilings with California knock-down texture and durable Luxury Vinyl Plank (LVP) flooring. The layout features a bright lounge, a dedicated office space, and an open dining area. Designed for effortless hosting, the gourmet kitchen boasts a center island, 39 upper cabinets, pot and pan drawers, and quartz countertops. Upstairs, the primary suite includes a private ensuite, accompanied by two additional bedrooms, second-floor laundry, and a versatile bonus room loft. Outdoors, the sunny west-backing yard comes fully equipped with front and back landscaping, a concrete side entry walkway, and garage parking pad. Window blinds are included throughout! Conveniently located just minutes from nearby shopping. (id:51989)
Features of 3028 192 St Nw
- MLS® Number E4512305
- Price $459,900
- Bedrooms: 3
- Bathrooms: 3
- Square Footage: 1608 sqft
- Property Type: House
- Neigbourhood: The Uplands
- Amenities Near By Schools, Shopping
- Features Paved Lane, Exterior Walls- 2x6", No Animal Home, No Smoking Home
Buildings
| Bathroom Total | 3 | Bedrooms Total | 3 |
| Amenities | Ceiling - 9ft | Appliances | Microwave Range Hood Combo, Window Coverings |
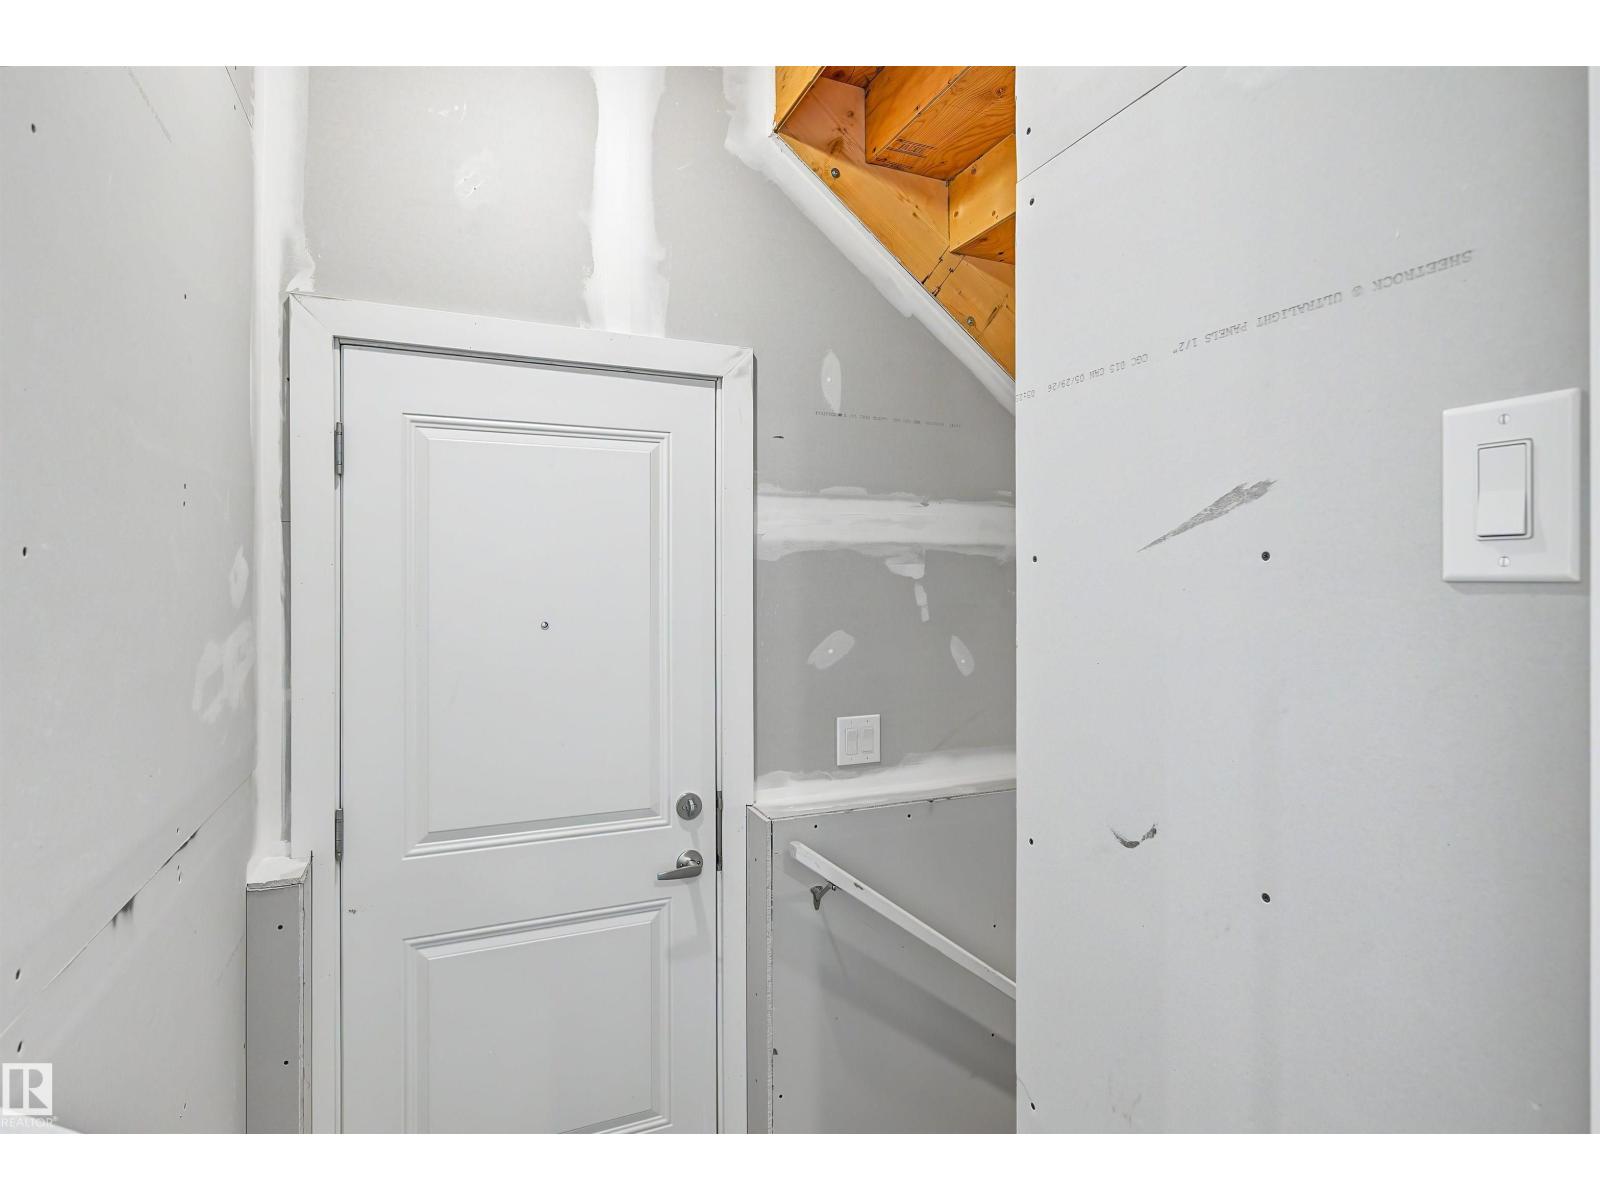
| Basement Development | Unfinished | Basement Type | Full (unfinished) |
| Constructed Date | 2026 | Construction Style Attachment | Detached |
| Fire Protection | Smoke Detectors | Half Bath Total | 1 |
| Heating Type | Forced Air | Stories Total | 2 |
| Size Interior | 1608 Sqft | Type | House |
Parking
| No Garage | |
| Parking Pad | |
| Rear |
Land
| Acreage | No | Land Amenities | Schools, Shopping |
Rooms
| Level | Type | Length | Width | Dimensions |
|---|---|---|---|---|
| Main Level | Living Room | Measurements not available | ||
| Main Level | Dining Room | Measurements not available | ||
| Main Level | Kitchen | Measurements not available | ||
| Main Level | Den | Measurements not available | ||
| Main Level | Primary Bedroom | Measurements not available | ||
| Main Level | Bedroom 2 | Measurements not available | ||
| Main Level | Bedroom 3 | Measurements not available | ||
| Upper Level | Bonus Room | Measurements not available |
Agents and Offices
- Christy M. Cantera
- Sheri Lukawesky
- Office: Real Broker