

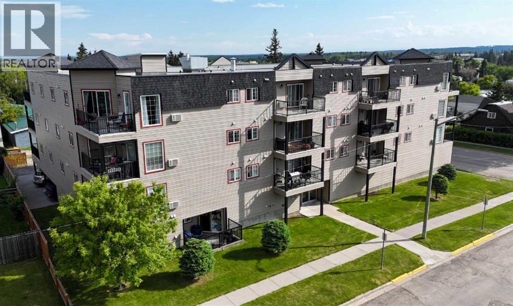
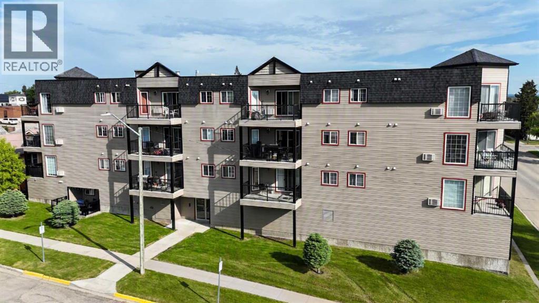
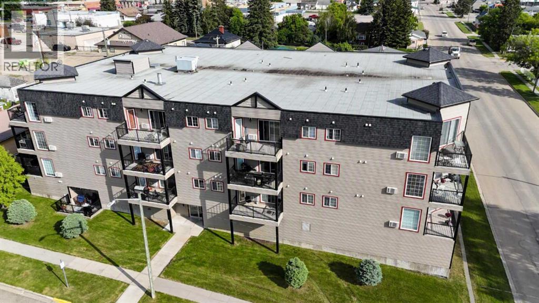
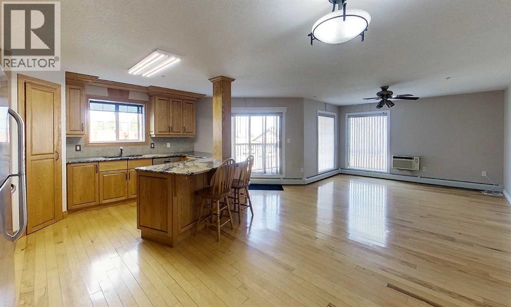
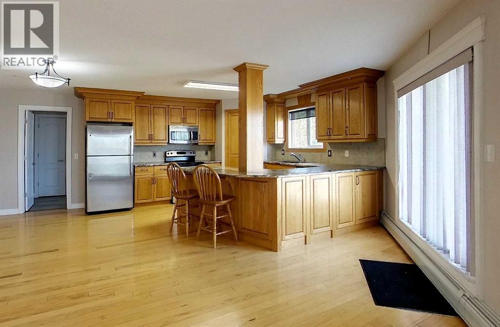
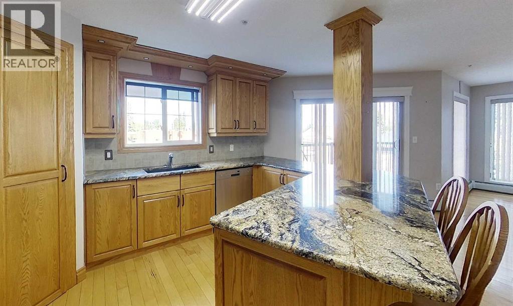
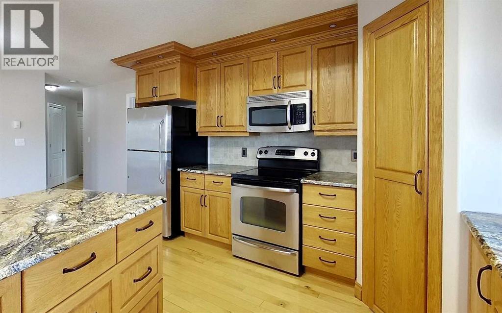
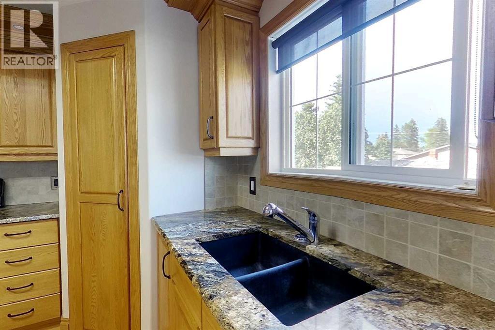
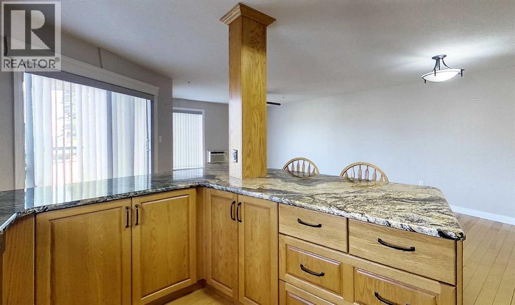
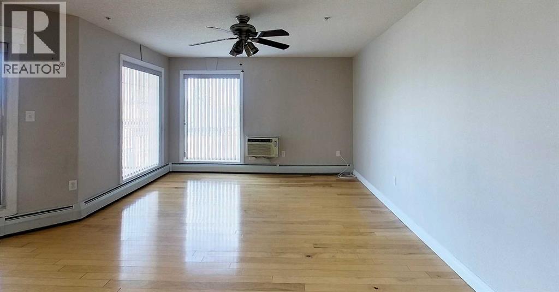
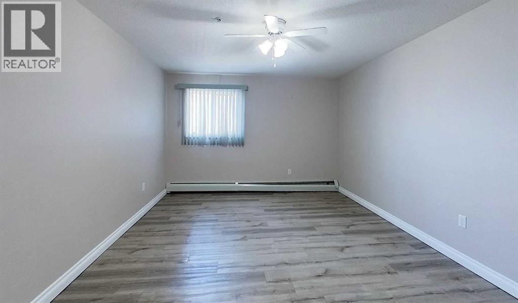
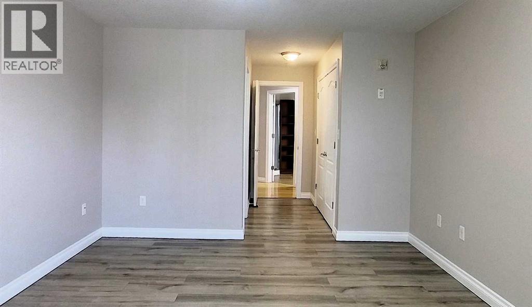
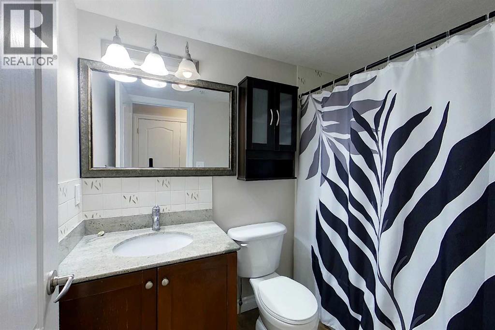
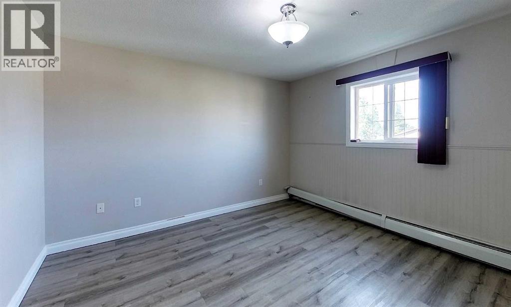
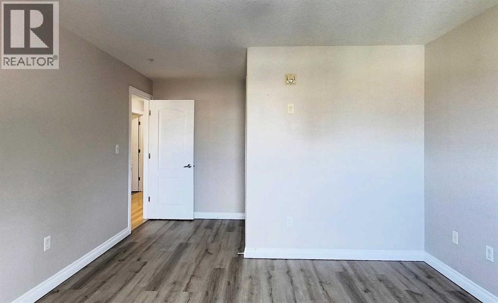
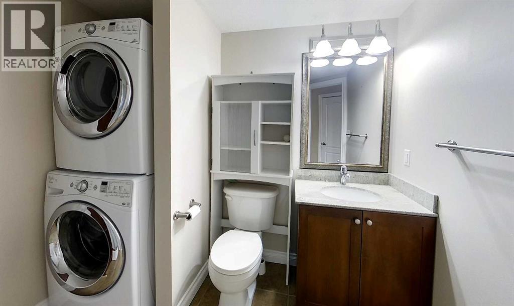
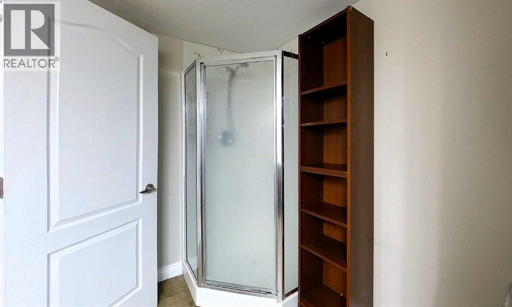
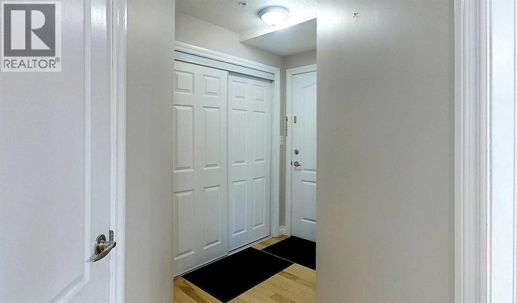
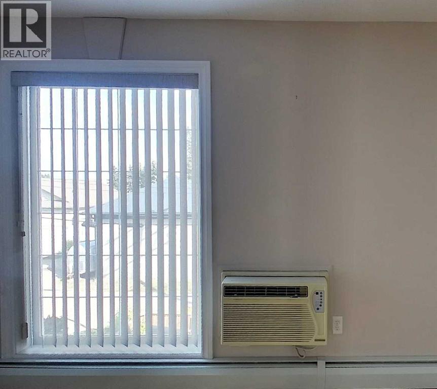
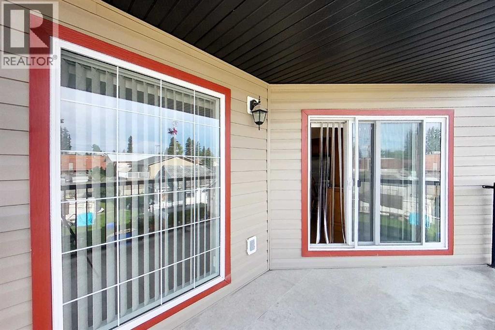
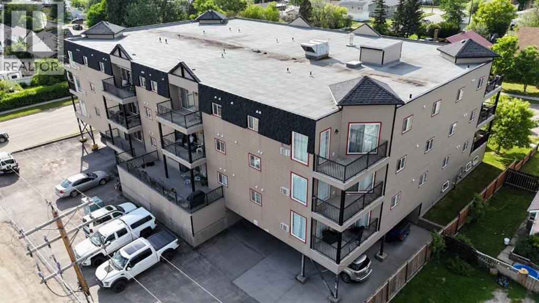
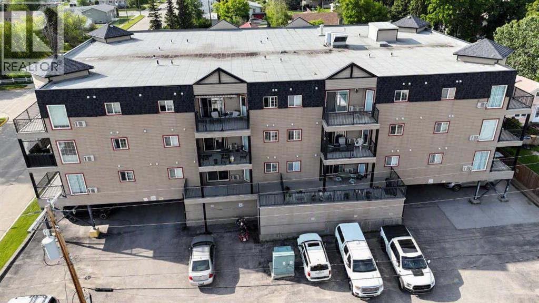
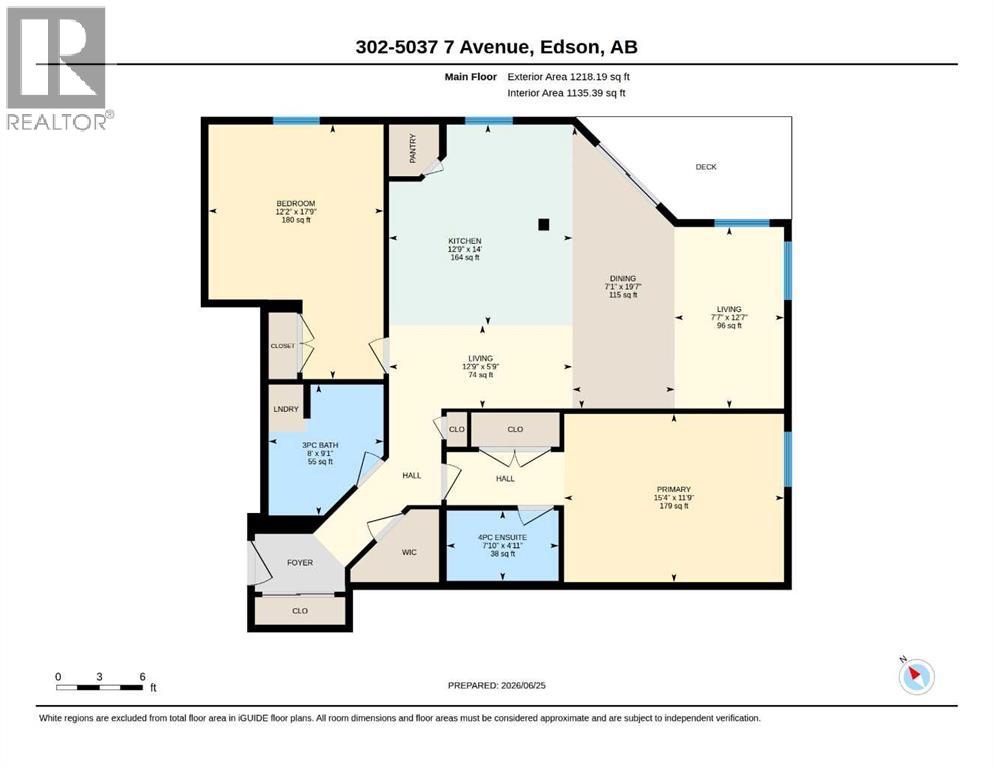
Enjoy low-maintenance living in this well-maintained 1,135.39 sq ft corner condo featuring an open-concept layout and functional design. The kitchen offers custom cabinetry, granite countertops, stainless steel appliances, and an island with seating. The primary bedroom includes a 4-piece ensuite, while the spacious second bedroom provides flexibility for guests or a home office. A second 3-piece bathroom includes a stand-up washer and dryer. Step outside to enjoy the private east-facing corner balcony—an ideal space for morning coffee or relaxing outdoors. Hardwood, laminate, and ceramic tile flooring add a clean, updated finish throughout. This unit also includes one assigned heated underground parking stall with additional storage space. Conveniently located close to shopping, recreation facilities, and everyday amenities, this condo offers comfortable, easy living in a central location. (id:51989)
Features of 302, 5037 7 Avenue
- MLS® Number A2323654
-
Price
$190,000
Maintenance, Common Area Maintenance, Heat, Ground Maintenance, Waste Removal
$575 Monthly - Bedrooms: 2
- Bathrooms: 2
- Square Footage: 1135 sqft
- Property Type: Apartment
- Community Name: Edson
- Amenities Near By Golf Course, Playground, Recreation Nearby, Schools, Shopping
- Communication Type Fiber
- Community Features Golf Course Development, Pets Not Allowed, Age Restrictions
- Features Parking
- Parking Space Total 1
- Plan 0820054
Buildings
| Bathroom Total | 2 | Bedrooms Above Ground | 2 |
| Bedrooms Total | 2 | Amperage | 100 Amp Service |
| Appliances | Window/sleeve Air Conditioner, Dishwasher, Stove, Microwave Range Hood Combo, Window Coverings, Washer/dryer Stack-up | Constructed Date | 2007 |
| Construction Material | Wood Frame | Construction Style Attachment | Attached |
| Cooling Type | Wall Unit | Exterior Finish | Vinyl Siding |
| Fireplace Present | Yes | Fireplace Total | 1 |
| Flooring Type | Ceramic Tile, Hardwood, Laminate | Heating Type | Baseboard Heaters, Hot Water |
| Stories Total | 4 | Size Interior | 1135 Sqft |
| Total Finished Area | 1135.39 Sqft | Type | Apartment |
| Utility Power | 100 Amp Service | Utility Water | Municipal Water |
Parking
| Garage | |
| Heated Garage |
Land
| Acreage | No | Land Amenities | Golf Course, Playground, Recreation Nearby, Schools, Shopping |
| Sewer | Municipal Sewage System | Size Irregular | 863.00 |
| Size Total | 863 Sqft|0-4,050 Sqft | Size Total Text | 863 Sqft|0-4,050 Sqft |
| Zoning Description | R3 |
Rooms
| Level | Type | Length | Width | Dimensions |
|---|---|---|---|---|
| Main Level | Living Room | 12.58 Ft x 7.58 Ft | ||
| Main Level | Kitchen | 14.00 Ft x 12.75 Ft | ||
| Main Level | Dining Room | 19.58 Ft x 7.08 Ft | ||
| Main Level | Den | 5.75 Ft x 12.75 Ft | ||
| Main Level | Primary Bedroom | 11.75 Ft x 15.33 Ft | ||
| Main Level | Bedroom | 17.75 Ft x 12.17 Ft | ||
| Main Level | 4pc Bathroom | 4.92 Ft x 7.83 Ft | ||
| Main Level | 3pc Bathroom | 9.08 Ft x 8.00 Ft |
Utilities
| Cable | Not Available | Electricity | Connected |
| Natural Gas | Connected | Water | Connected |
Agents and Offices
- KAREN SPENCER-MILLER
- Office: Century 21 Twin Realty