

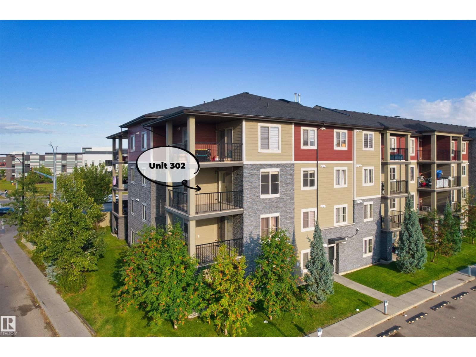
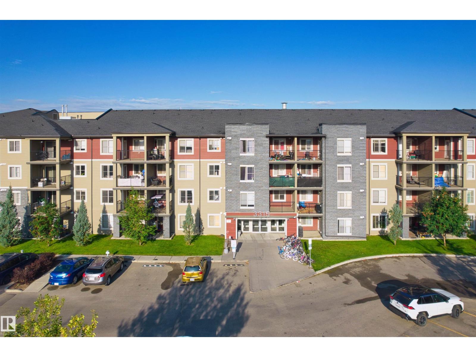
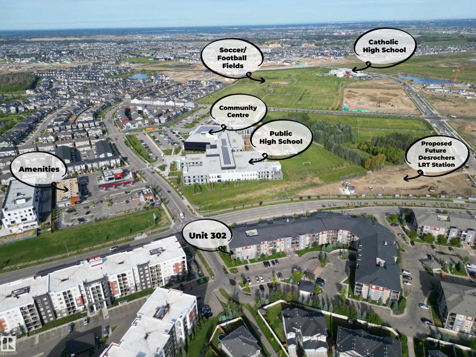
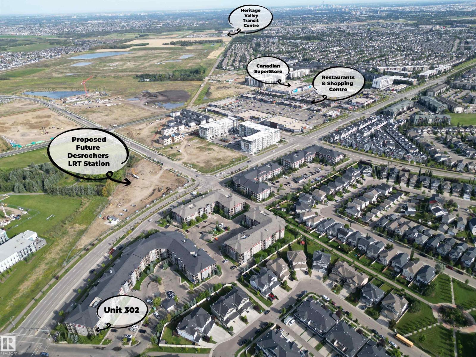
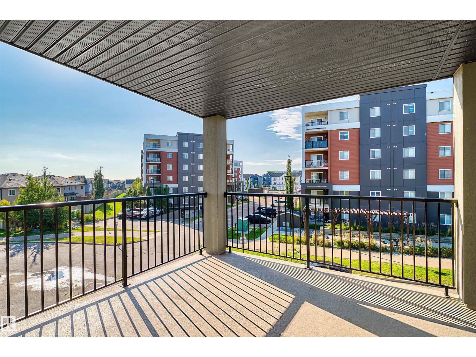
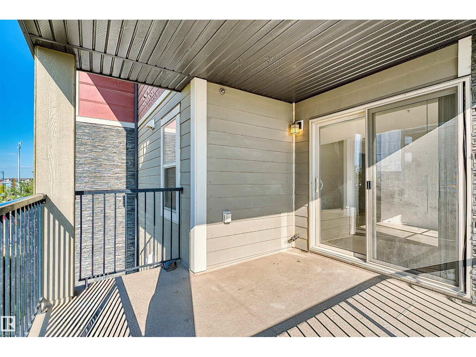
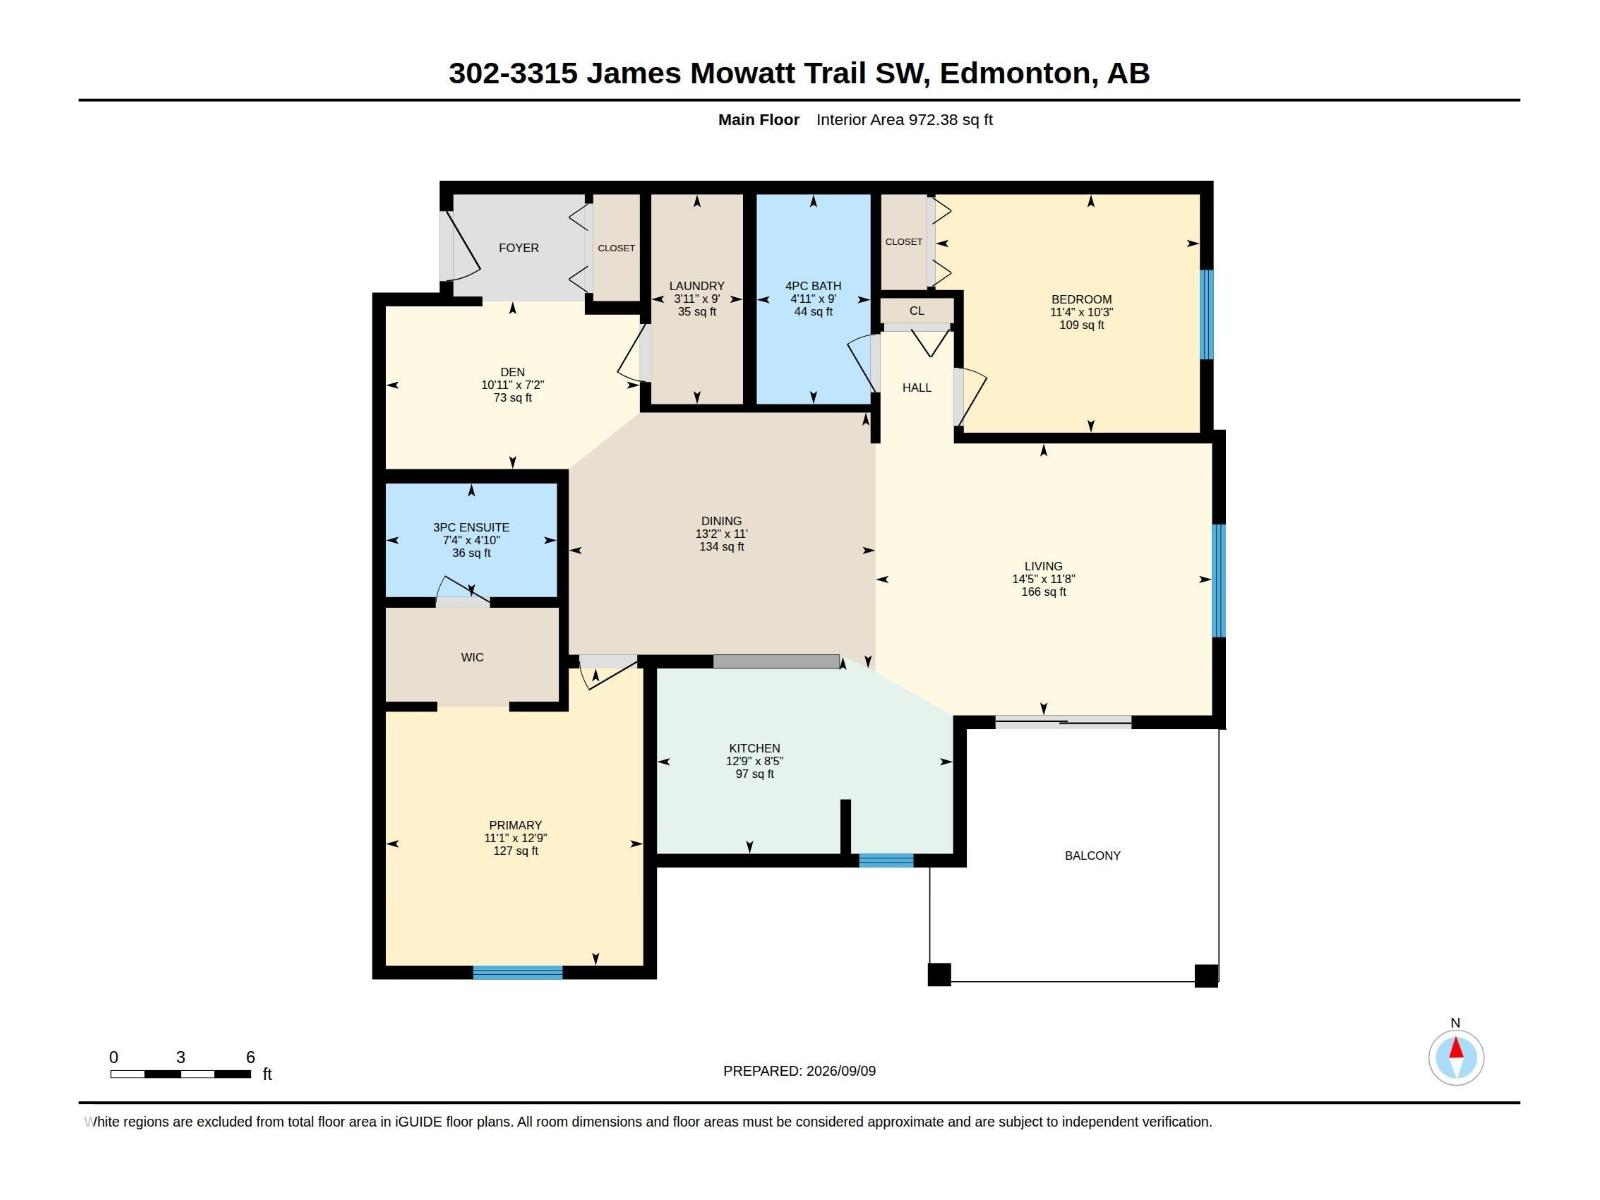
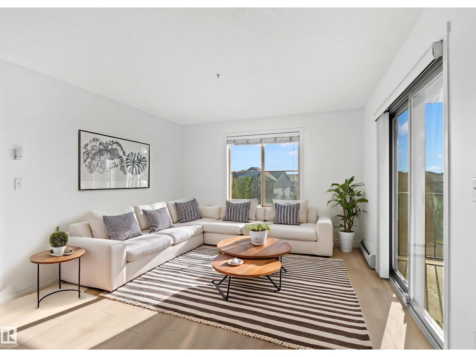
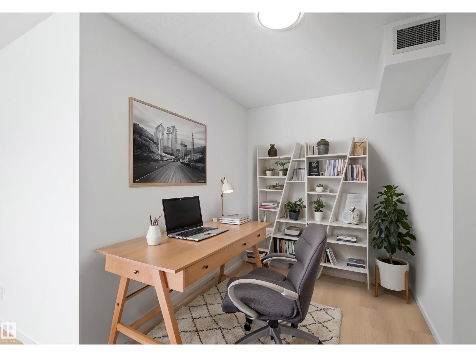
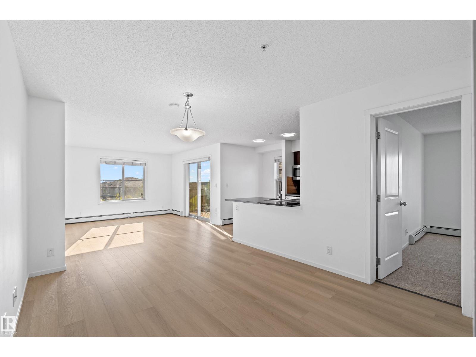
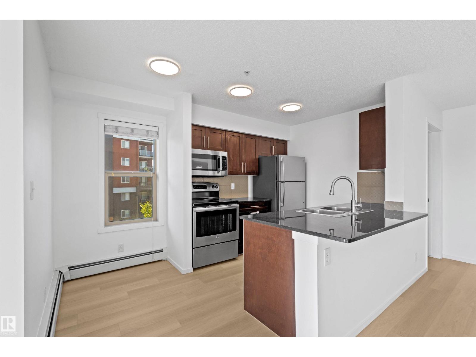
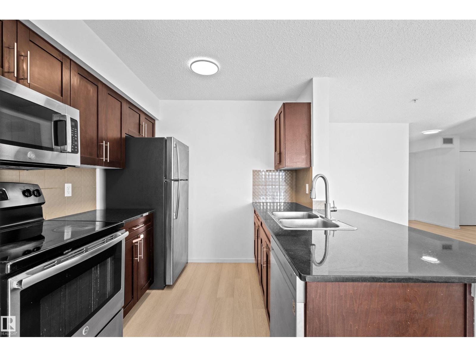
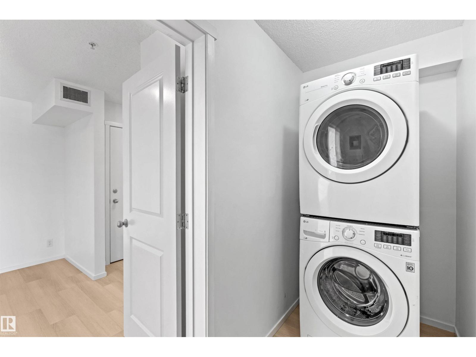
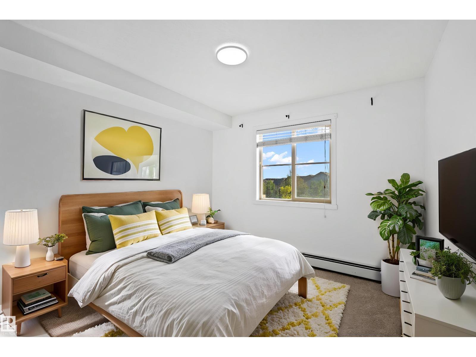
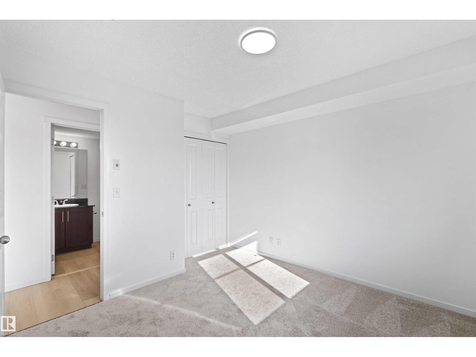
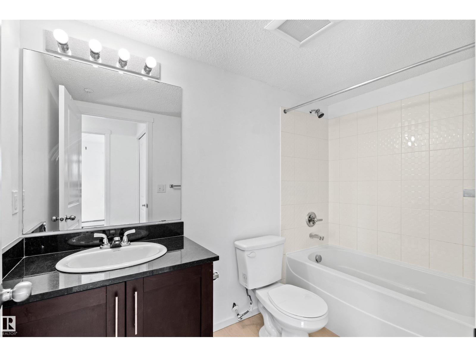
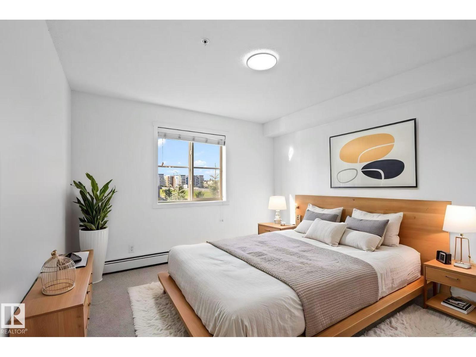
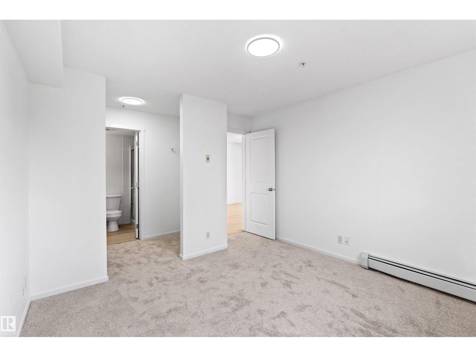
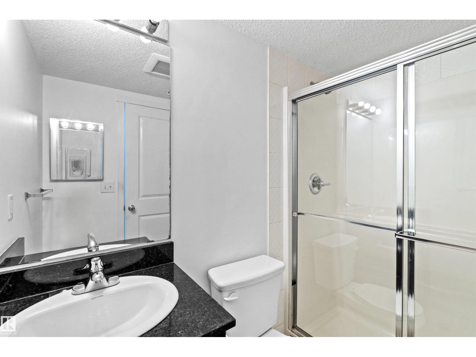
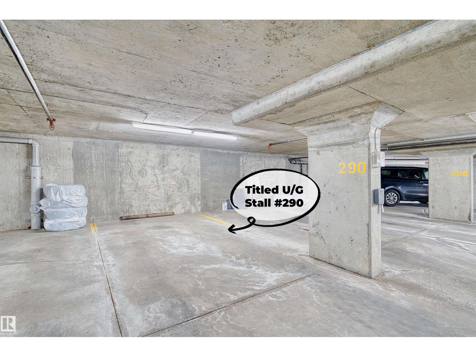
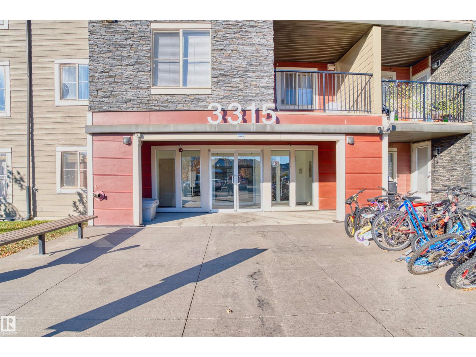
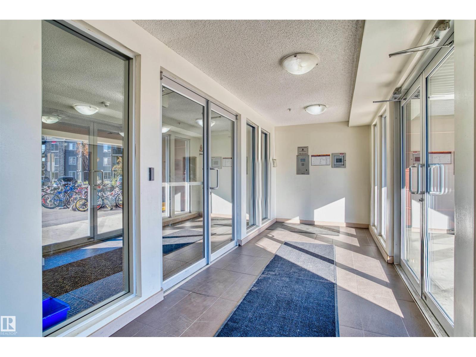
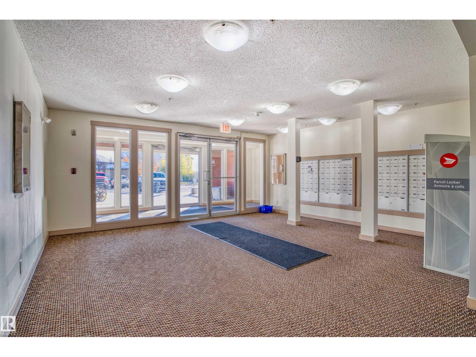
RARE, UPDATED CORNER UNIT! ORIGINAL OWNER, IMMACULATE & MOVE-IN READY! This bright THIRD-FLOOR home offers 2 BEDROOMS, 2 FULL BATHROOMS, a versatile DEN, and 1 UNDERGROUND PARKING STALL. Freshly painted with NEW VINYL PLANK FLOORING AND NEW CARPET throughout. Step inside to a flexible DEN, perfect for a HOME OFFICE, leading into the open kitchen, dining, and living area with plenty of natural light. A SOUTH-FACING PATIO DOOR opens onto the COVERED BALCONY, which does not face the street. The kitchen features QUARTZ COUNTERTOPS and stainless-steel appliances. The spacious primary bedroom includes a WALK-IN CLOSET and full ENSUITE, while the second bedroom is next to the 4-PC main bath. Conveniently located close to shopping, K-9 and high schools, major roadways, and just minutes from Edmonton International Airport. A rare opportunity to own a beautifully updated corner unit! Don't miss out! (id:51989)
Features of #302 3315 James Mowatt Tr Sw
- MLS® Number E4507726
-
Price
$229,900
Maintenance, Exterior Maintenance, Heat, Insurance, Landscaping, Property Management, Other, See Remarks, Water
$498.88 Monthly - Bedrooms: 2
- Bathrooms: 2
- Square Footage: 972 sqft
- Property Type: Apartment
- Neigbourhood: Allard
- Amenities Near By Airport, Playground, Public Transit, Schools, Shopping
- Parking Space Total 1
Buildings
| Bathroom Total | 2 | Bedrooms Total | 2 |
| Appliances | Dishwasher, Dryer, Microwave Range Hood Combo, Refrigerator, Stove, Washer | Basement Type | None |
| Constructed Date | 2016 | Heating Type | Baseboard Heaters |
| Size Interior | 972 Sqft | Type | Apartment |
Parking
| Underground | |
| See Remarks |
Land
| Acreage | No | Land Amenities | Airport, Playground, Public Transit, Schools, Shopping |
| Size Irregular | 88.78 | Size Total | 88.78 M2 |
| Size Total Text | 88.78 M2 |
Rooms
| Level | Type | Length | Width | Dimensions |
|---|---|---|---|---|
| Main Level | Living Room | 3.56 m | 4.41 m | 3.56 m x 4.41 m |
| Main Level | Dining Room | 3.35 m | 4.02 m | 3.35 m x 4.02 m |
| Main Level | Kitchen | 2.58 m | 3.88 m | 2.58 m x 3.88 m |
| Main Level | Den | 2.2 m | 3.33 m | 2.2 m x 3.33 m |
| Main Level | Primary Bedroom | 3.89 m | 3.37 m | 3.89 m x 3.37 m |
| Main Level | Bedroom 2 | 3.12 m | 3.46 m | 3.12 m x 3.46 m |
| Main Level | Laundry Room | 2.75 m | 1.2 m | 2.75 m x 1.2 m |
Agents and Offices
- Martin Zhang
- Office: Maxwell Polaris