

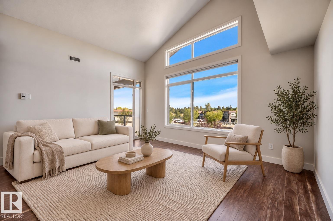
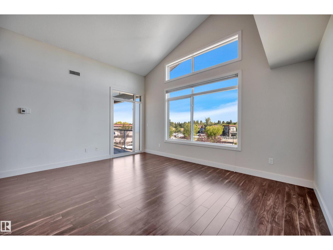
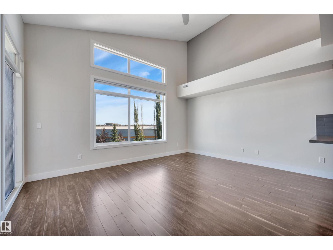
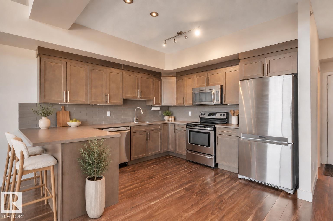
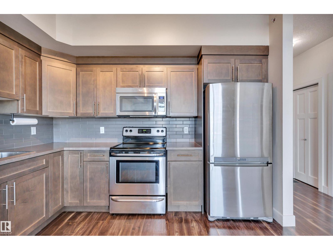
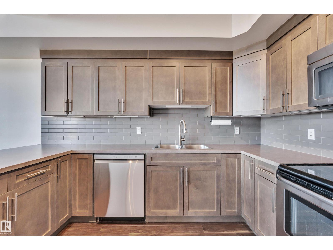
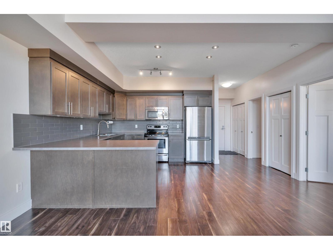
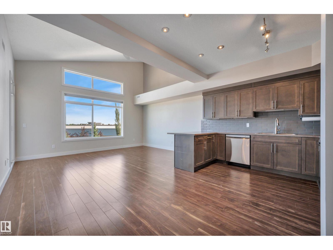
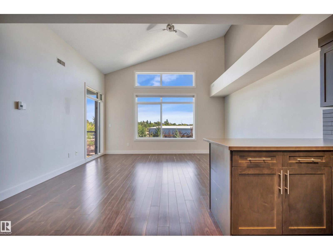
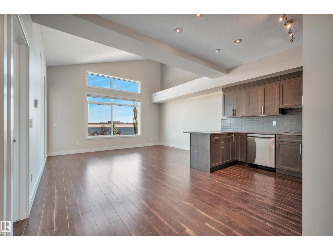
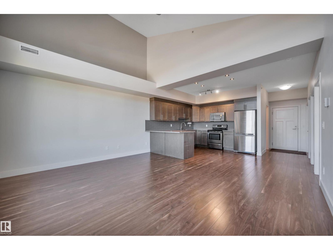
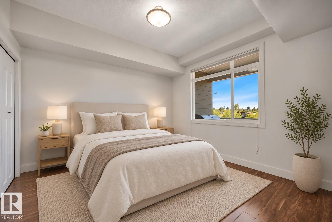
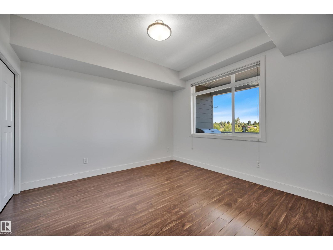
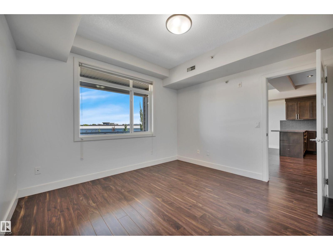
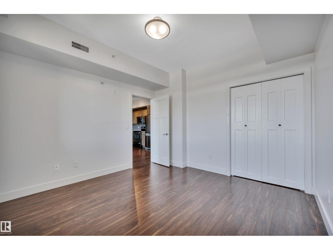
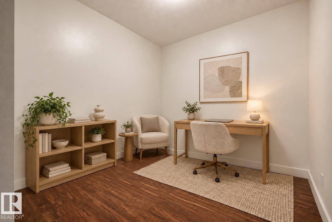
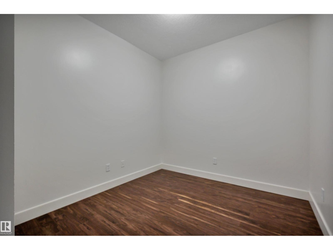
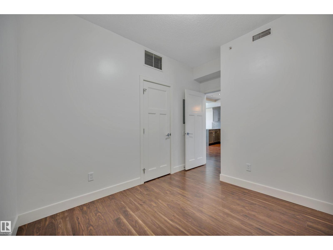
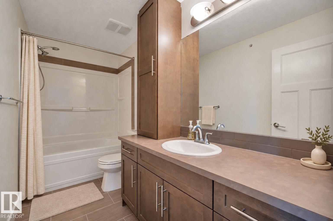
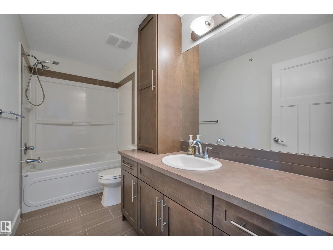
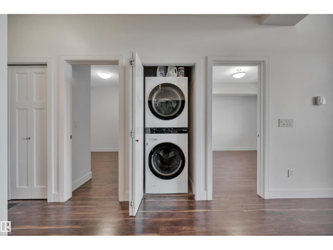
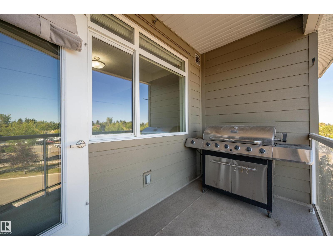
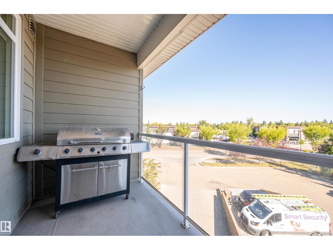
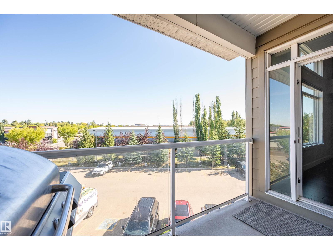
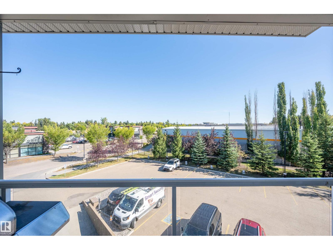
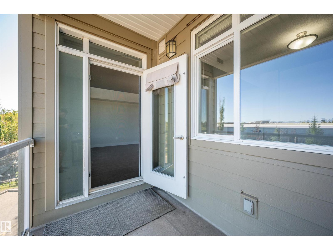
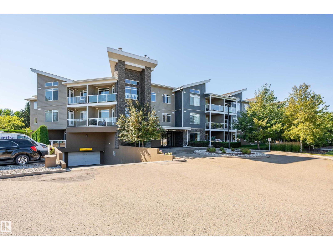
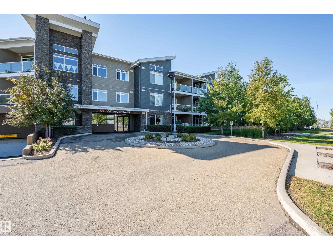
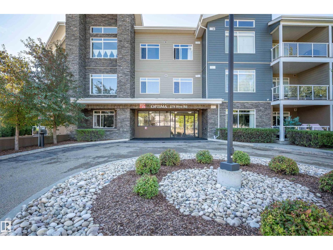
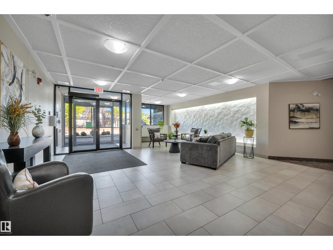
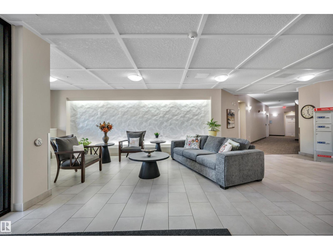
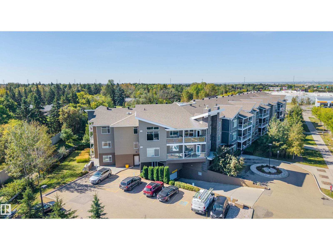
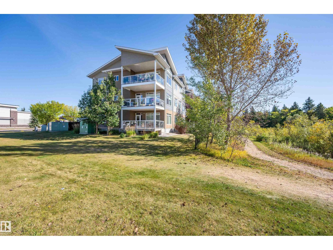
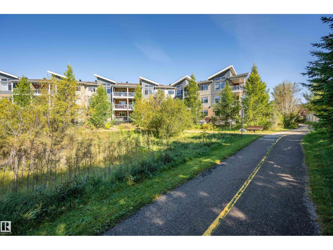
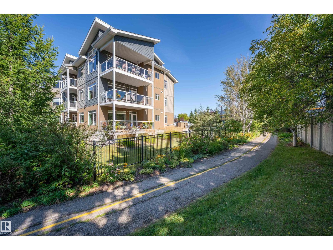
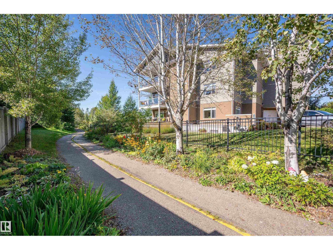
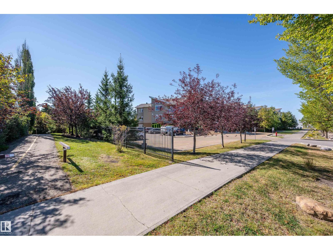
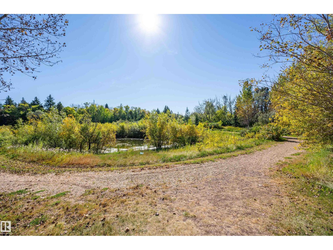
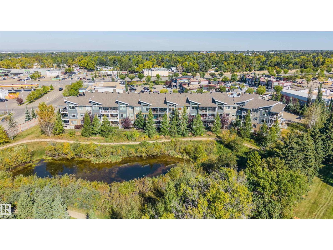
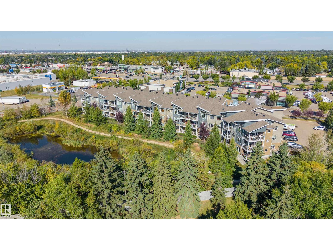
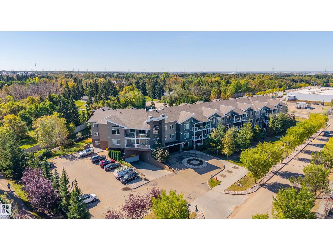
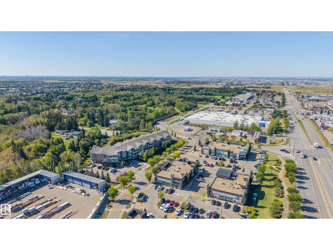
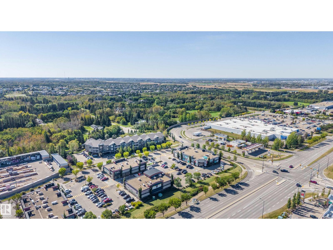
Welcome to this beautiful Top-Floor, Corner unit in the sought-after Optima at Wye Crossing, ideally located within walking distance of Restaurants, Shops, Parks, Walking trails, and more. The Bright, Open-Concept home features a Spacious Living Room with Vaulted Ceilings and a Large Kitchen with a Peninsula, Stainless Steel Appliances, and ample workspace. The generous Primary Bedroom offers 9ft. Ceilings and plenty of Natural Light, easily managed with Top-Down Bottom-Up Window Treatments. There is a Versatile Den—perfect for a home Office, or Flex Space.The Four-Piece bathroom includes deep Cabinetry and a practical Storage Tower, while In-Suite Laundry adds everyday convenience. Step outside onto the cozy Balcony and enjoy views of the surrounding Amenities. This unit also includes a Titled, Heated Underground Parking Stall with a Storage Cage and there is additional parking outside for all visitors. This well maintained complex is Professionally Managed and the Condo Fees include Heat and Water. (id:51989)
Features of #302 279 Wye Rd
- MLS® Number E4509644
-
Price
$259,900
Maintenance, Heat, Insurance, Common Area Maintenance, Landscaping, Property Management, Other, See Remarks, Water
$500.50 Monthly - Bedrooms: 1
- Bathrooms: 1
- Square Footage: 765 sqft
- Property Type: Apartment
- Neigbourhood: Salisbury Village
- Amenities Near By Park, Golf Course, Playground, Schools, Shopping
- Features See Remarks, No Smoking Home
Buildings
| Bathroom Total | 1 | Bedrooms Total | 1 |
| Amenities | Ceiling - 9ft | Appliances | Dishwasher, Dryer, Garage Door Opener, Microwave Range Hood Combo, Stove, Washer, Window Coverings |
| Basement Type | None | Ceiling Type | Vaulted |
| Constructed Date | 2011 | Heating Type | Heat Pump |
| Size Interior | 765 Sqft | Type | Apartment |
Parking
| Heated Garage | |
| Underground |
Land
| Acreage | No | Land Amenities | Park, Golf Course, Playground, Schools, Shopping |
Rooms
| Level | Type | Length | Width | Dimensions |
|---|---|---|---|---|
| Main Level | Living Room | 4.05 m | 4.89 m | 4.05 m x 4.89 m |
| Main Level | Kitchen | 3.35 m | 4.89 m | 3.35 m x 4.89 m |
| Main Level | Den | 2.74 m | 3.59 m | 2.74 m x 3.59 m |
| Main Level | Primary Bedroom | 3.58 m | 3.59 m | 3.58 m x 3.59 m |
Agents and Offices
- Kayla Berg
- Brad Smith
- Office: Royal LePage Prestige Realty