

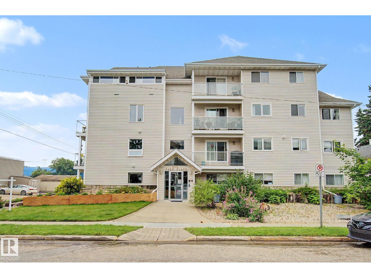
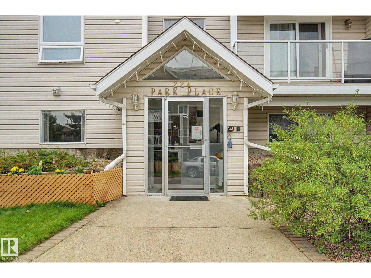
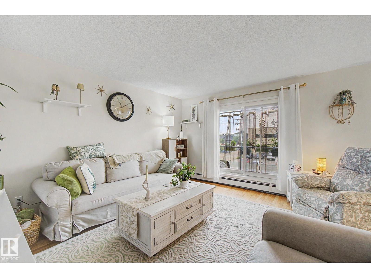
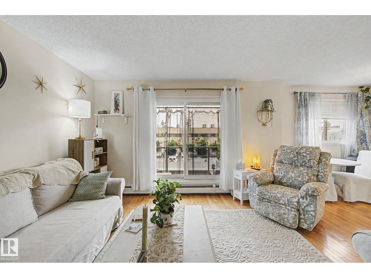
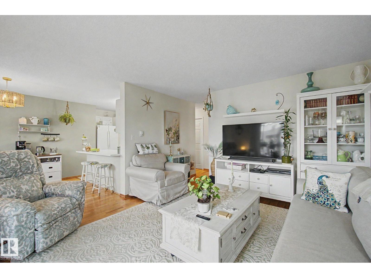
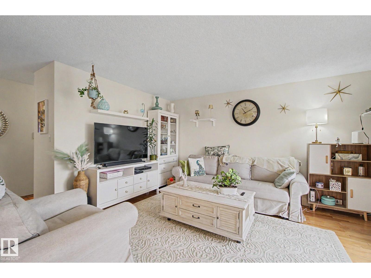
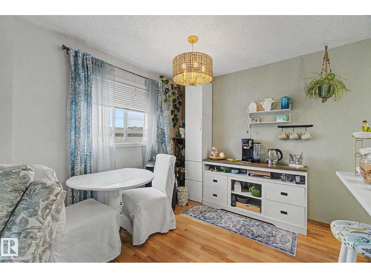
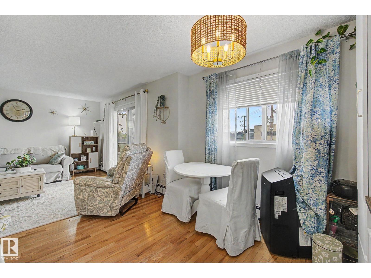
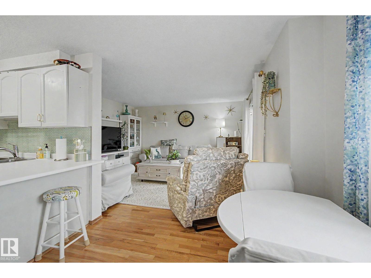
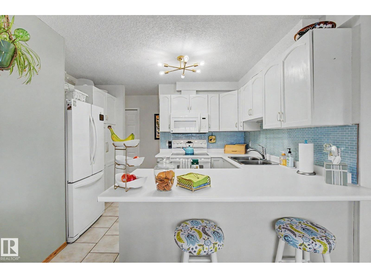
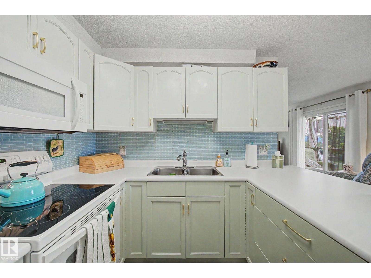
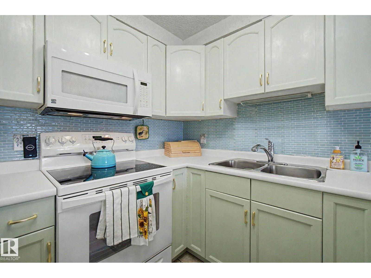
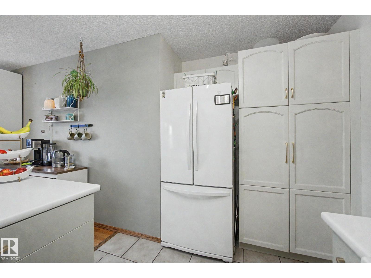
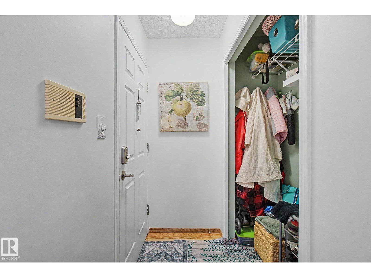
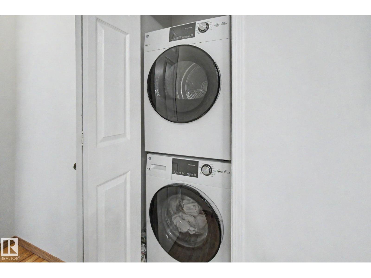
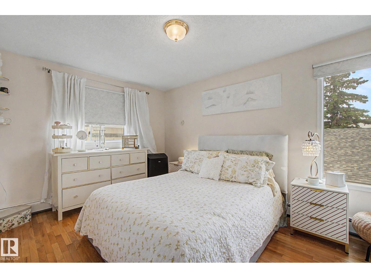
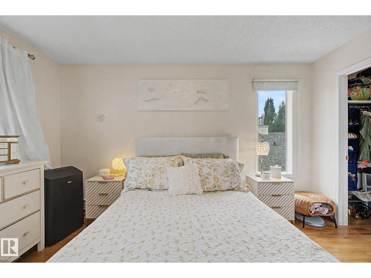
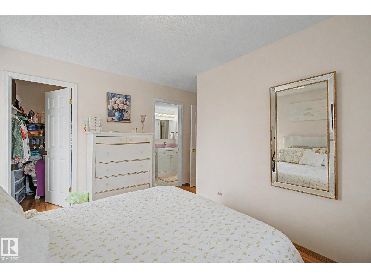
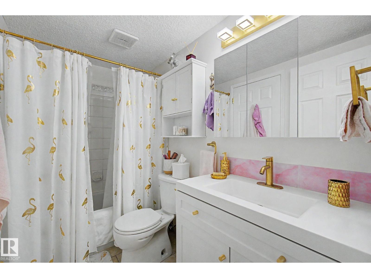
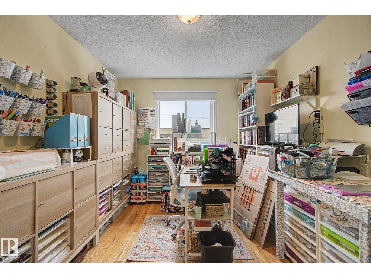
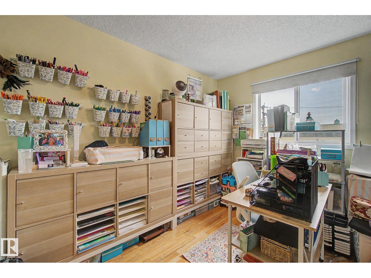
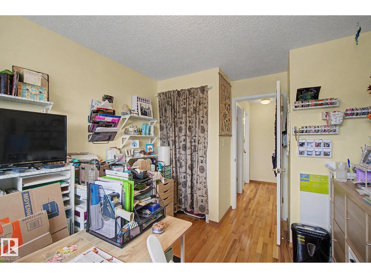
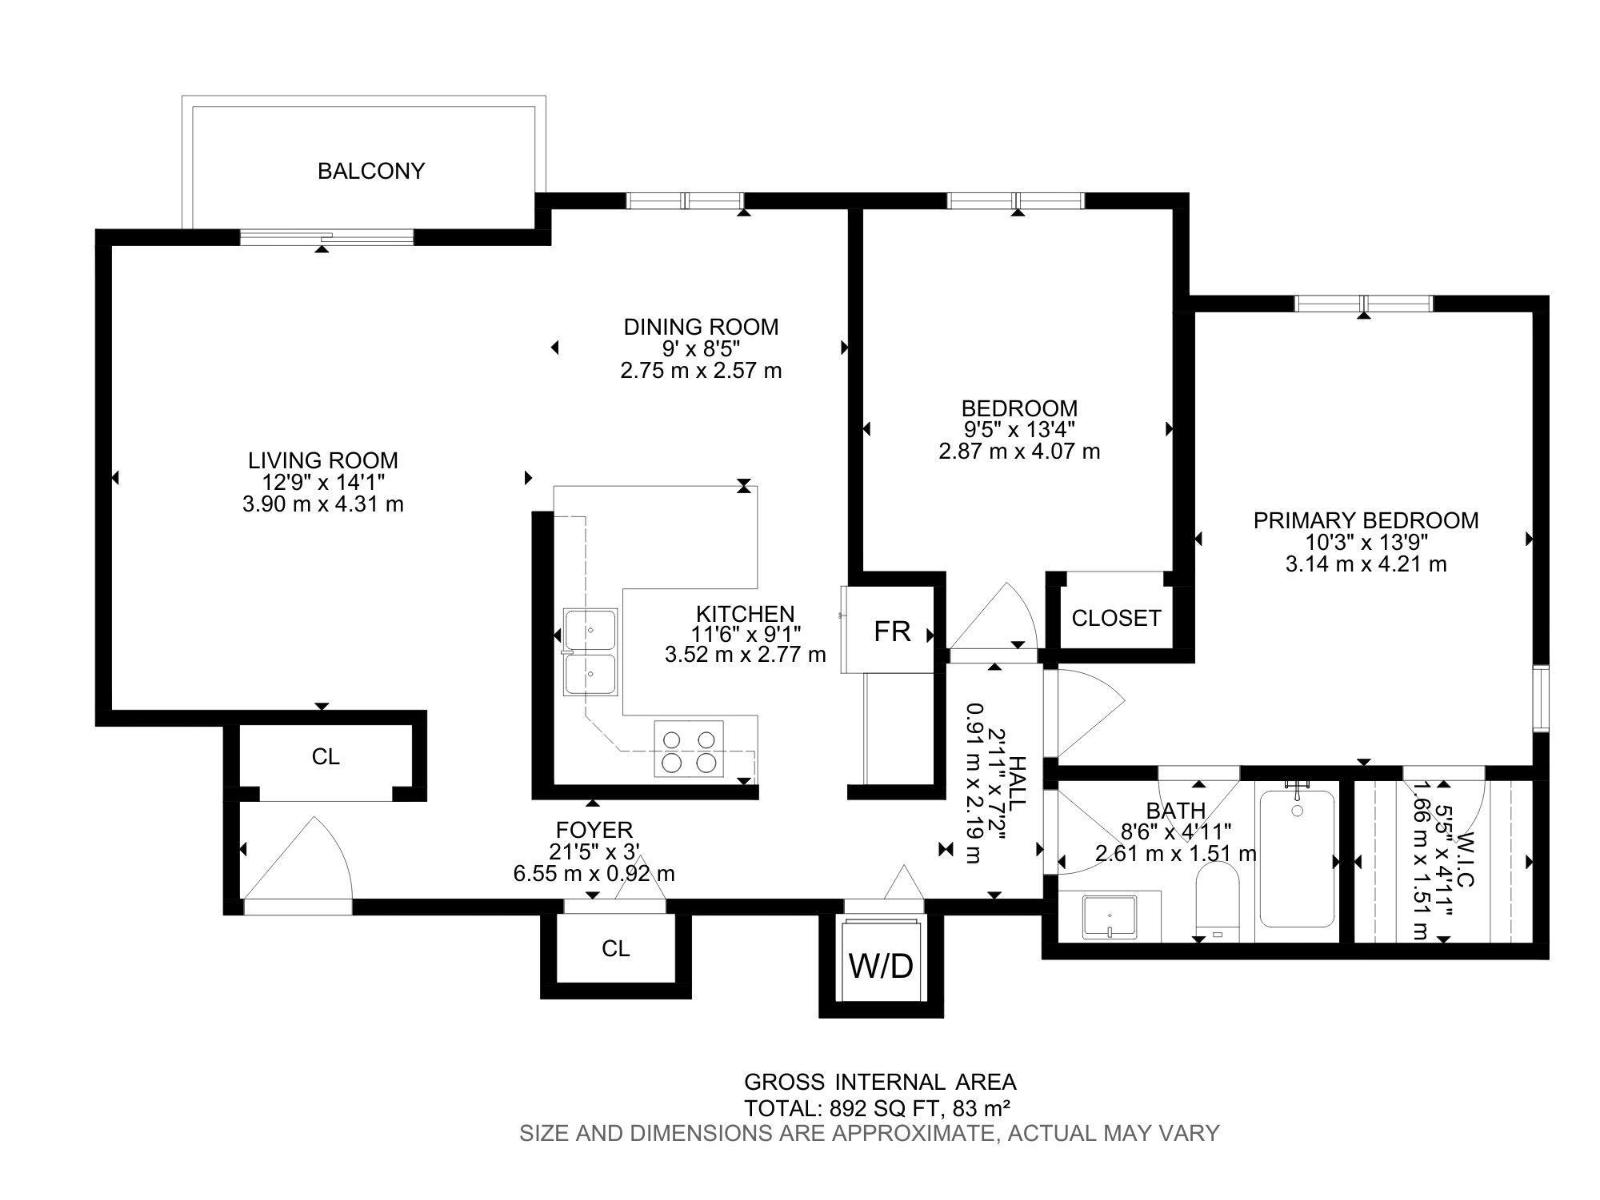
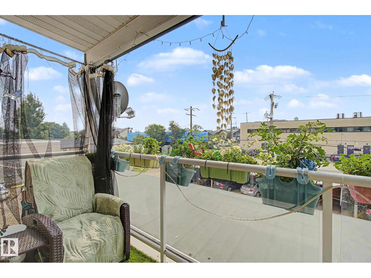
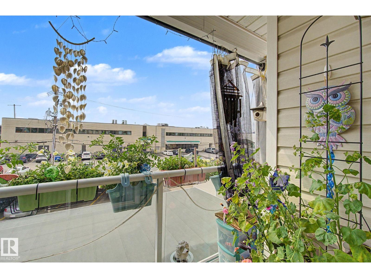
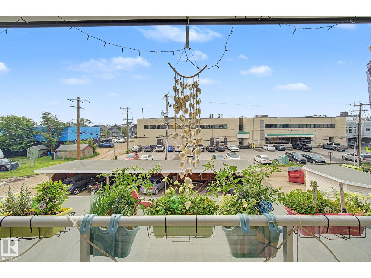
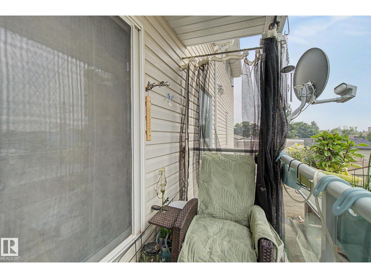
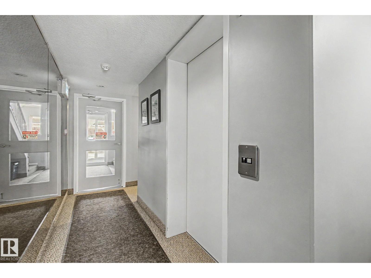
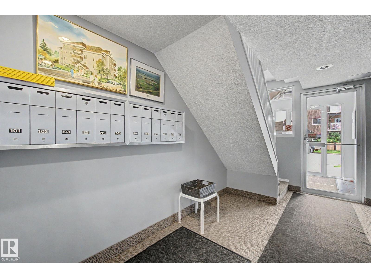
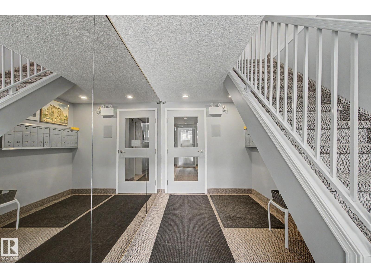
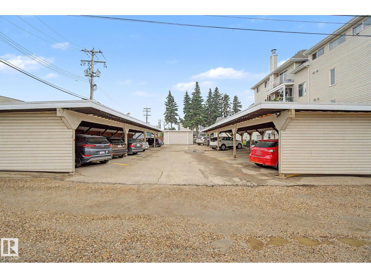
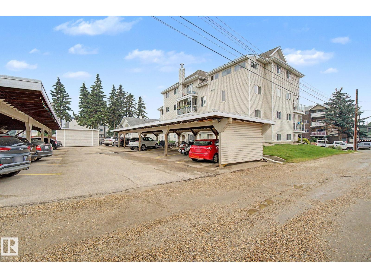
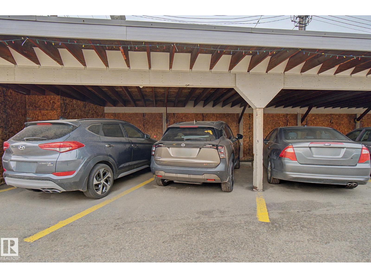
Outstanding 45+ adult living in this cute-as-a-button 2 bedroom 1 bath condo in central Spruce Grove. This almost 900 sq ft unit has everything you need. Enter into the great living room with hardwood floors & large south facing patio doors for tons of natural light. Updated kitchen is super functional with room to host a few friends for an evening dinner party! Primary suite features a walk in closet plus south & west facing windows. 2nd bedroom is great for guests or home office or craft space. IN SUITE LAUNDRY! 4pc bathroom. Outstanding covered balcony is the perfect spot to look out on the world and just take it all in! Elevator or stay in shape taking the stairs to the 3rd floor. Covered parking included to keep snow off the car! Great location close to shopping with easy access to Highway 16A. (id:51989)
Features of #302 224 Church Rd
- MLS® Number E4500990
-
Price
$169,900
Maintenance, Exterior Maintenance, Heat, Insurance, Common Area Maintenance, Landscaping, Other, See Remarks, Water
$463 Monthly - Bedrooms: 2
- Bathrooms: 1
- Square Footage: 893 sqft
- Property Type: Apartment
- Neigbourhood: City Centre
- Amenities Near By Shopping
- Features Flat Site, Paved Lane, Lane, Closet Organizers, Exterior Walls- 2x6", No Smoking Home, Level
Buildings
| Bathroom Total | 1 | Bedrooms Total | 2 |
| Appliances | Microwave Range Hood Combo, Refrigerator, Washer/dryer Stack-up, Stove, Window Coverings | Basement Type | None |
| Constructed Date | 1992 | Fire Protection | Smoke Detectors |
| Heating Type | Hot Water Radiator Heat | Size Interior | 893 Sqft |
| Type | Apartment |
Parking
| Stall |
Land
| Acreage | No | Land Amenities | Shopping |
Rooms
| Level | Type | Length | Width | Dimensions |
|---|---|---|---|---|
| Main Level | Living Room | 3.9 m | 4.31 m | 3.9 m x 4.31 m |
| Main Level | Dining Room | 2.75 m | 2.57 m | 2.75 m x 2.57 m |
| Main Level | Kitchen | 3.52 m | 2.77 m | 3.52 m x 2.77 m |
| Main Level | Primary Bedroom | 3.14 m | 4.21 m | 3.14 m x 4.21 m |
| Main Level | Bedroom 2 | 2.87 m | 4.07 m | 2.87 m x 4.07 m |
Agents and Offices
- Dave J. Ryan
- John T. Ryan
- Office: RE/MAX Real Estate