

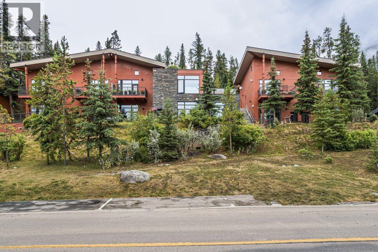
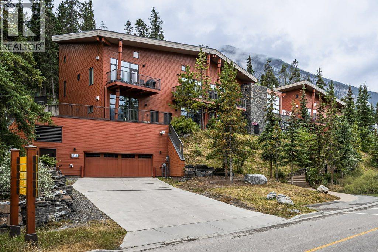
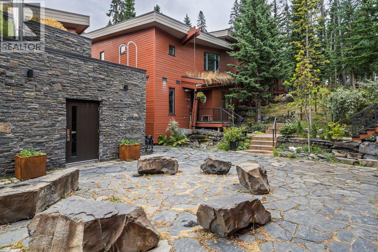
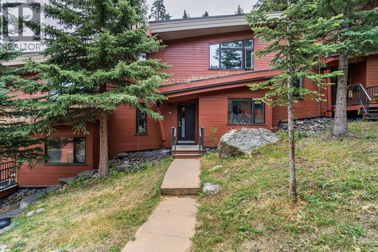
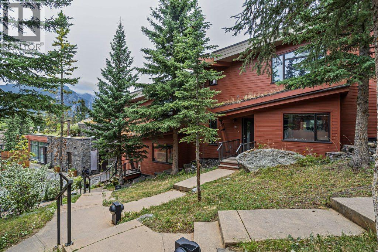
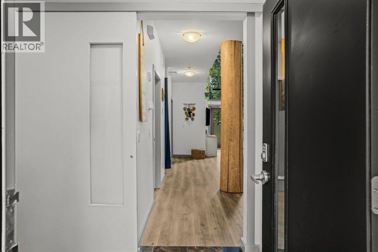
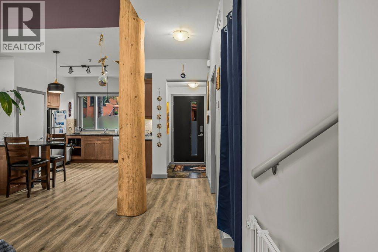
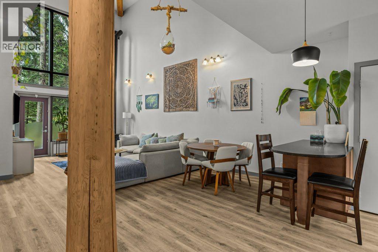
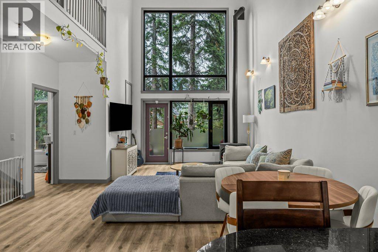
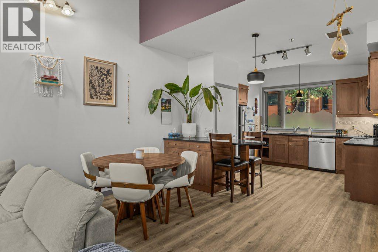
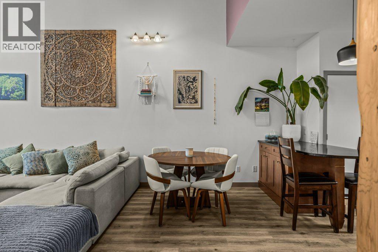
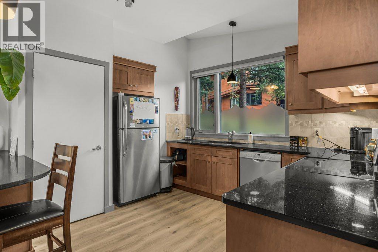
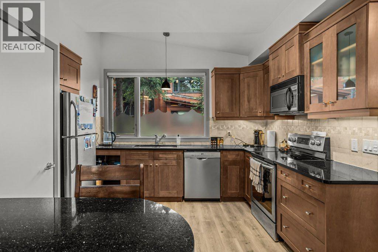
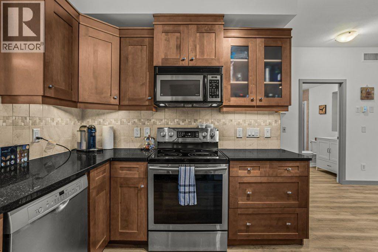
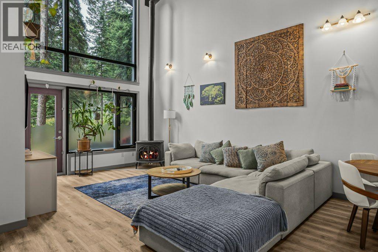
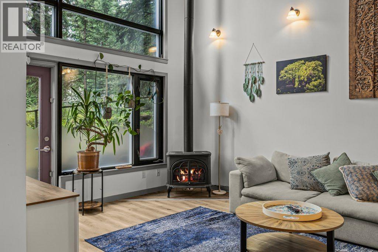
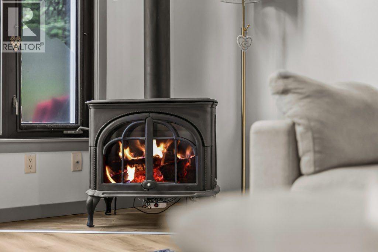
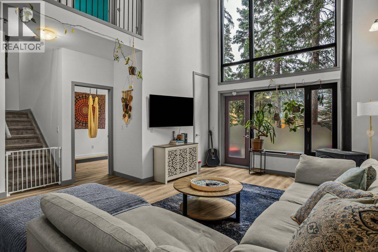
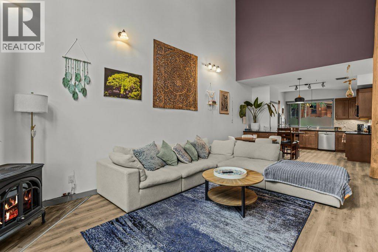
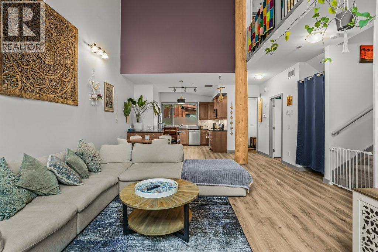
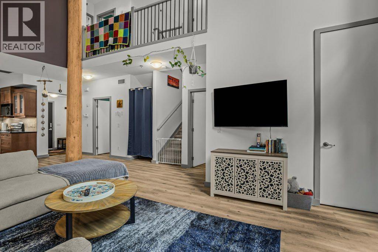
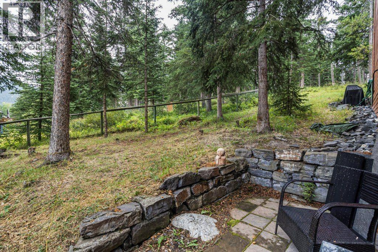
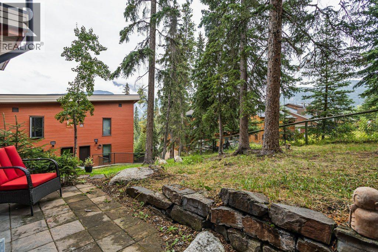
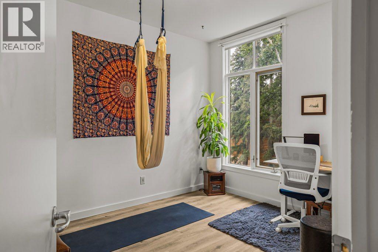
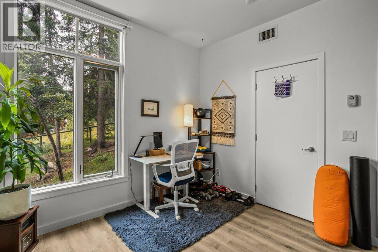
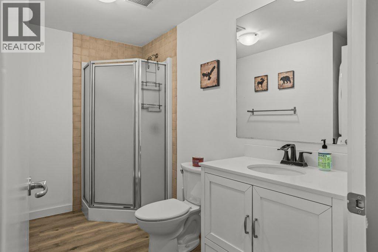
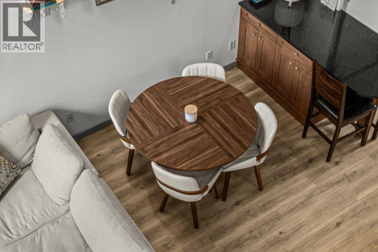
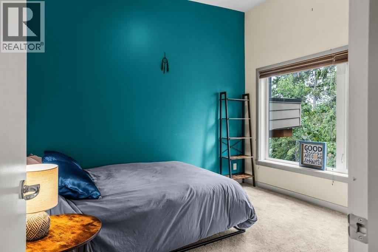
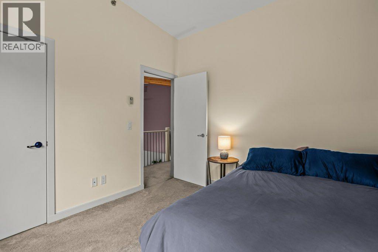
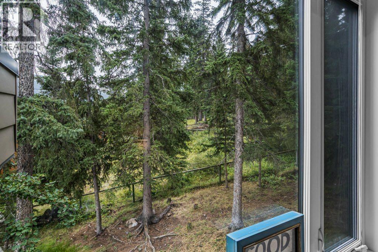
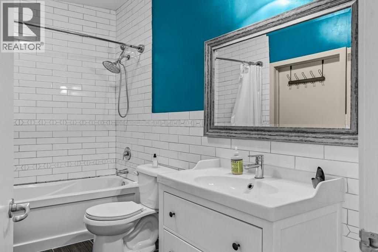
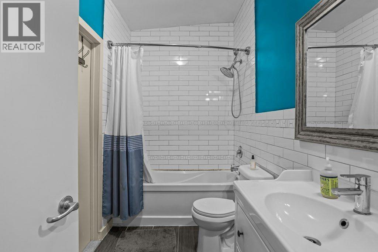
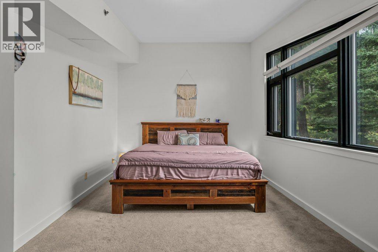
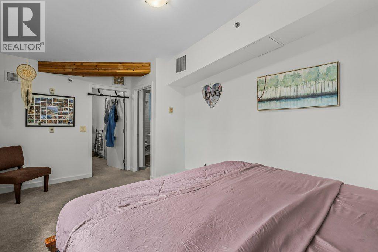
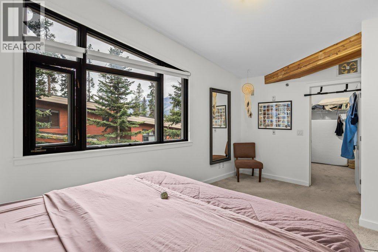
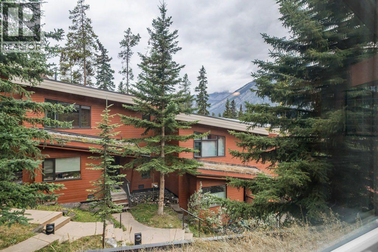
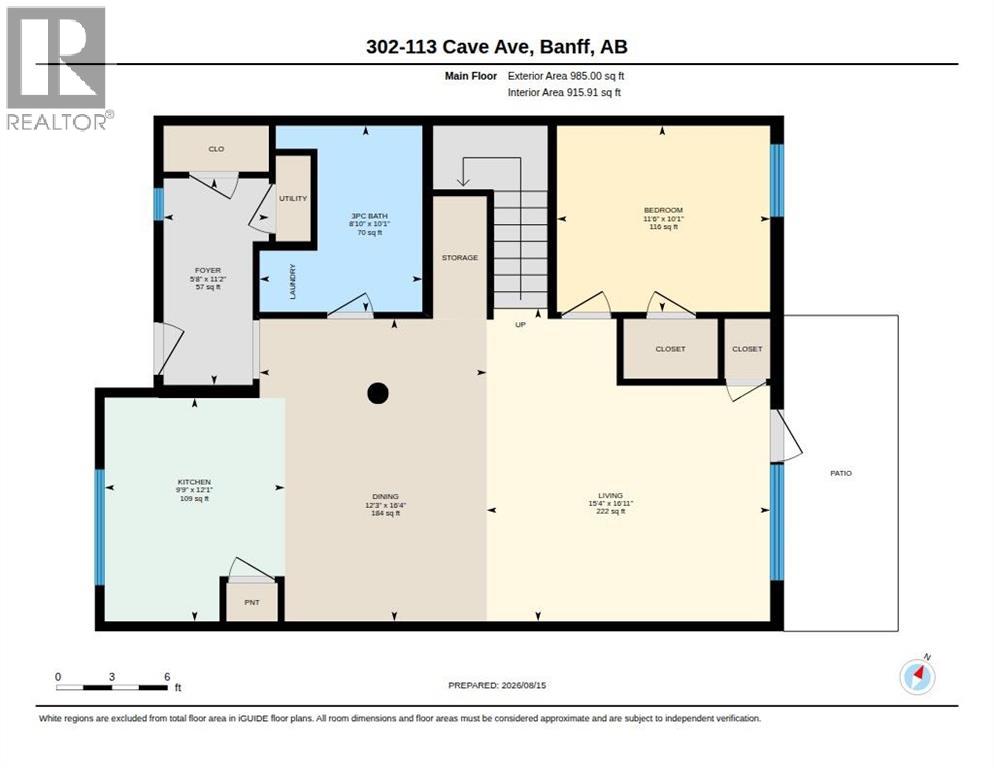
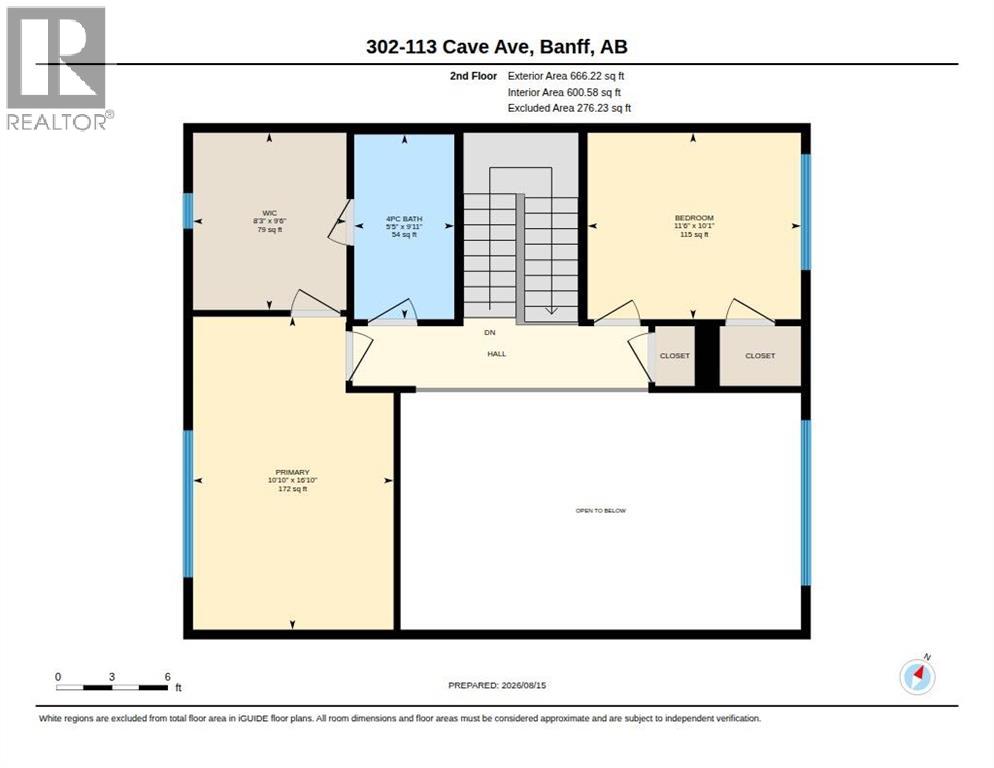
Tucked against beautiful forest in one of Banff's most coveted co-op buildings, this 1,651 sq ft, 3-bedroom, 2-bath home is a rare find. Floor-to-ceiling windows and vaulted ceilings flood the open-concept main floor with light, framing an ever-changing view of the trees behind the building. The kitchen features granite countertops and a central island, opening onto a separate dining area — ideal for entertaining or quiet nights in.The main floor bedroom offers flexibility for guests or a home office, while two more bedrooms upstairs include a large walk-in closet. Two full bathrooms (3-piece and 4-piece) round out the layout.Building amenities are hard to beat: secure parkade parking and storage, a workshop, party room, and a beautiful shared courtyard for outdoor hangouts. Pet friendly.A stones throw to downtown Banff, with the Bow River and forested trails right outside your door.Wake up to the trees, walk to everything else. (id:51989)
Features of 302, 113 Cave Avenue
- MLS® Number A2337756
-
Price
$999,999
Maintenance, Condominium Amenities, Common Area Maintenance, Heat, Insurance, Ground Maintenance, Parking, Property Management, Reserve Fund Contributions, Sewer, Waste Removal, Water
$759.32 Monthly - Bedrooms: 3
- Bathrooms: 2
- Square Footage: 1651 sqft
- Property Type: Apartment
- Amenities Near By Park, Playground, Recreation Nearby, Schools, Shopping
- Community Features Pets Allowed
- Features Other, Parking
- Parking Space Total 1
- Plan 0511860
Buildings
| Bathroom Total | 2 | Bedrooms Above Ground | 3 |
| Bedrooms Total | 3 | Amenities | Other, Party Room |
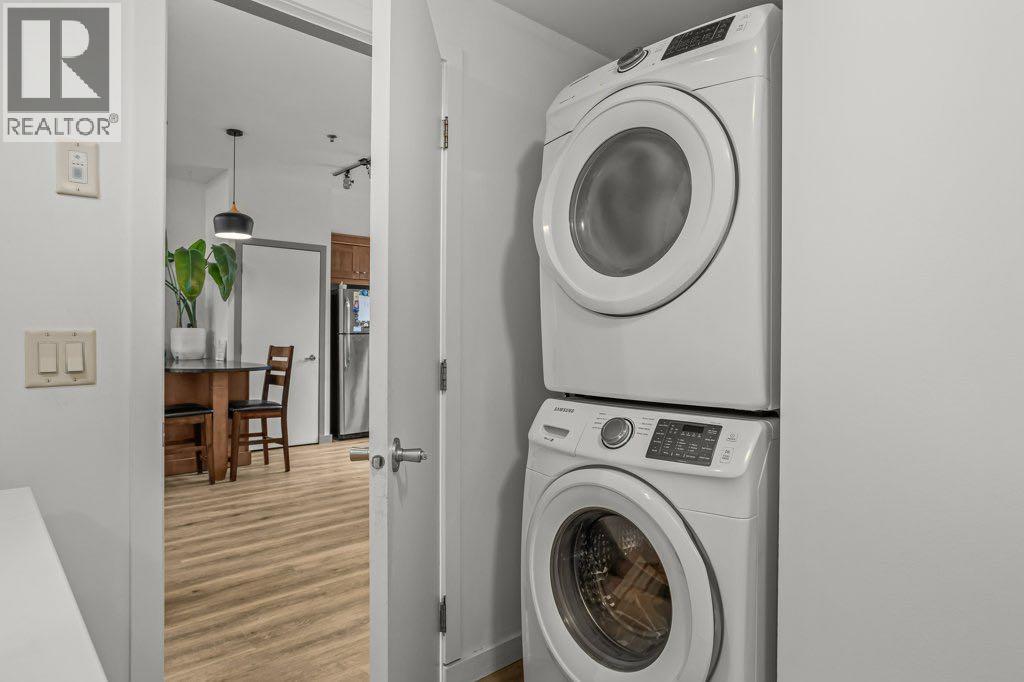
| Appliances | Refrigerator, Range - Electric, Dishwasher, Microwave, Microwave Range Hood Combo, Window Coverings, Washer/dryer Stack-up | Architectural Style | Multi-level |
| Constructed Date | 2005 | Construction Style Attachment | Attached |
| Cooling Type | None | Exterior Finish | Stone, Wood Siding |
| Fireplace Present | Yes | Fireplace Total | 1 |
| Flooring Type | Carpeted, Tile, Vinyl Plank | Heating Fuel | Natural Gas |
| Heating Type | Other, In Floor Heating | Stories Total | 3 |
| Size Interior | 1651 Sqft | Total Finished Area | 1651.21 Sqft |
| Type | Apartment |
Land
| Acreage | No | Land Amenities | Park, Playground, Recreation Nearby, Schools, Shopping |
| Size Irregular | 1659.00 | Size Total | 1659 Sqft|0-4,050 Sqft |
| Size Total Text | 1659 Sqft|0-4,050 Sqft | Zoning Description | Rca |
Rooms
| Level | Type | Length | Width | Dimensions |
|---|---|---|---|---|
| Second Level | 4pc Bathroom | 9.92 Ft x 5.42 Ft | ||
| Second Level | Bedroom | 10.08 Ft x 11.50 Ft | ||
| Second Level | Primary Bedroom | 16.83 Ft x 10.83 Ft | ||
| Second Level | Other | 9.50 Ft x 8.25 Ft | ||
| Main Level | 3pc Bathroom | 10.08 Ft x 8.83 Ft | ||
| Main Level | Bedroom | 10.08 Ft x 11.50 Ft | ||
| Main Level | Dining Room | 16.33 Ft x 12.25 Ft | ||
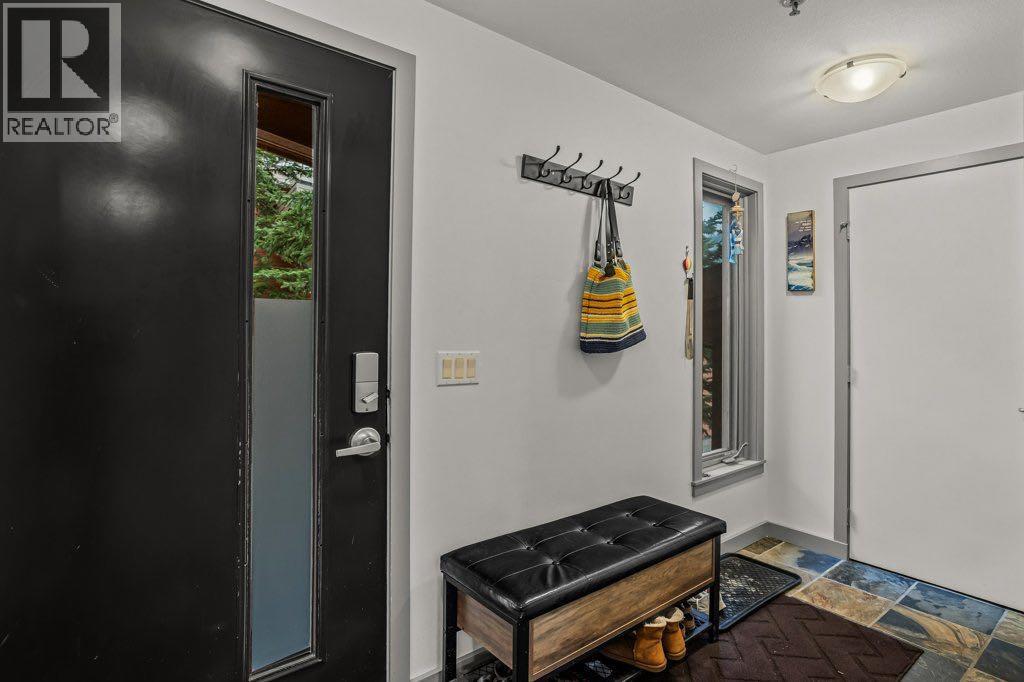
| Main Level | Foyer | 11.17 Ft x 5.67 Ft | ||
| Main Level | Kitchen | 12.08 Ft x 9.75 Ft | ||
| Main Level | Living Room | 16.92 Ft x 15.33 Ft |
Agents and Offices
- GEOFF HILHORST
- Office: Grassroots Realty Group