

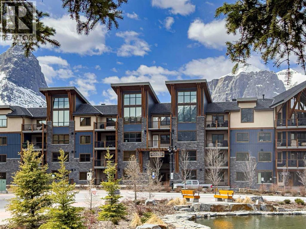
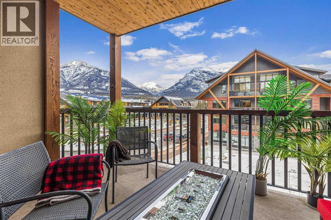
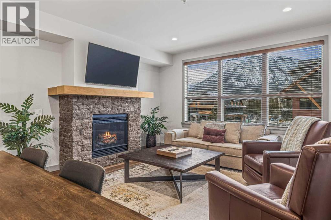
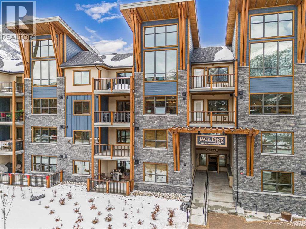
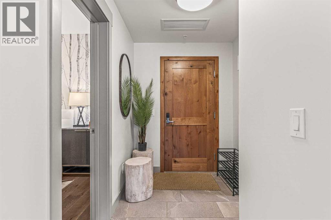
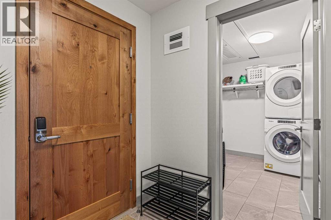
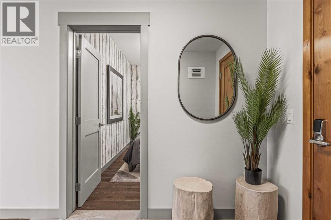
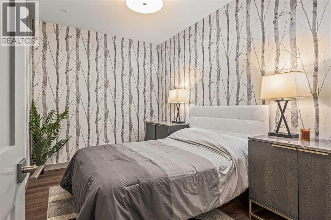
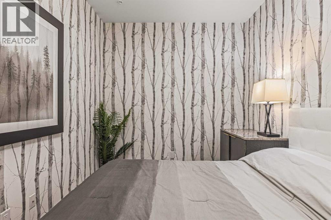
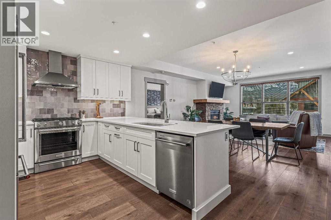
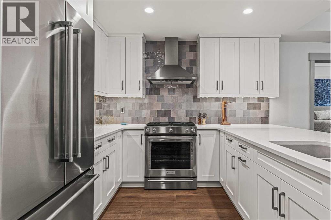
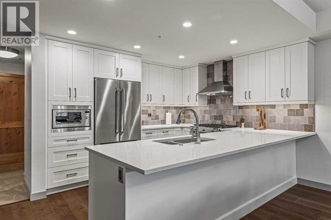
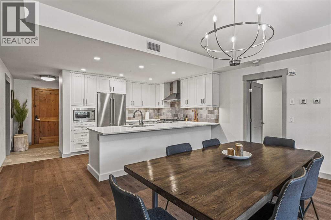
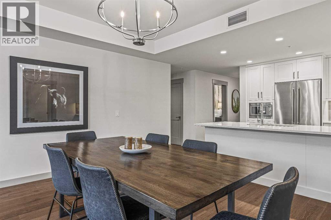
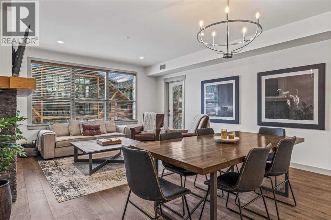
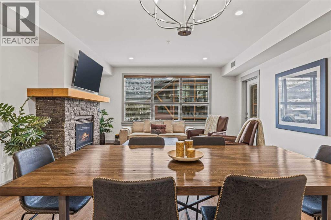
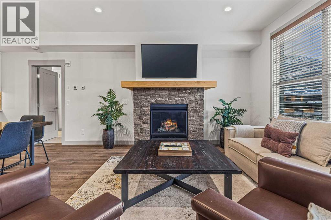
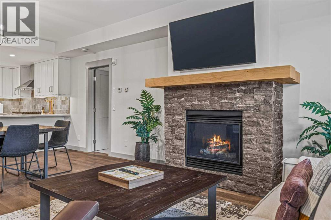
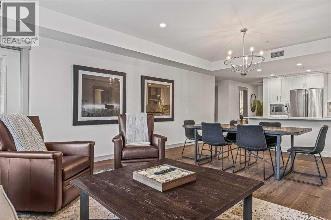
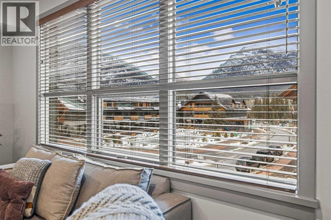
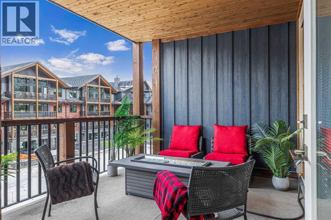
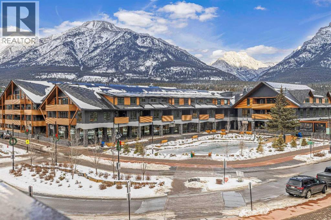
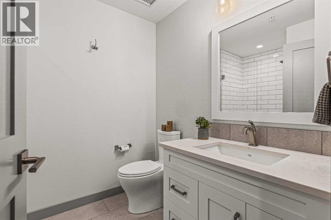
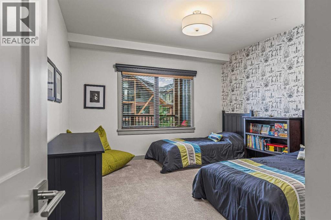
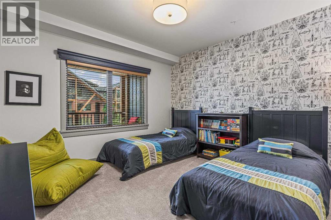
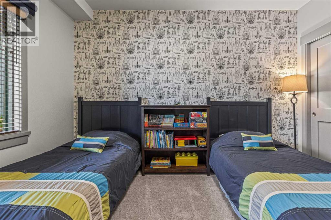
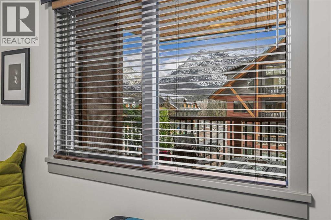
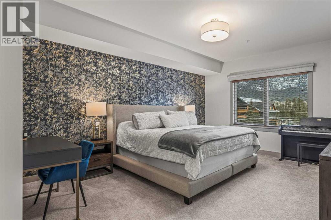
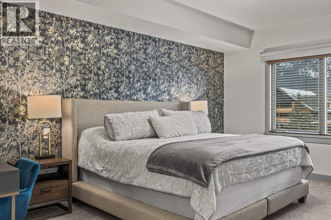
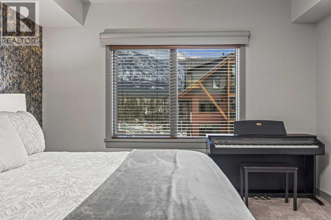
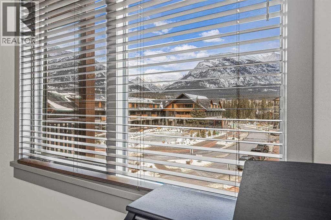
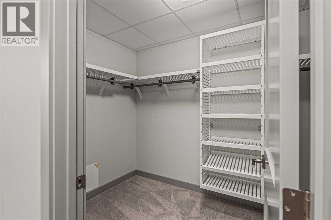
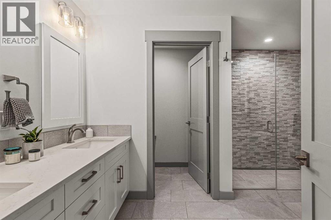
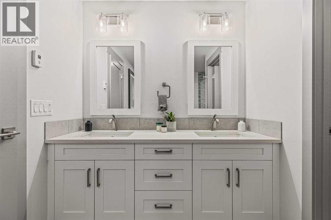
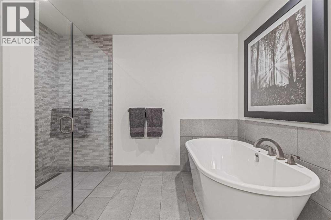
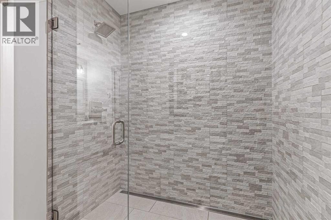
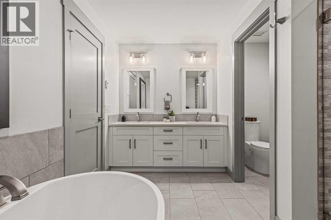
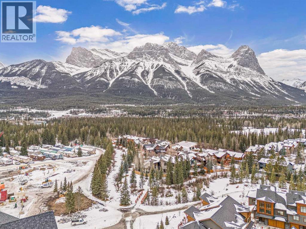
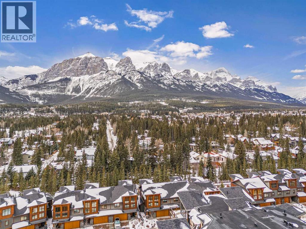
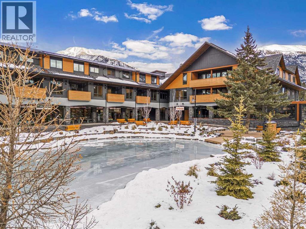
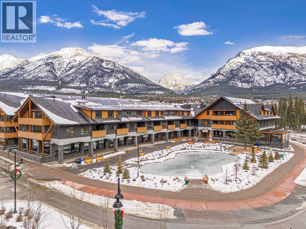
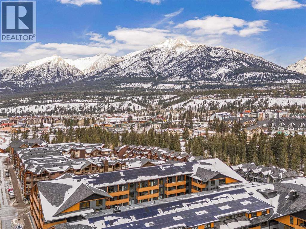
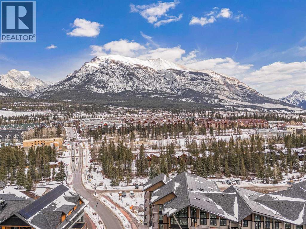
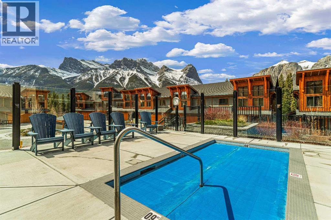
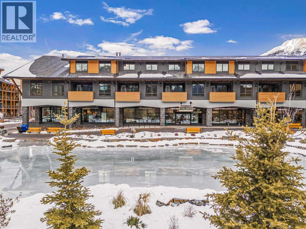
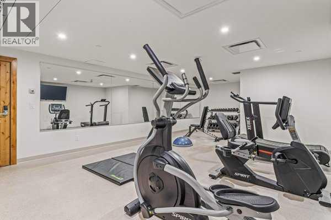
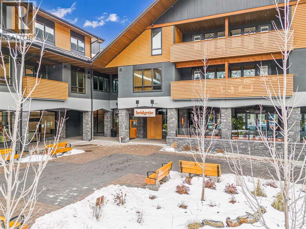
Welcome to sophisticated mountain living in Canmore's most coveted addresses. Set within Jack Pine Lodge, this beautifully appointed three-bedroom, two-bathroom residence sits at the heart of Spring Creek — one of the most sought-after communities in the Canadian Rockies. Nestled between Policeman's Creek and Spring Creek, and just a short stroll from downtown Canmore, this is mountain living at its most connected.Spanning over 1,500 square feet, this thoughtfully designed home offers generous living space that feels both luxurious and livable. From the moment you step through front door, the quality is unmistakable. Stone tile flooring anchors the entryway.The heart of the home is a chef's kitchen that will impress even the most discerning buyer. White shaker cabinetry reaches to the ceiling, framing a full suite of KitchenAid stainless steel appliances — including a gas range, French-door refrigerator, built-in microwave, and dishwasher. Granite countertops and a dramatic multi-tone stone tile backsplash add warmth and texture, while the oversized island provides generous prep space and a natural gathering spot for guests.The open-concept living and dining area is anchored by a striking stone gas fireplace with a natural wood mantle — the ideal focal point for après-ski evenings in. A large-format window frames a captivating view of the surrounding rooftops and snow-dusted peaks beyond, flooding the space with natural light throughout the day. Retreat to the lavish master suite, featuring a ensuite bath and a generous walk-in closet, providing the ultimatesanctuary after a long day. Additional highlights include: Outside your door, the Spring Creek community continues to evolve as one of Canmore's premier destinations. The beloved Bridgette Bar is right across the street, and an exciting new wine bar is coming soon to the neighbourhood — making this an address that only gets better with time. The building is strictly residential, offering a quieter, more pr ivate atmosphere than hotel-zoned properties, while still placing you within easy walking distance of Canmore's downtown shops, restaurants, and the scenic pathway networks that follow both Policeman's Creek and Spring Creek through the valley.Additional highlights include • Premium hardwood flooring throughout • Designer fixtures and finishes • In-unitlaundry for added convenience • Titled parking in a secured garage • Fitness center and hot tub for residents' exclusive use — everything you need for comfortable, year-round mountain living.Whether you're searching for a full-time residence or a personal mountain retreat, this is a rare opportunity to own in one of Canmore's finest buildings in its most vibrant neighbourhood. Schedule your private showing today and make this exquisite urban retreat your new address! (id:51989)
Features of 302, 1105 Spring Creek Drive
- MLS® Number A2316376
-
Price
$1,495,000
Maintenance, Common Area Maintenance, Heat, Insurance, Parking, Property Management, Reserve Fund Contributions, Sewer, Waste Removal, Water
$907.52 Monthly - Bedrooms: 3
- Bathrooms: 2
- Square Footage: 1551 sqft
- Property Type: Apartment
- Community Name: Spring Creek
- Amenities Near By Park, Playground, Schools, Shopping
- Community Features Pets Allowed
- Features Gas Bbq Hookup, Parking
- Parking Space Total 1
- Plan 2011748;28
- Structure Deck
Buildings
| Bathroom Total | 2 | Bedrooms Above Ground | 3 |
| Bedrooms Total | 3 | Amenities | Daycare, Exercise Centre, Recreation Centre |
| Appliances | Washer, Refrigerator, Oven - Electric, Range - Gas, Dishwasher, Dryer, Microwave | Constructed Date | 2020 |
| Construction Material | Poured Concrete, Wood Frame | Construction Style Attachment | Attached |
| Cooling Type | Central Air Conditioning | Exterior Finish | Concrete, Stone, Wood Siding |
| Fireplace Present | Yes | Fireplace Total | 1 |
| Flooring Type | Carpeted, Ceramic Tile, Wood | Heating Fuel | Geo Thermal |
| Heating Type | Other, Forced Air, In Floor Heating | Stories Total | 4 |
| Size Interior | 1551 Sqft | Total Finished Area | 1551 Sqft |
| Type | Apartment |
Parking
| Underground |
Land
| Acreage | No | Land Amenities | Park, Playground, Schools, Shopping |
| Size Total Text | Unknown | Zoning Description | Residential |
Rooms
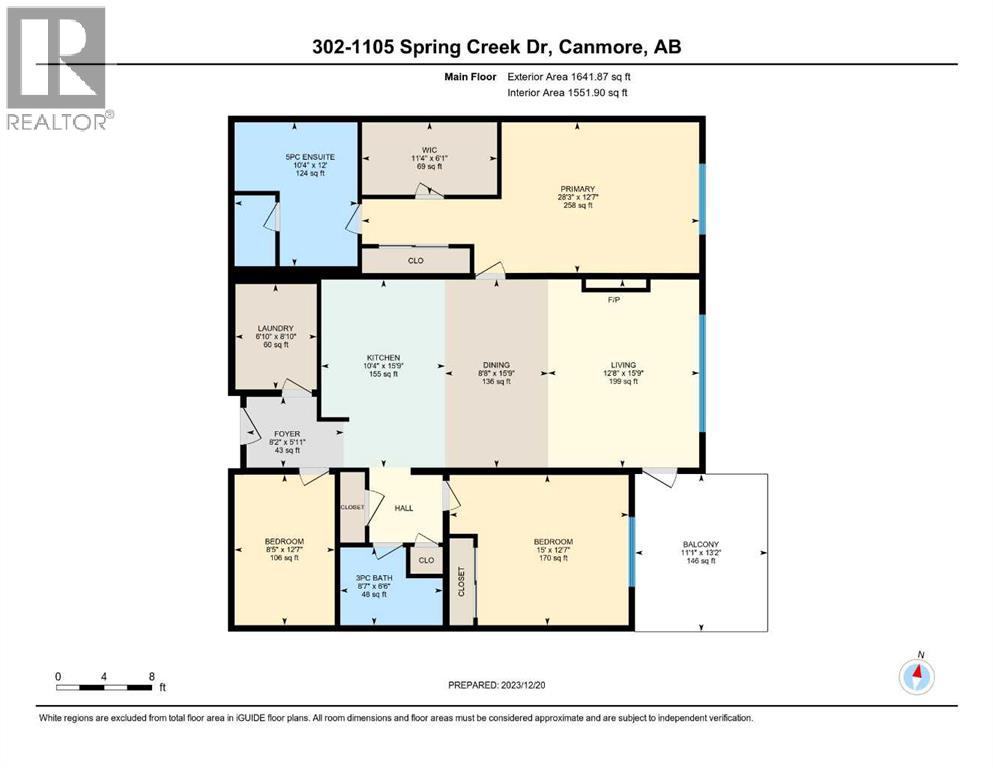
| Level | Type | Length | Width | Dimensions |
|---|---|---|---|---|
| Main Level | Foyer | 8.17 Ft x 5.92 Ft | ||
| Main Level | Laundry Room | 6.83 Ft x 8.83 Ft | ||
| Main Level | Bedroom | 8.42 Ft x 12.58 Ft | ||
| Main Level | Kitchen | 10.33 Ft x 15.75 Ft | ||
| Main Level | 3pc Bathroom | 8.58 Ft x 6.50 Ft | ||
| Main Level | Bedroom | 15.00 Ft x 12.58 Ft | ||
| Main Level | Dining Room | 8.67 Ft x 15.75 Ft | ||
| Main Level | Living Room | 12.67 Ft x 15.75 Ft | ||
| Main Level | Other | 11.08 Ft x 13.17 Ft | ||
| Main Level | Primary Bedroom | 28.25 Ft x 12.58 Ft | ||
| Main Level | Other | 11.33 Ft x 6.08 Ft | ||
| Main Level | 5pc Bathroom | 10.33 Ft x 12.00 Ft |
Agents and Offices
- SHAUN OOSTHUIZEN
- Office: Cir Realty