

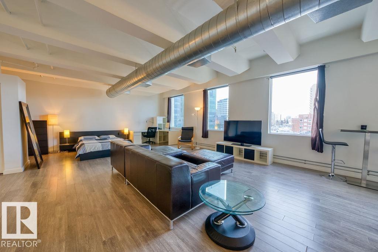
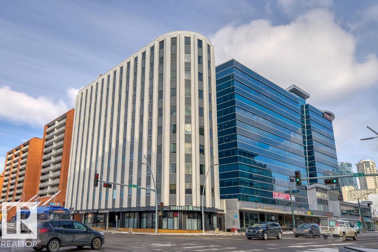
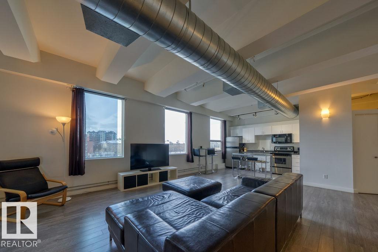
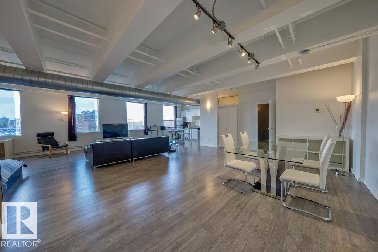
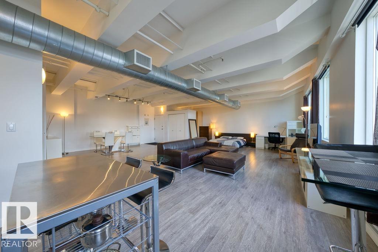
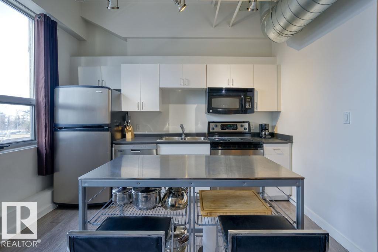
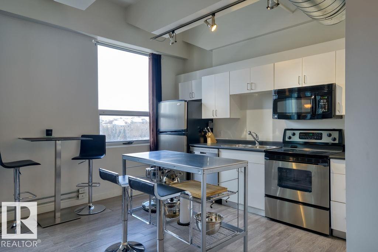
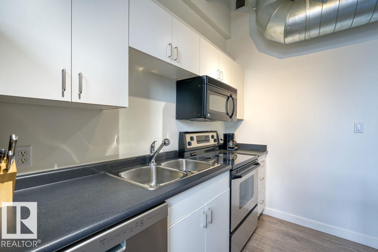
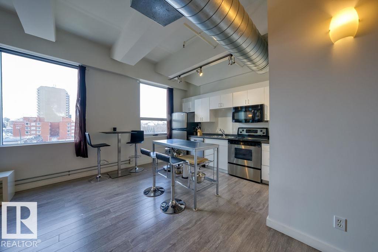
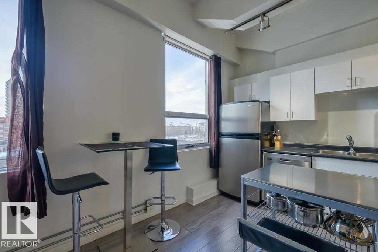
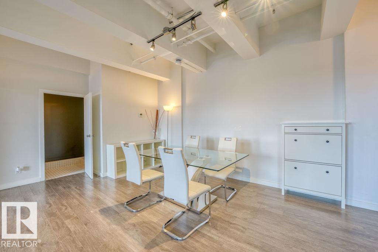
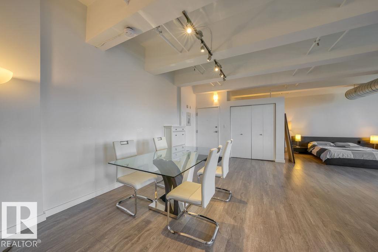
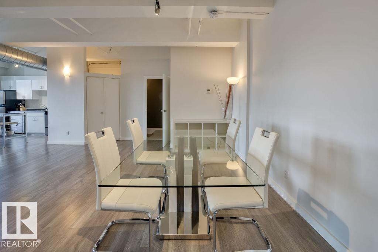
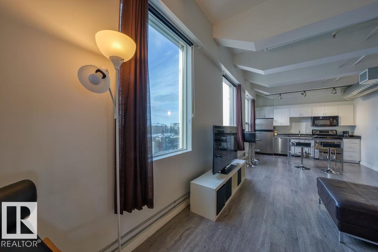
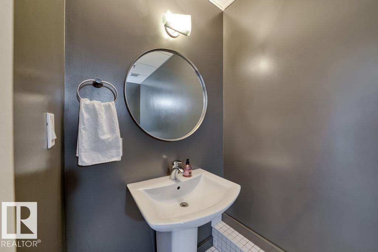
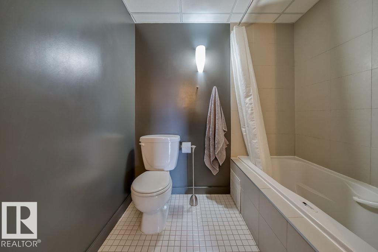
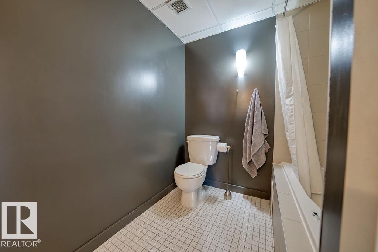
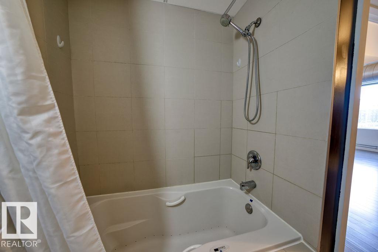
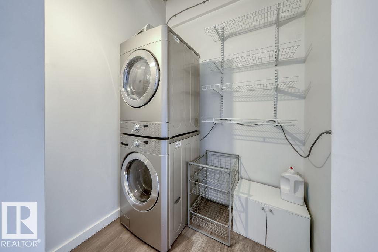
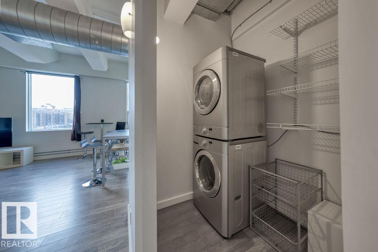
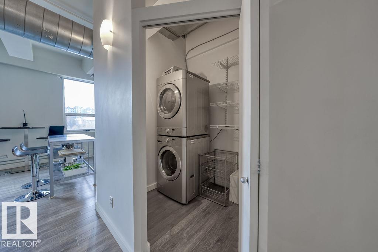
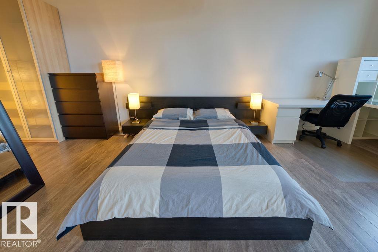
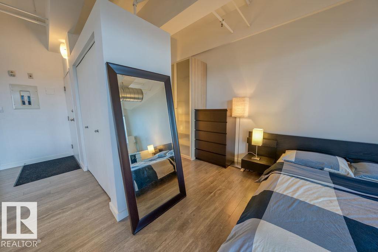
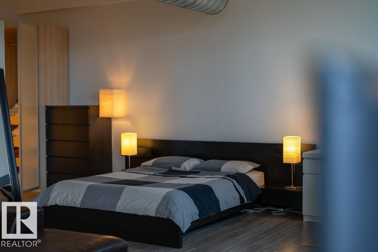
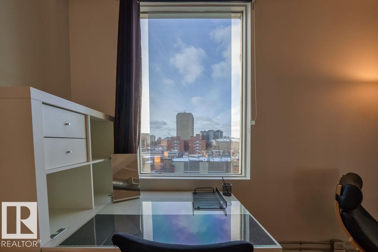
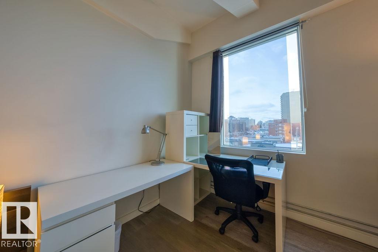
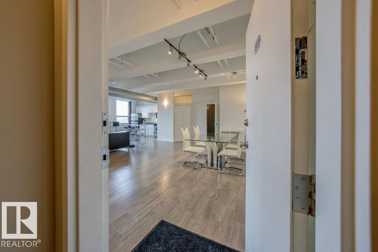
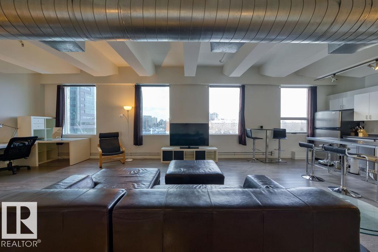
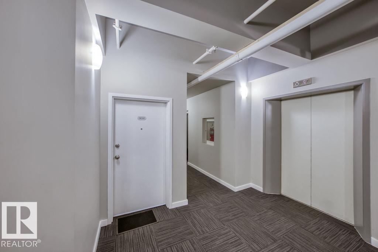
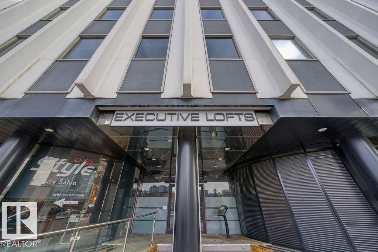
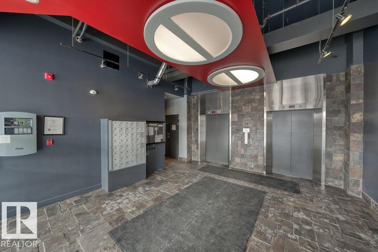
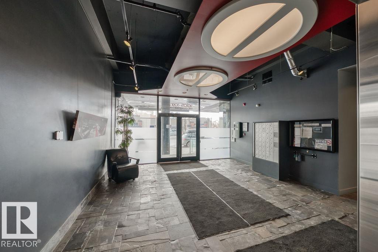
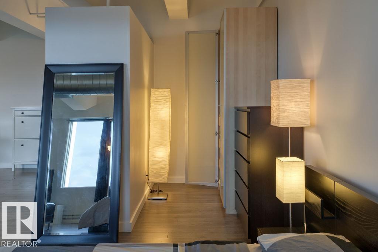
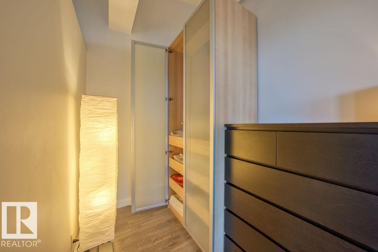
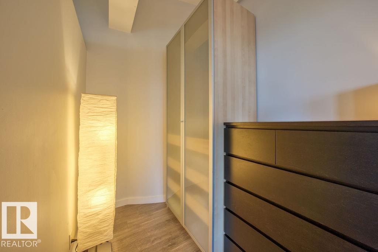
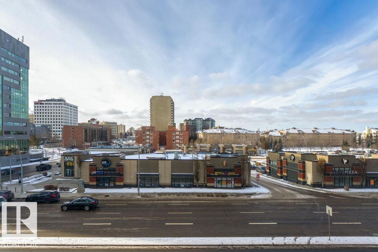
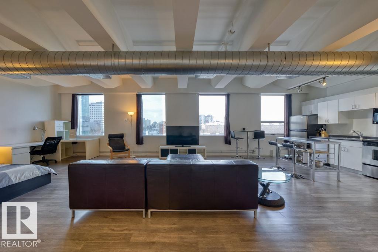
Urban character meets everyday convenience in this fully furnished downtown loft! Offering both short-term and long-term rental options, this property is an appealing choice for investors, students, or anyone seeking a distinctive place to call home. High ceilings, exposed beams and ductwork, and large west-facing windows create a bright, airy atmosphere with an industrial edge. The open loft layout provides flexible living, dining, sleeping, and workspace areas, complemented by neutral finishes. The kitchen features white cabinetry, stainless steel appliances, and a freestanding island with seating and additional prep space. In-suite laundry and a full bathroom complete the unit. Enjoy Save-On-Foods directly across the street, with shopping, restaurants, MacEwan University, and the ICE District nearby. O-day’min Park and Corona LRT Station are also close, providing convenient access to green space and the University of Alberta. A welcoming home base with the best of downtown! (id:51989)
Features of #302 10105 109 St Nw
- MLS® Number E4511916
-
Price
$168,800
Maintenance, Exterior Maintenance, Heat, Common Area Maintenance, Property Management, Other, See Remarks, Water
$823.32 Monthly - Bedrooms: 1
- Bathrooms: 1
- Square Footage: 959 sqft
- Property Type: Apartment
- Neigbourhood: Downtown (Edmonton)
- Amenities Near By Golf Course, Public Transit, Schools, Shopping
- Features Corner Site
- View Type City View
Buildings
| Bathroom Total | 1 | Bedrooms Total | 1 |
| Amenities | Ceiling - 10ft | Appliances | Dishwasher, Dryer, Microwave Range Hood Combo, Refrigerator, Stove, Washer, Window Coverings |
| Architectural Style | Loft | Basement Type | None |
| Constructed Date | 1966 | Heating Type | Forced Air |
| Size Interior | 959 Sqft | Type | Apartment |
Parking
| See Remarks |
Land
| Acreage | No | Land Amenities | Golf Course, Public Transit, Schools, Shopping |
Rooms
| Level | Type | Length | Width | Dimensions |
|---|---|---|---|---|
| Main Level | Living Room | 5.17 m | 4.48 m | 5.17 m x 4.48 m |
| Main Level | Dining Room | 5.81 m | 4.01 m | 5.81 m x 4.01 m |
| Main Level | Kitchen | 3.4 m | 3.53 m | 3.4 m x 3.53 m |
| Main Level | Primary Bedroom | 3.89 m | 5.57 m | 3.89 m x 5.57 m |
Agents and Offices
- Melissa D. Shymko
- Office: RE/MAX Real Estate