

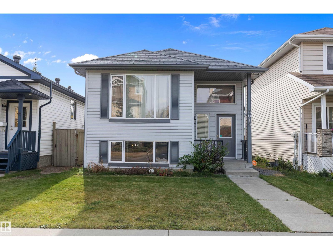
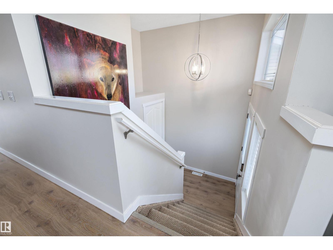
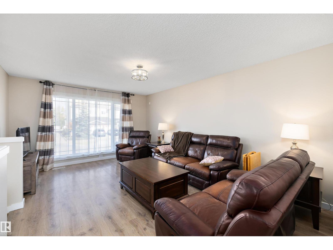
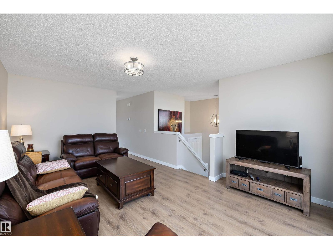
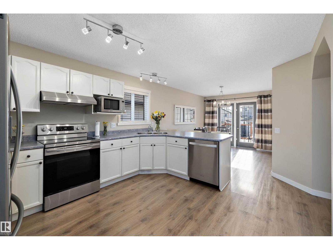
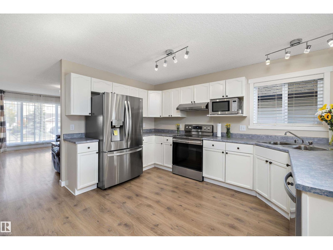
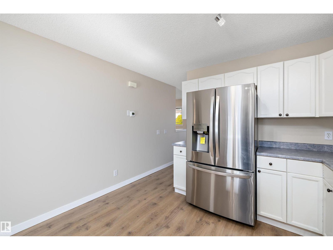
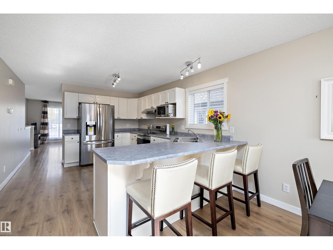
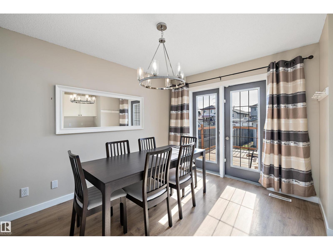
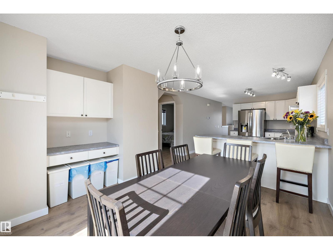
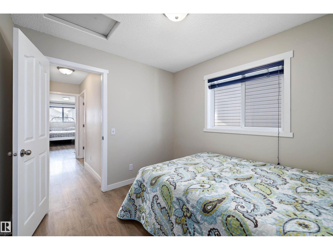
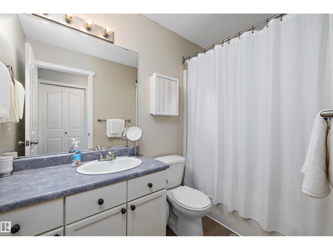
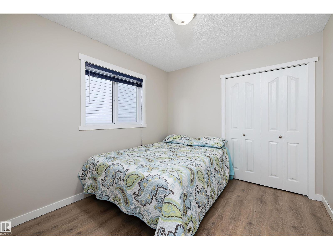
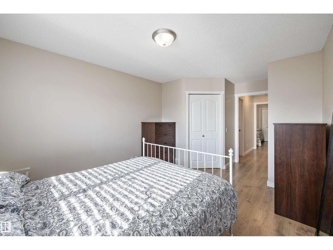
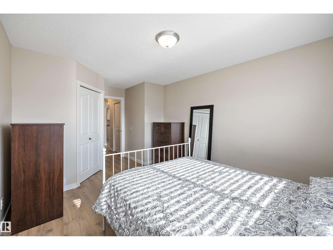
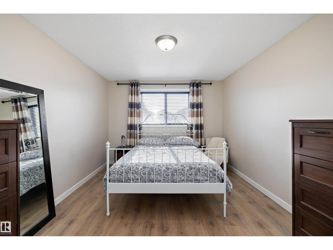
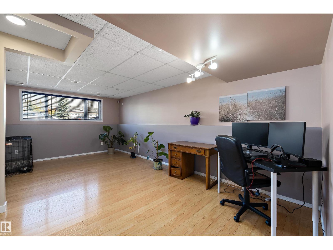
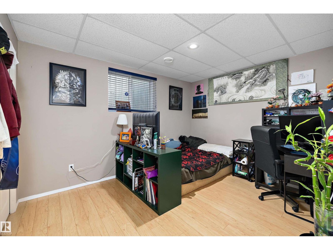
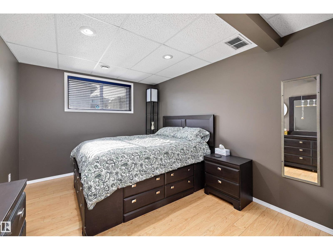
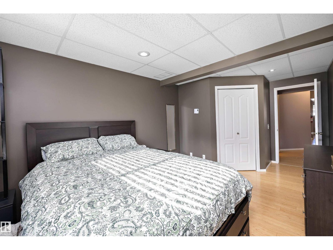
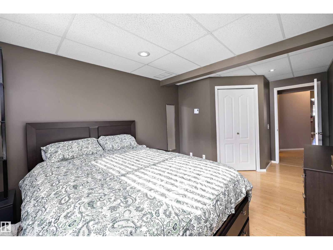
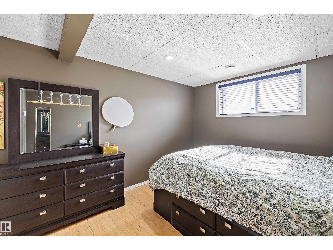
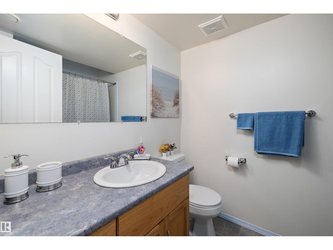
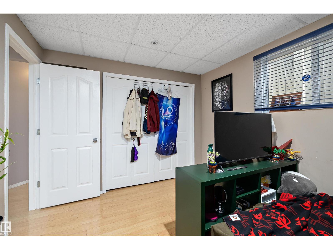
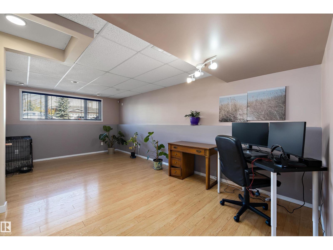
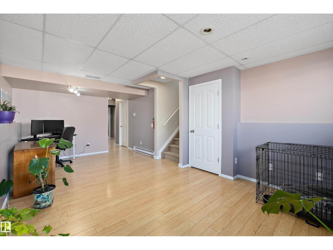
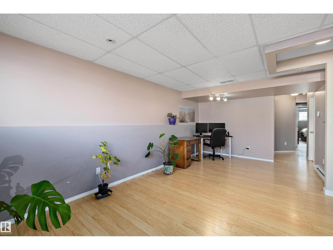
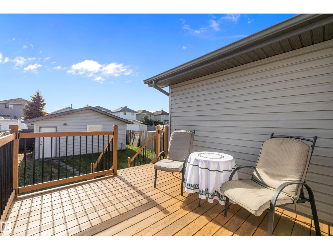
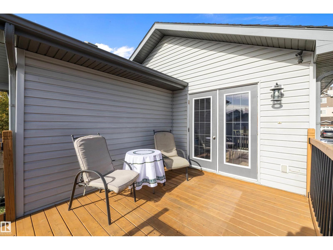
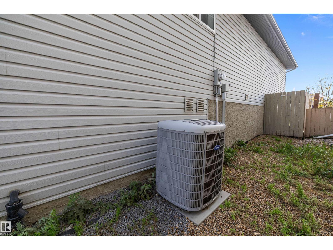
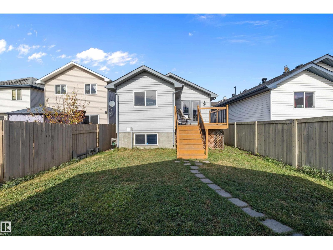
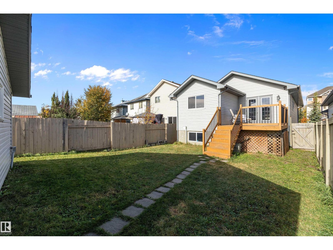
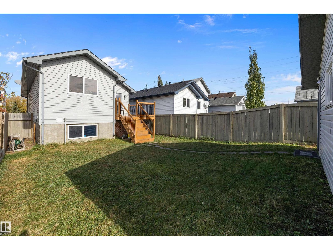
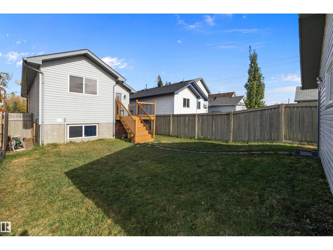
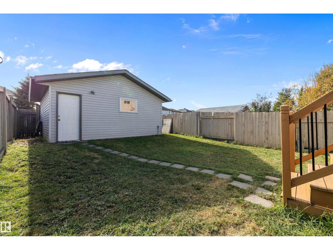
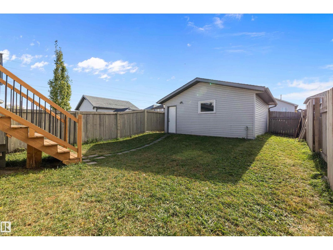
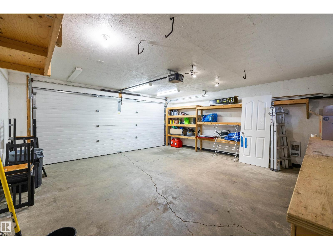
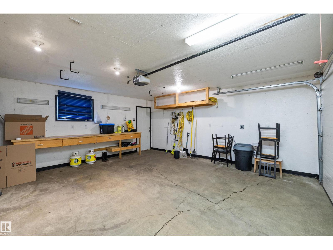
Welcome to this charming air-conditioned bi-level in desirable Silverberry! Bright, spacious, and move-in ready, this home offers a functional layout with plenty of room for the whole family. The main floor features a bright living room with a large window and a well-appointed kitchen with white cabinetry, stainless steel appliances, ample storage, and generous counter space. The adjoining dining area opens through patio doors to the sunny backyard. A spacious primary bedroom with walk-in closet, second bedroom, and 4-piece bath complete the main level. The fully finished basement offers two additional large bedrooms, a 4-piece bath, and a generous recreation area—ideal for family time, guests, or entertaining. Outside, enjoy the south-facing, fully fenced backyard with a large sunny deck, perfect for summer gatherings and relaxing outdoors. A double detached garage provides convenient parking and storage. A fantastic opportunity —move in and enjoy! (id:51989)
Features of 3019 33 Av Nw
- MLS® Number E4510817
- Price $449,900
- Bedrooms: 4
- Bathrooms: 2
- Square Footage: 1050 sqft
- Property Type: House
- Neigbourhood: Silver Berry
- Amenities Near By Golf Course, Playground, Public Transit, Schools
- Features Flat Site, Lane, No Smoking Home
- Structure Deck
Buildings
| Bathroom Total | 2 | Bedrooms Total | 4 |
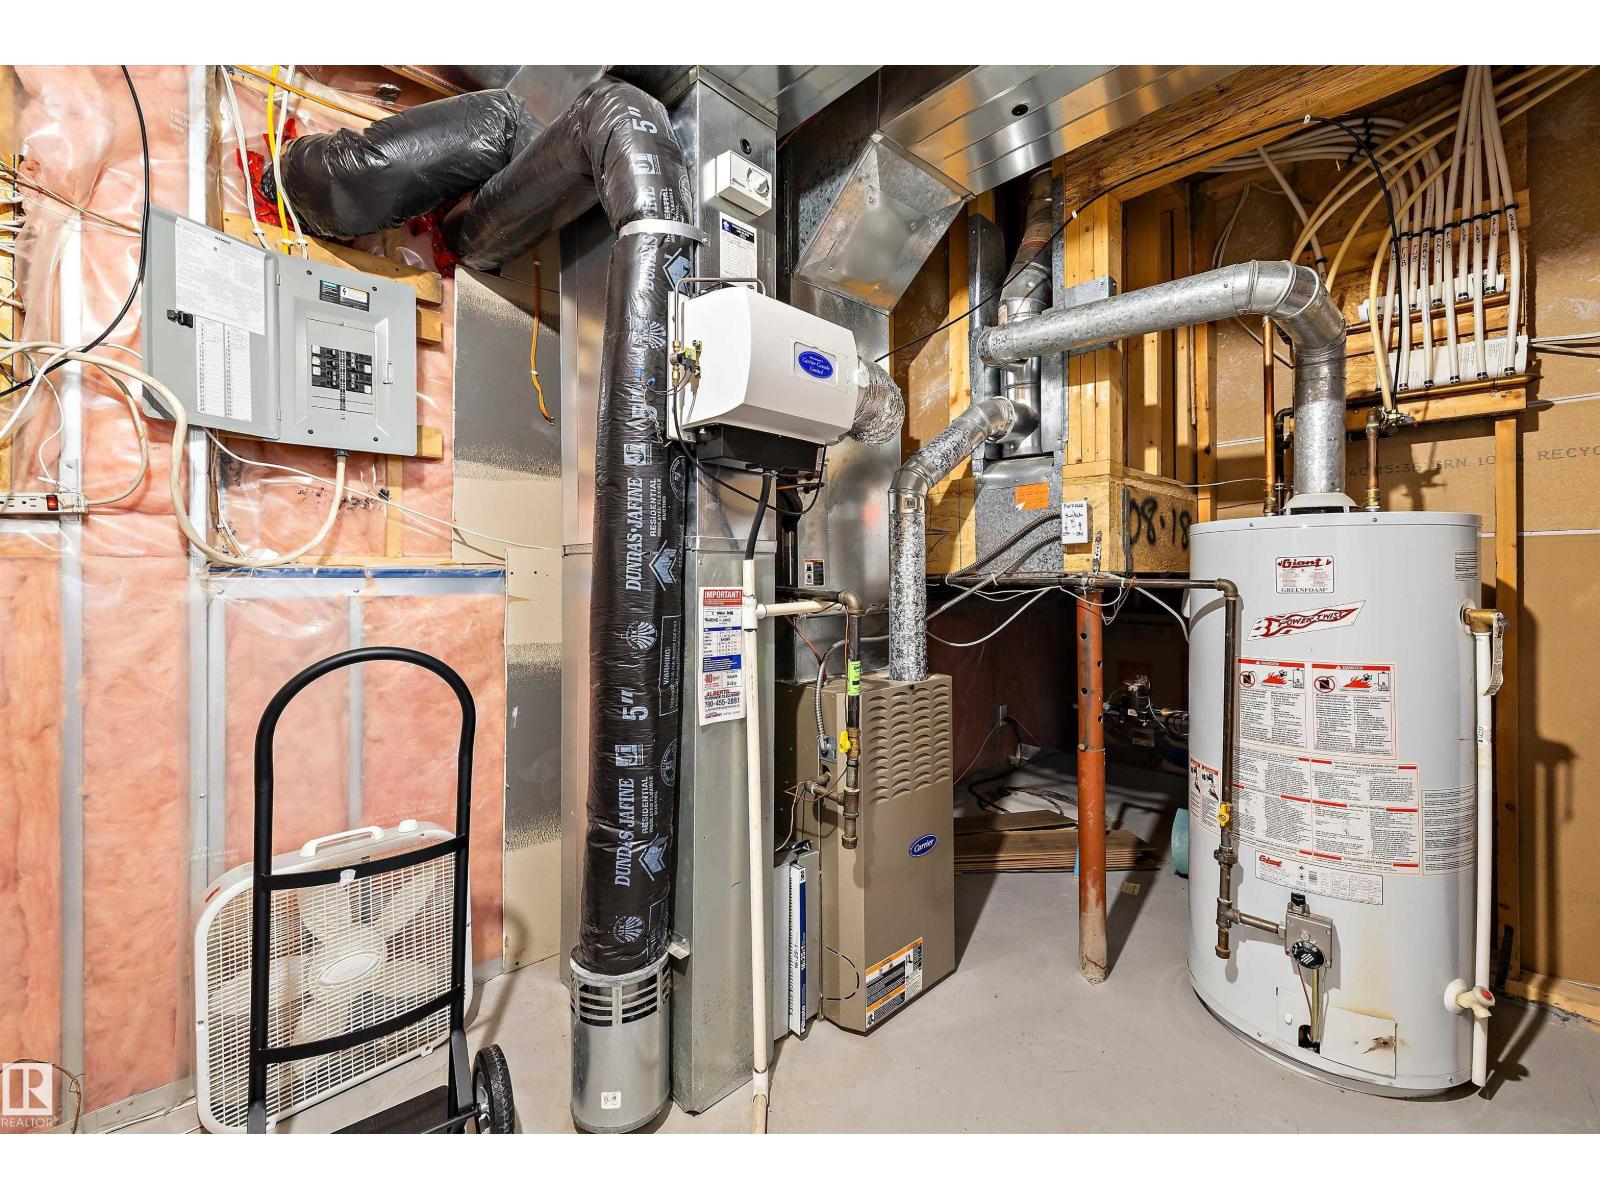
| Appliances | Dishwasher, Dryer, Garage Door Opener Remote(s), Garage Door Opener, Hood Fan, Refrigerator, Stove, Washer | Architectural Style | Bi-level |
| Basement Development | Finished | Basement Type | Full (finished) |
| Constructed Date | 2004 | Construction Style Attachment | Detached |
| Cooling Type | Central Air Conditioning | Heating Type | Forced Air |
| Size Interior | 1050 Sqft | Type | House |
Parking
| Detached Garage |
Land
| Acreage | No | Fence Type | Fence |
| Land Amenities | Golf Course, Playground, Public Transit, Schools |
Rooms
| Level | Type | Length | Width | Dimensions |
|---|---|---|---|---|
| Basement | Family Room | 3.28 m | 6.16 m | 3.28 m x 6.16 m |
| Basement | Bedroom 3 | 3.74 m | 2.94 m | 3.74 m x 2.94 m |
| Basement | Bedroom 4 | 5.53 m | 2.98 m | 5.53 m x 2.98 m |
| Main Level | Living Room | 5.17 m | 3.94 m | 5.17 m x 3.94 m |
| Main Level | Dining Room | 3.59 m | 3.66 m | 3.59 m x 3.66 m |
| Main Level | Kitchen | 4.25 m | 3.49 m | 4.25 m x 3.49 m |
| Main Level | Primary Bedroom | 5.37 m | 3.33 m | 5.37 m x 3.33 m |
| Main Level | Bedroom 2 | 3.03 m | 2.77 m | 3.03 m x 2.77 m |
Agents and Offices
- Tammie L. Savage
- Office: Maxwell Progressive