

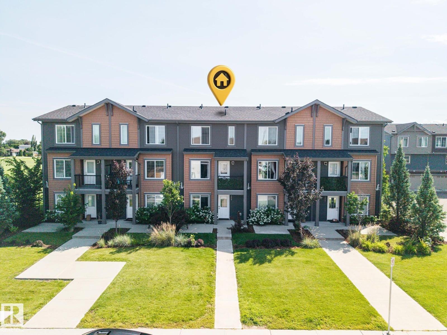
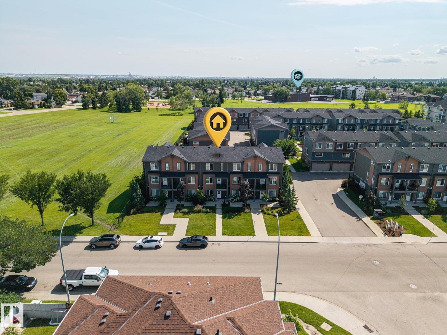
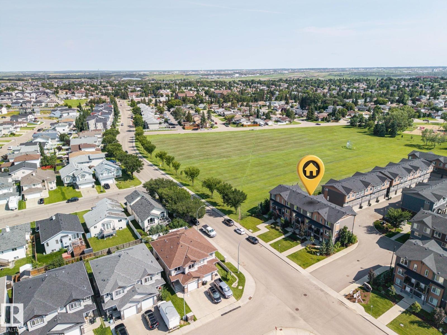
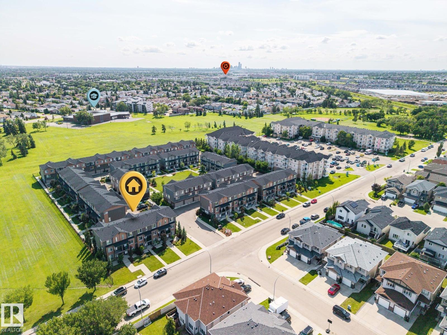
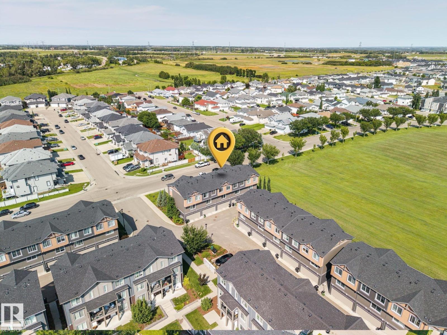
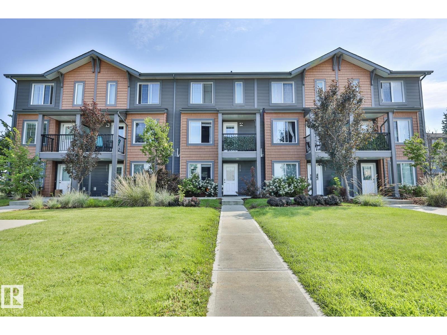
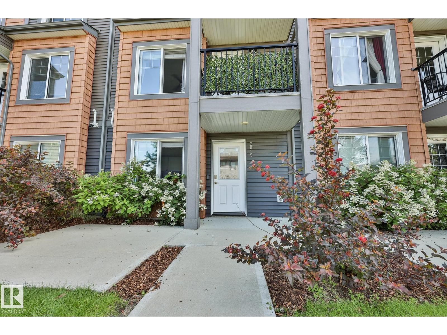
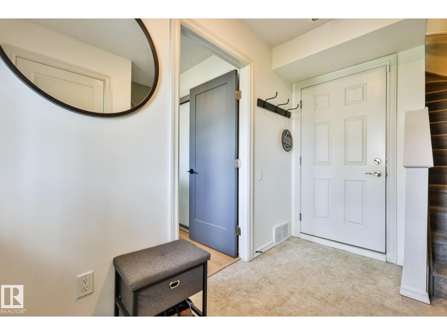
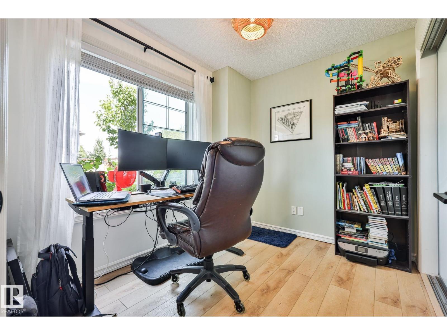
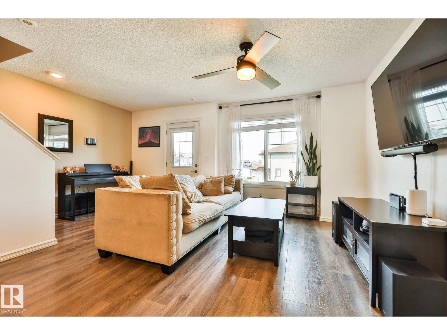
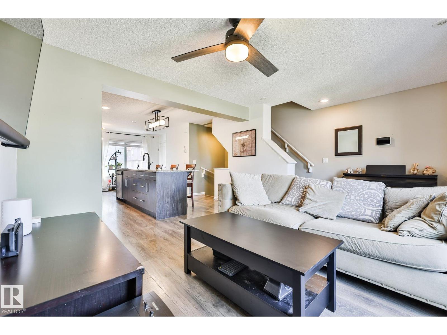
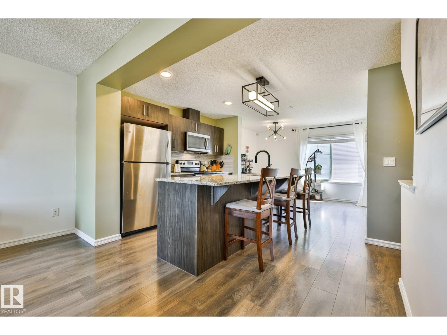
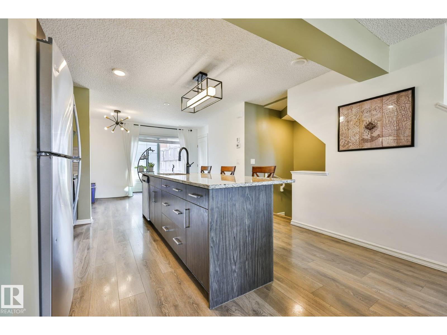
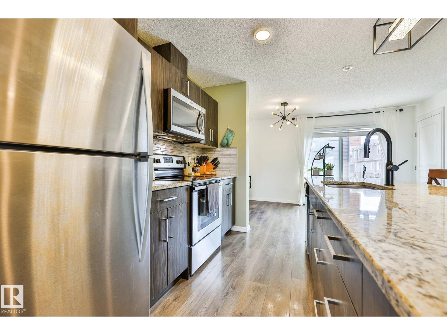
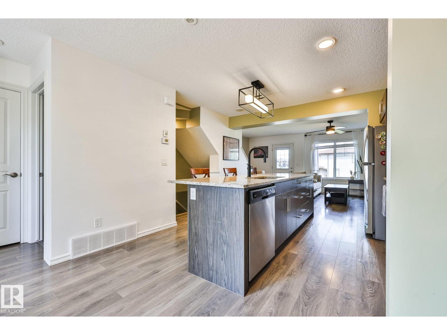
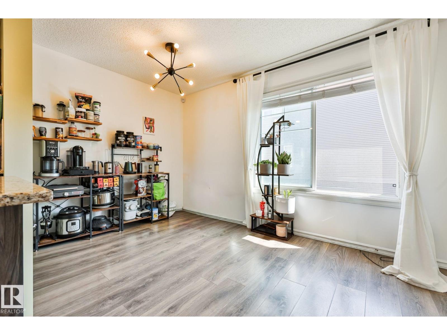
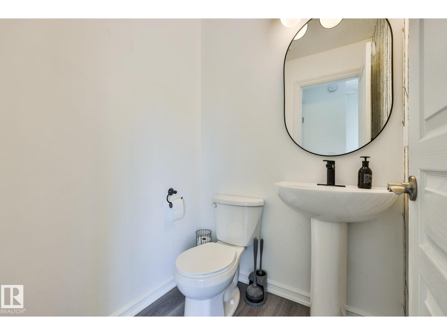
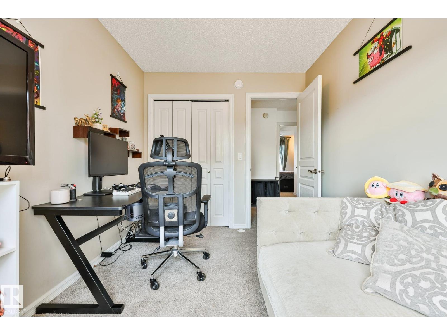
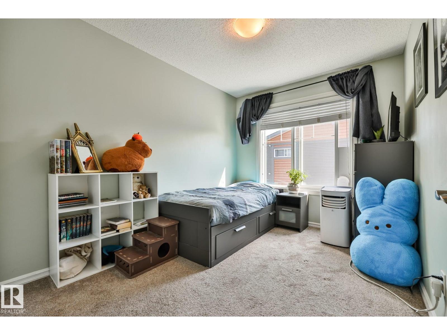
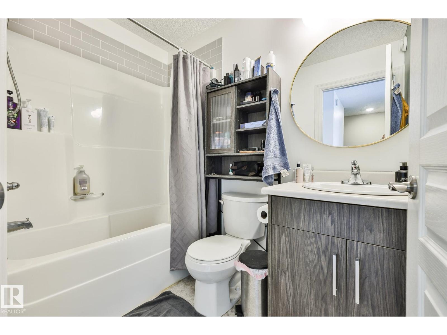
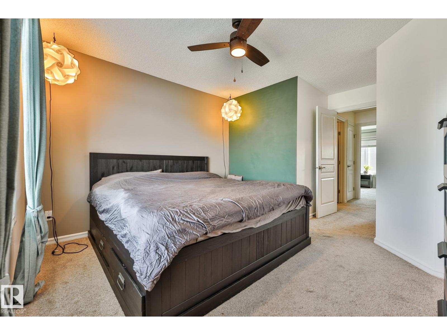
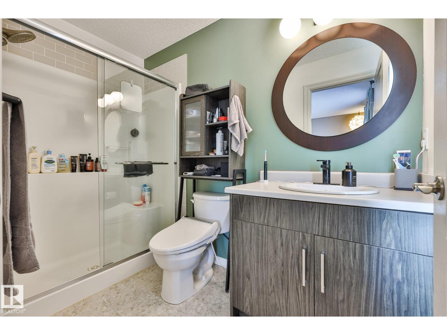
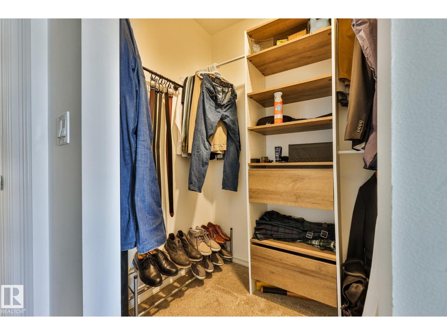
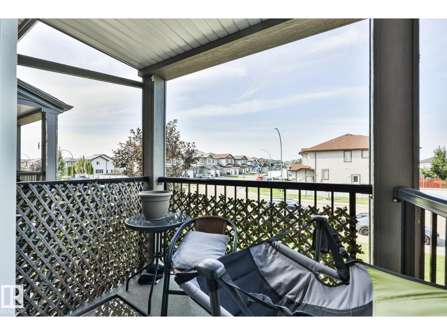
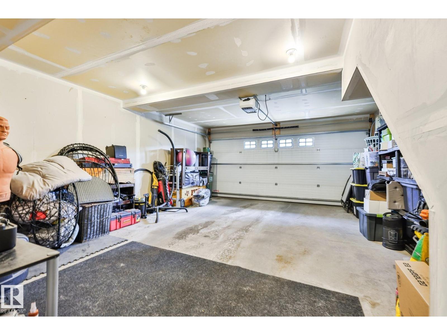
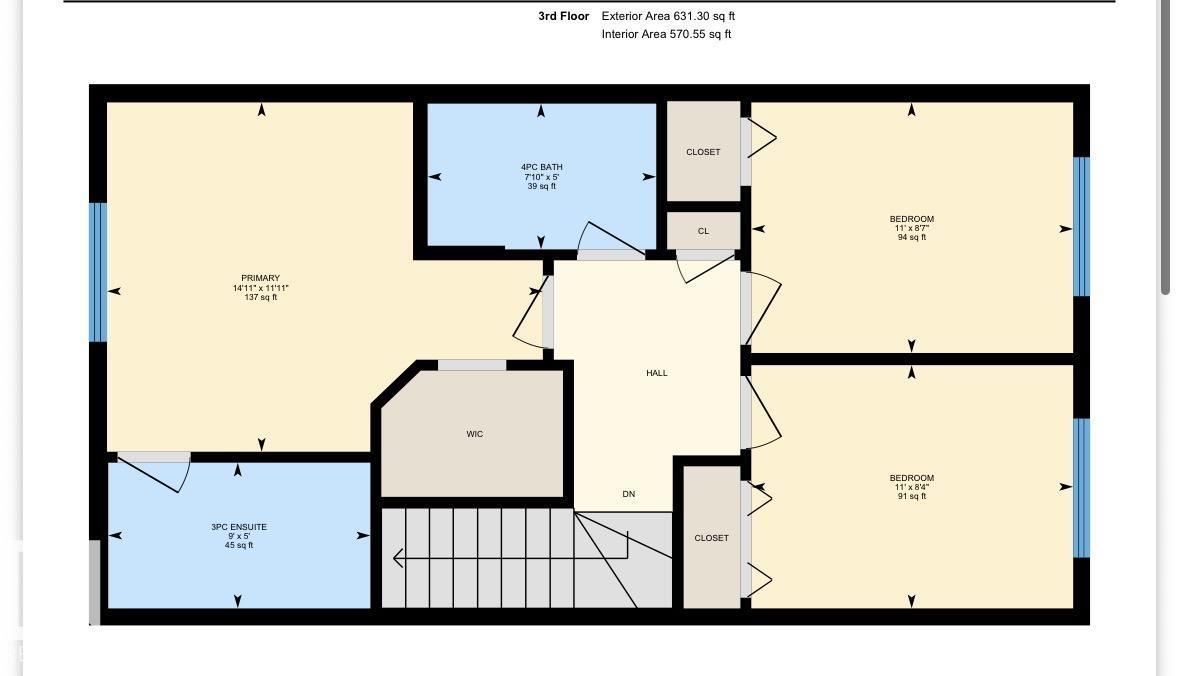
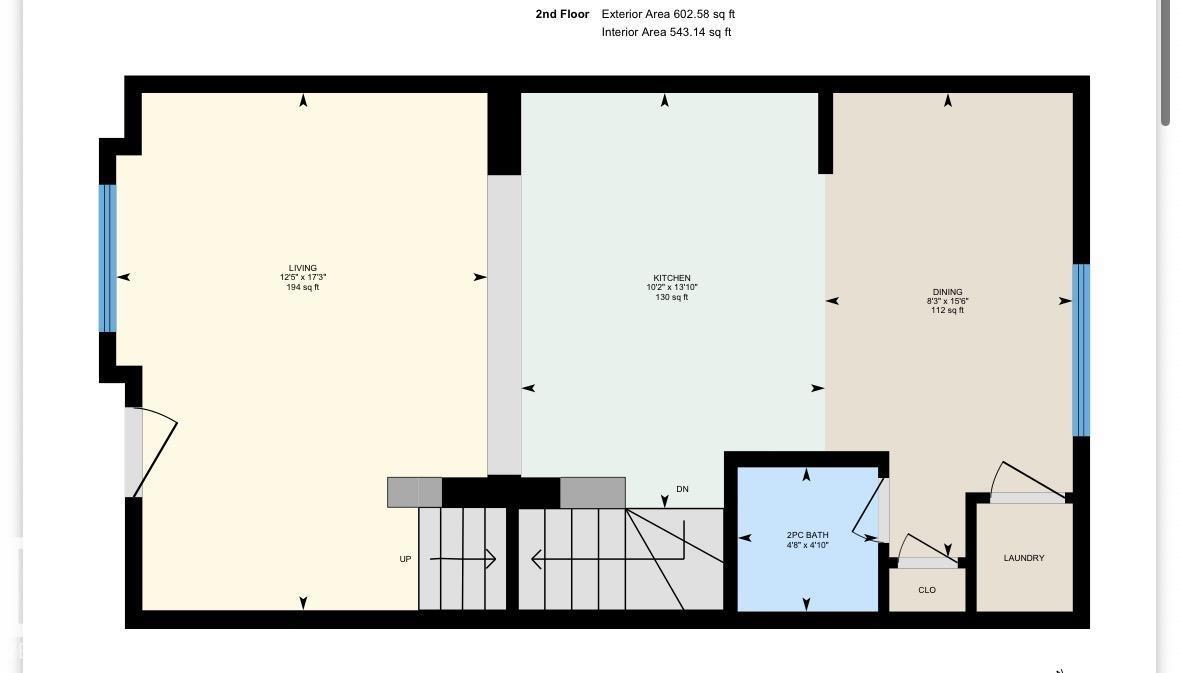
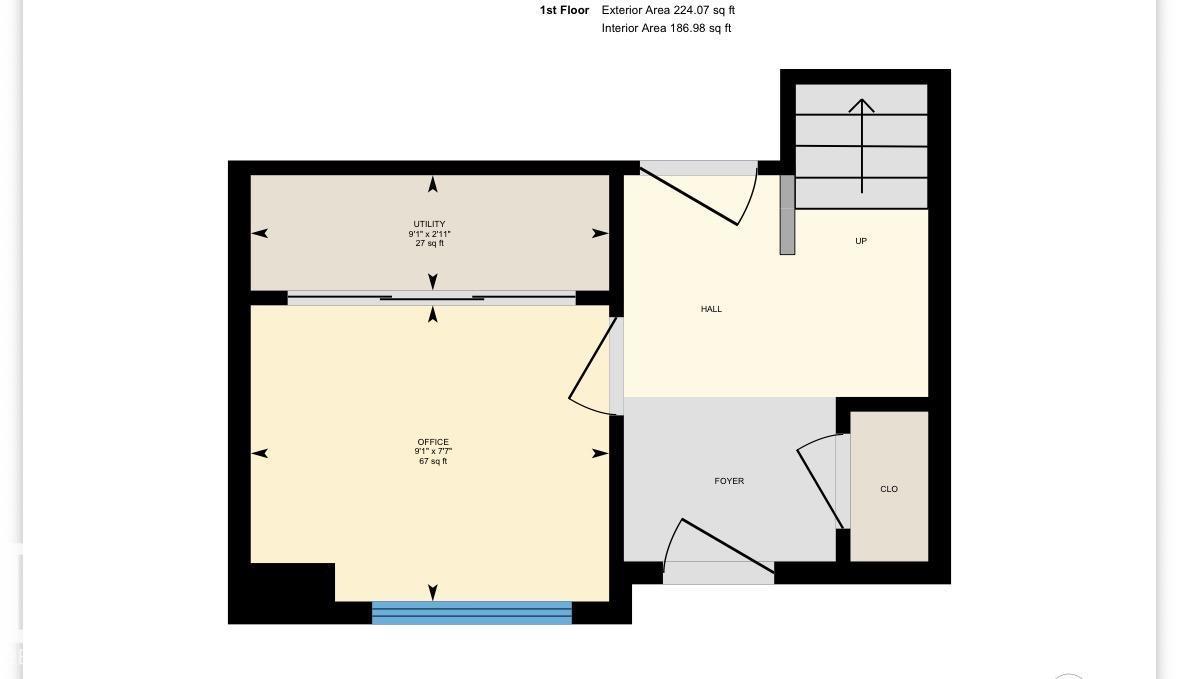
Welcome to the family-friendly community of Kirkness! This bright and freshly painted 3-bedroom, 2.5-bath townhouse offers a unique and functional 3-storey layout with a single attached garage. The main level features a versatile flex space—perfect for a home office, gym, playroom, or hobby area. Upstairs, the open-concept living and dining area is filled with natural light and flows into the modern kitchen complete with granite countertops, a large island, and access to your private balcony. A convenient 2-piece bath completes this level. The upper floor offers a spacious primary bedroom with a walk-in closet and 3-piece ensuite, plus two additional bedrooms and another full 4-piece bathroom. Located in a quiet complex with low condo fees, close to schools, shopping, public transit, parks, and quick access to Anthony Henday. A fantastic opportunity for first-time buyers, young families, or investors! (id:51989)
Features of 3019 151 Av Nw
- MLS® Number E4501785
-
Price
$319,900
Maintenance, Exterior Maintenance, Landscaping, Property Management, Other, See Remarks
$241.07 Monthly - Bedrooms: 3
- Bathrooms: 3
- Square Footage: 1458 sqft
- Property Type: Row / Townhouse
- Neigbourhood: Kirkness
- Amenities Near By Playground, Public Transit, Schools, Shopping
- Features No Smoking Home
- Structure Deck
Buildings
| Bathroom Total | 3 | Bedrooms Total | 3 |
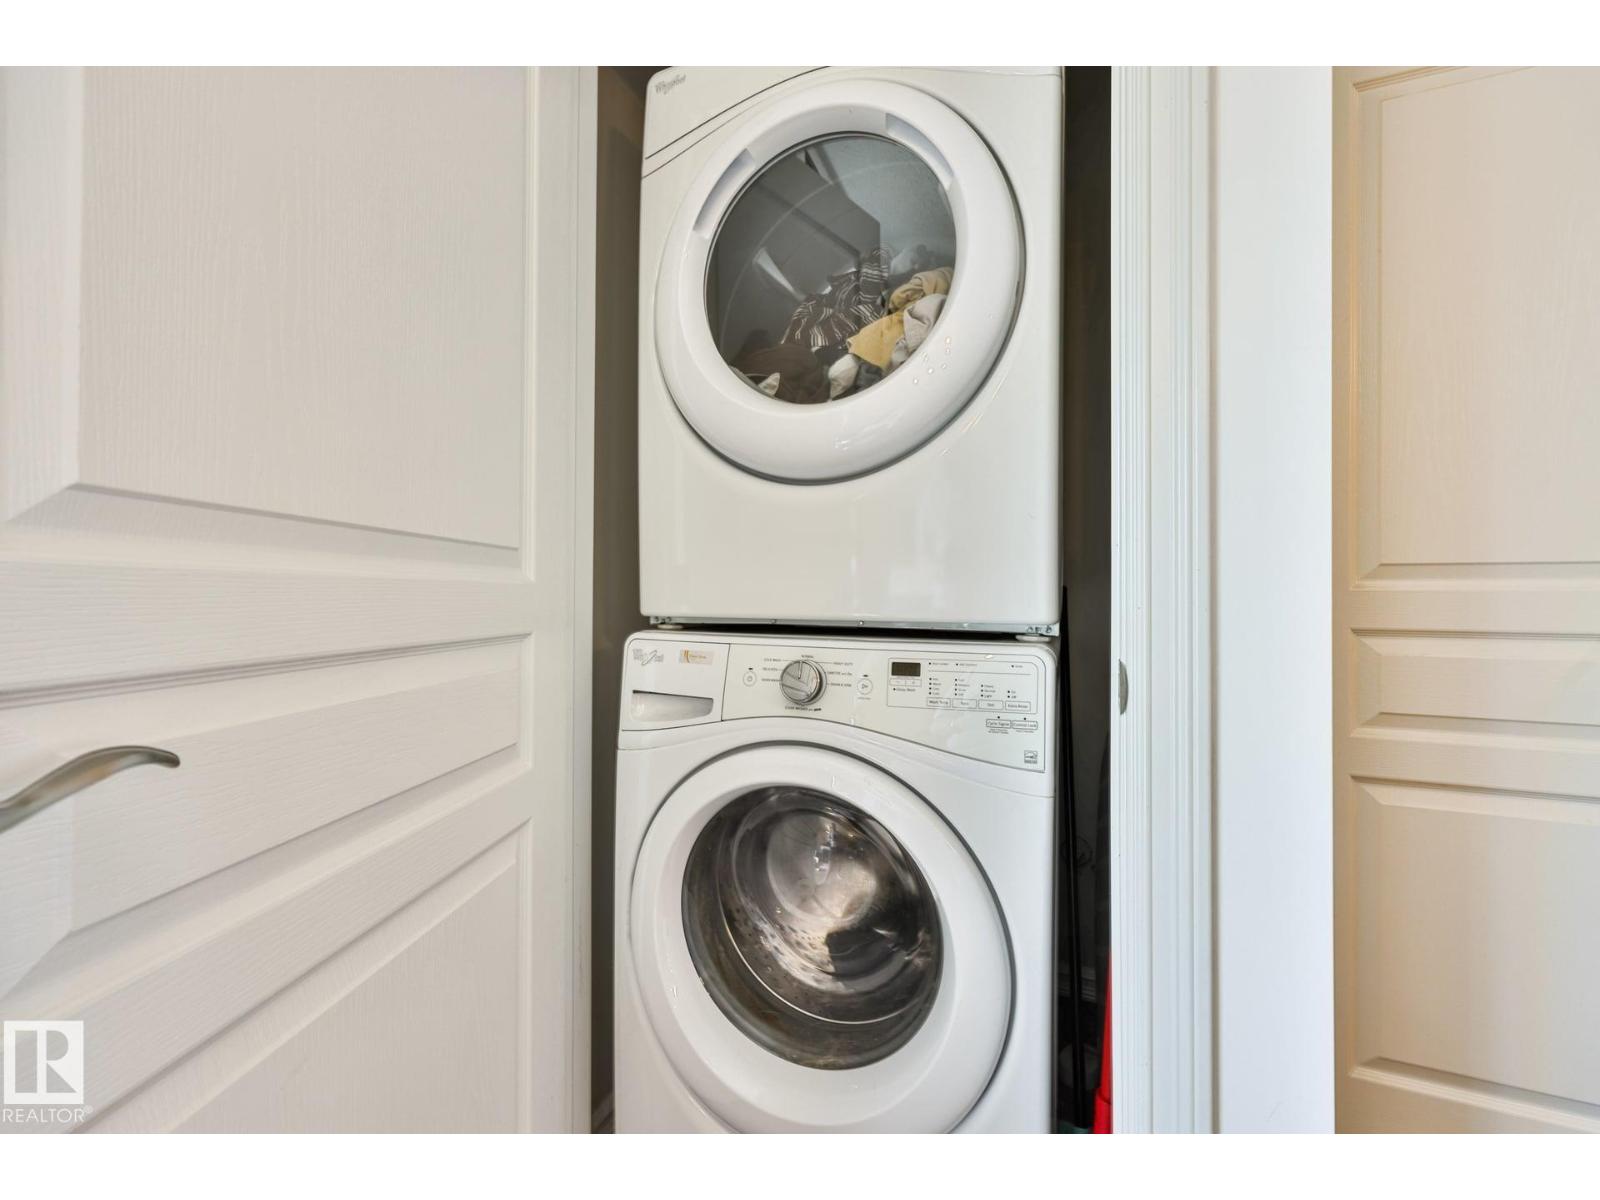
| Appliances | Dishwasher, Dryer, Garage Door Opener, Microwave Range Hood Combo, Refrigerator, Stove, Washer | Basement Type | None |
| Constructed Date | 2016 | Construction Style Attachment | Attached |
| Half Bath Total | 1 | Heating Type | Forced Air |
| Stories Total | 3 | Size Interior | 1458 Sqft |
| Type | Row / Townhouse |
Parking
| Attached Garage |
Land
| Acreage | No | Land Amenities | Playground, Public Transit, Schools, Shopping |
| Size Irregular | 196.08 | Size Total | 196.08 M2 |
| Size Total Text | 196.08 M2 |
Rooms
| Level | Type | Length | Width | Dimensions |
|---|---|---|---|---|
| Main Level | Den | Measurements not available | ||
| Upper Level | Living Room | Measurements not available | ||
| Upper Level | Dining Room | Measurements not available | ||
| Upper Level | Kitchen | Measurements not available | ||
| Upper Level | Primary Bedroom | Measurements not available | ||
| Upper Level | Bedroom 2 | Measurements not available | ||
| Upper Level | Bedroom 3 | Measurements not available |
Agents and Offices
- Cassie D. Krawec
- Office: RE/MAX River City