

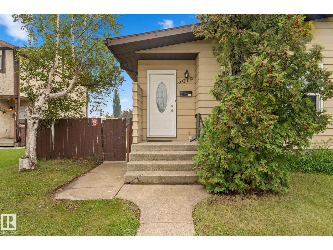
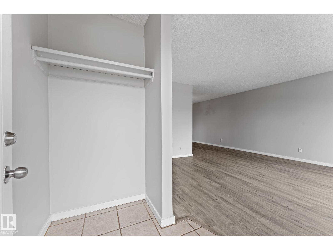
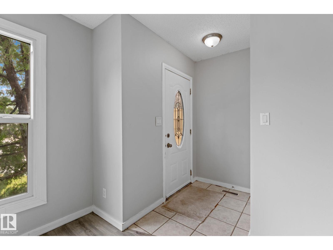
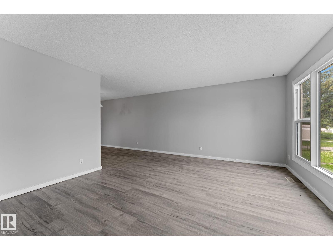
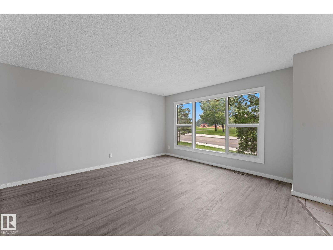
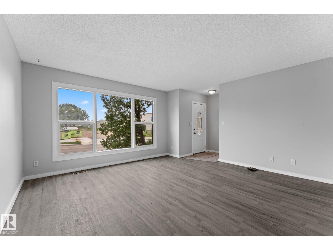
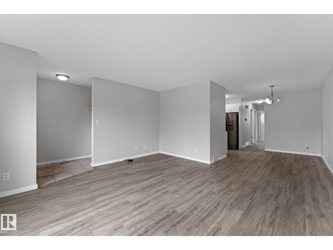
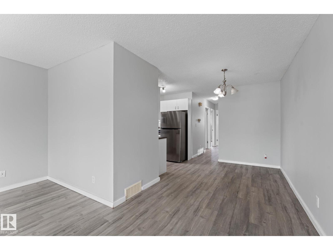
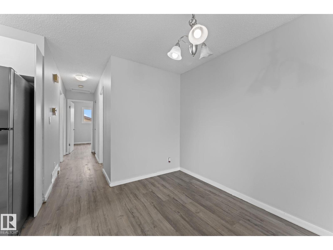
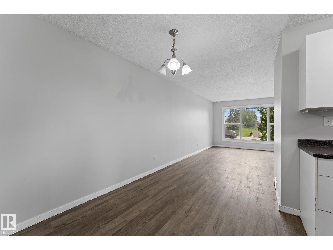
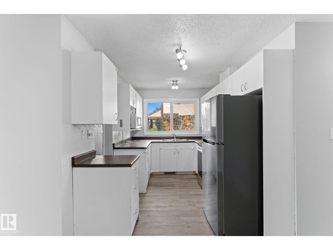
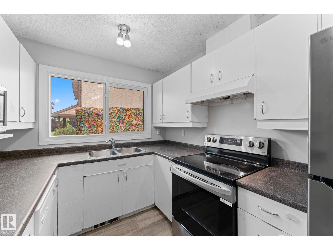
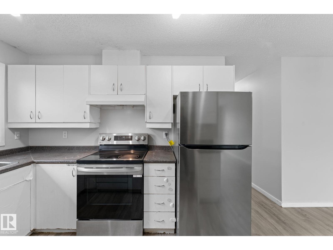
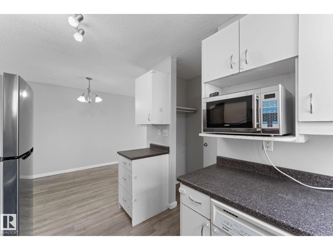
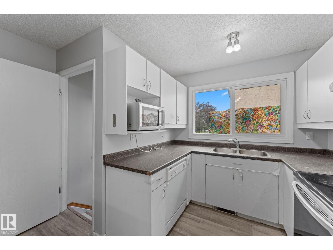
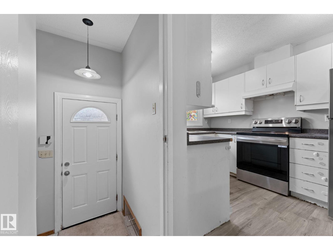
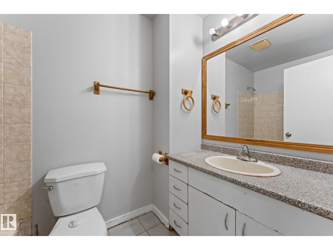
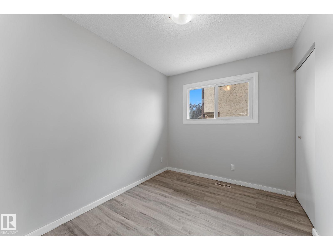
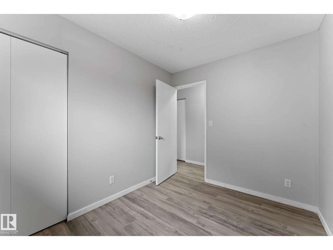
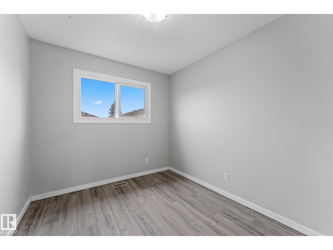
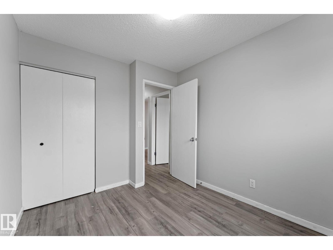
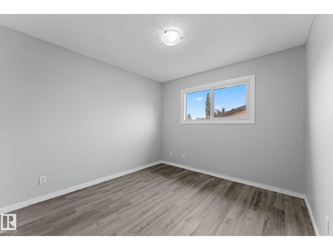
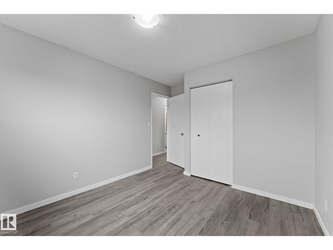
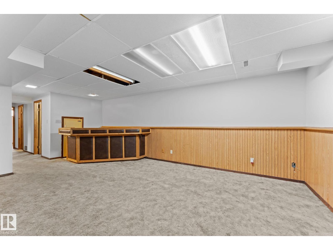
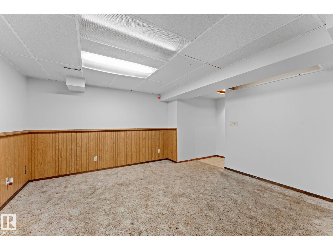
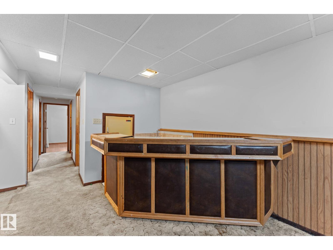
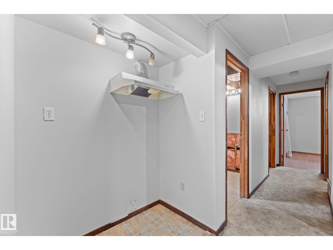
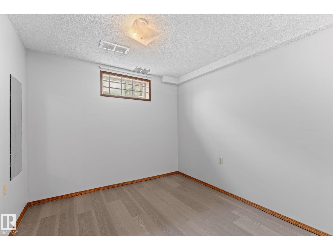
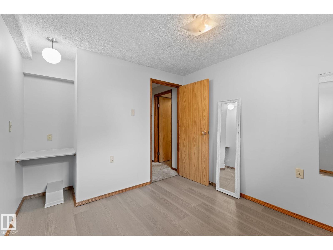
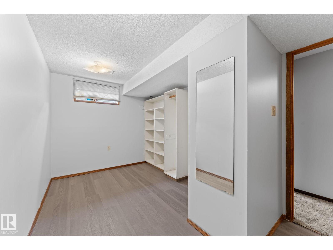
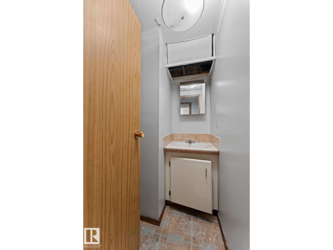
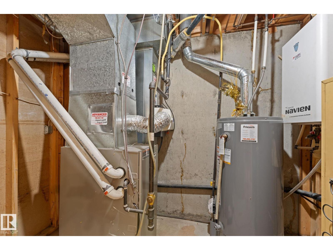
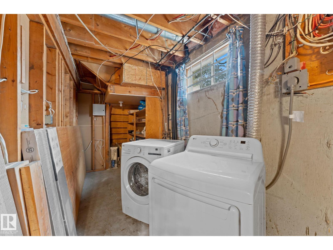
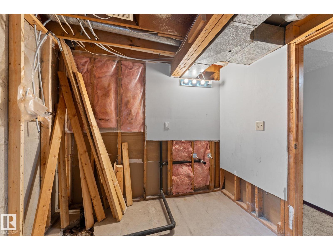
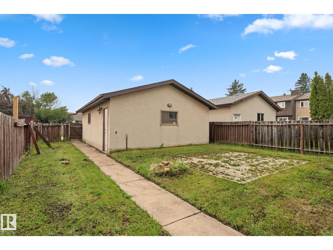
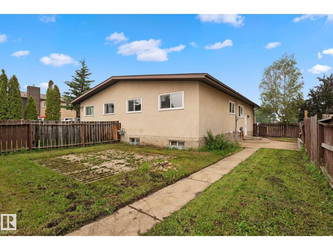
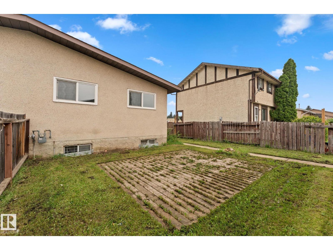
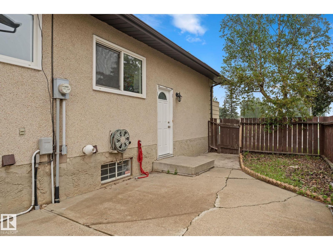
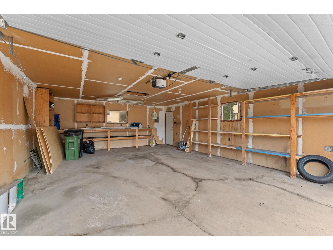
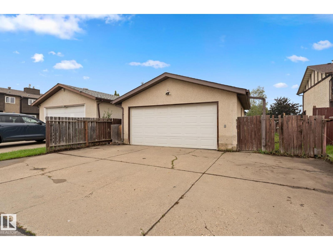
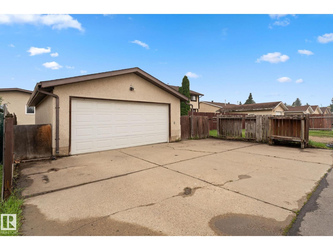
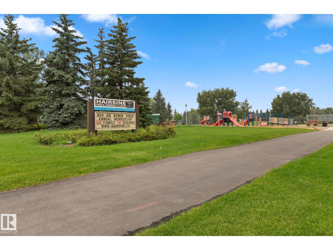
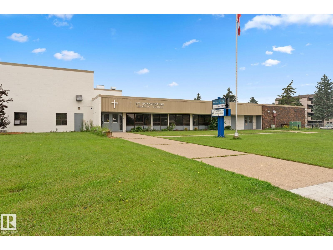
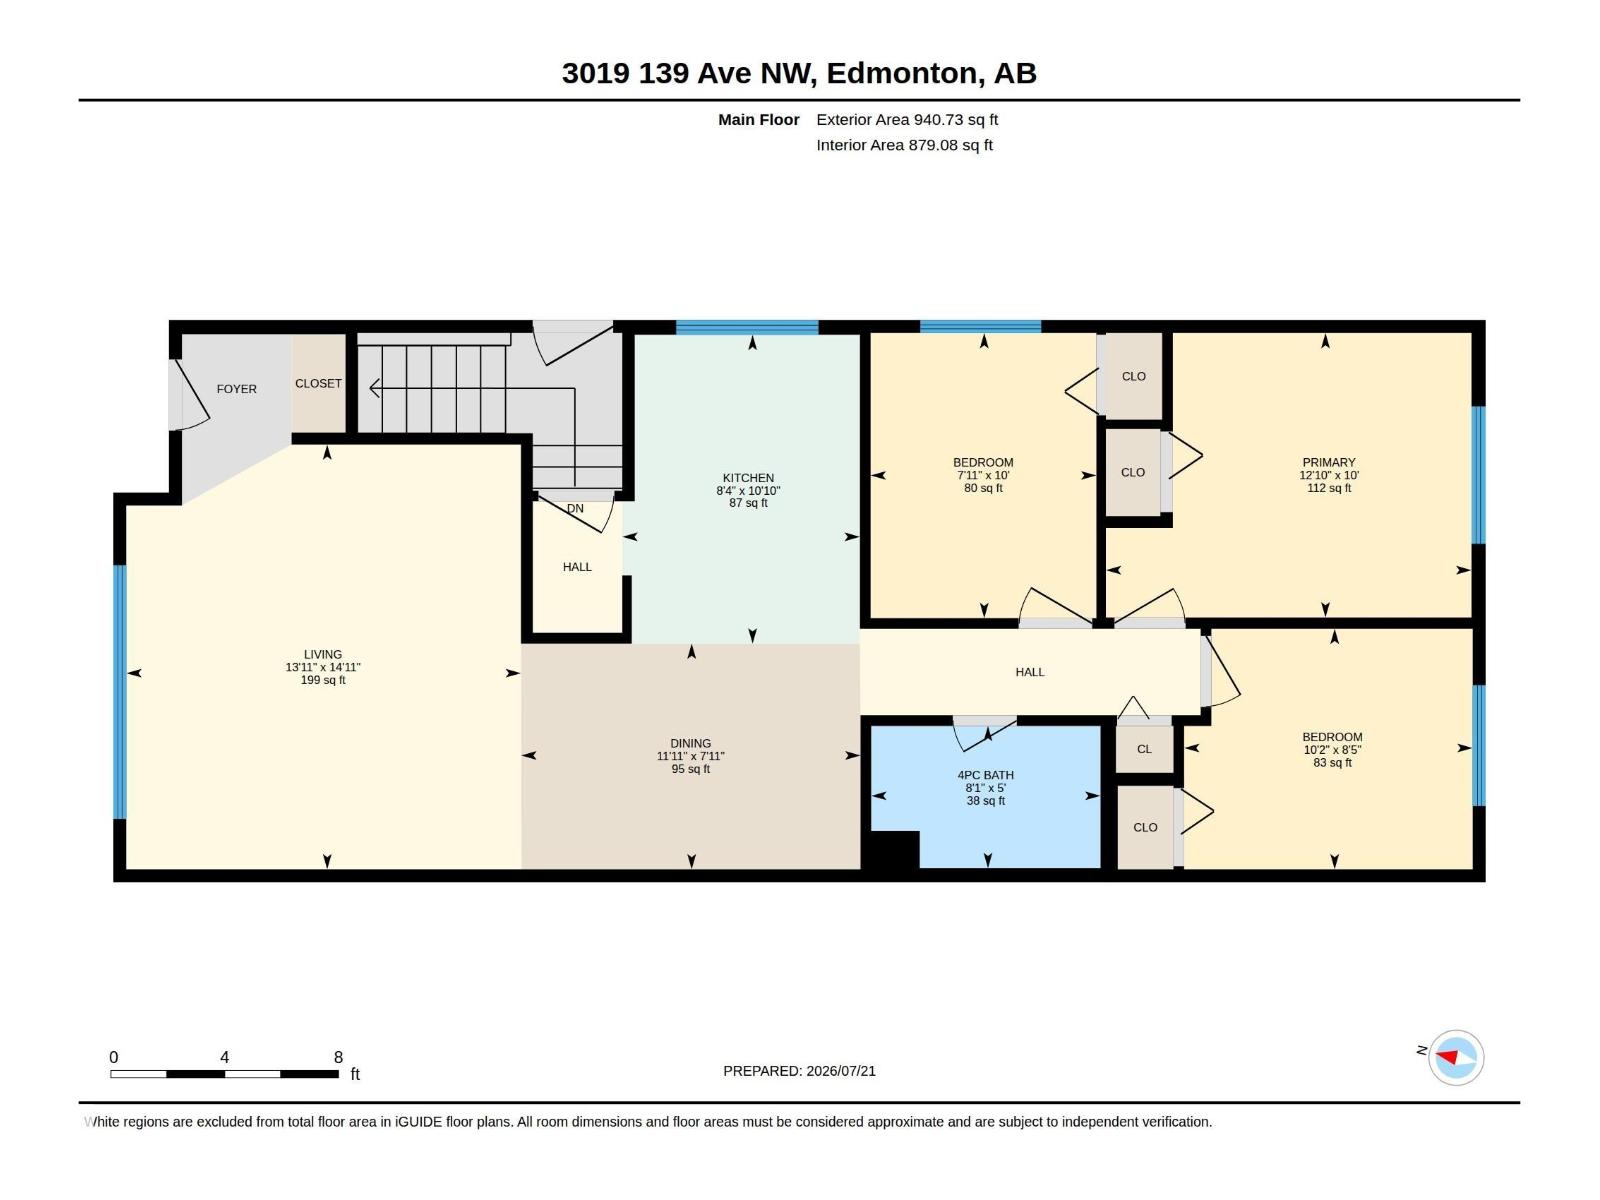
Welcome to this spacious and updated half duplex in the desirable community of Hairsine! Offering 5 bedrooms, 2 bathrooms, and a separate entrance to the fully finished basement with excellent suite potential, this home is ideal for families, multi-generational living, or investors. The bright main floor features a spacious living room, dining area, functional kitchen, 3 bedrooms, and a full bathroom. Downstairs, the fully finished basement offers a large family room, 2 additional bedrooms with oversized windows, providing plenty of living space and flexibility. Recent upgrades include a newer furnace, hot water tank, windows, flooring, shingles, soffits, and fascia. Outside, you'll find a large, private yard and an oversized 20' x 26' detached garage with ample room for parking, storage, or a workshop. Conveniently located within walking distance to schools, parks, shopping, and public transit, with quick access to Anthony Henday Drive, this is a fantastic opportunity .NO CONDO Fees (id:51989)
Features of 3019 139 Av Nw Nw
- MLS® Number E4499976
- Price $300,000
- Bedrooms: 5
- Bathrooms: 2
- Square Footage: 941 sqft
- Property Type: Duplex
- Neigbourhood: Hairsine
- Amenities Near By Playground, Public Transit, Schools, Shopping, Ski Hill
- Community Features Public Swimming Pool
- Features See Remarks, No Animal Home, No Smoking Home
Buildings
| Bathroom Total | 2 | Bedrooms Total | 5 |
| Appliances | Dishwasher, Dryer, Refrigerator, Stove, Washer | Architectural Style | Bungalow |
| Basement Development | Finished | Basement Type | Full (finished) |
| Constructed Date | 1978 | Construction Style Attachment | Semi-detached |
| Half Bath Total | 1 | Heating Type | Forced Air |
| Stories Total | 1 | Size Interior | 941 Sqft |
| Type | Duplex |
Parking
| Detached Garage | |
| Oversize |
Land
| Acreage | No | Fence Type | Fence |
| Land Amenities | Playground, Public Transit, Schools, Shopping, Ski Hill | Size Irregular | 413.54 |
| Size Total | 413.54 M2 | Size Total Text | 413.54 M2 |
Rooms
| Level | Type | Length | Width | Dimensions |
|---|---|---|---|---|
| Basement | Family Room | Measurements not available | ||
| Basement | Bedroom 4 | Measurements not available | ||
| Basement | Bedroom 5 | Measurements not available | ||
| Main Level | Living Room | 4.55 m | 4.23 m | 4.55 m x 4.23 m |
| Main Level | Dining Room | 2.42 m | 3.64 m | 2.42 m x 3.64 m |
| Main Level | Kitchen | 3.31 m | 2.55 m | 3.31 m x 2.55 m |
| Main Level | Primary Bedroom | 3.05 m | 3.92 m | 3.05 m x 3.92 m |
| Main Level | Bedroom 2 | 3.05 m | 2.42 m | 3.05 m x 2.42 m |
| Main Level | Bedroom 3 | 2.58 m | 3.09 m | 2.58 m x 3.09 m |
Agents and Offices
- Kathy Sobh
- Office: Maxwell Polaris