

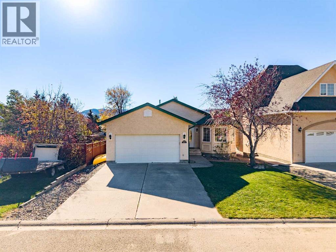
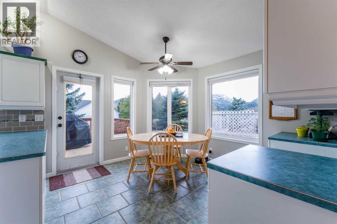
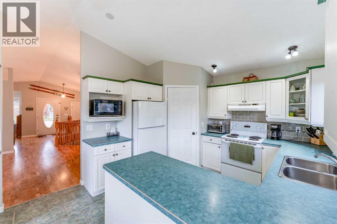
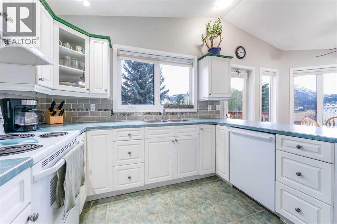
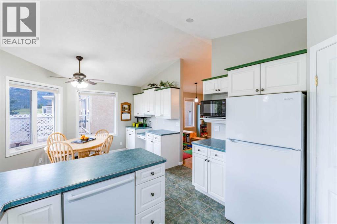
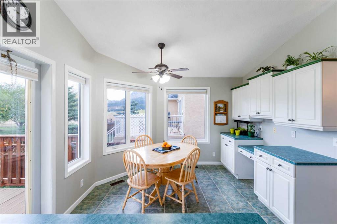
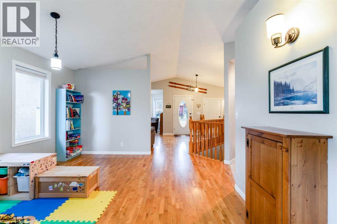
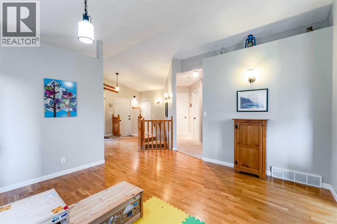
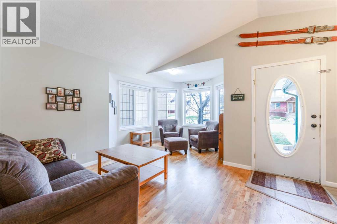
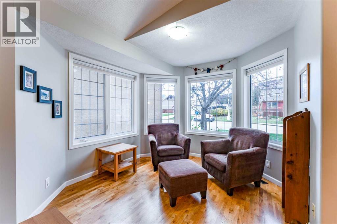
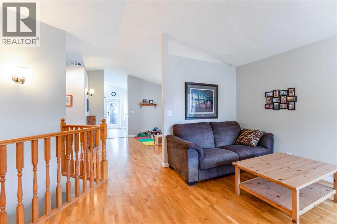
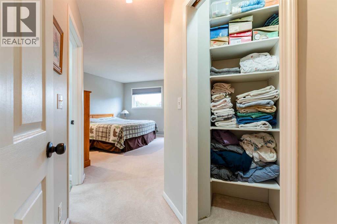
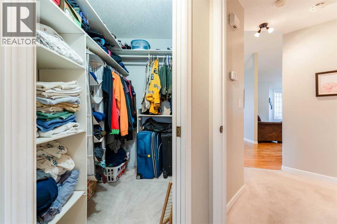
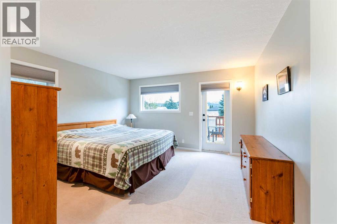
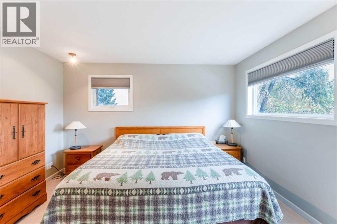
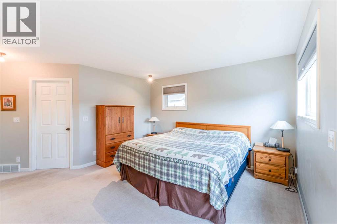
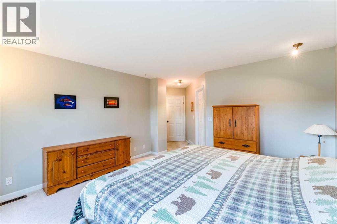
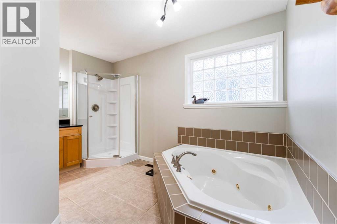
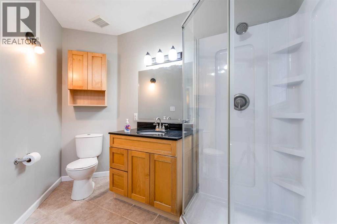
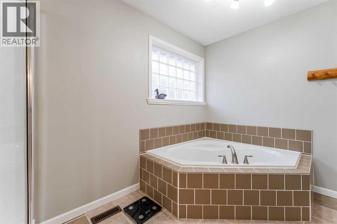
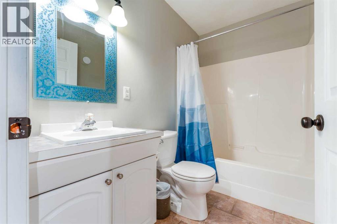
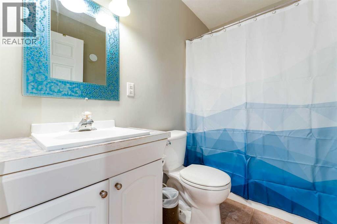
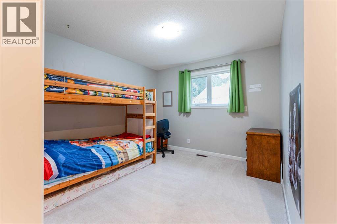
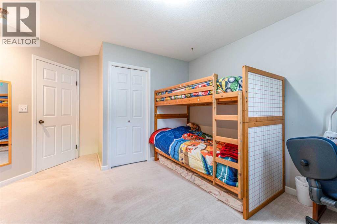
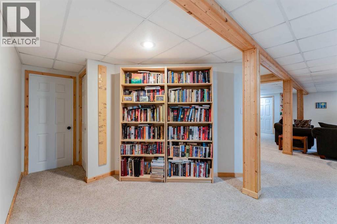
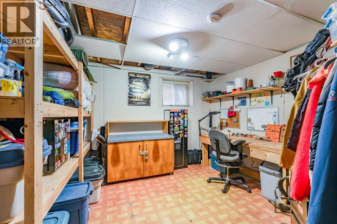
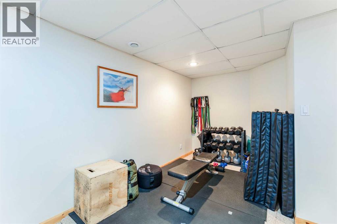
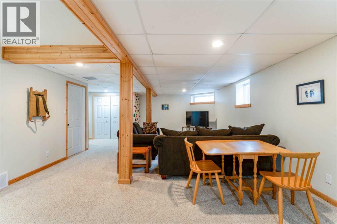
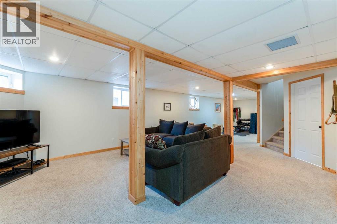
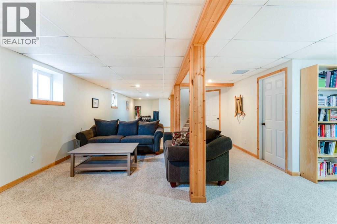
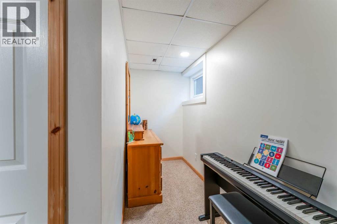
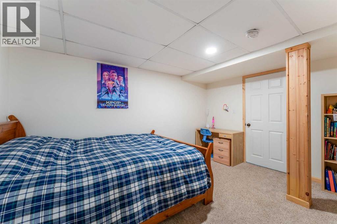
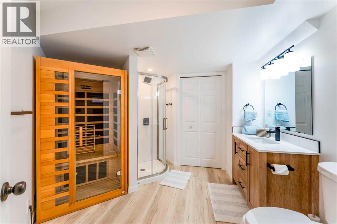
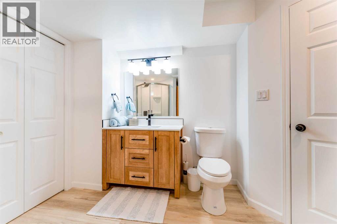
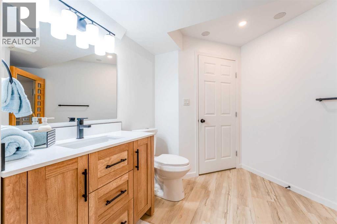
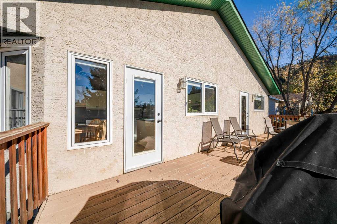
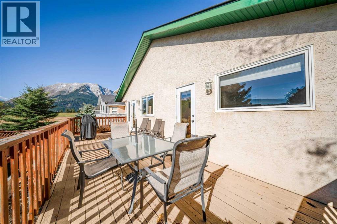
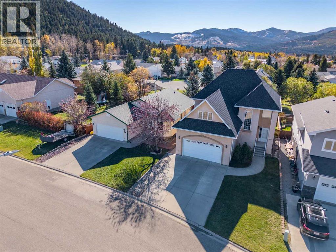
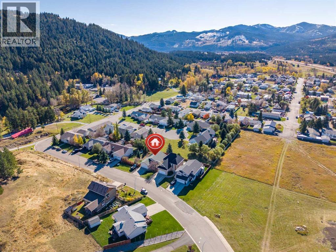
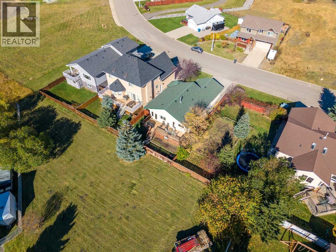
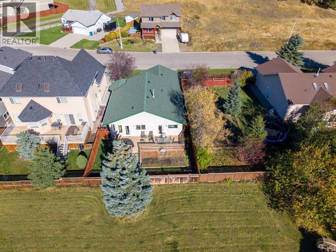
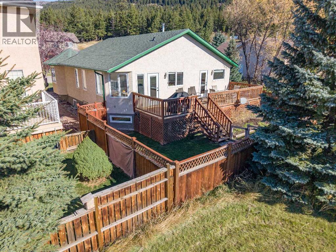
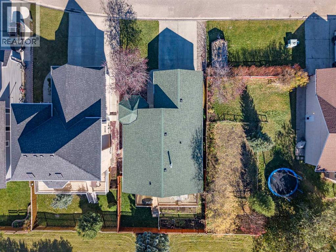
Welcome to sunny Bellevue, where small town charm meets comfortable family living! Located on a quiet street in a wonderful neighbourhood, this inviting property is an ideal place for a young family to put down roots and create lasting memories. Enjoy plenty of sunshine throughout the day, a peaceful setting, and a welcoming community that makes it easy to feel right at home.Featuring an open floor plan that creates a bright and spacious feel, this home offers a wonderful blend of comfort, style, and functionality. With numerous updates and upgrades throughout, you can enjoy the benefits of thoughtful improvements and inviting living spaces. The fully finished basement provides even more room to spread out, whether you need a cozy family room, kids’ play area, home office, or additional space to entertain.Whether you are starting a family, looking for room to grow, or simply hoping to enjoy the relaxed lifestyle that sunny Bellevue has to offer, this home has so much to love. Enjoy the sunshine, the quiet surroundings, and the small town appeal of a fantastic neighbourhood. This is a wonderful opportunity to find a place to call home! Call or text your favourite REALTOR® and book a private viewing today! (id:51989)
Features of 3013 214 Street
- MLS® Number A2353224
- Price $589,000
- Bedrooms: 3
- Bathrooms: 3
- Square Footage: 1355 sqft
- Property Type: House
- Amenities Near By Playground, Schools, Shopping
- Features Pvc Window, No Smoking Home, Level
- Parking Space Total 4
- Plan 8311587
- Structure Deck
- View Type View
Buildings
| Bathroom Total | 3 | Bedrooms Above Ground | 2 |
| Bedrooms Below Ground | 1 | Bedrooms Total | 3 |
| Appliances | Refrigerator, Dishwasher, Stove, Microwave, Window Coverings, Washer & Dryer | Architectural Style | Bungalow |
| Basement Development | Finished | Basement Type | Full (finished) |
| Constructed Date | 1998 | Construction Material | Poured Concrete |
| Construction Style Attachment | Detached | Cooling Type | Central Air Conditioning |
| Exterior Finish | Concrete, Stucco | Flooring Type | Carpeted, Tile |
| Foundation Type | Poured Concrete | Heating Type | Forced Air |
| Stories Total | 1 | Size Interior | 1355 Sqft |
| Total Finished Area | 1355.26 Sqft | Type | House |
Parking
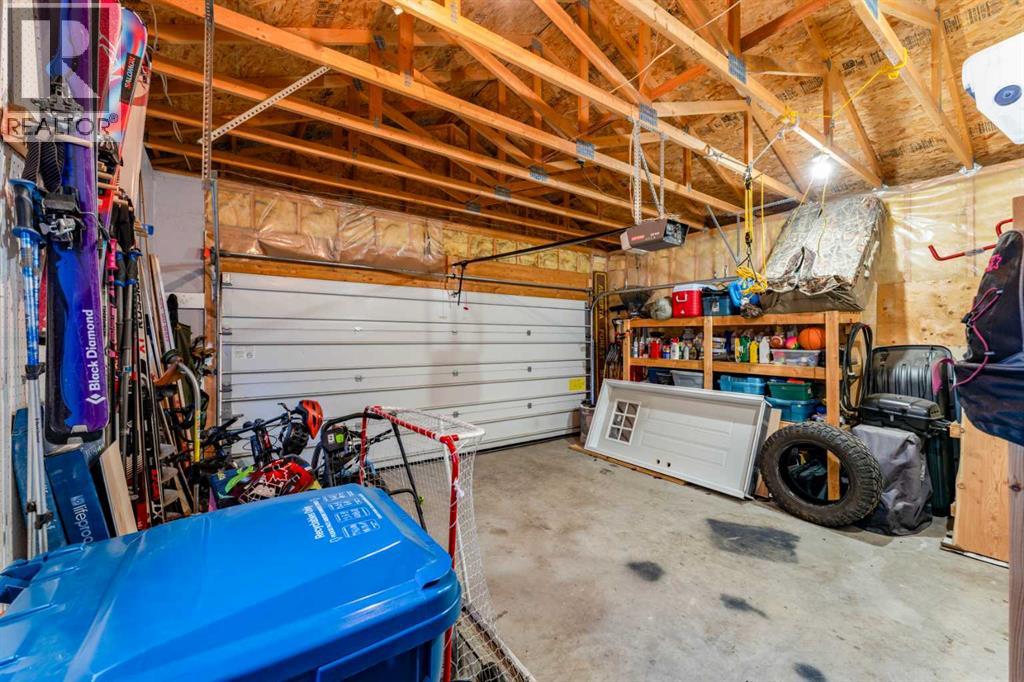
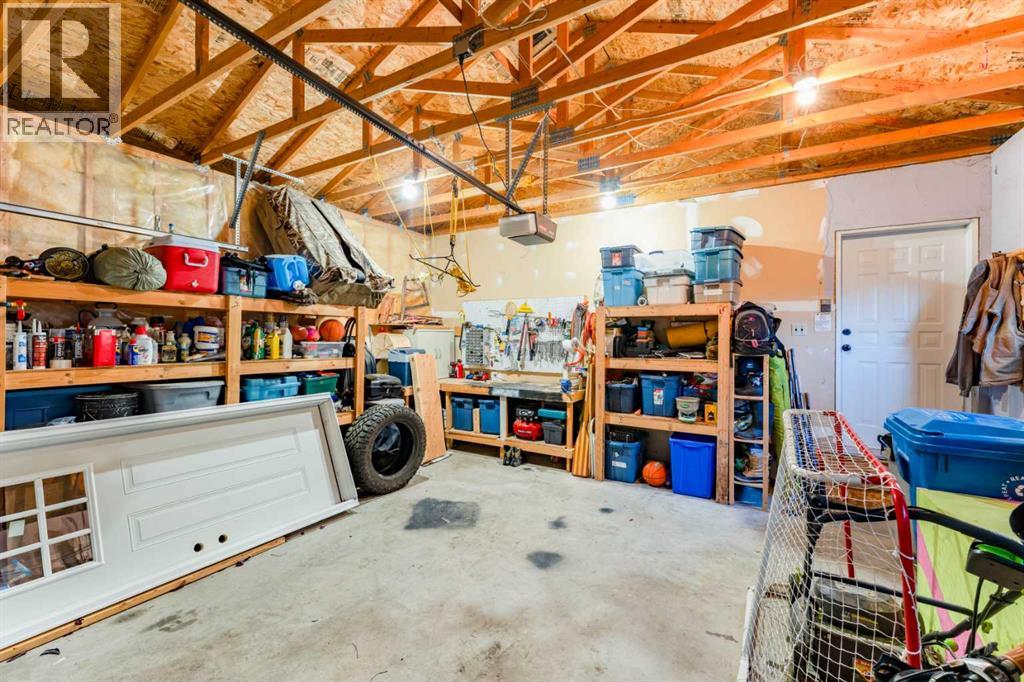
| Attached Garage | 2 |
Land
| Acreage | No | Fence Type | Fence |
| Land Amenities | Playground, Schools, Shopping | Landscape Features | Lawn |
| Size Frontage | 14.1 M | Size Irregular | 427.71 |
| Size Total | 427.71 M2|4,051 - 7,250 Sqft | Size Total Text | 427.71 M2|4,051 - 7,250 Sqft |
| Zoning Description | R1 |
Rooms
| Level | Type | Length | Width | Dimensions |
|---|---|---|---|---|
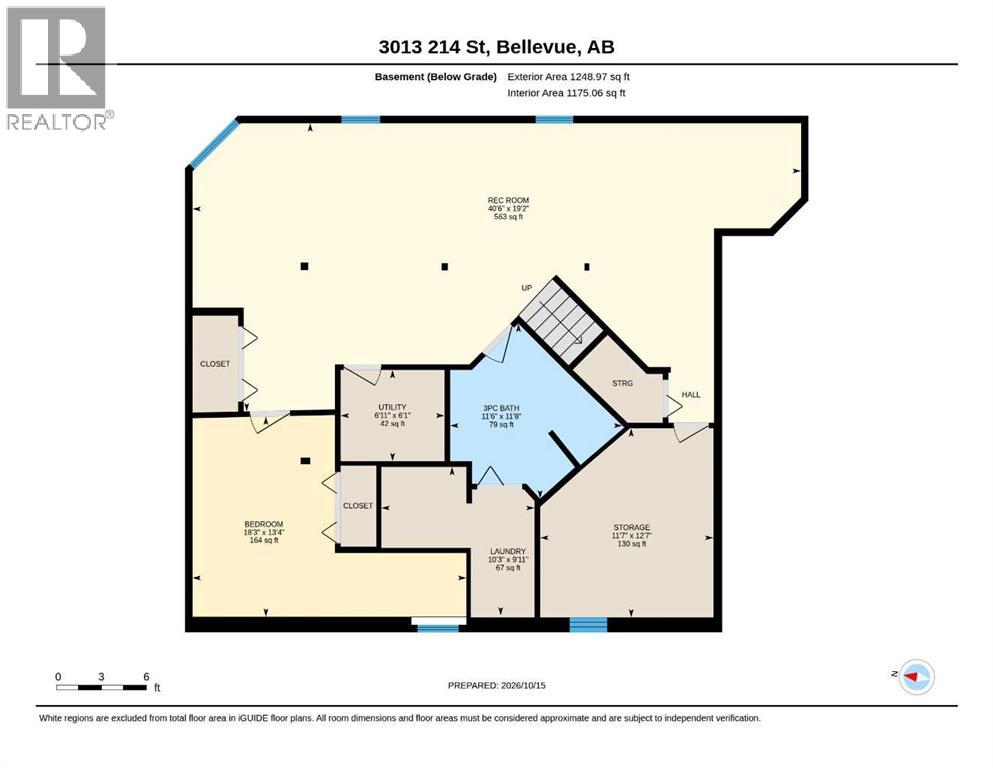
| Basement | 3pc Bathroom | 11.67 Ft x 11.50 Ft | ||
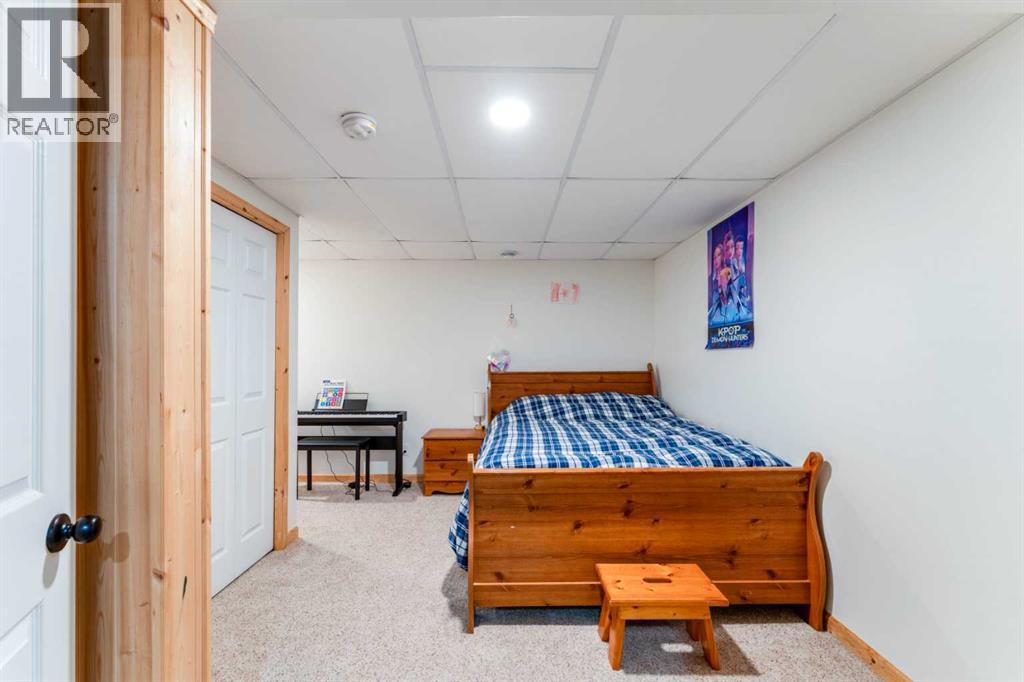
| Basement | Bedroom | 13.33 Ft x 18.25 Ft | ||
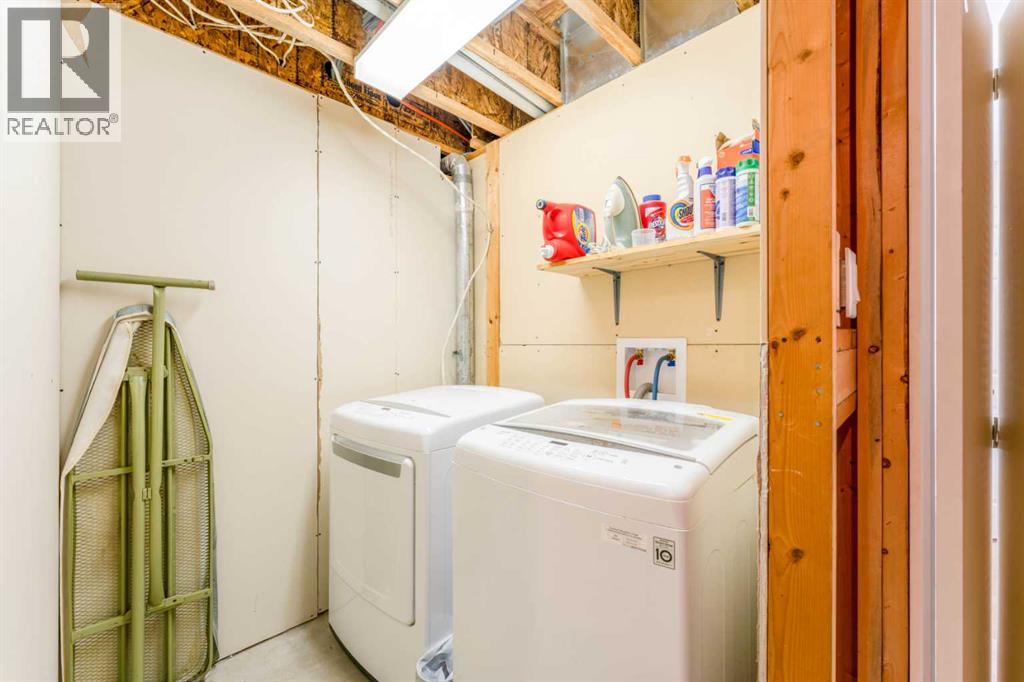
| Basement | Laundry Room | 9.92 Ft x 10.25 Ft | ||
| Basement | Recreational, Games Room | 19.17 Ft x 40.50 Ft | ||
| Basement | Storage | 12.58 Ft x 11.58 Ft | ||
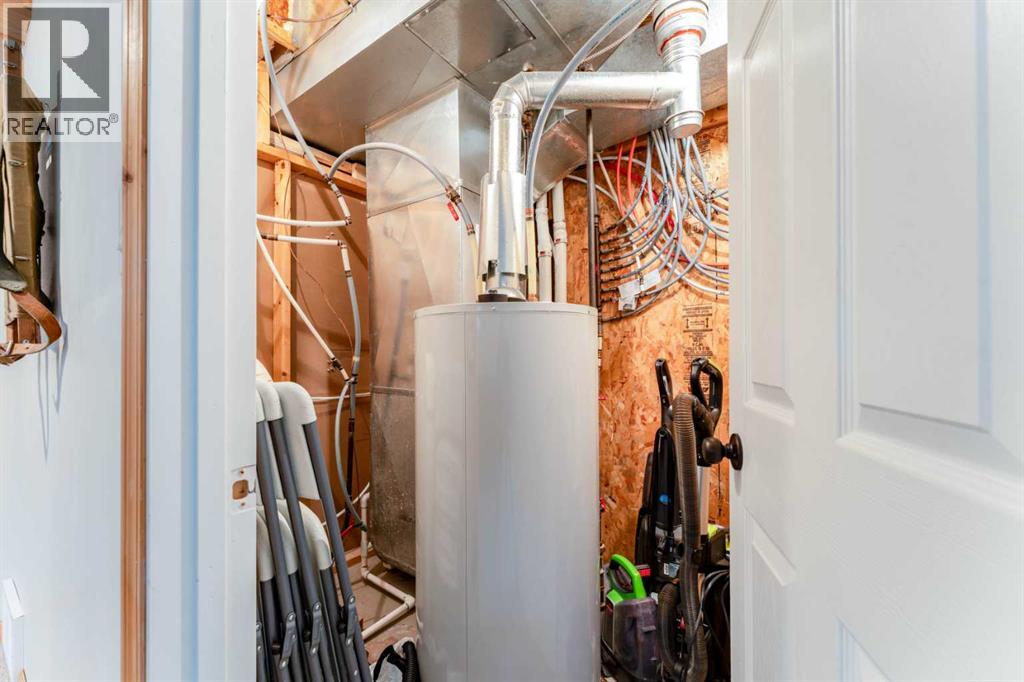
| Basement | Furnace | 6.08 Ft x 6.92 Ft | ||
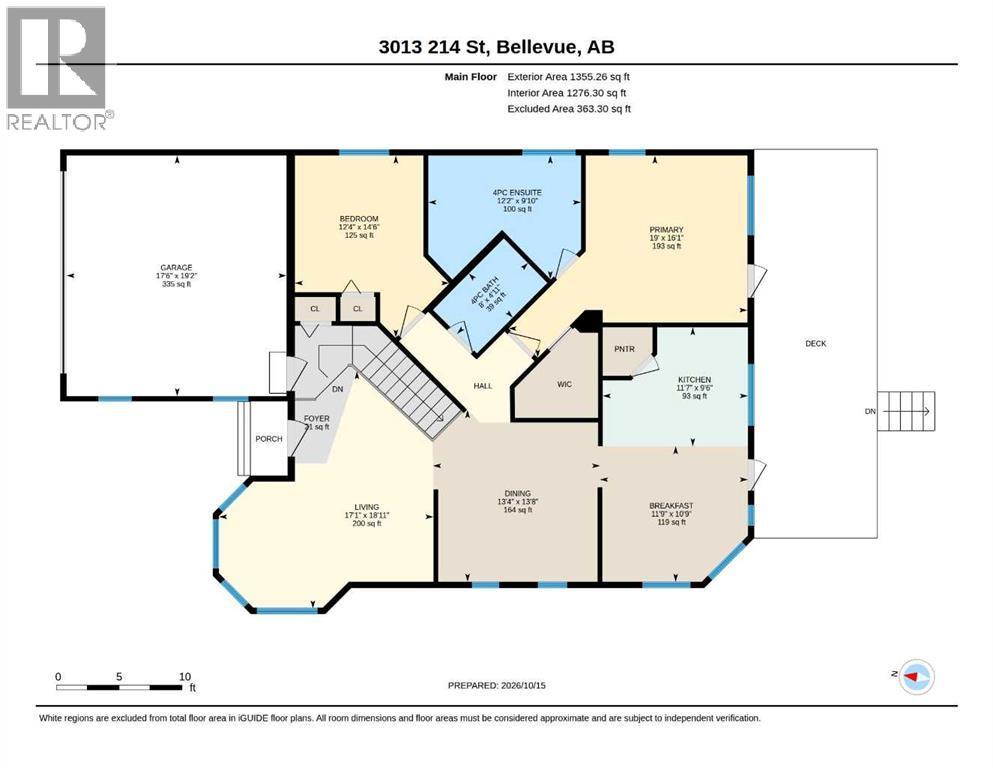
| Main Level | Living Room | 17.08 Ft x 18.92 Ft | ||
| Main Level | 4pc Bathroom | 4.92 Ft x 8.00 Ft | ||
| Main Level | Primary Bedroom | 19.00 Ft x 16.08 Ft | ||
| Main Level | 4pc Bathroom | 9.83 Ft x 12.17 Ft | ||
| Main Level | Breakfast | 10.75 Ft x 11.75 Ft | ||
| Main Level | Dining Room | 13.67 Ft x 13.33 Ft | ||
| Main Level | Kitchen | 9.50 Ft x 11.58 Ft | ||
| Main Level | Bedroom | 14.50 Ft x 12.33 Ft |
Agents and Offices
- Jesse Bond
- Office: Real Estate Centre - Blairmore