

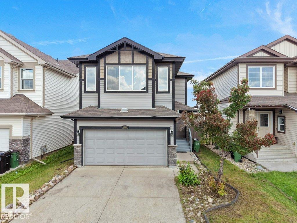

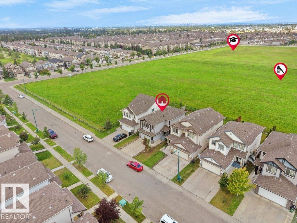
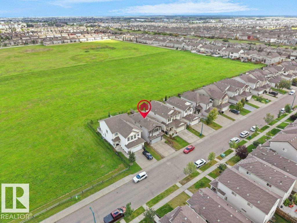
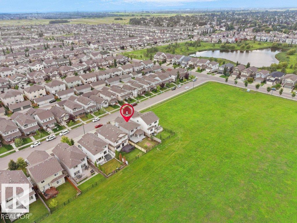
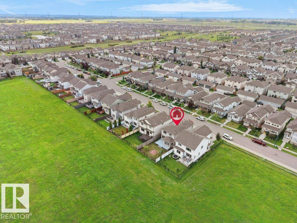
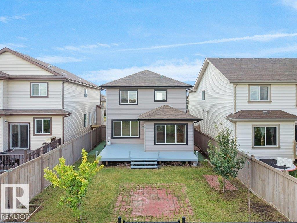
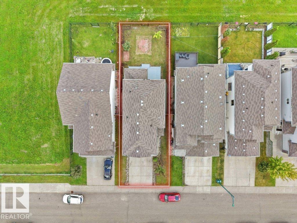
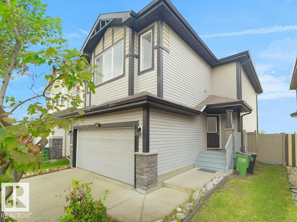
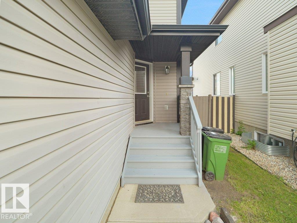
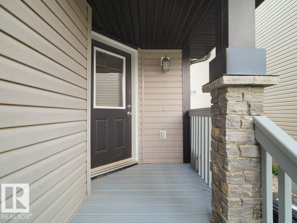
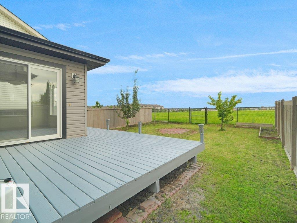
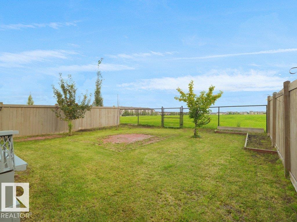
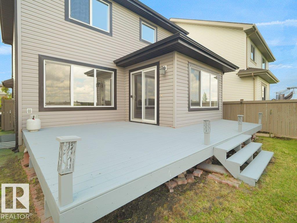
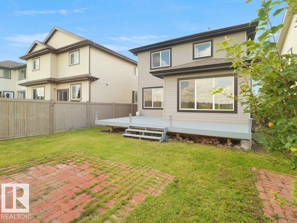
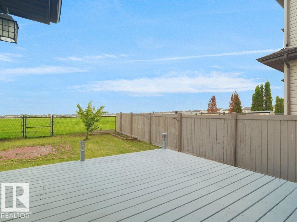
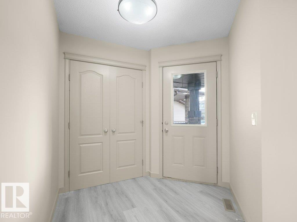
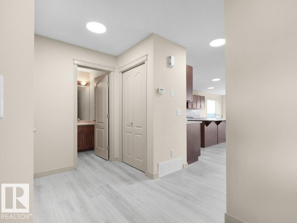
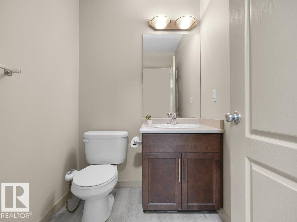
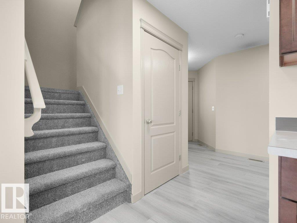
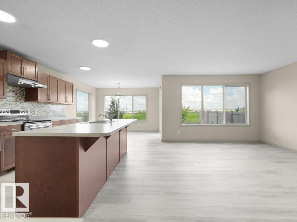
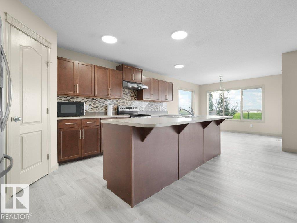
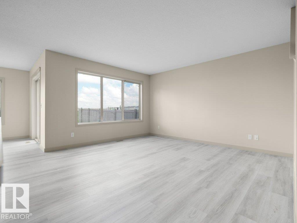
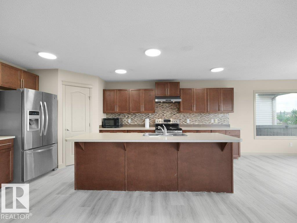
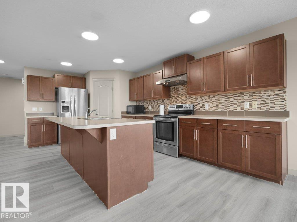
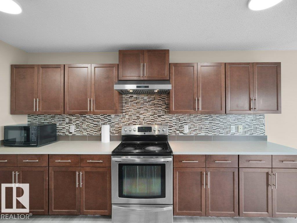
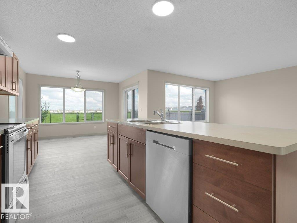
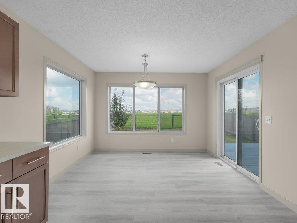
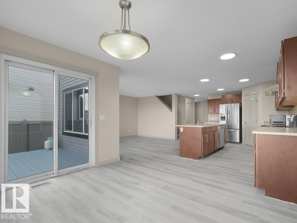
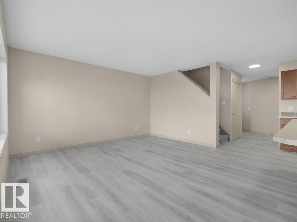
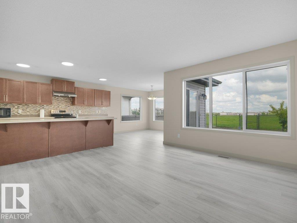
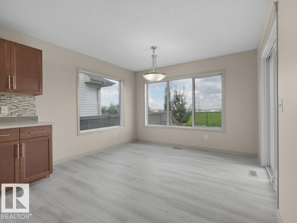
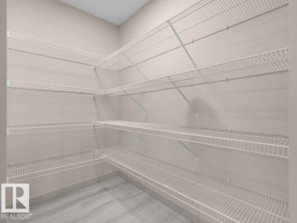
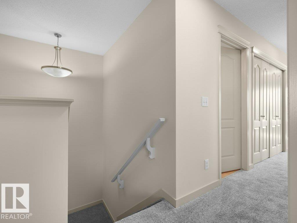
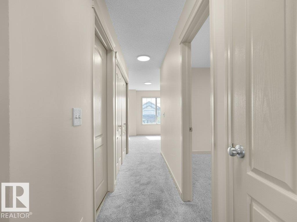
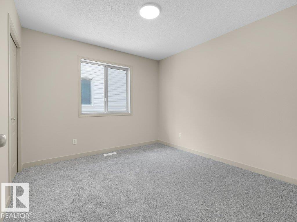
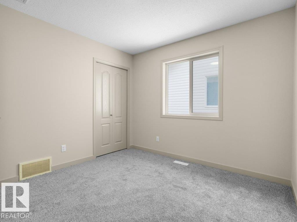
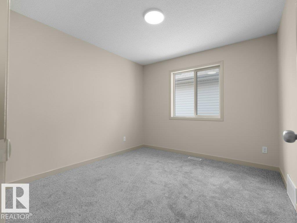
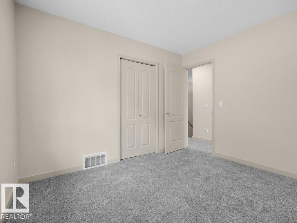
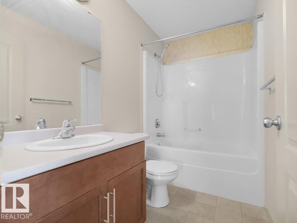
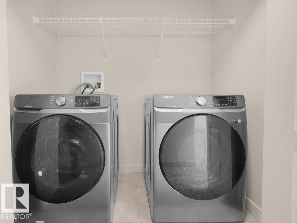
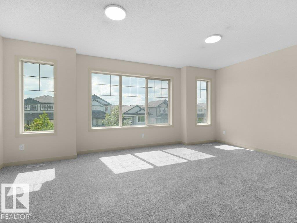
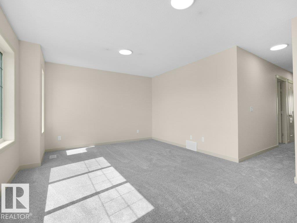
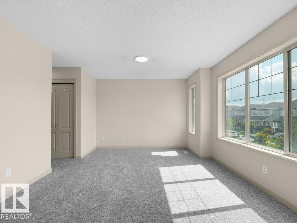
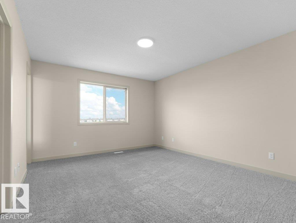
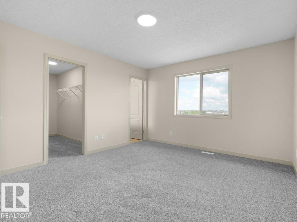
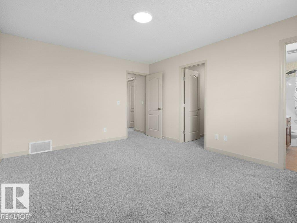
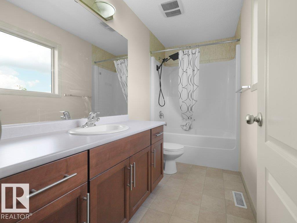
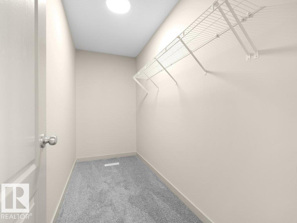
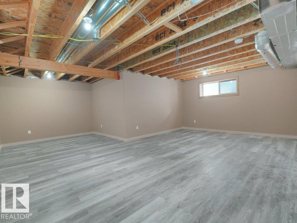
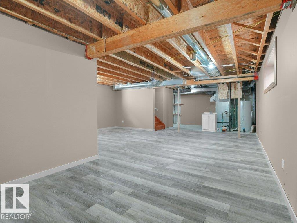
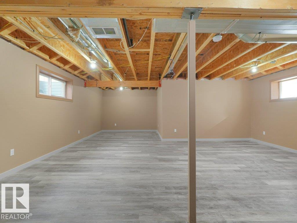
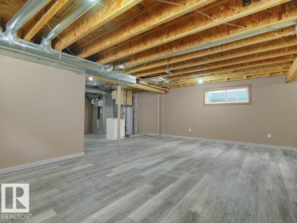
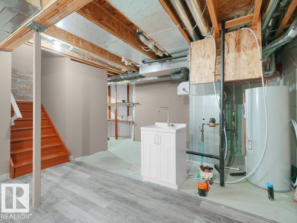
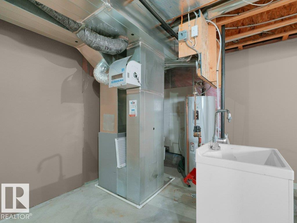
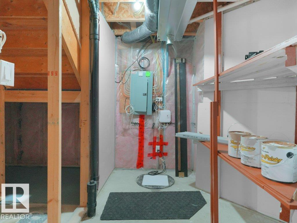
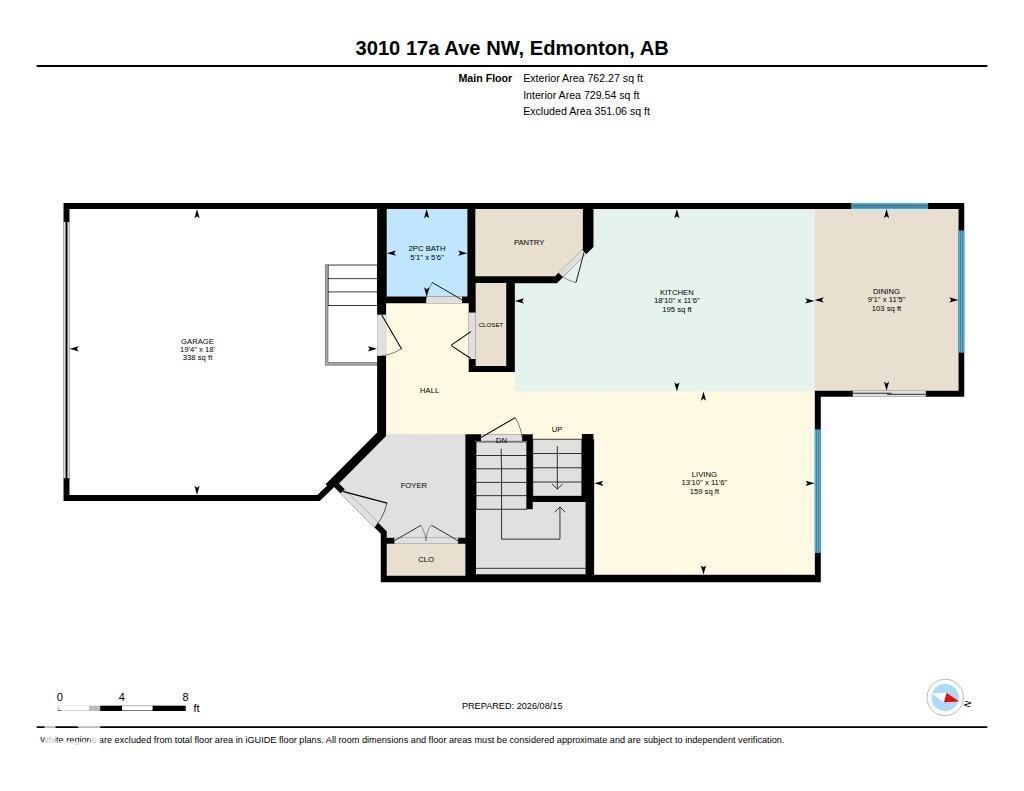
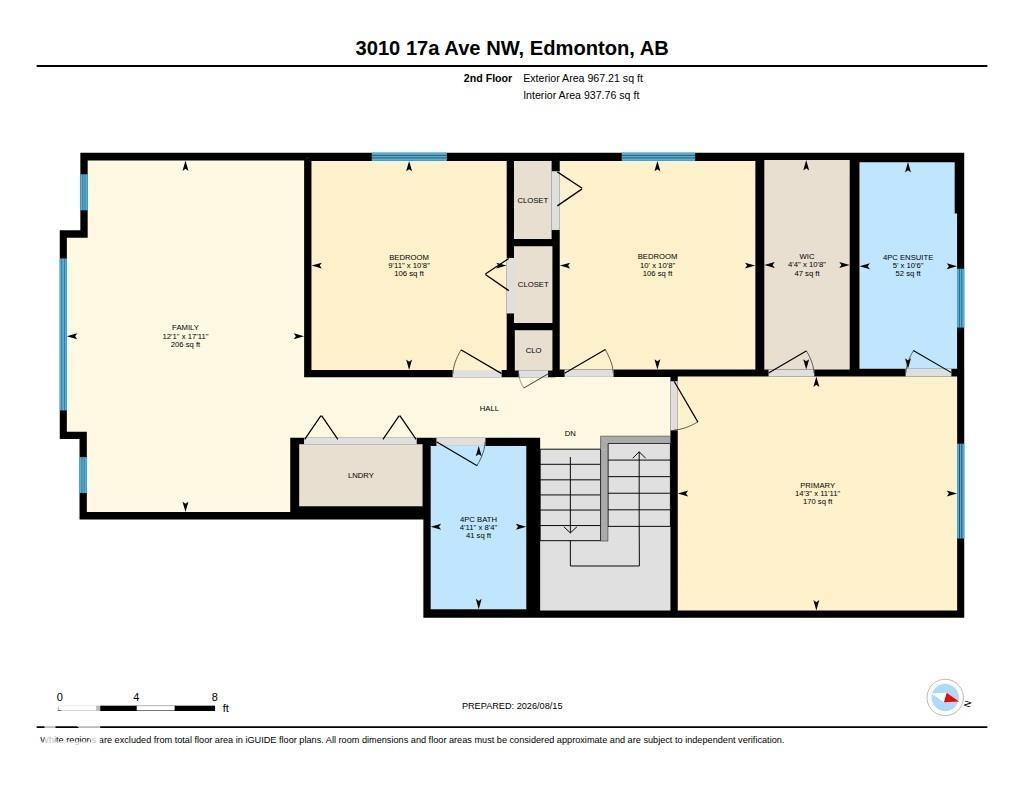
Welcome to this beautifully located 1,808 sq. ft. home offering space, comfort, and convenience! Featuring 3 bedrooms, 2.5 bathrooms, and a large bonus room, this home is designed for modern family living. The open-concept main floor features a bright and inviting living area with a spacious kitchen complete with a large island—perfect for everyday living, entertaining, and family gatherings. Enjoy the added privacy of NO NEIGHBOUR AT THE BACK, with the property backing onto open space/ground. The spacious backyard provides an ideal setting to relax, entertain, and enjoy outdoor activities. Located close to a bus stop, grocery stores, gym, recreation centre, and movie theatre, everything you need is conveniently nearby. An upcoming new school project adds even more appeal and convenience for families. With a fantastic layout, desirable backyard exposure, generous living space, and an excellent location, this home is a wonderful opportunity you won't want to miss! (id:51989)
Features of 3010 17a Ave Nw
- MLS® Number E4504446
- Price $549,999
- Bedrooms: 3
- Bathrooms: 3
- Square Footage: 1808 sqft
- Property Type: House
- Neigbourhood: Laurel
- Amenities Near By Park, Schools, Shopping
- Features See Remarks, No Smoking Home
- Parking Space Total 4
- Structure Deck
Buildings
| Bathroom Total | 3 | Bedrooms Total | 3 |
| Appliances | Dishwasher, Dryer, Garage Door Opener, Hood Fan, Refrigerator, Washer | Basement Development | Partially Finished |
| Basement Type | Full (partially Finished) | Constructed Date | 2013 |
| Construction Style Attachment | Detached | Fire Protection | Smoke Detectors |
| Half Bath Total | 1 | Heating Type | Forced Air |
| Stories Total | 2 | Size Interior | 1808 Sqft |
| Type | House |
Parking
| Attached Garage |
Land
| Acreage | No | Land Amenities | Park, Schools, Shopping |
Rooms
| Level | Type | Length | Width | Dimensions |
|---|---|---|---|---|
| Main Level | Living Room | 13'10 x 11'6 | ||
| Main Level | Dining Room | 9'1 x 11'5 | ||
| Main Level | Kitchen | 18'10 x 11'6 | ||
| Upper Level | Family Room | 12'1 x 17'11 | ||
| Upper Level | Primary Bedroom | 14'3 x 11'11 | ||
| Upper Level | Bedroom 2 | 10 m | 10 m x Measurements not available | |
| Upper Level | Bedroom 3 | 9'11 x 10'8 |
Agents and Offices
- Shiv Kher
- Office: Maxwell Polaris