

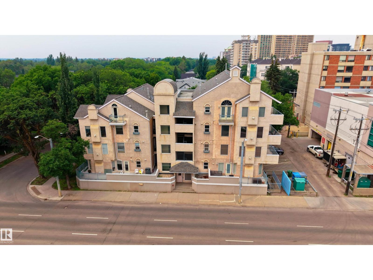
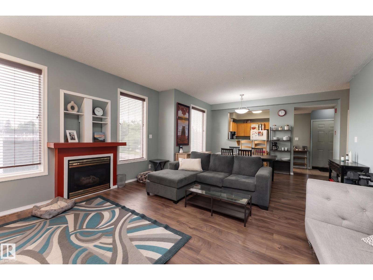
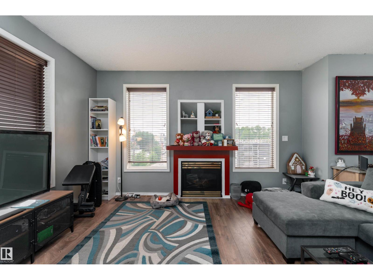
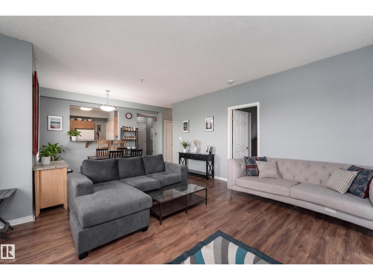
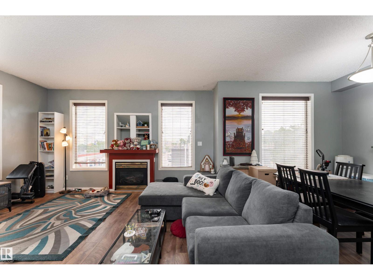
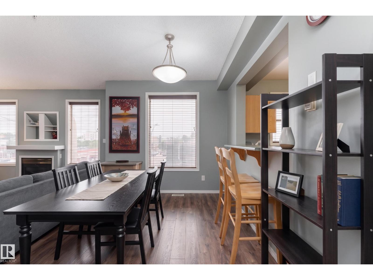
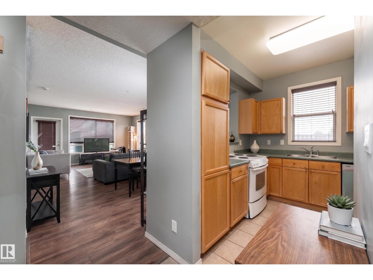
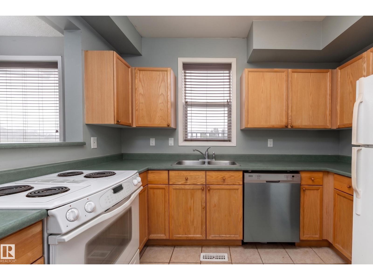
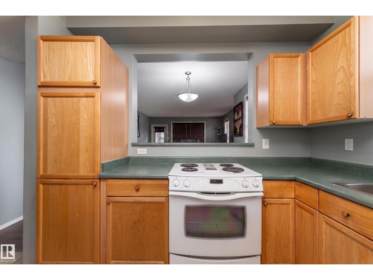
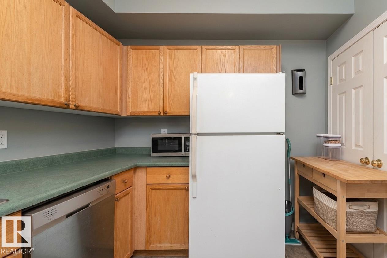
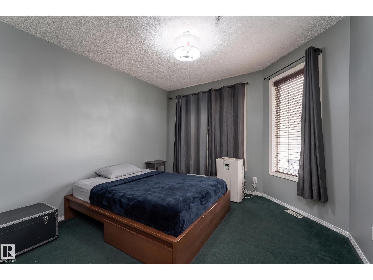
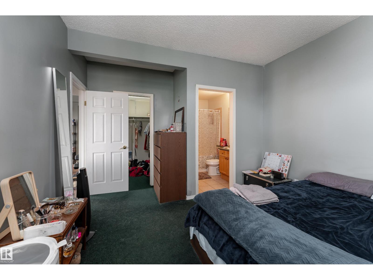
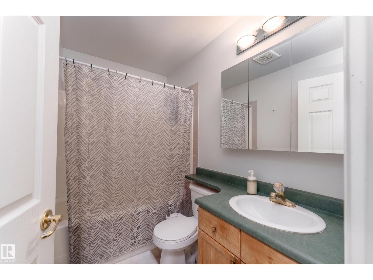
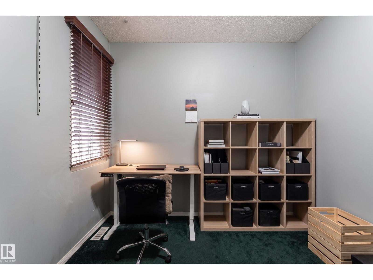
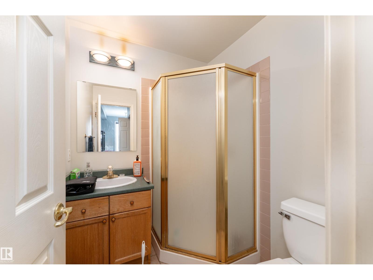
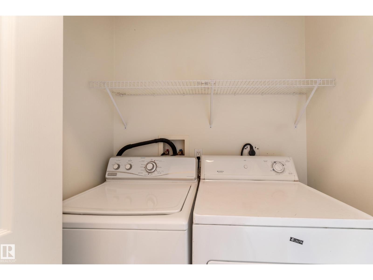
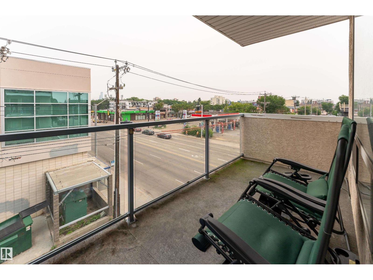
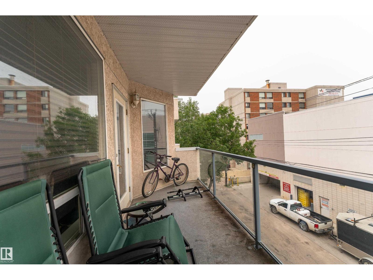
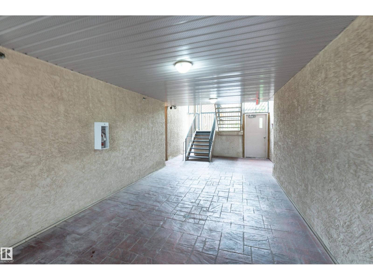
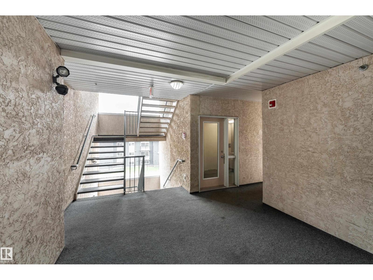
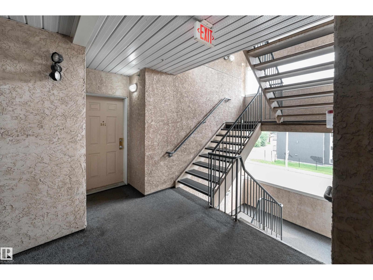
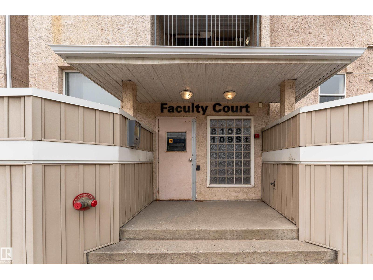
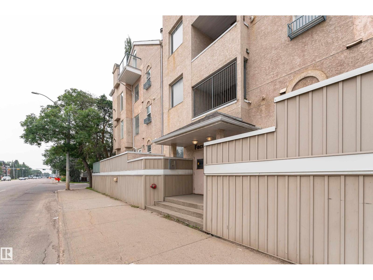
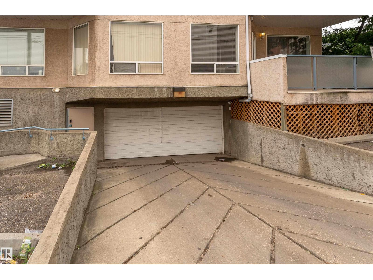
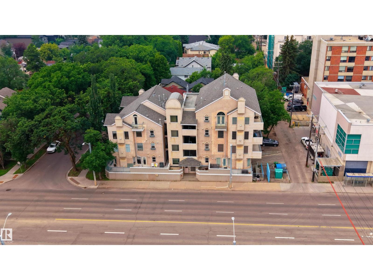
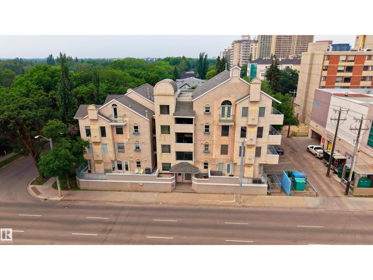
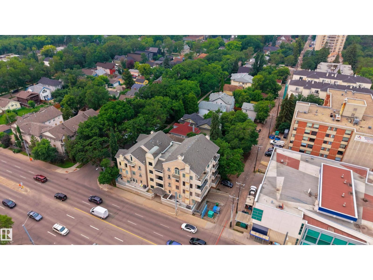
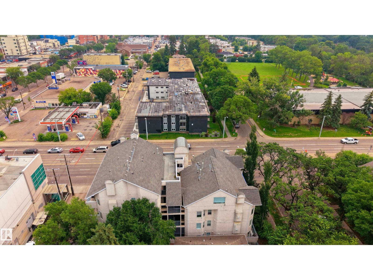
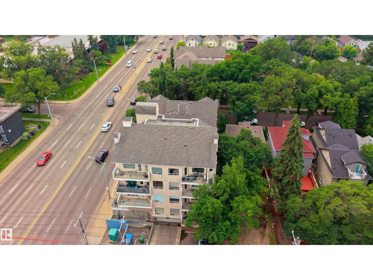
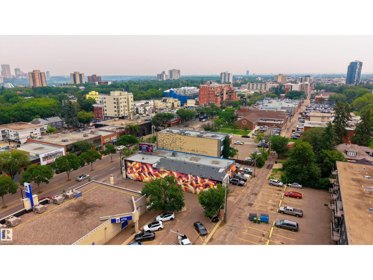
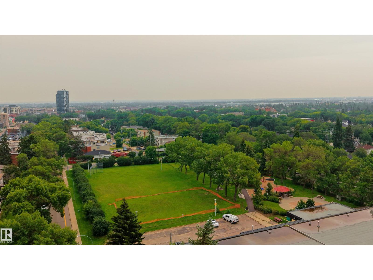
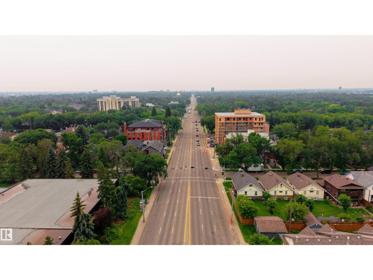
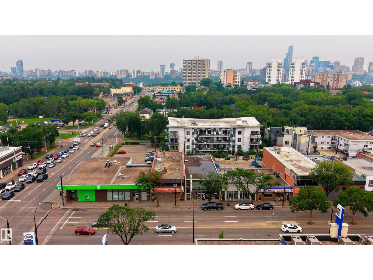
Location is everything—and this one delivers! Live in the heart of Garneau, just minutes from Whyte Avenue, the University of Alberta, University Hospital, the River Valley, the Old Strathcona Farmers' Market, and an incredible selection of cafés, restaurants, shopping, and entertainment. This well-maintained 2-bedroom, 2-bath condo offers a functional layout with generous living spaces perfect for relaxing or entertaining. The living room features a cozy gas fireplace, while the kitchen provides ample cabinet and counter space with a connected dining area. Two spacious bedrooms make this home ideal for starting families, roommates, students, or a home office. The primary bedroom includes a private 4-piece ensuite, plus a second full bathroom for added convenience. Complete with in-suite laundry, a private balcony, and underground parking, this is a fantastic opportunity to call one of Edmonton’s most vibrant and sought-after communities home. (id:51989)
Features of #301 8108 109 St Nw
- MLS® Number E4500884
-
Price
$215,000
Maintenance, Exterior Maintenance, Heat, Insurance, Property Management, Other, See Remarks, Water
$716 Monthly - Bedrooms: 2
- Bathrooms: 2
- Square Footage: 961 sqft
- Property Type: Apartment
- Neigbourhood: Garneau
- Amenities Near By Golf Course, Playground, Public Transit, Schools, Shopping
- Features Park/reserve
- Parking Space Total 1
- Structure Deck
Buildings
| Bathroom Total | 2 | Bedrooms Total | 2 |
| Appliances | Dishwasher, Dryer, Refrigerator, Stove, Washer, Window Coverings | Basement Type | None |
| Constructed Date | 2000 | Fire Protection | Smoke Detectors |
| Fireplace Fuel | Gas | Fireplace Present | Yes |
| Fireplace Type | Unknown | Heating Type | Forced Air |
| Size Interior | 961 Sqft | Type | Apartment |
Parking
| Parkade | |
| Underground |
Land
| Acreage | No | Land Amenities | Golf Course, Playground, Public Transit, Schools, Shopping |
| Size Irregular | 56.36 | Size Total | 56.36 M2 |
| Size Total Text | 56.36 M2 |
Rooms
| Level | Type | Length | Width | Dimensions |
|---|---|---|---|---|
| Main Level | Living Room | 4.74m x 4.66m | ||
| Main Level | Dining Room | 3.11m x 4.04m | ||
| Main Level | Kitchen | 3.26m x 2.93m | ||
| Main Level | Primary Bedroom | 4.74m x 3.58m | ||
| Main Level | Bedroom 2 | 3.19m x 2.87m |
Agents and Offices
- Aidan Woodfine
- Office: Exp Realty