

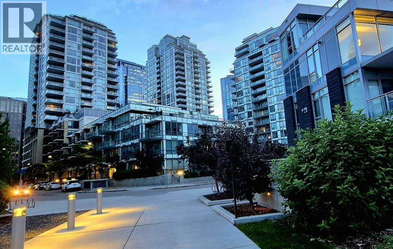
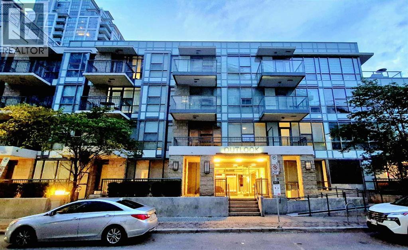
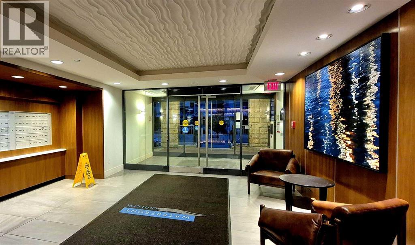
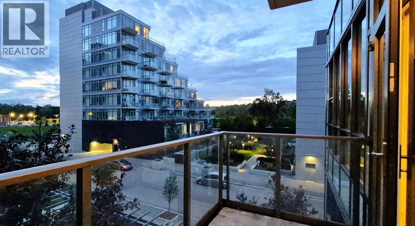
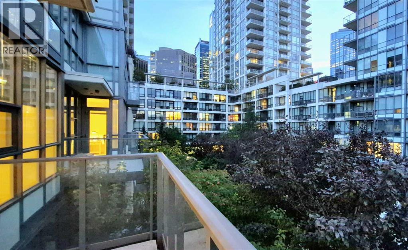
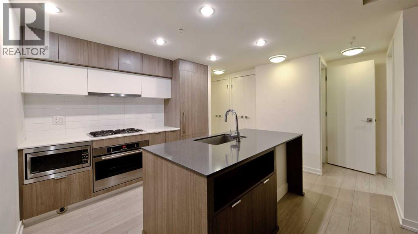
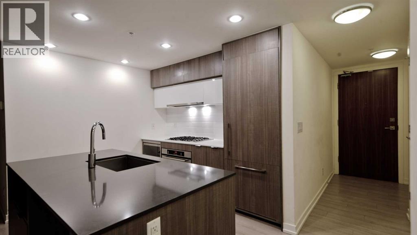
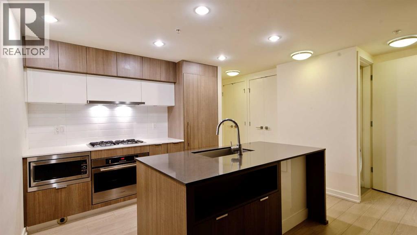
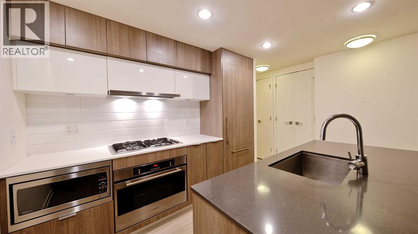
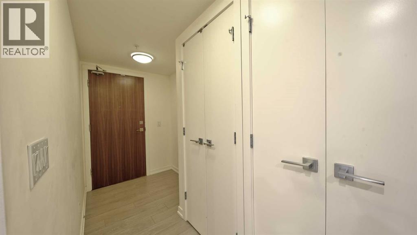
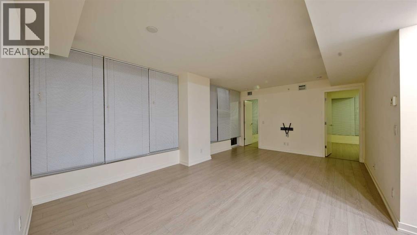
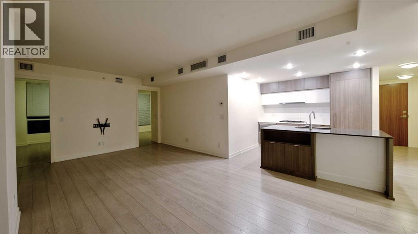
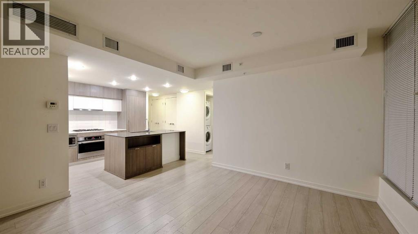
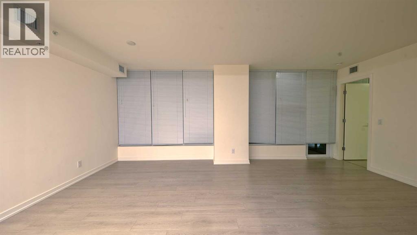
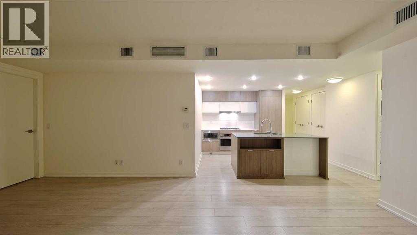
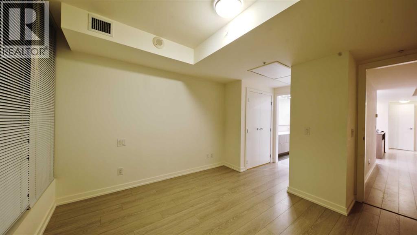
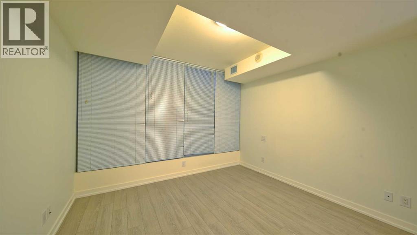
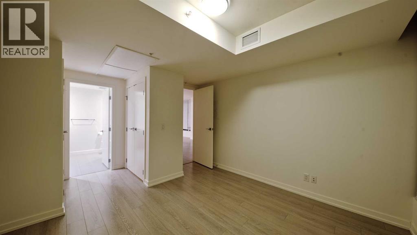
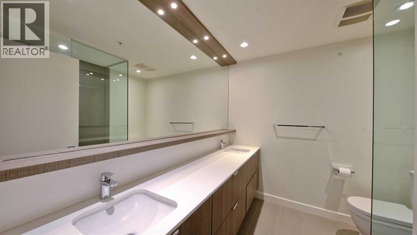
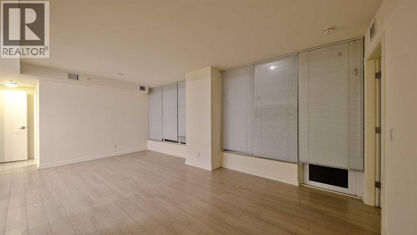
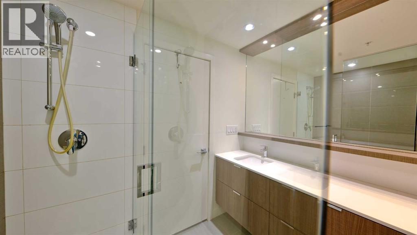
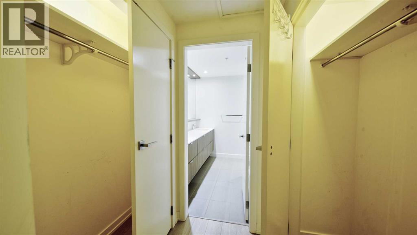
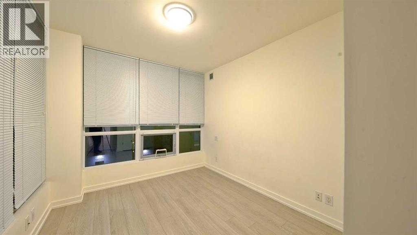
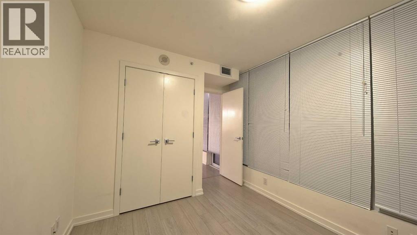
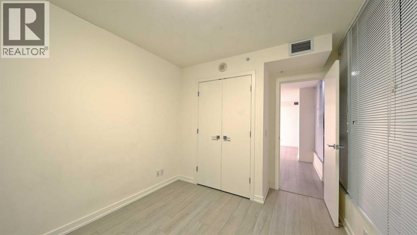
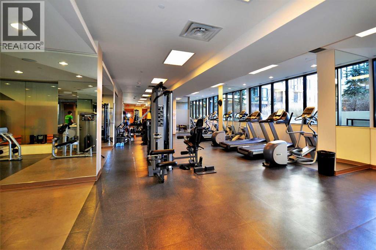
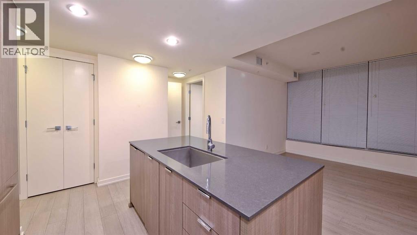
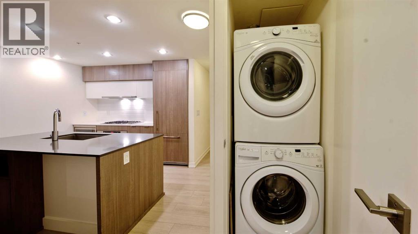
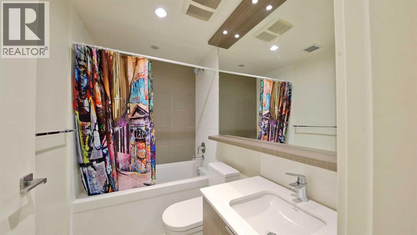
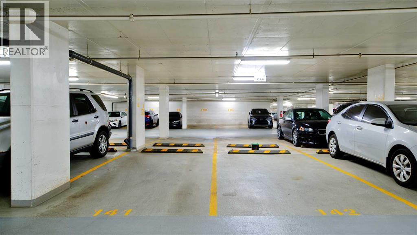
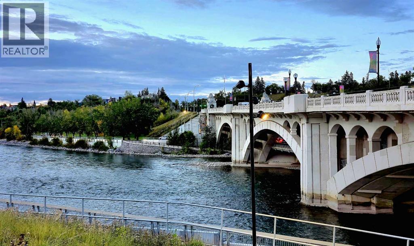
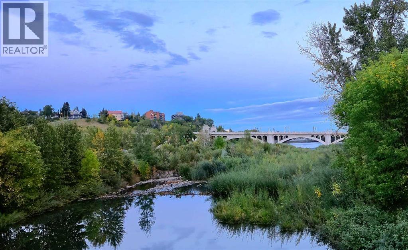
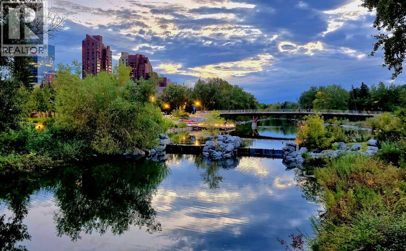
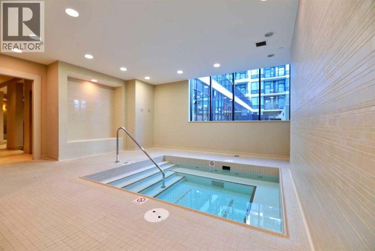
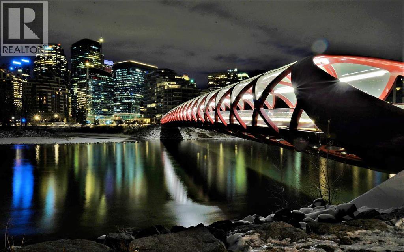
Corner unit with a lot of windows. Functional floor plan comes to the unit #301 in the most desirable apartment buildingwaterfront, This beautiful unit features with 2 master ensuite, Modern KITCHEN CABINETS PROVIDE MORE STORAGE AND AN UPDATED FEEL918sq.ft (BUILDER SIZE) opportunity should not be missed. This home showcases an open plan, floor to ceiling windows, wide plank laminate floorsand so much more... The master is spacious and you’ll love the stand-up shower. The 2nd bedroom is just as stunning with EXPANSIVE WINDOWSand COURTYARD VIEWS. Amenities include concierge, gym, yoga studio, steam showers, indoor whirlpool, party room, theatre and guest suites. Youwill enjoy having in-suite laundry and a storage locker. Park your vehicles and put on the runners because outside your front steps is the alluringPrincess Island Park, Bow River, and a very amenity rich community (id:51989)
Features of 301, 51 Waterfront Mews Sw
- MLS® Number A2346059
-
Price
$529,900
Maintenance, Common Area Maintenance, Insurance, Property Management, Reserve Fund Contributions, Security, Water
$826 Monthly - Bedrooms: 2
- Bathrooms: 1
- Square Footage: 864 sqft
- Property Type: Apartment
- Community Name: Chinatown
- Amenities Near By Park, Playground
- Community Features Pets Allowed With Restrictions
- Features Other, No Animal Home, No Smoking Home, Parking
- Parking Space Total 2
- Plan 1512556
- Structure Deck
Buildings
| Bathroom Total | 1 | Bedrooms Above Ground | 2 |
| Bedrooms Total | 2 | Amenities | Car Wash, Clubhouse, Exercise Centre, Party Room, Recreation Centre |
| Appliances | Refrigerator, Range - Gas, Dishwasher, Microwave Range Hood Combo, Window Coverings, Garage Door Opener, Washer/dryer Stack-up | Constructed Date | 2015 |
| Construction Material | Poured Concrete | Construction Style Attachment | Attached |
| Cooling Type | Central Air Conditioning | Exterior Finish | Concrete, Stone, Stucco |
| Flooring Type | Carpeted, Laminate | Stories Total | 4 |
| Size Interior | 864 Sqft | Total Finished Area | 863.7 Sqft |
| Type | Apartment |
Parking
| Underground |
Land
| Acreage | No | Land Amenities | Park, Playground |
| Size Total Text | Unknown | Zoning Description | Dc |
Rooms
| Level | Type | Length | Width | Dimensions |
|---|---|---|---|---|
| Main Level | Living Room | 20.42 Ft x 12.67 Ft | ||
| Main Level | Other | 9.33 Ft x 8.42 Ft | ||
| Main Level | 4pc Bathroom | 7.75 Ft x 4.83 Ft | ||
| Main Level | Laundry Room | 3.25 Ft x 2.67 Ft | ||
| Main Level | Bedroom | 10.50 Ft x 9.25 Ft | ||
| Main Level | Primary Bedroom | 10.67 Ft x 11.42 Ft | ||
| Main Level | Other | 7.75 Ft x 5.00 Ft | ||
| Main Level | Other | 10.92 Ft x 5.08 Ft | ||
| Main Level | Other | 9.25 Ft x 5.25 Ft |
Agents and Offices
- Sam Cheng
- Office: Royal LePage Blue Sky
What's Nearby
Similar Properties

1702, 530 12 Avenue Sw, Calgary, Alberta
- MLS® # A2333271
- Melissa Gallagher
- Century 21 Bamber Realty Ltd.