

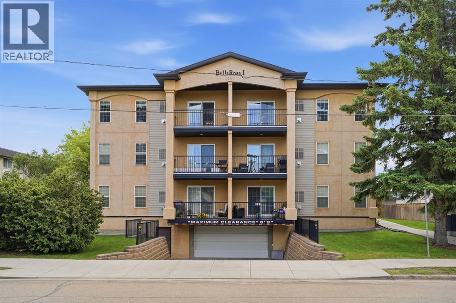
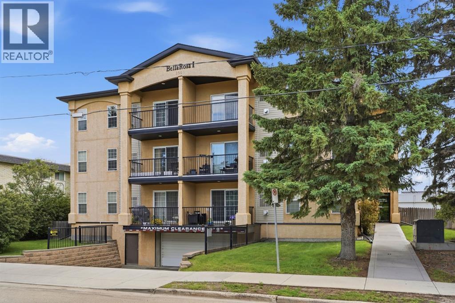
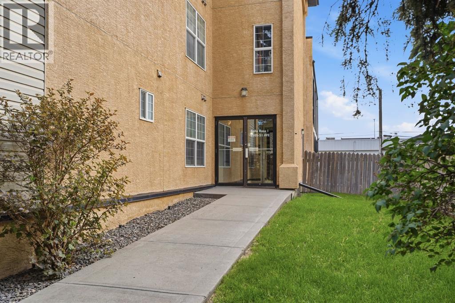
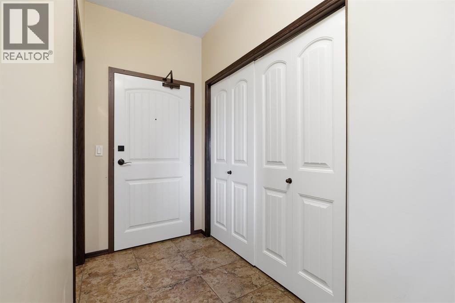
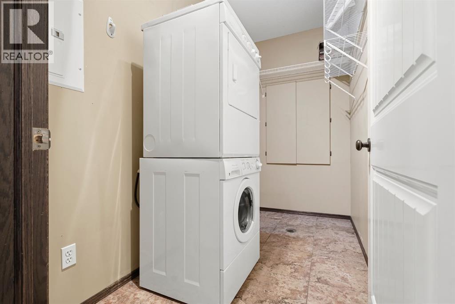
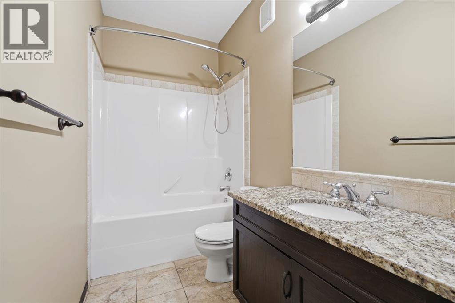
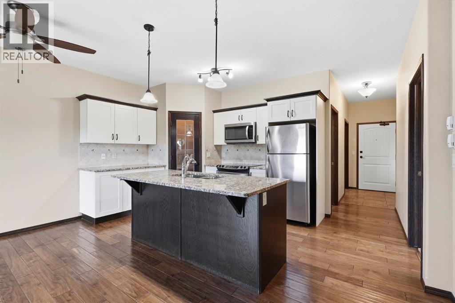
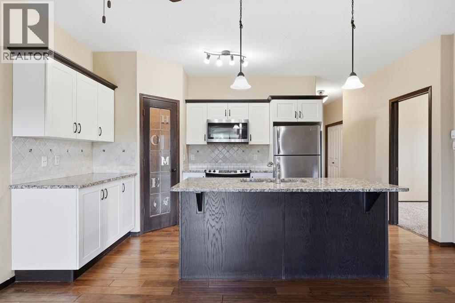
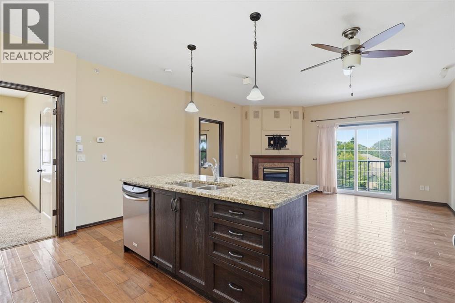
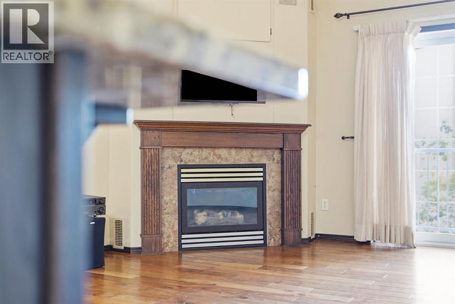
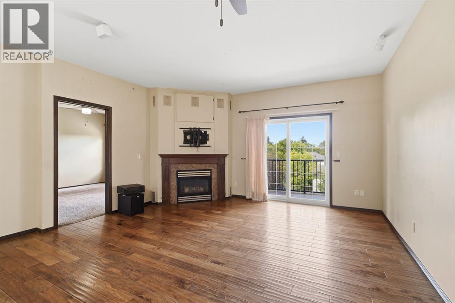
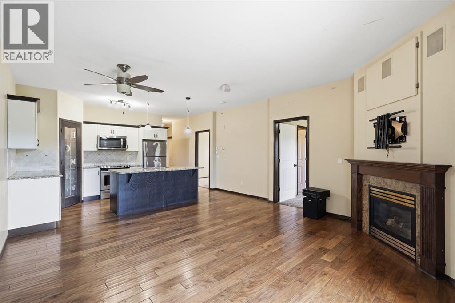
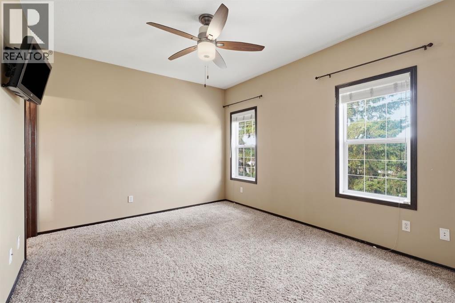
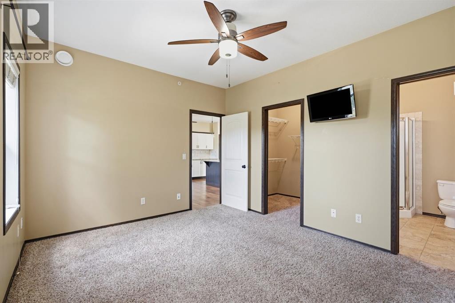
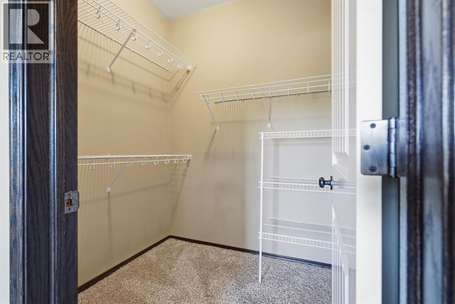
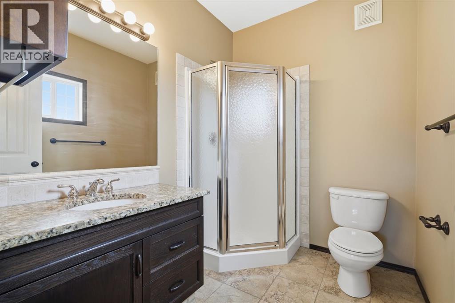
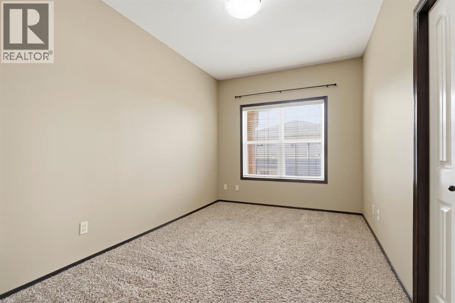
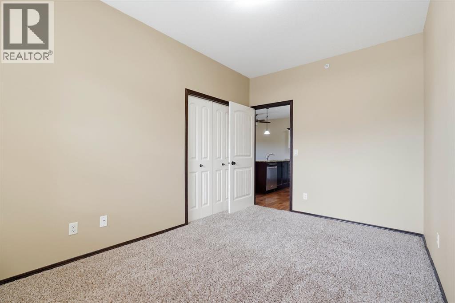
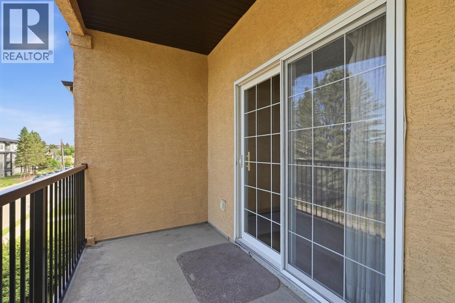
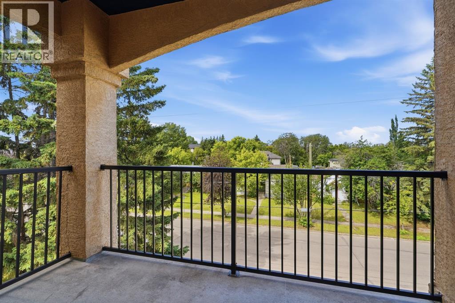
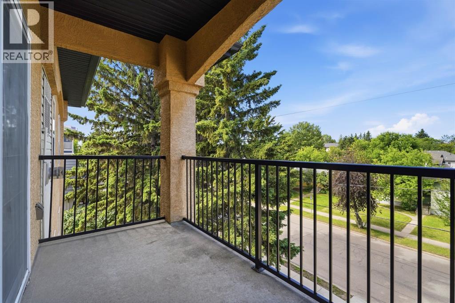
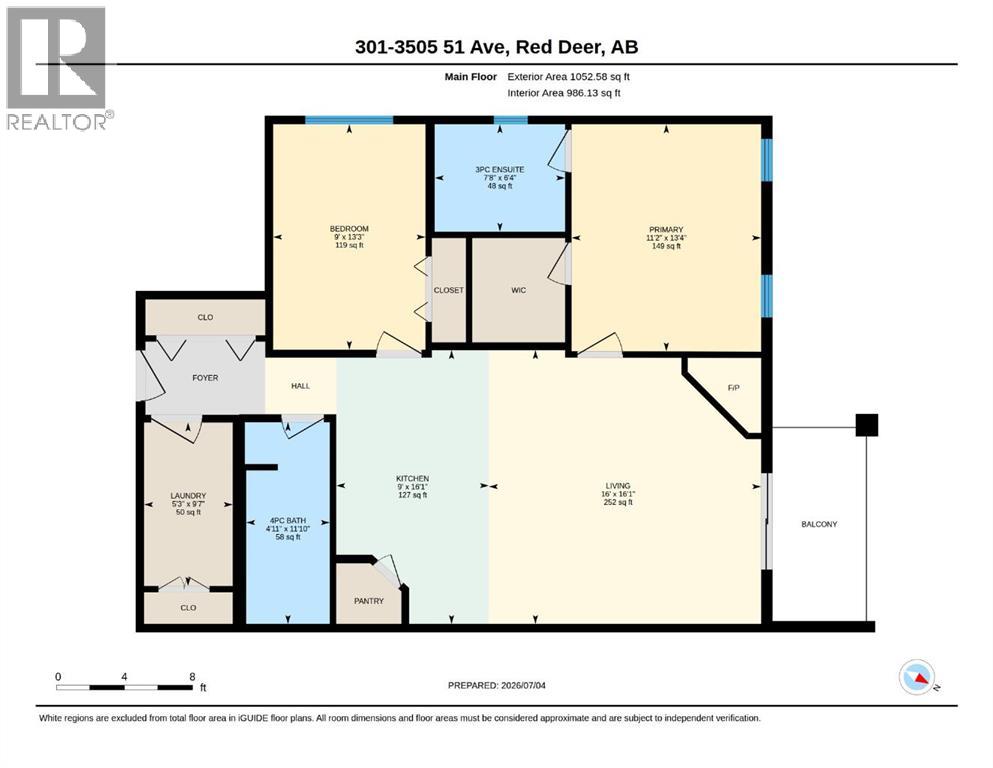
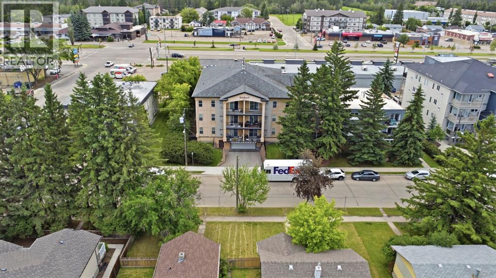
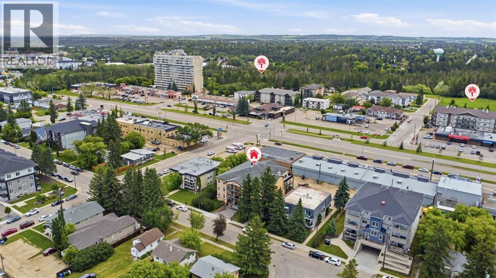
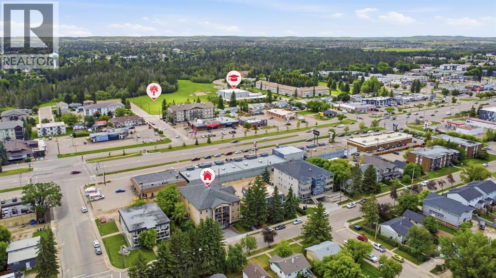
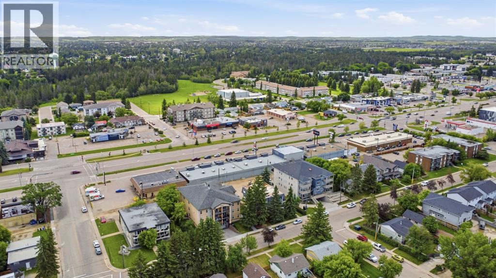
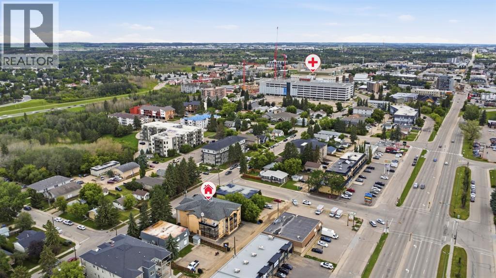
Top-floor 2 bed, 2 bath condo in Bella Rosa I with heated underground parking stall . Bright, open-concept living with granite counters throughout, stainless steel appliances, and a large kitchen island. Living room features a gas fireplace and walks out to a private, treed-view balcony. Primary suite offers a walk-in closet and full ensuite; second bedroom is generously sized with its own closet and access to a second full bath. In-suite laundry with extra storage. Quiet top-floor position, tons of natural light, steps to shopping, restaurants, parks, schools, fitness centre and the hospital. Move-in ready — immediate possession. (id:51989)
Features of 301, 3505 51 Avenue
- MLS® Number A2328107
-
Price
$268,500
Maintenance, Common Area Maintenance, Heat, Insurance, Property Management, Reserve Fund Contributions, Sewer, Waste Removal, Water
$738.97 Monthly - Bedrooms: 2
- Bathrooms: 2
- Square Footage: 1053 sqft
- Property Type: Apartment
- Community Name: South Hill
- Amenities Near By Playground, Schools, Shopping
- Community Features Pets Allowed With Restrictions
- Features Elevator, No Animal Home, No Smoking Home, Parking
- Parking Space Total 2
- Plan 0724984
Buildings
| Bathroom Total | 2 | Bedrooms Above Ground | 2 |
| Bedrooms Total | 2 | Appliances | Refrigerator, Stove, Microwave Range Hood Combo, Washer & Dryer |
| Architectural Style | Multi-level | Constructed Date | 2007 |
| Construction Style Attachment | Attached | Cooling Type | Central Air Conditioning |
| Exterior Finish | Stucco | Fireplace Present | Yes |
| Fireplace Total | 1 | Flooring Type | Carpeted, Hardwood, Tile |
| Heating Type | Other, Forced Air, In Floor Heating | Stories Total | 3 |
| Size Interior | 1053 Sqft | Total Finished Area | 1052.58 Sqft |
| Type | Apartment |
Parking
| Underground |
Land
| Acreage | No | Land Amenities | Playground, Schools, Shopping |
| Size Irregular | 985.00 | Size Total | 985 Sqft|0-4,050 Sqft |
| Size Total Text | 985 Sqft|0-4,050 Sqft | Zoning Description | R-m |
Rooms
| Level | Type | Length | Width | Dimensions |
|---|---|---|---|---|
| Main Level | Laundry Room | 5.25 Ft x 9.58 Ft | ||
| Main Level | 4pc Bathroom | 4.92 Ft x 11.83 Ft | ||
| Main Level | Kitchen | 9.00 Ft x 16.08 Ft | ||
| Main Level | Living Room/dining Room | 16.00 Ft x 16.08 Ft | ||
| Main Level | Primary Bedroom | 11.17 Ft x 13.33 Ft | ||
| Main Level | 3pc Bathroom | 7.67 Ft x 6.33 Ft | ||
| Main Level | Bedroom | 9.00 Ft x 13.25 Ft |
Agents and Offices
- Arpit Sharma
- Office: RE/MAX Real Estate Central Alberta