

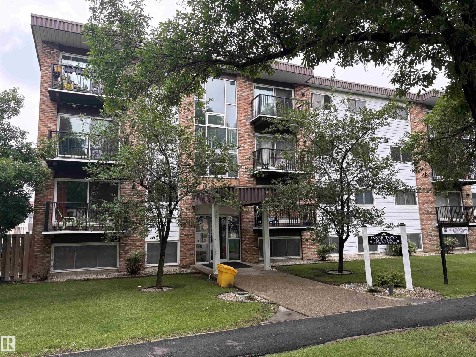
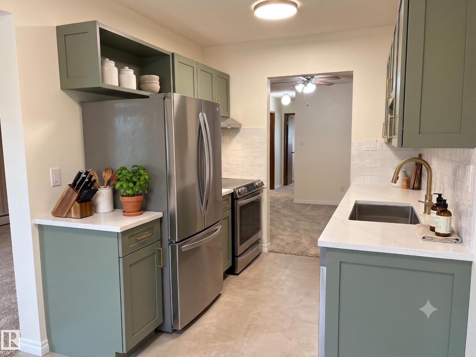
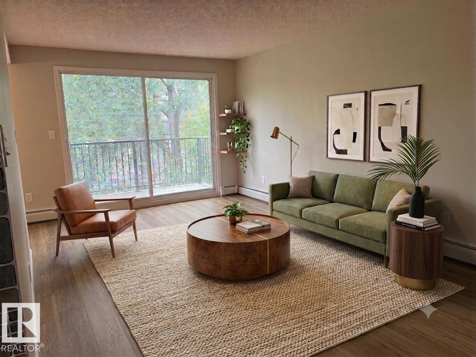
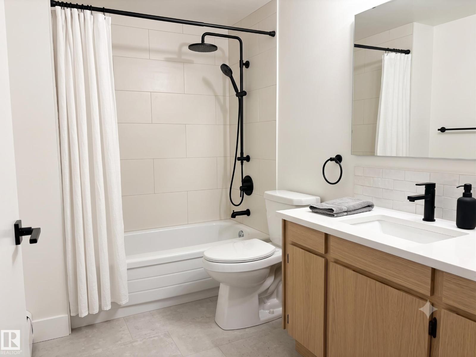
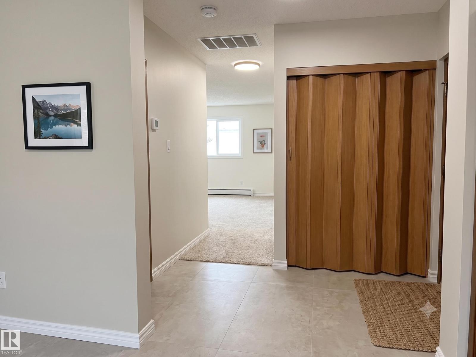
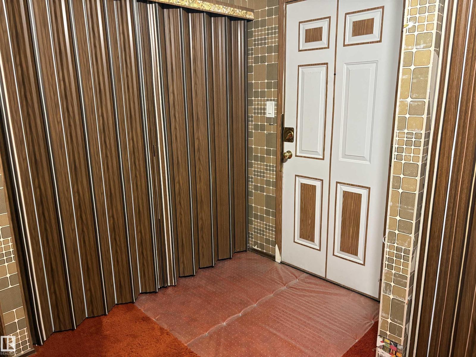
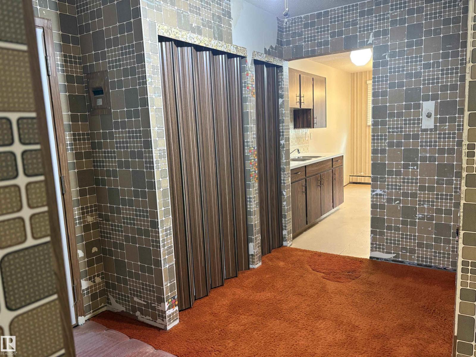
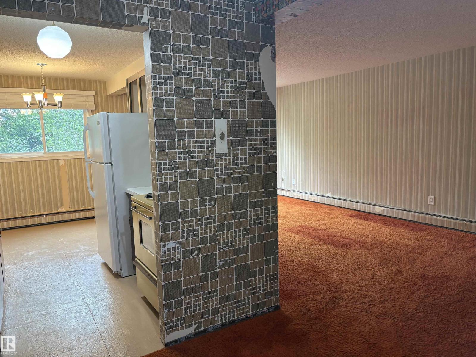
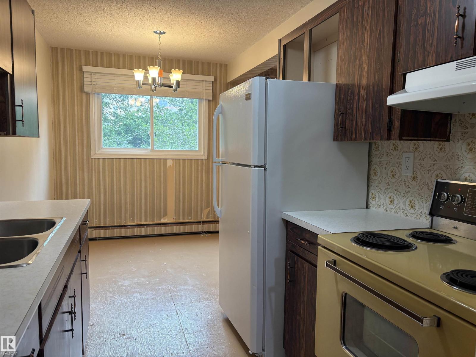
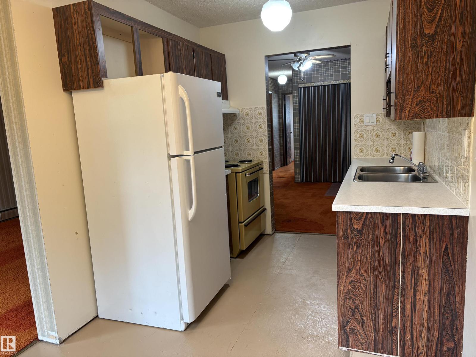
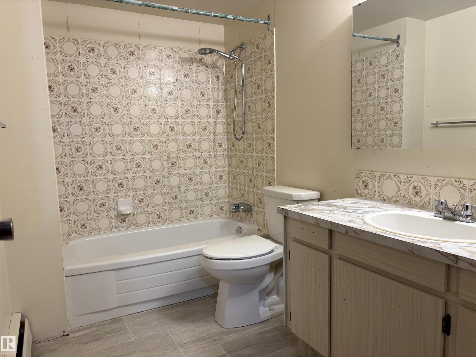
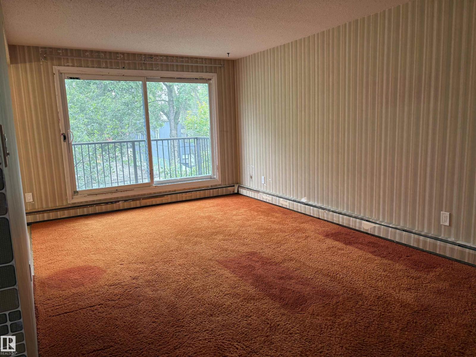
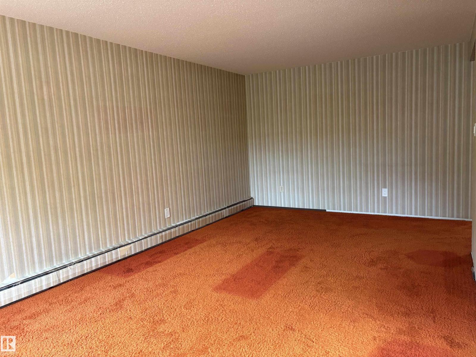
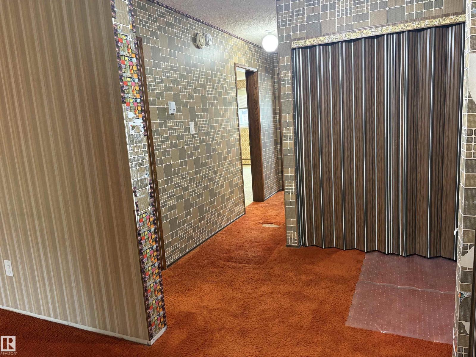
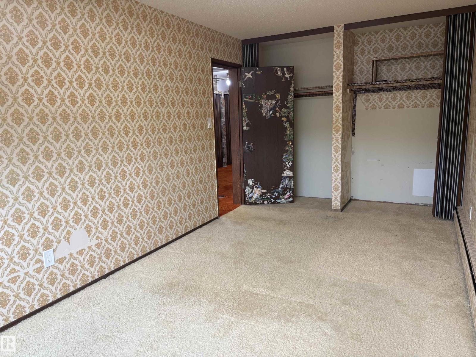
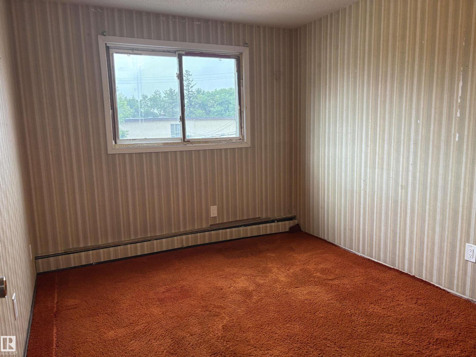
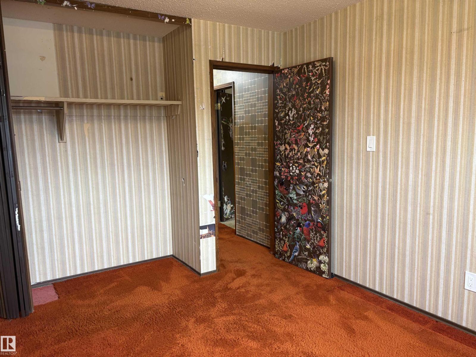
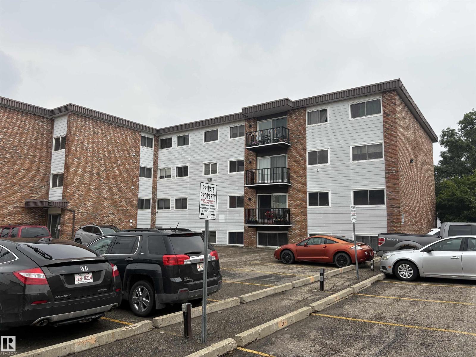
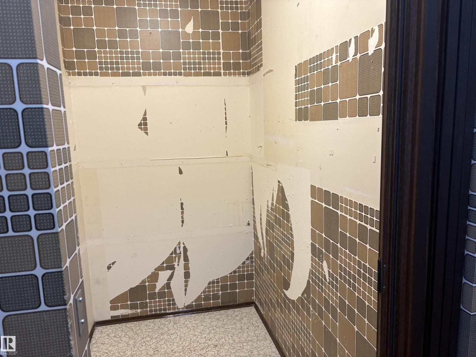
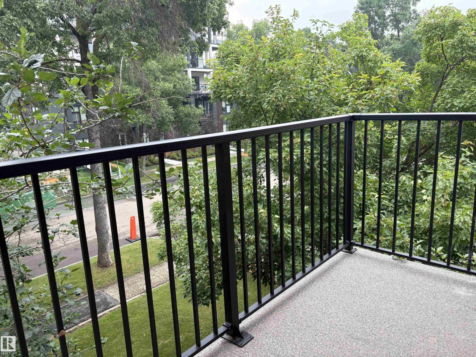
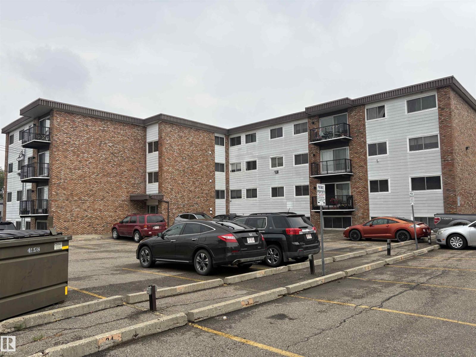
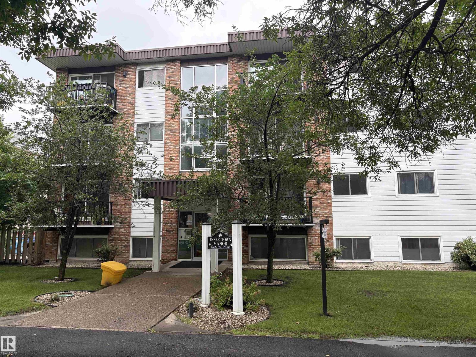
Exceptional opportunity in an unbeatable location! Situated in the heart of downtown Edmonton, this 2 bedroom 1 bathroom condo is just steps from MacEwan University, the Brewery District, Rogers Place, the Ice District, shopping, restaurants, cafés, and excellent transit options. Whether you're a first-time buyer, investor, or someone looking to customize a space to your own taste, this unit offers incredible potential. In mostly original condition, it's ready for your vision and updates to transform it into a fantastic urban home. Laundry facilities are conveniently located on each floor and are included in the condo fees. Don't miss your chance to invest in one of Edmonton's most walkable and convenient locations! (id:51989)
Features of #301 10320 113 St Nw
- MLS® Number E4499991
-
Price
$85,000
Maintenance, Electricity, Exterior Maintenance, Heat, Insurance, Landscaping, Other, See Remarks, Property Management, Water
$722.01 Monthly - Bedrooms: 2
- Bathrooms: 1
- Square Footage: 887 sqft
- Property Type: Apartment
- Neigbourhood: Wîhkwêntôwin
- Amenities Near By Playground, Public Transit, Schools, Shopping
- Community Features Public Swimming Pool
- Features See Remarks, Recreational
- View Type City View
Buildings
| Bathroom Total | 1 | Bedrooms Total | 2 |
| Appliances | Hood Fan, Refrigerator, Stove | Basement Type | None |
| Constructed Date | 1977 | Heating Type | Baseboard Heaters |
| Size Interior | 887 Sqft | Type | Apartment |
Parking
| Stall |
Land
| Acreage | No | Land Amenities | Playground, Public Transit, Schools, Shopping |
| Size Irregular | 78.78 | Size Total | 78.78 M2 |
| Size Total Text | 78.78 M2 |
Rooms
| Level | Type | Length | Width | Dimensions |
|---|---|---|---|---|
| Main Level | Living Room | 3.32 m | 4.04 m | 3.32 m x 4.04 m |
| Main Level | Dining Room | 3.3 m | 2.05 m | 3.3 m x 2.05 m |
| Main Level | Kitchen | 2.2 m | 4.43 m | 2.2 m x 4.43 m |
| Main Level | Primary Bedroom | 2.74 m | 5.41 m | 2.74 m x 5.41 m |
| Main Level | Bedroom 2 | 2.85 m | 3.34 m | 2.85 m x 3.34 m |
Agents and Offices
- Keith A. Faria
- Office: RE/MAX River City