

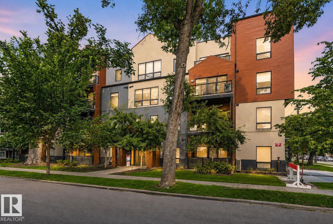
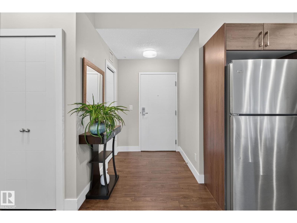
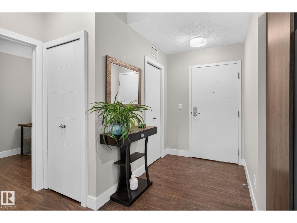
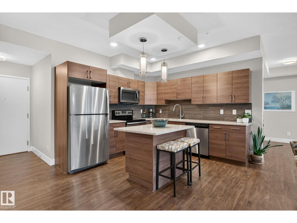
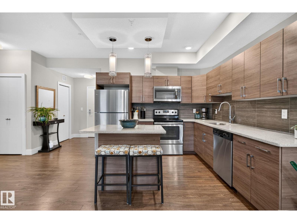
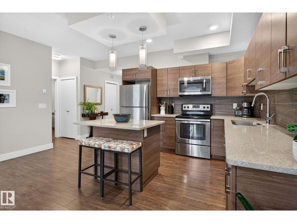
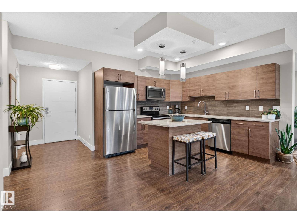
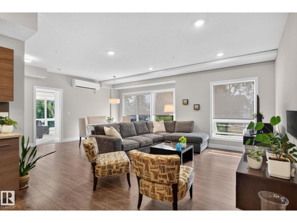
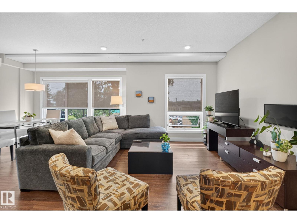
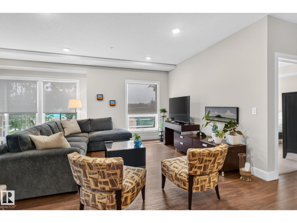
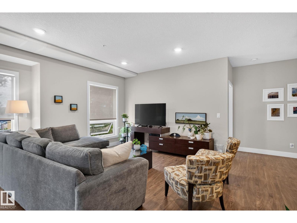
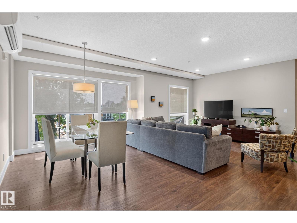
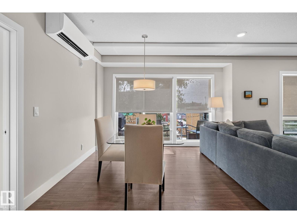
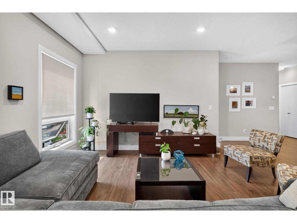
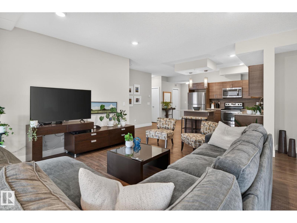
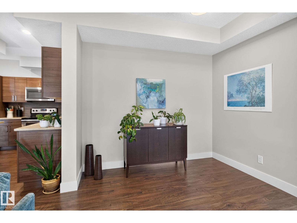
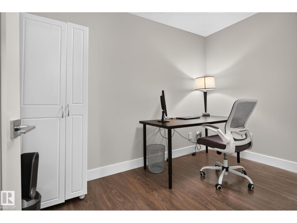
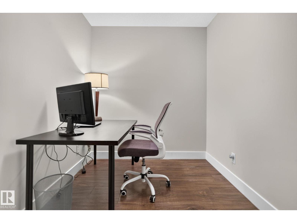
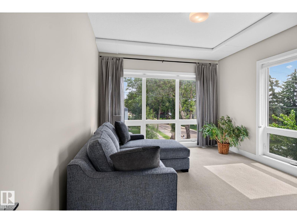
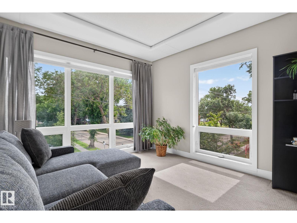
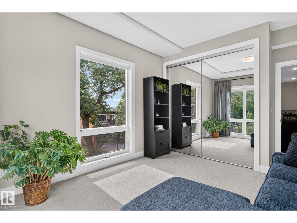
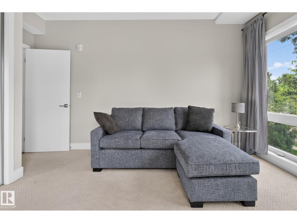
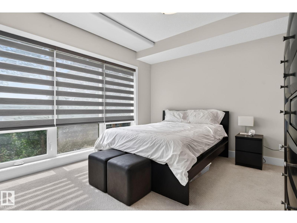
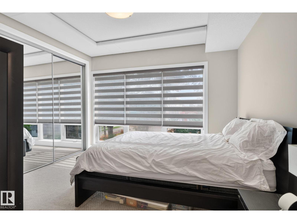
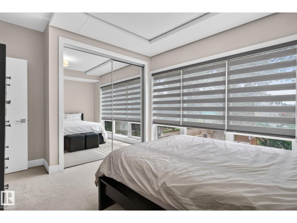
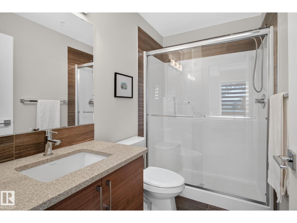
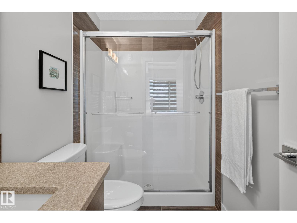
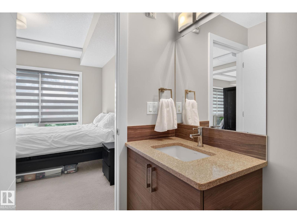
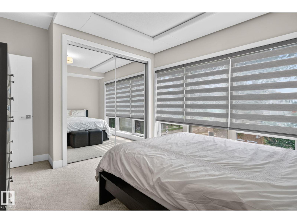
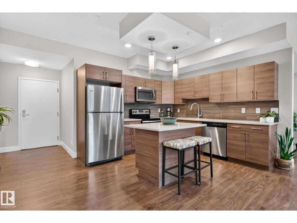
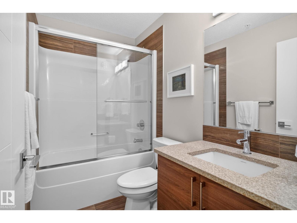
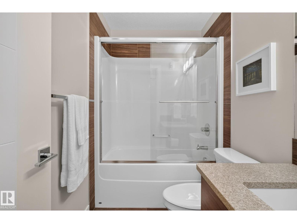
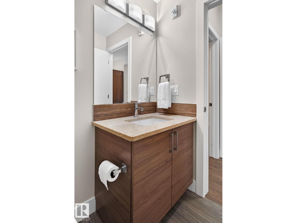
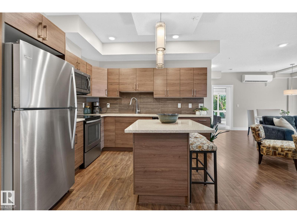
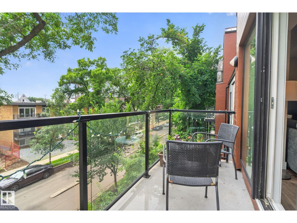
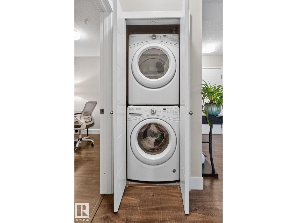
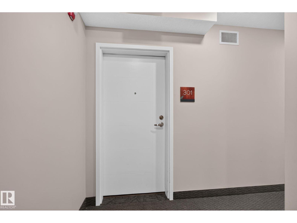
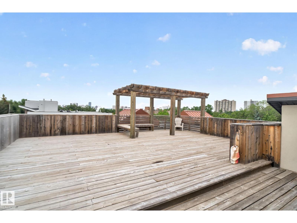
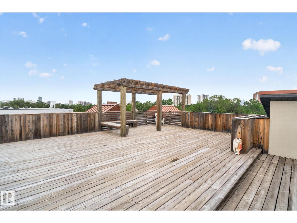
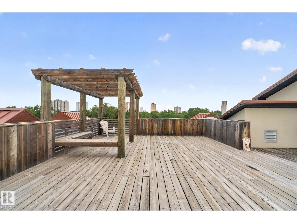
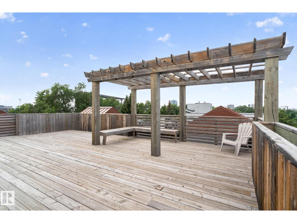
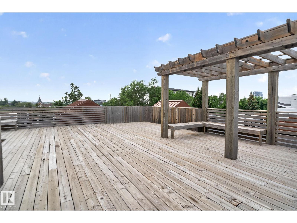
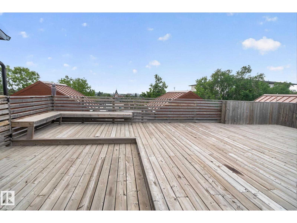
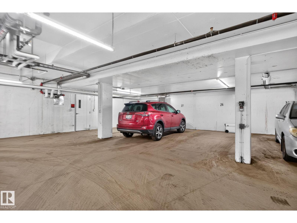
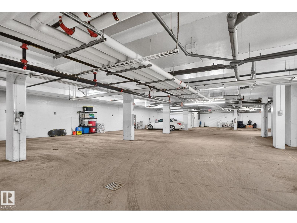
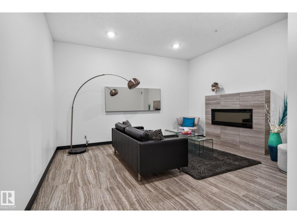
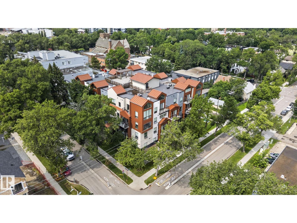
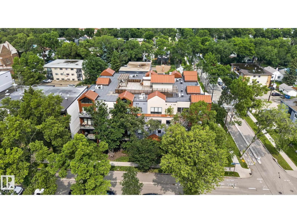
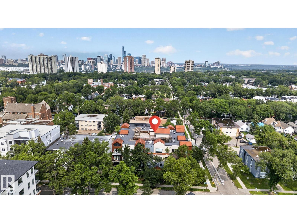
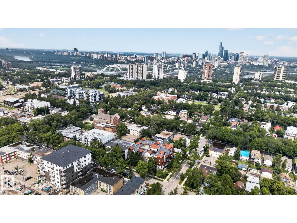
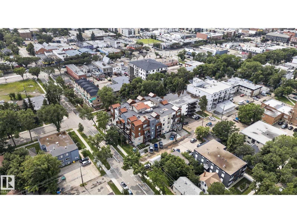
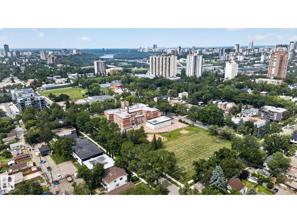
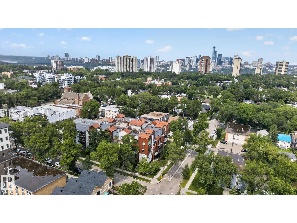
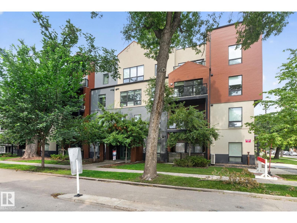
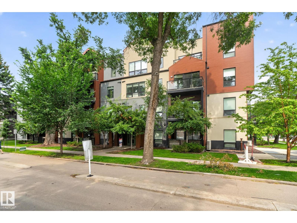
Located in sought after Strathcona, close to Whyte Ave, the Old Strathcona Farmer’s Market, the Edmonton river valley and a ton of restaurants and other amenities. This 1146 sf corner unit has a ton of windows bringing in natural light, air conditioning and underground parking. Featuring an open living and dining space, and a spacious kitchen. The kitchen has a ton of cabinet and counter space, as well as stainless appliances and a centre island. The primary suite is complete with a full ensuite. There is a second full bath, another bedroom and another space that could be a 3rd bedroom, or den, or office. The building has a shared rooftop patio and beautiful lobby area. A MUST SEE! (id:51989)
Features of #301 10006 83 Av Nw
- MLS® Number E4502780
-
Price
$317,500
Maintenance, Exterior Maintenance, Heat, Insurance, Other, See Remarks, Property Management, Water
$900 Monthly - Bedrooms: 3
- Bathrooms: 2
- Square Footage: 1146 sqft
- Property Type: Apartment
- Neigbourhood: Strathcona
- Amenities Near By Golf Course, Playground, Public Transit, Schools, Shopping, Ski Hill
- Community Features Public Swimming Pool
- Features Lane
Buildings
| Bathroom Total | 2 | Bedrooms Total | 3 |
| Amenities | Vinyl Windows | Appliances | Dishwasher, Dryer, Hood Fan, Refrigerator, Stove, Washer, Window Coverings |
| Basement Type | None | Constructed Date | 2017 |
| Cooling Type | Central Air Conditioning | Fire Protection | Smoke Detectors |
| Heating Type | Hot Water Radiator Heat | Size Interior | 1146 Sqft |
| Type | Apartment |
Parking
| Underground |
Land
| Acreage | No | Land Amenities | Golf Course, Playground, Public Transit, Schools, Shopping, Ski Hill |
| Size Irregular | 60.23 | Size Total | 60.23 M2 |
| Size Total Text | 60.23 M2 |
Rooms
| Level | Type | Length | Width | Dimensions |
|---|---|---|---|---|
| Main Level | Living Room | 5.04 m | 4.89 m | 5.04 m x 4.89 m |
| Main Level | Dining Room | 5.67 m | 2.98 m | 5.67 m x 2.98 m |
| Main Level | Kitchen | 3.44 m | 4.87 m | 3.44 m x 4.87 m |
| Main Level | Primary Bedroom | 3.52 m | 4.51 m | 3.52 m x 4.51 m |
| Main Level | Bedroom 2 | 3.57 m | 4.34 m | 3.57 m x 4.34 m |
| Main Level | Bedroom 3 | 3.2 m | 2.11 m | 3.2 m x 2.11 m |
Agents and Offices
- Deanne E. Miketon
- Office: 2% Realty Pro