

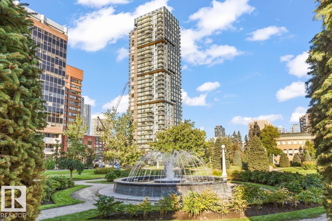
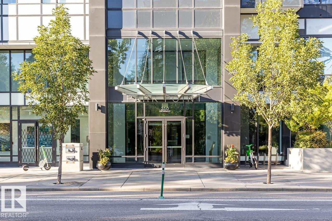
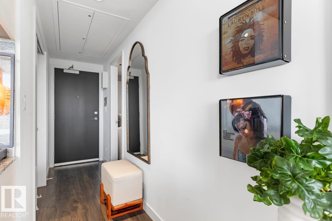
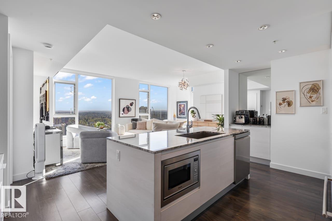
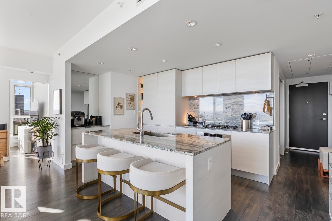
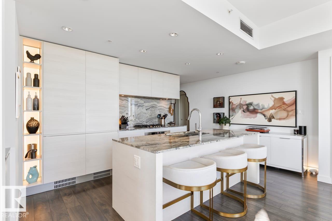
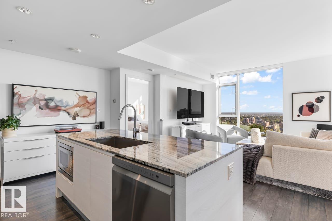
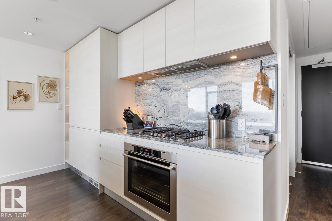
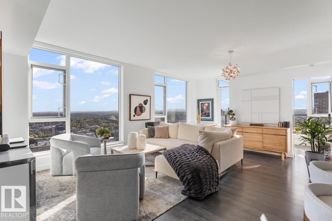
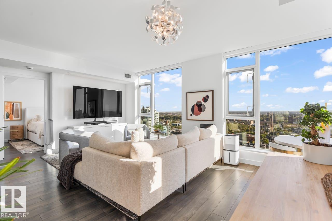
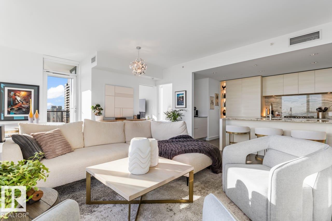
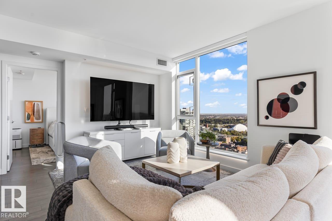
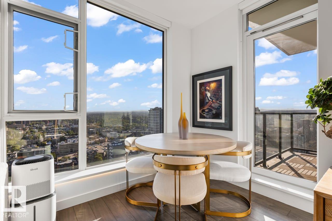
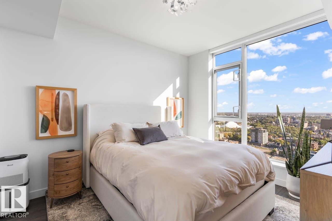
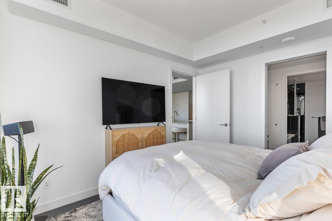
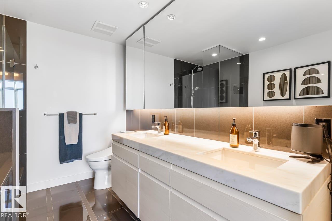
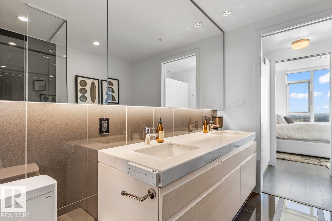
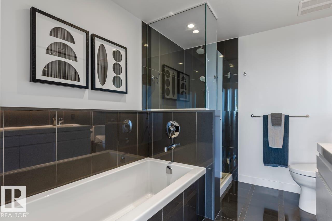
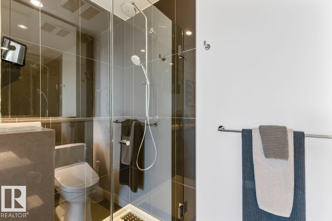
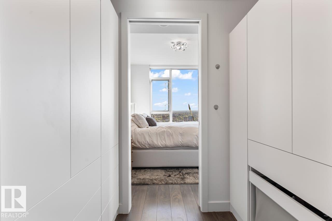
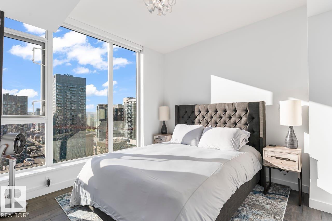
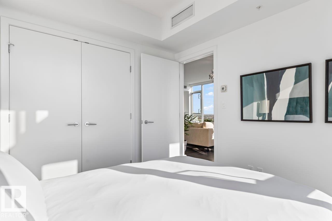
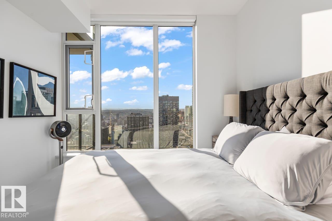
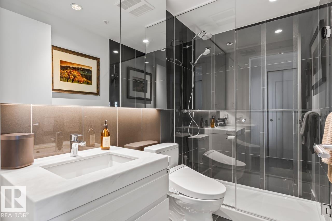
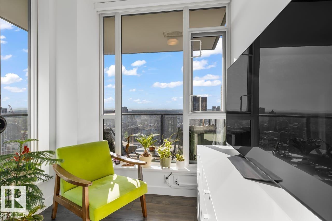
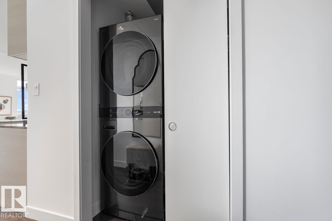
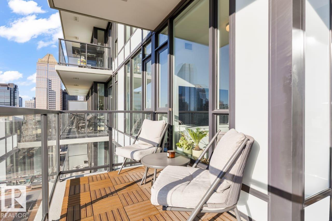
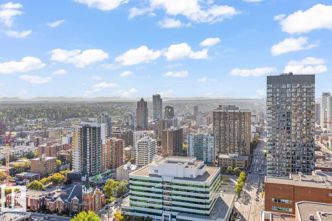
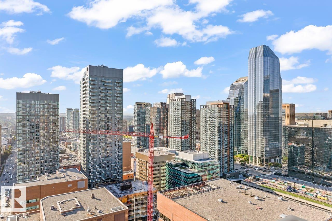
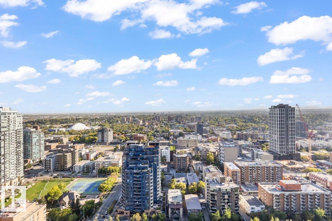
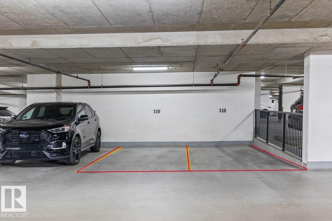
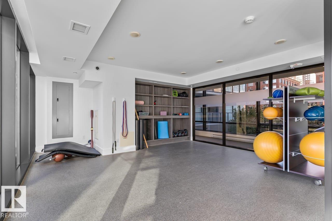
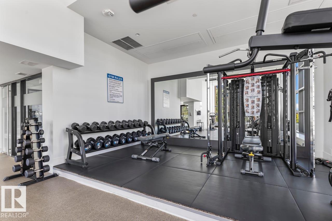
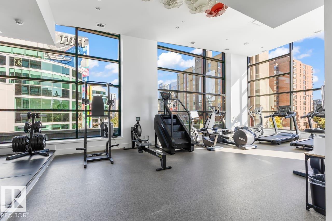
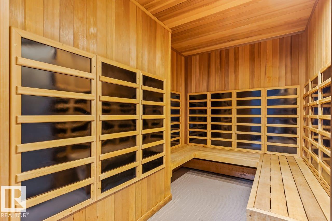
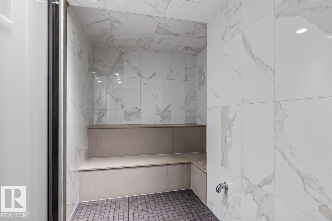
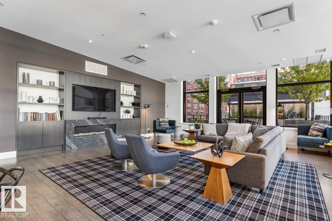
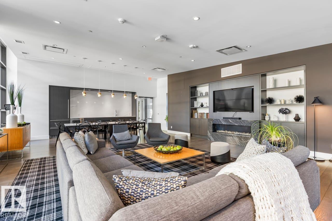
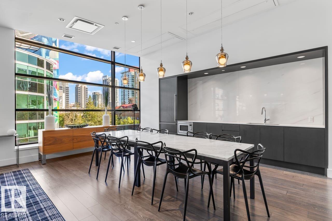
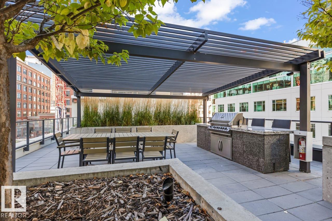
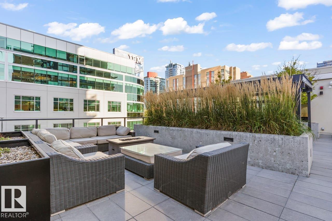
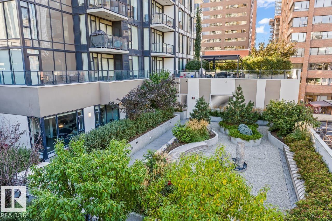
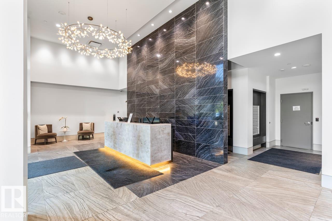
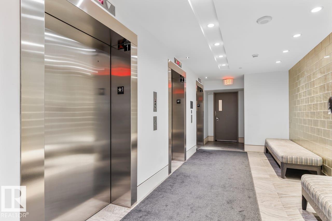
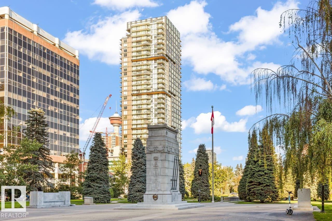
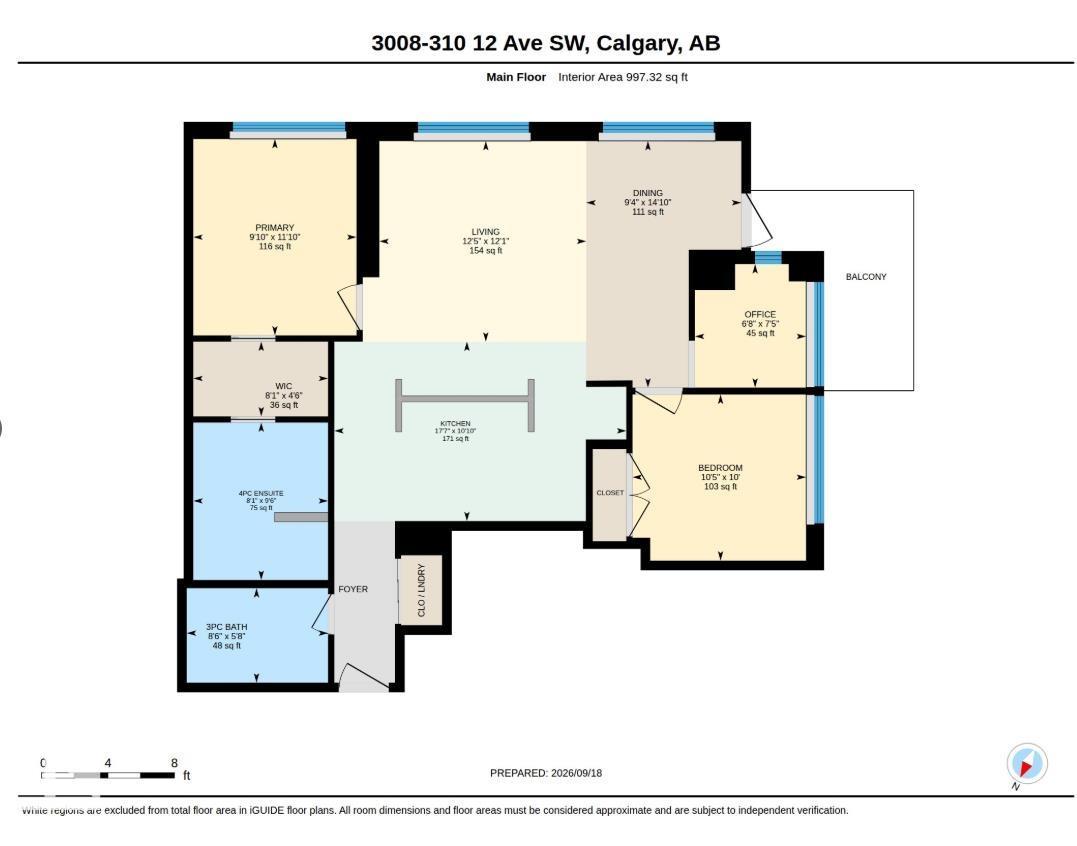
Welcome to Park Point, one of Calgary's most sought-after addresses, where the Beltline's best restaurants, cafes, and culture sit right outside your door. This bright 2-bedroom, 2-bathroom + den residence rises above Central Memorial Park with sun-filled floor-to-ceiling windows and views of the park and Rocky Mountain skyline. The open-concept layout with European-inspired kitchen is built for home chefs, with integrated appliances, a gas cooktop, a built-in oven, a breakfast bar, and a coffee station for your morning ritual. Step onto the balcony for golden-hour sunsets over the mountains, or stay in and let the natural light do the work. The primary suite features a walk-through closet and a spa-inspired ensuite featuring a soaker tub, a separate shower, and double vanities. Central air conditioning, upgraded full size laundry, custom California closets in bedrooms, bathrooms upgraded with Toto Drake 2 bidet toilets, and 2 titled underground parking stalls. 3rd floor amenities and 24hr concierge. (id:51989)
Features of #3008 310 12 Av Sw
- MLS® Number E4509666
-
Price
$724,900
Maintenance, Heat, Insurance, Landscaping, Property Management, Other, See Remarks, Security, Water
$935.14 Monthly - Bedrooms: 2
- Bathrooms: 2
- Square Footage: 997 sqft
- Property Type: Apartment
- Neigbourhood: Beltline
- Amenities Near By Public Transit
- Features See Remarks
- Parking Space Total 2
- View Type City View
Buildings
| Bathroom Total | 2 | Bedrooms Total | 2 |
| Appliances | Dishwasher, Garage Door Opener Remote(s), Oven - Built-in, Microwave, Refrigerator, Washer/dryer Stack-up, Stove, Window Coverings | Basement Type | None |
| Constructed Date | 2018 | Cooling Type | Central Air Conditioning |
| Heating Type | Coil Fan | Size Interior | 997 Sqft |
| Type | Apartment |
Parking
| Heated Garage | |
| Underground |
Land
| Acreage | No | Land Amenities | Public Transit |
Rooms
| Level | Type | Length | Width | Dimensions |
|---|---|---|---|---|
| Main Level | Living Room | 3.79 m | 3.68 m | 3.79 m x 3.68 m |
| Main Level | Dining Room | 2.84 m | 4.53 m | 2.84 m x 4.53 m |
| Main Level | Kitchen | 5.35 m | 3.3 m | 5.35 m x 3.3 m |
| Main Level | Den | 2.04 m | 2.27 m | 2.04 m x 2.27 m |
| Main Level | Primary Bedroom | 2.99 m | 3.61 m | 2.99 m x 3.61 m |
| Main Level | Bedroom 2 | 3.18 m | 3.05 m | 3.18 m x 3.05 m |
Agents and Offices
- Robert J. Rudyk
- Office: Front Door Real Estate