

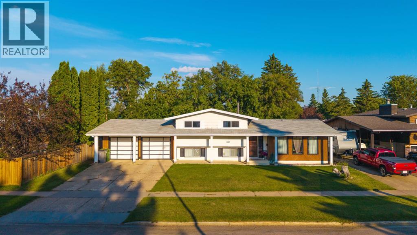
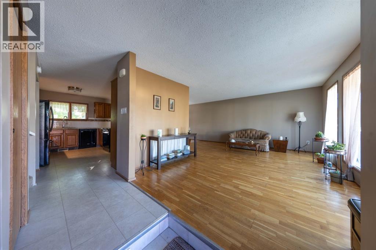
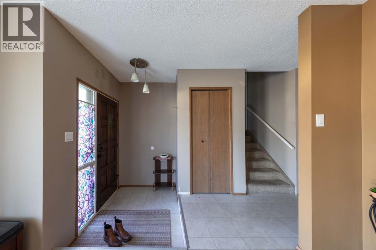
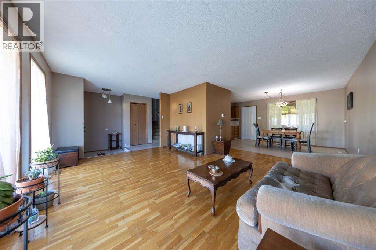
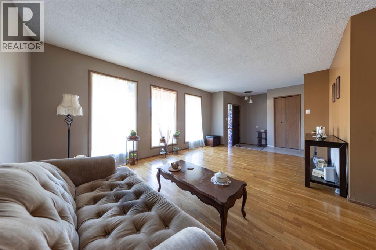
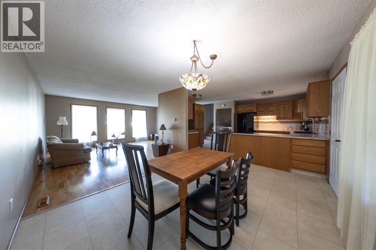
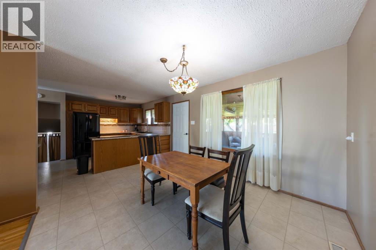
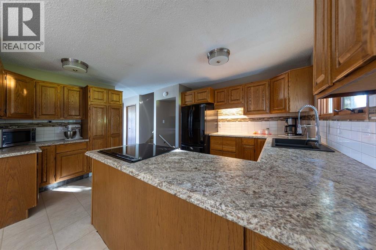
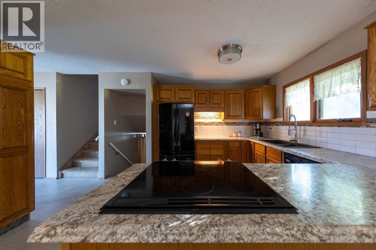
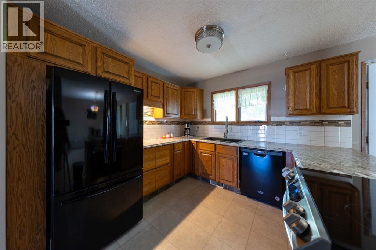
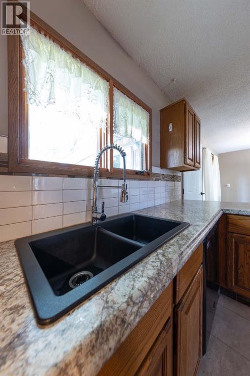
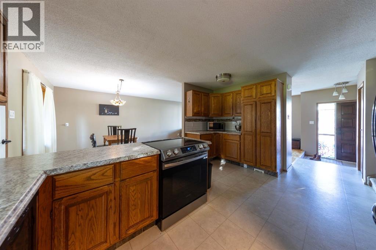
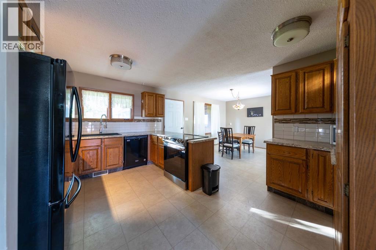
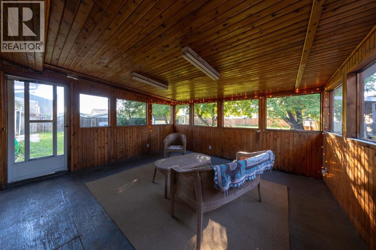
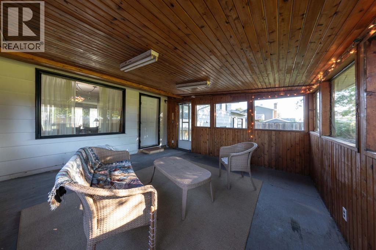
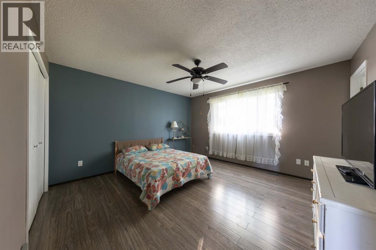
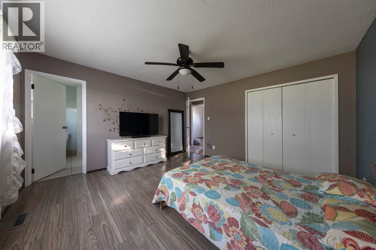
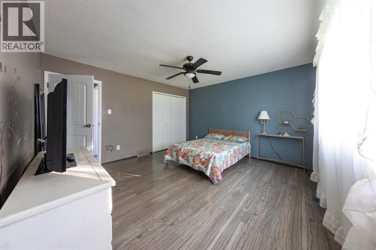
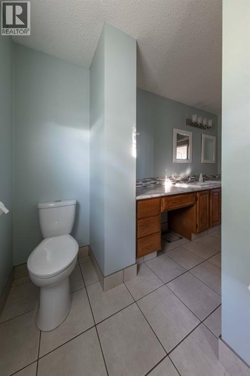
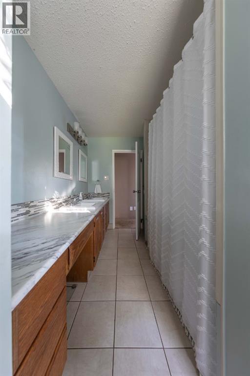
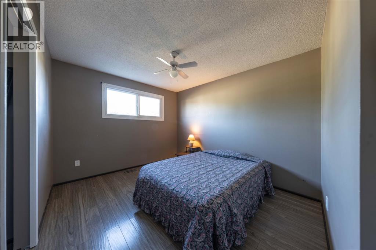
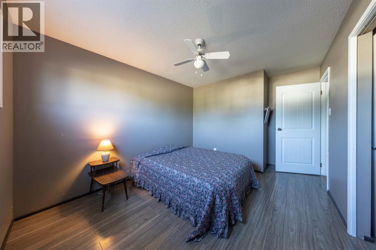
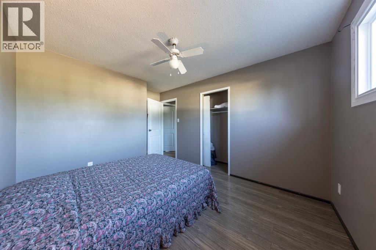
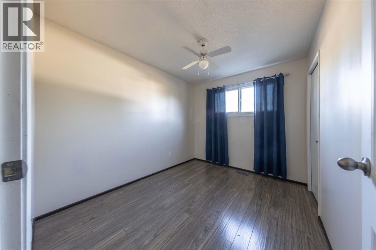
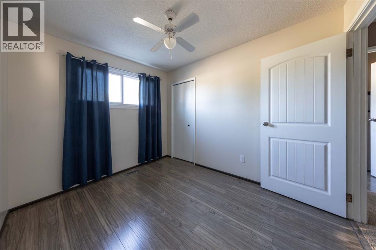
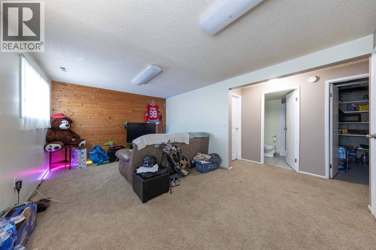
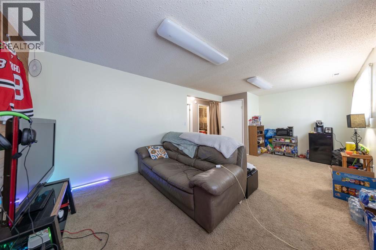
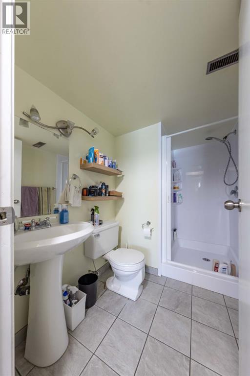
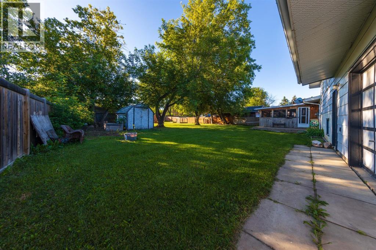
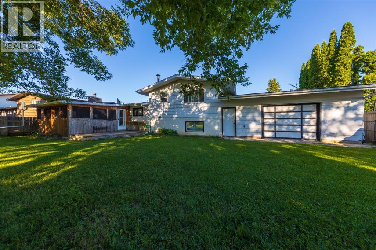
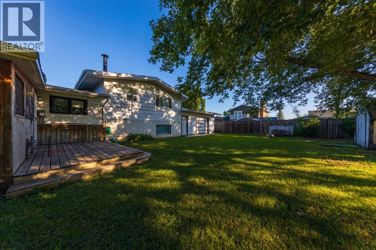
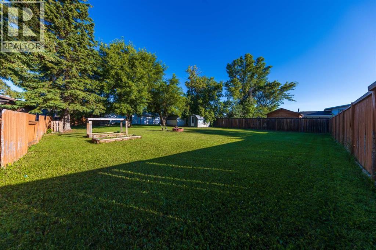
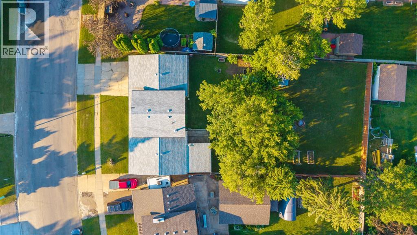
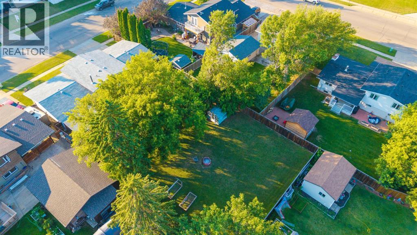
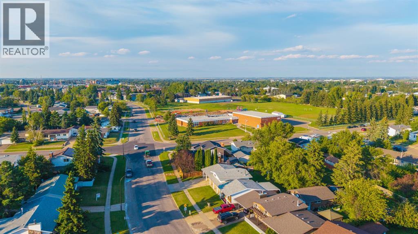
This lot is incredible! Offering over 12,000 square feet of your own private oasis with city conveniences. 4 level split home is a popular layout for a reason...space for everyone! The main floor offers a functional floorplan featuring hardwood flooring and a completely updated kitchen. Off the dining room you'll find a screened porch...perfect for morning coffees overlooking the impressive yard. Upstairs there are 3 bedrooms with the primary having access to the updated 5 piece bathroom. The lower level hosts a family room, additional bedroom and bathroom. The basement is open for your development ideas, think office space, play room, gym, game room, man cave, etc. This property also has a 25x22 heated garage with a handy pull thru overhead door to the backyard. Great location and all appliances included makes this home move-in ready! (id:51989)
Features of 3007 52 Avenue
- MLS® Number A2336718
- Price $409,900
- Bedrooms: 4
- Bathrooms: 2
- Square Footage: 1310 sqft
- Property Type: House
- Community Name: Steele Heights
- Amenities Near By Schools, Shopping
- Parking Space Total 4
- Plan 762 1915
- Structure Porch
Buildings
| Bathroom Total | 2 | Bedrooms Above Ground | 4 |
| Bedrooms Total | 4 | Appliances | Refrigerator, Dishwasher, Stove, Window Coverings, Garage Door Opener, Washer & Dryer, Water Heater - Gas |
| Architectural Style | 4 Level | Basement Development | Partially Finished |
| Basement Type | Full (partially Finished) | Constructed Date | 1977 |
| Construction Material | Wood Frame | Construction Style Attachment | Detached |
| Cooling Type | None | Flooring Type | Carpeted, Hardwood, Laminate |
| Foundation Type | Poured Concrete | Heating Type | Forced Air |
| Size Interior | 1310 Sqft | Total Finished Area | 1310 Sqft |
| Type | House |
Parking
| Detached Garage | 2 |
Land
| Acreage | No | Fence Type | Fence |
| Land Amenities | Schools, Shopping | Landscape Features | Landscaped |
| Size Depth | 49.07 M | Size Frontage | 24.08 M |
| Size Irregular | 12719.00 | Size Total | 12719 Sqft|10,890 - 21,799 Sqft (1/4 - 1/2 Ac) |
| Size Total Text | 12719 Sqft|10,890 - 21,799 Sqft (1/4 - 1/2 Ac) | Zoning Description | Ldr |
Rooms
| Level | Type | Length | Width | Dimensions |
|---|---|---|---|---|
| Second Level | Bedroom | 10.42 Ft x 8.58 Ft | ||
| Second Level | Bedroom | 13.92 Ft x 9.92 Ft | ||
| Second Level | Primary Bedroom | 13.00 Ft x 13.50 Ft | ||
| Second Level | 5pc Bathroom | Measurements not available | ||
| Third Level | Bedroom | 12.17 Ft x 9.08 Ft | ||
| Third Level | 3pc Bathroom | Measurements not available | ||
| Third Level | Family Room | 11.08 Ft x 20.33 Ft | ||
| Basement | Furnace | 26.67 Ft x 16.08 Ft | ||
| Main Level | Living Room | 17.00 Ft x 17.75 Ft | ||
| Main Level | Dining Room | 10.25 Ft x 10.33 Ft | ||
| Main Level | Kitchen | 14.92 Ft x 13.25 Ft |
Agents and Offices
- Janelle Kohlman
- Office: RE/MAX Of Lloydminster