


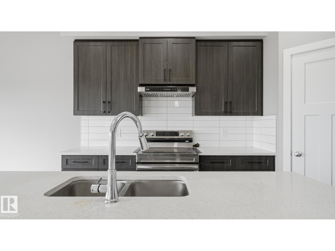
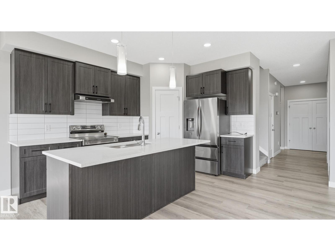
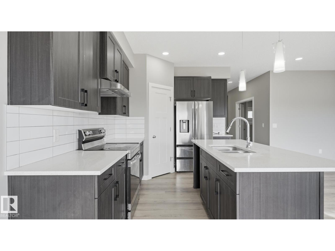
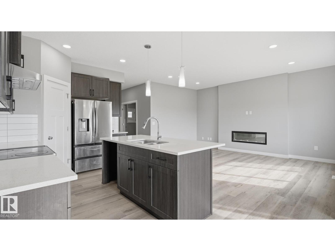
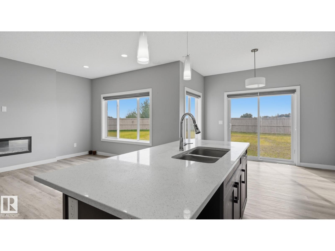
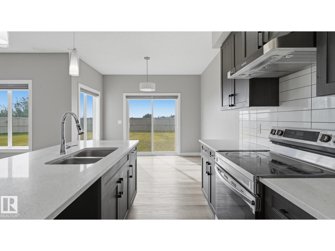
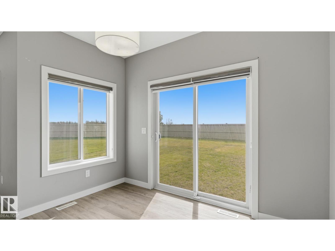
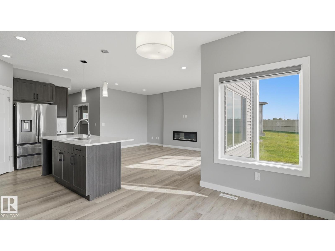
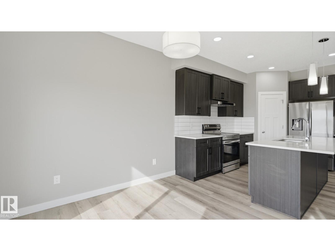
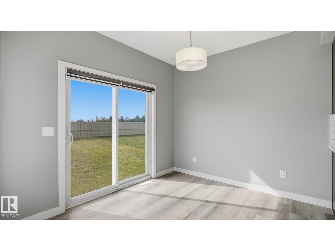
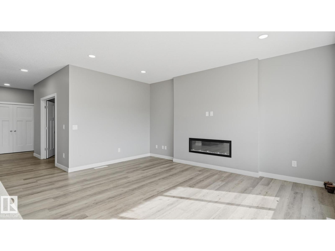
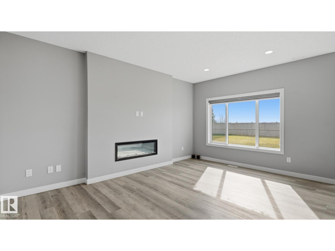
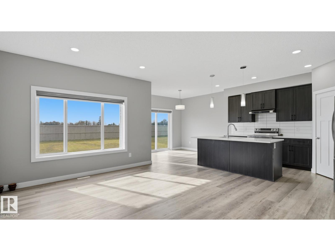
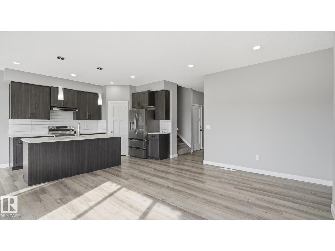
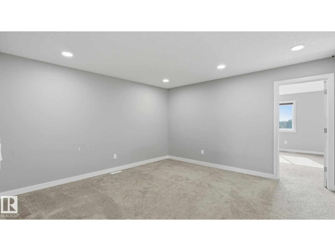
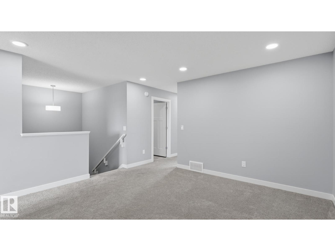
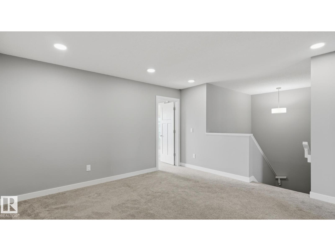
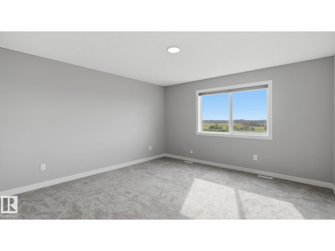
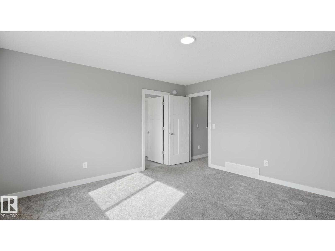
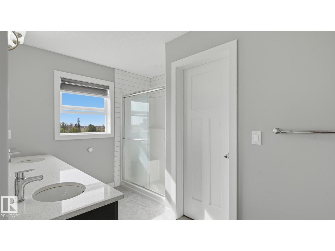
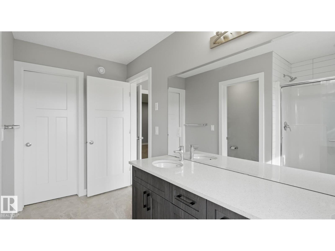
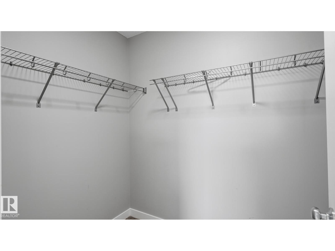
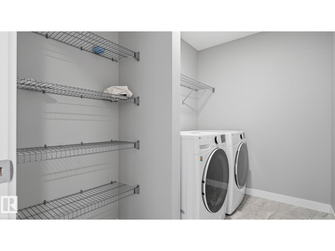
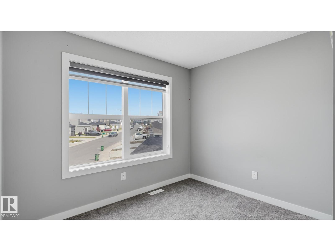
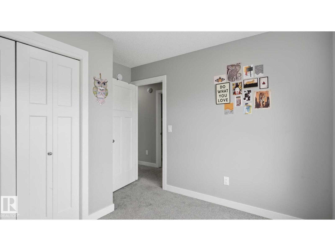
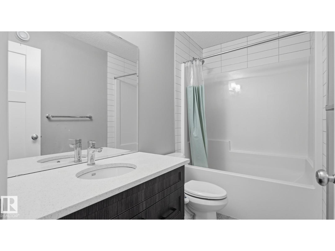
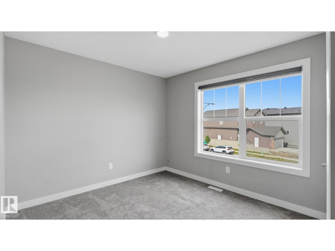
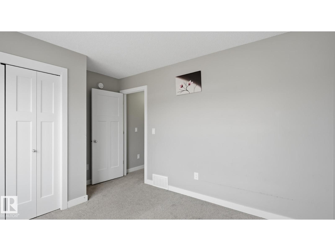
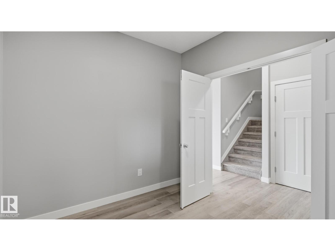
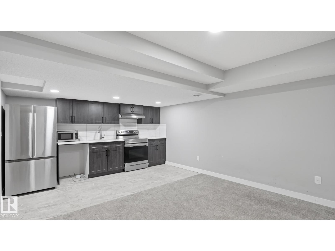
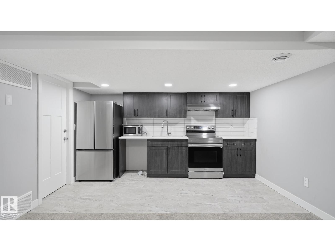
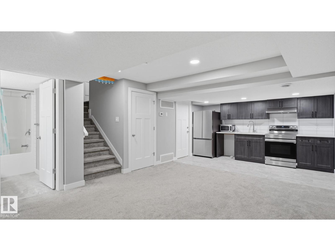
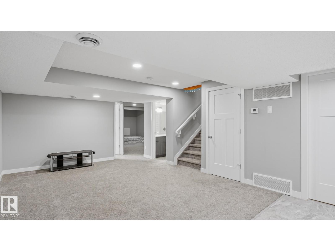
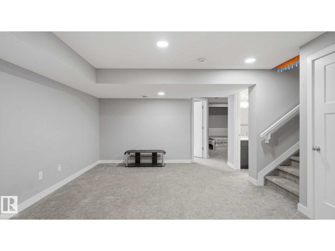
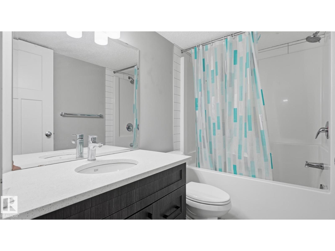
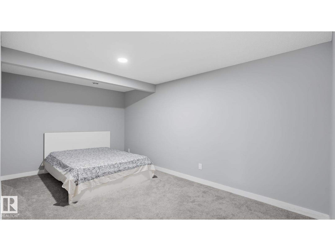
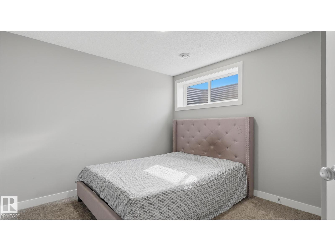
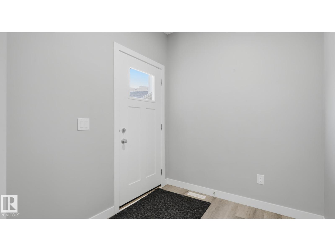
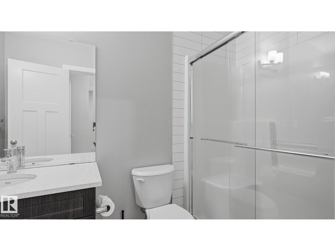
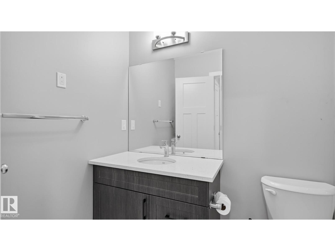
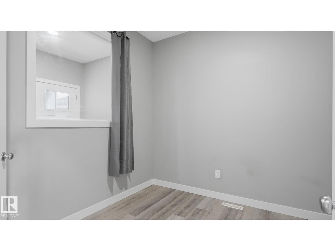
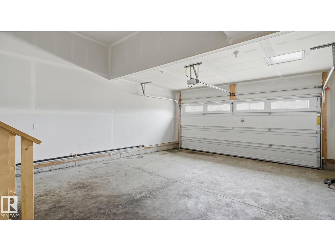
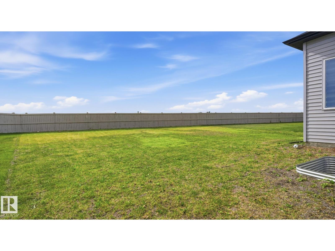
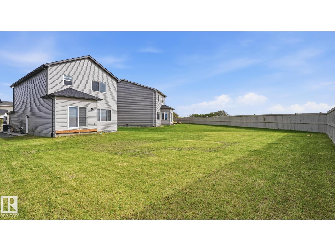
Fully finished legal basement with second kitchen. Welcome to the community of maple crest, this single family home welcome you with a den on main floor and full washroom, spacious living area with electric fireplace and a kitchen with stainless steel appliances. upstairs you get a huge bonus room. master bedroom welcomes you with a 4 piece in suite and walk in closet. other two rooms are huge with a common washroom and laundry. The separate side entrance leads to a fully developed LEGAL basement suite, offering exceptional mortgage support or rental income potential—an excellent opportunity for homeowners and investors alike. House has a huge landscaped backyard. (id:51989)
Features of 3004 9 St Nw
- MLS® Number E4508360
- Price $619,000
- Bedrooms: 4
- Bathrooms: 4
- Square Footage: 1974 sqft
- Property Type: House
- Neigbourhood: Maple Crest
- Features Environmental Reserve
Buildings
| Bathroom Total | 4 | Bedrooms Total | 4 |
| Amenities | Ceiling - 9ft | Appliances | Dishwasher, Garage Door Opener Remote(s), Garage Door Opener, Hood Fan, Window Coverings, Dryer, Two Refrigerators, Two Stoves, Two Washers |
| Basement Development | Finished | Basement Features | Suite |
| Basement Type | Full (finished) | Constructed Date | 2024 |
| Construction Style Attachment | Detached | Fire Protection | Smoke Detectors |
| Heating Type | Forced Air | Stories Total | 2 |
| Size Interior | 1974 Sqft | Type | House |
Parking
| Attached Garage |
Land
| Acreage | No | Size Irregular | 602.23 |
| Size Total | 602.23 M2 | Size Total Text | 602.23 M2 |
Rooms
| Level | Type | Length | Width | Dimensions |
|---|---|---|---|---|
| Basement | Bedroom 4 | Measurements not available | ||
| Basement | Second Kitchen | Measurements not available | ||
| Main Level | Living Room | Measurements not available | ||
| Main Level | Dining Room | Measurements not available | ||
| Main Level | Kitchen | Measurements not available | ||
| Main Level | Den | Measurements not available | ||
| Upper Level | Primary Bedroom | Measurements not available | ||
| Upper Level | Bedroom 2 | Measurements not available | ||
| Upper Level | Bedroom 3 | Measurements not available | ||
| Upper Level | Bonus Room | Measurements not available |
Agents and Offices
- . Mehakdeep Singh
- Office: Sterling Real Estate