

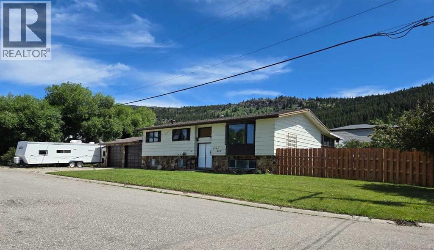
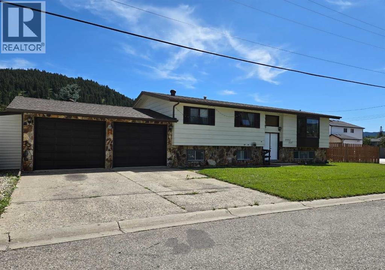
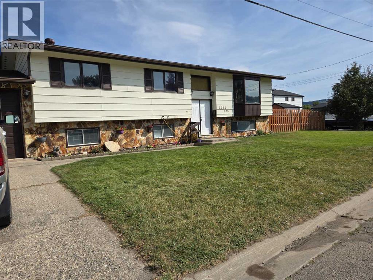
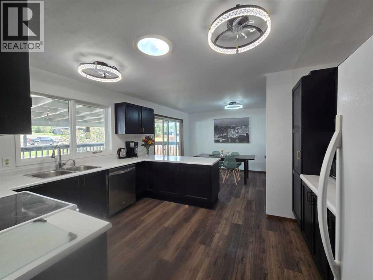
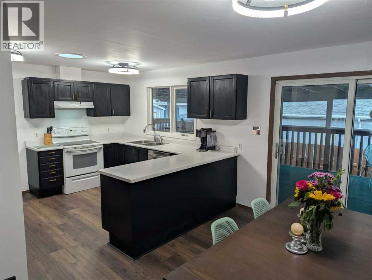
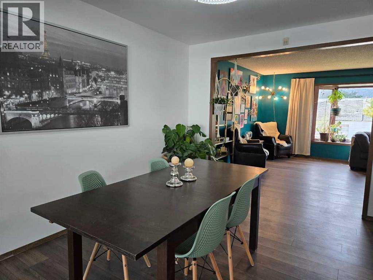
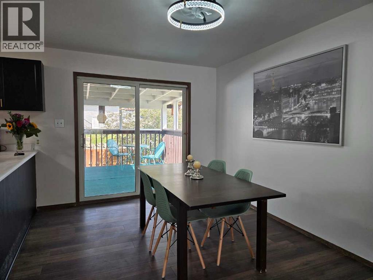
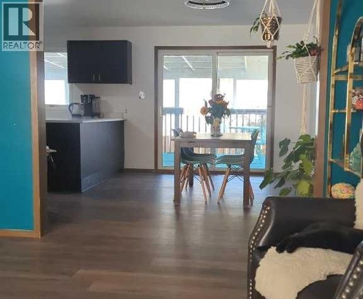
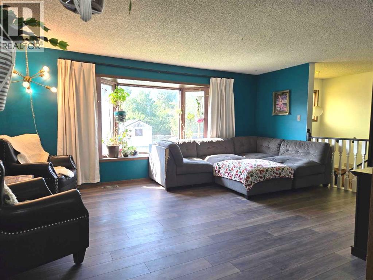
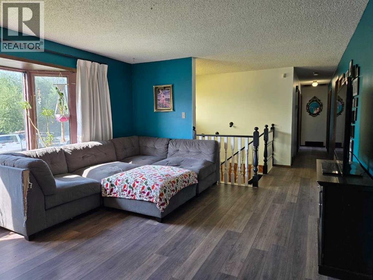
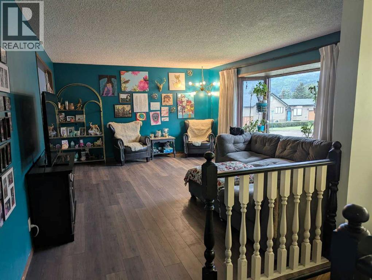
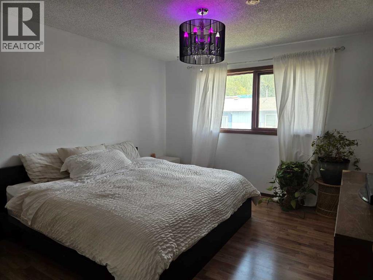
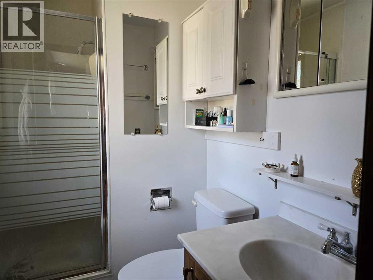
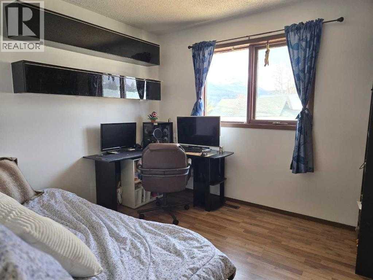
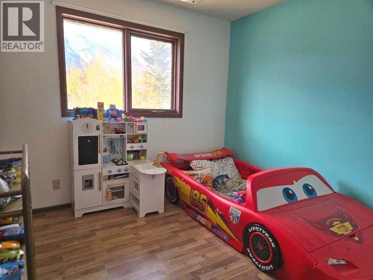
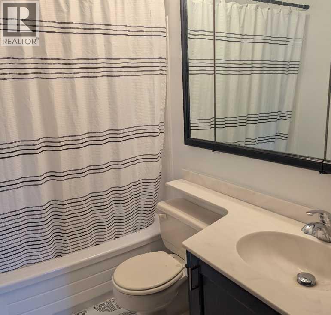
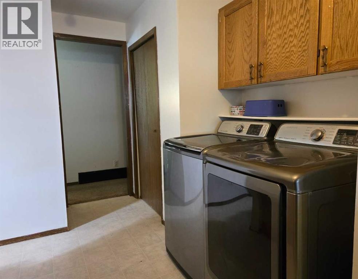
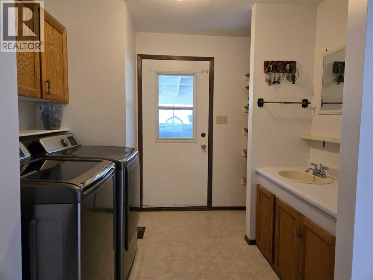
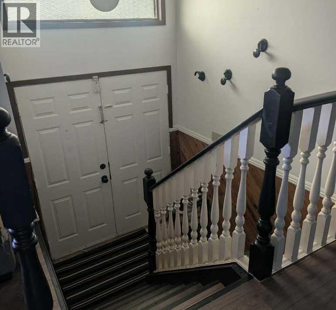
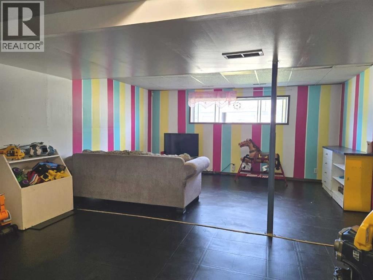
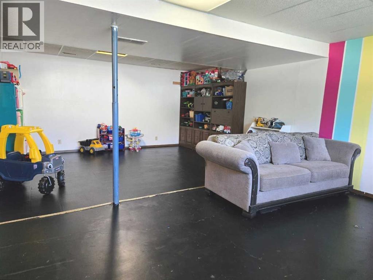
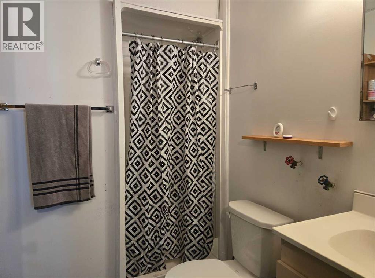
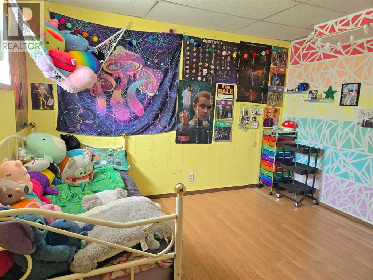
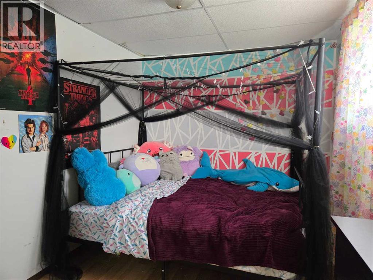
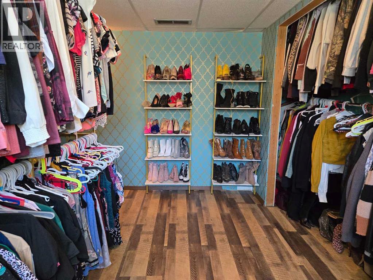
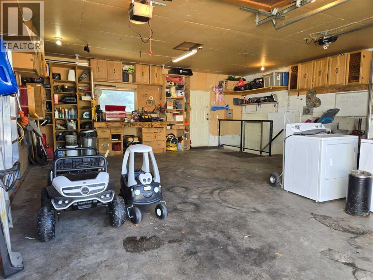
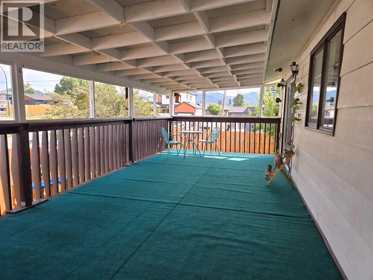
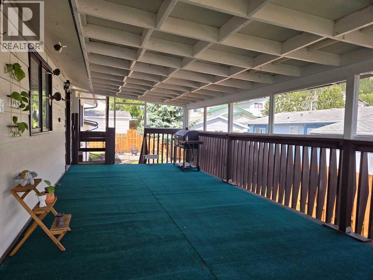
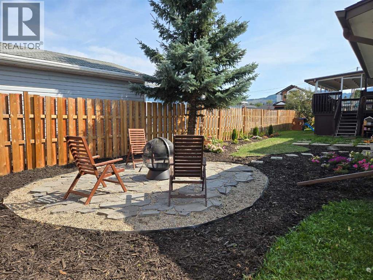
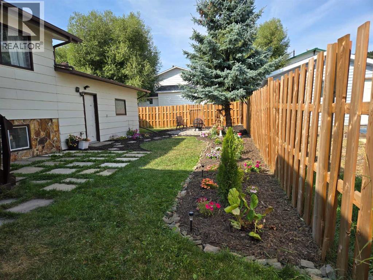
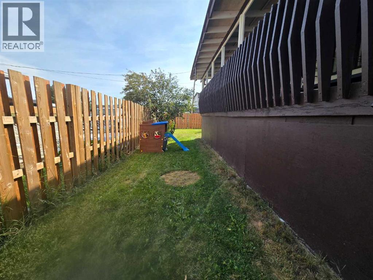
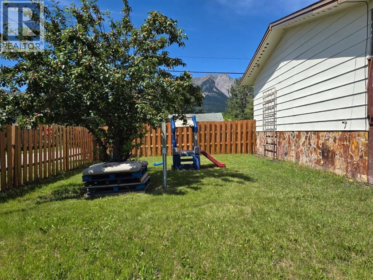
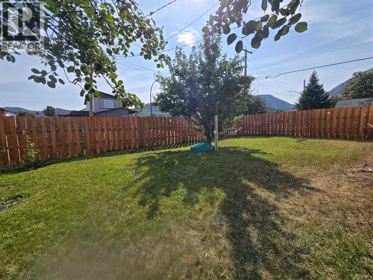
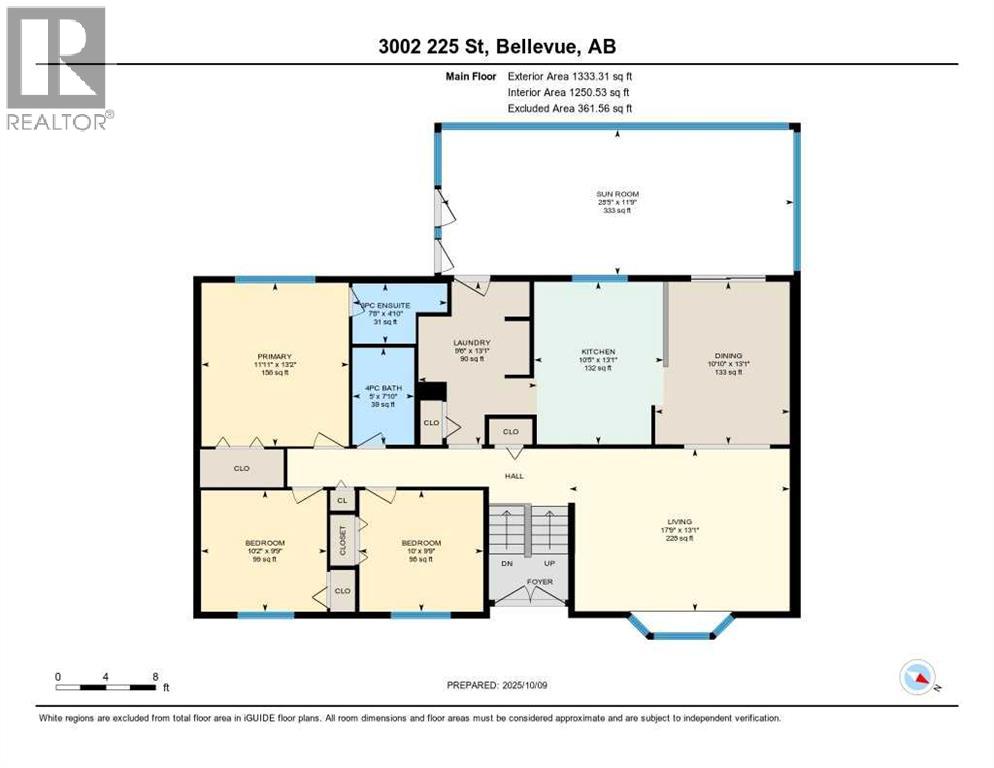
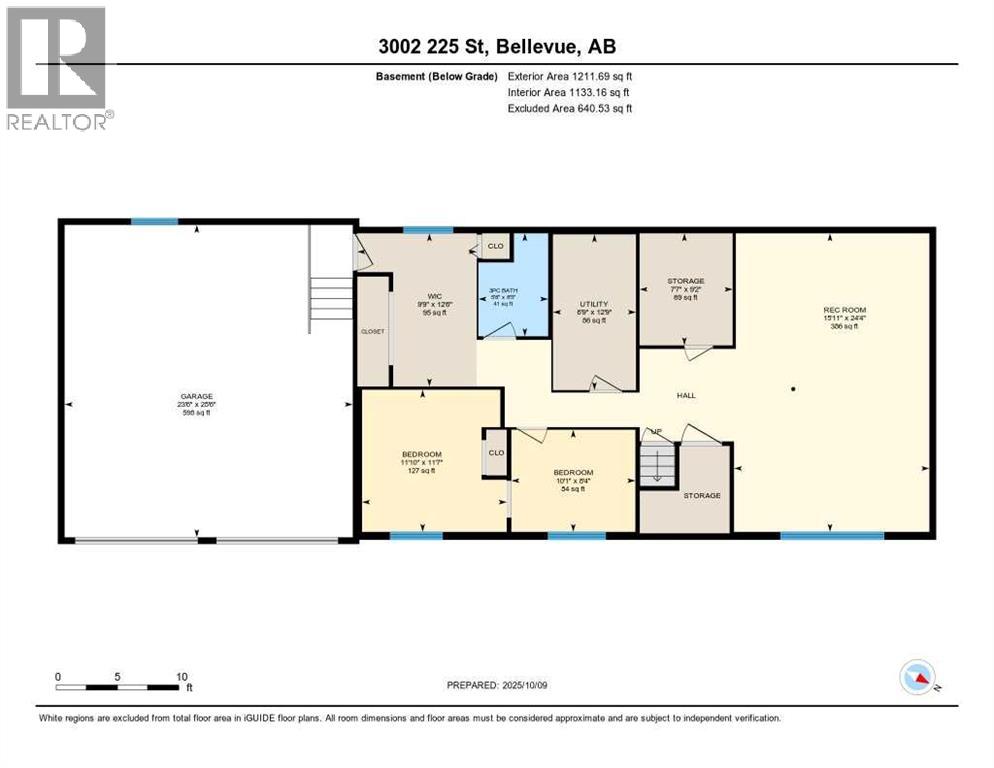
There is room for everyone in this 1,333 sq. ft. home on a sunny corner lot in Bellevue. With 5 bedrooms, 3 bathrooms including an ensuite, and plenty of storage throughout, this home has a comfortable well designed layout.The main floor features an open kitchen and dining area that leads to 11 ft x 28 ft covered deck. Some new flooring, fresh paint and lighting add an updated feel throughout the home, while recent landscaping has given the yard a fresh look.Downstairs, the finished basement adds a large family room, two additional bedrooms, a 3-piece bathroom, and plenty of flexibility for guests, playroom, gym, or extra living space.Outside, you’ll find a fenced backyard, a powered garden shed for the DIYer, and beautiful mountain views. The attached 23' x 25' double garage provides plenty of room for vehicles and with convenient backyard access.With recent updates, great outdoor features, and plenty to offer, this Bellevue home is worth a look. Don’t miss out! (id:51989)
Features of 3002 225 Street
- MLS® Number A2339637
- Price $575,000
- Bedrooms: 4
- Bathrooms: 3
- Square Footage: 1333 sqft
- Property Type: House
- Amenities Near By Golf Course, Playground, Schools, Shopping
- Community Features Golf Course Development, Fishing
- Features Level
- Parking Space Total 4
- Plan 0714739
- Structure Deck
Buildings
| Bathroom Total | 3 | Bedrooms Above Ground | 3 |
| Bedrooms Below Ground | 1 | Bedrooms Total | 4 |
| Appliances | Washer, Refrigerator, Stove, Dryer | Architectural Style | Bi-level |
| Basement Development | Finished | Basement Type | Full (finished) |
| Constructed Date | 1996 | Construction Style Attachment | Detached |
| Cooling Type | None | Exterior Finish | Stone, Wood Siding |
| Flooring Type | Carpeted, Laminate, Linoleum | Foundation Type | Poured Concrete |
| Heating Type | Forced Air | Size Interior | 1333 Sqft |
| Total Finished Area | 1333.31 Sqft | Type | House |
Parking
| Attached Garage | 2 |
Land
| Acreage | No | Fence Type | Fence |
| Land Amenities | Golf Course, Playground, Schools, Shopping | Landscape Features | Lawn |
| Size Depth | 19.51 M | Size Frontage | 37.79 M |
| Size Irregular | 7950.00 | Size Total | 7950 Sqft|7,251 - 10,889 Sqft |
| Size Total Text | 7950 Sqft|7,251 - 10,889 Sqft | Zoning Description | R |
Rooms
| Level | Type | Length | Width | Dimensions |
|---|---|---|---|---|
| Basement | 3pc Bathroom | 8.17 Ft x 5.50 Ft | ||
| Basement | Bedroom | 11.50 Ft x 11.50 Ft | ||
| Basement | Family Room | 24.42 Ft x 15.92 Ft | ||
| Main Level | Living Room | 17.33 Ft x 13.17 Ft | ||
| Main Level | Kitchen | 13.00 Ft x 12.83 Ft | ||
| Main Level | Dining Room | 12.50 Ft x 10.75 Ft | ||
| Main Level | Primary Bedroom | 13.00 Ft x 11.83 Ft | ||
| Main Level | Bedroom | 9.92 Ft x 9.75 Ft | ||
| Main Level | Bedroom | 10.17 Ft x 9.75 Ft | ||
| Main Level | 4pc Bathroom | 7.67 Ft x 4.92 Ft | ||
| Main Level | 3pc Bathroom | Measurements not available |
Agents and Offices
- Georgia Sullivan
- Office: Trec The Real Estate Company