

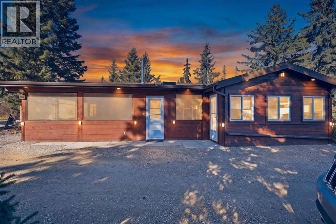
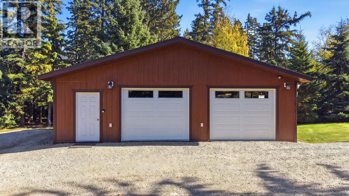
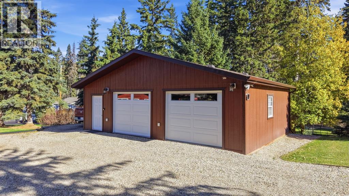
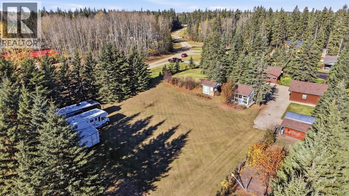
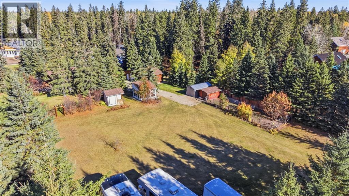
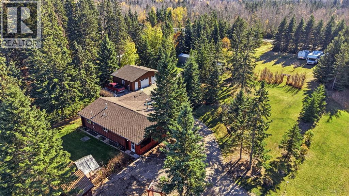
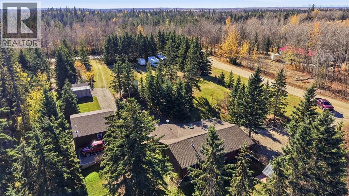
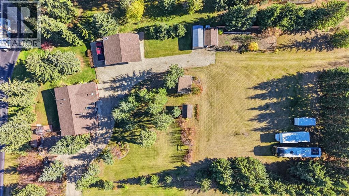
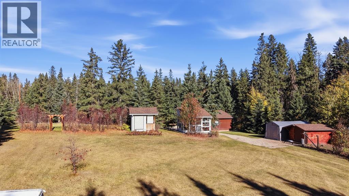
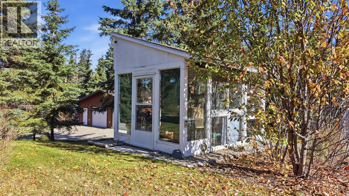
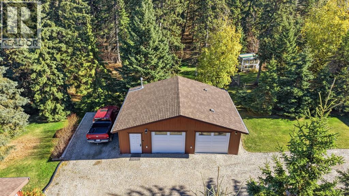
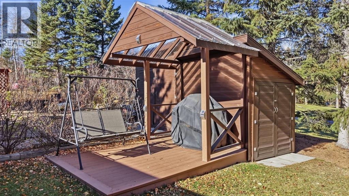
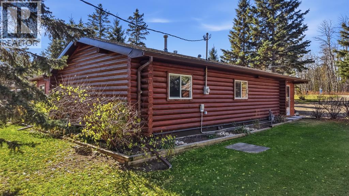
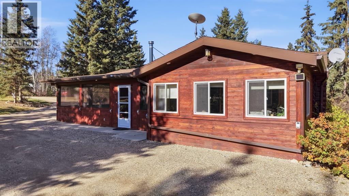
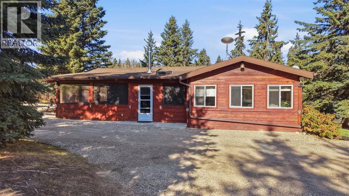
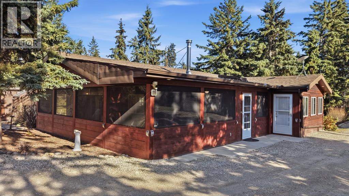
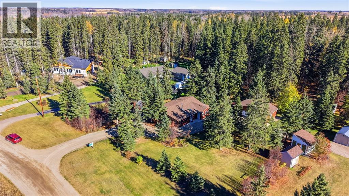
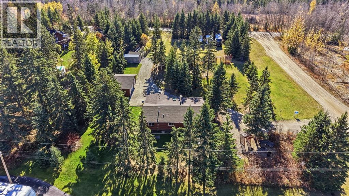
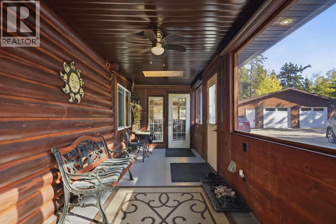
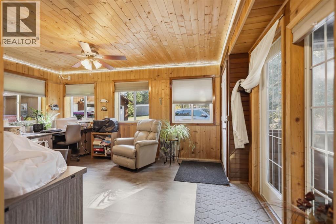
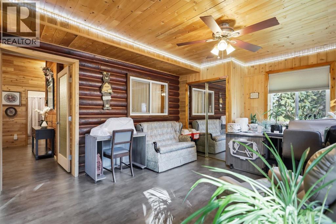
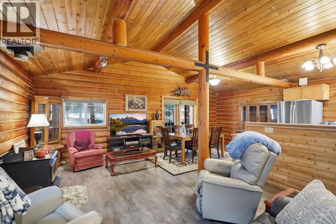
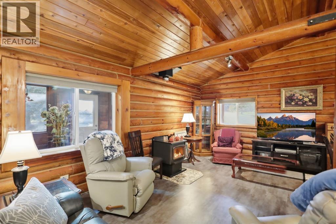
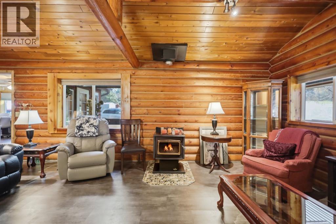
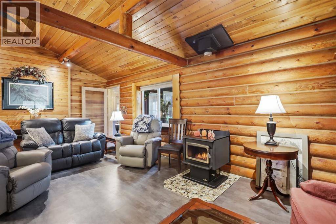
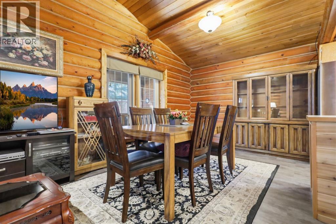
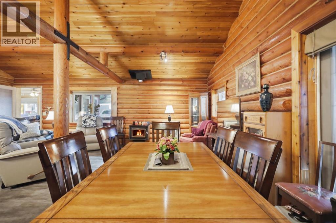
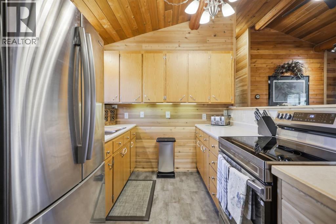
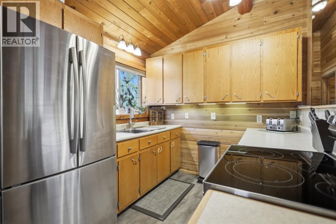
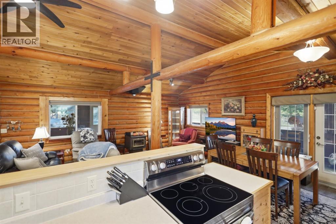
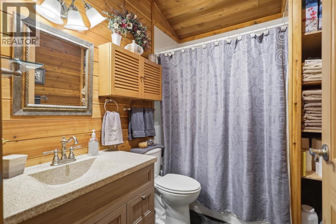
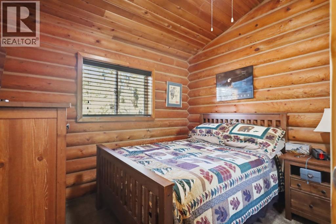
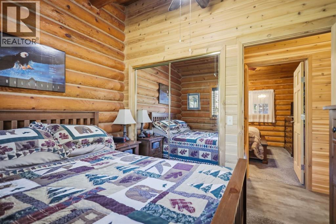
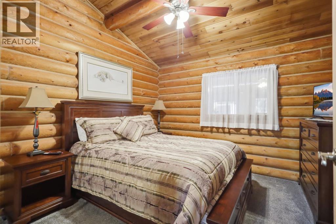
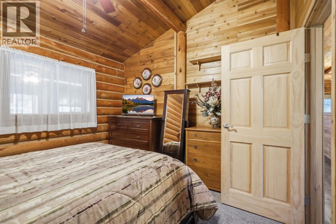
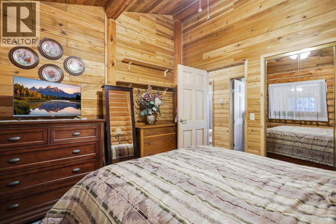
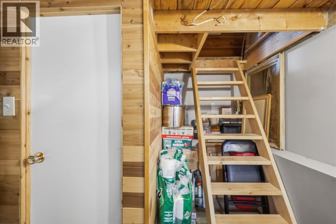
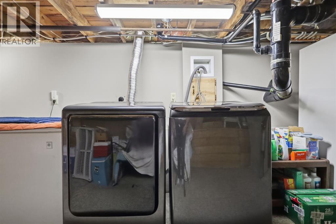
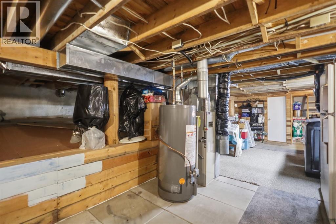
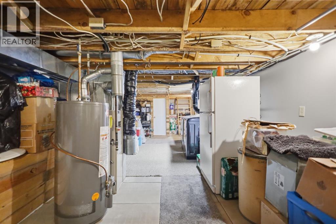
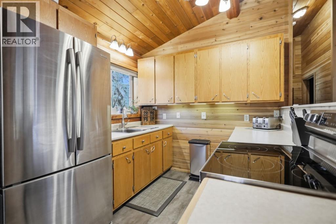
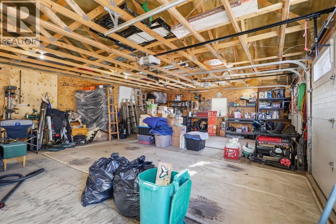
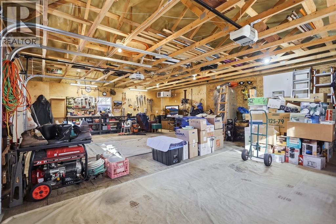
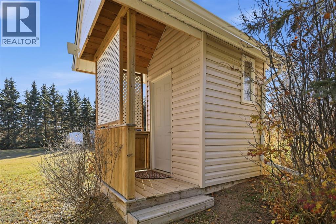
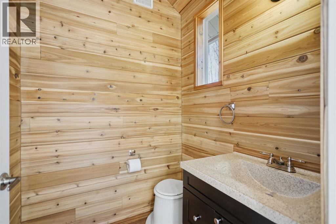
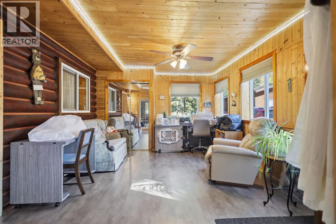
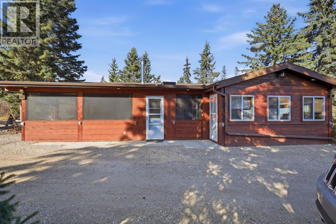
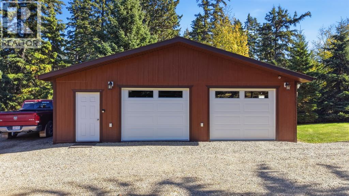
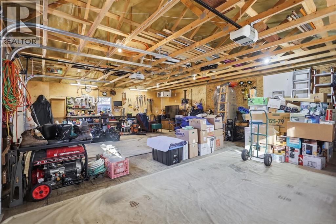
Enjoy the peace and space of country living in Red Lodge Estates, just 20 minutes outside of Olds. Situated on 1.05 acres, this well-maintained log home offers 3 bedrooms and 1 bathroom, with plenty of room to enjoy the outdoors. The large wraparound, covered three-season sunroom is a great place to relax, entertain, or take in the surrounding views. A 24' x 32' detached double garage is spray foam insulated and heated, providing a comfortable space for parking, projects, or extra storage. The property also features numerous outdoor sheds and storage buildings, a greenhouse, and a generous open green space to enjoy gardening, outdoor activities, or simply having room to spread out. If you're looking for a well-cared-for home with country charm, functional outbuildings, and room to enjoy acreage living, this property is worth a look. (id:51989)
Features of 300, 35102 Range Road 24
- MLS® Number A2352904
- Price $520,000
- Bedrooms: 3
- Bathrooms: 1
- Square Footage: 1088 sqft
- Property Type: House
- Community Name: Red Lodge Estates
- Features Treed, See Remarks
- Plan 8020102
- Structure Greenhouse, Shed
Buildings
| Bathroom Total | 1 | Bedrooms Above Ground | 3 |
| Bedrooms Total | 3 | Appliances | Refrigerator, Stove, Freezer, Washer & Dryer |
| Architectural Style | Bungalow | Basement Development | Unfinished |
| Basement Type | Partial (unfinished) | Constructed Date | 1988 |
| Construction Material | Log | Construction Style Attachment | Detached |
| Cooling Type | None | Exterior Finish | Log |
| Flooring Type | Carpeted, Laminate | Foundation Type | Poured Concrete, See Remarks |
| Heating Type | Forced Air | Stories Total | 1 |
| Size Interior | 1088 Sqft | Total Finished Area | 1088 Sqft |
| Type | House | Utility Water | Well |
Parking
| Detached Garage | 2 |
Land
| Acreage | Yes | Fence Type | Not Fenced |
| Landscape Features | Garden Area, Landscaped, Lawn | Sewer | Septic Field, Septic Tank |
| Size Irregular | 1.05 | Size Total | 1.05 Ac|1 - 1.99 Acres |
| Size Total Text | 1.05 Ac|1 - 1.99 Acres | Zoning Description | R-6 |
Rooms
| Level | Type | Length | Width | Dimensions |
|---|---|---|---|---|
| Basement | Laundry Room | 9.75 Ft x 17.83 Ft | ||
| Basement | Furnace | 9.75 Ft x 16.08 Ft | ||
| Basement | Cold Room | 6.42 Ft x 5.67 Ft | ||
| Main Level | 4pc Bathroom | .00 Ft x .00 Ft | ||
| Main Level | Bedroom | 12.00 Ft x 16.25 Ft | ||
| Main Level | Bedroom | 8.25 Ft x 9.67 Ft | ||
| Main Level | Bedroom | 11.08 Ft x 11.67 Ft | ||
| Main Level | Living Room | 14.75 Ft x 23.17 Ft | ||
| Main Level | Kitchen | 8.17 Ft x 8.50 Ft | ||
| Main Level | Dining Room | 8.33 Ft x 9.92 Ft |
Utilities
| Electricity | Connected | Natural Gas | Connected |
Agents and Offices
- Blake Gagnon
- Office: Cir Realty