

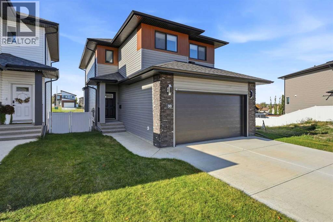
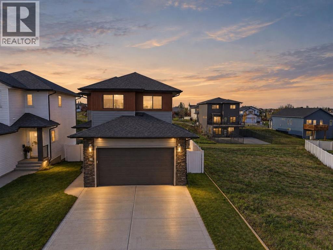
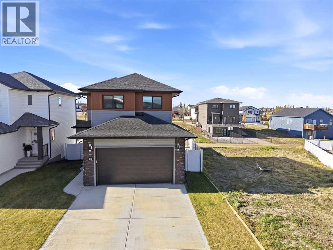
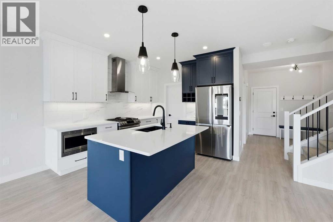
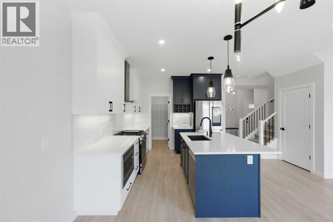
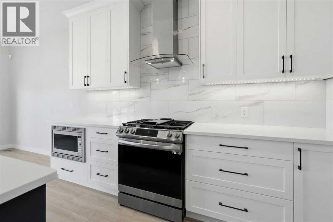
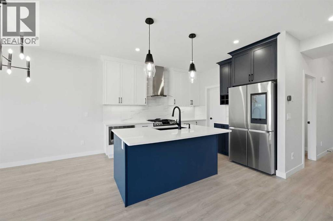
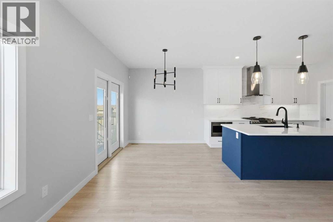
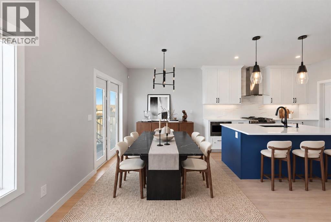
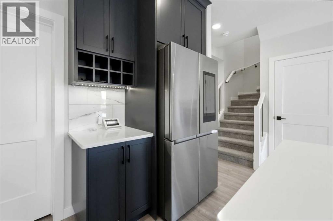
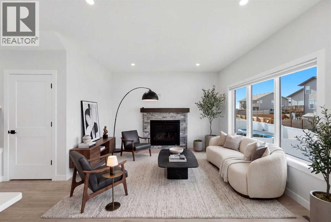
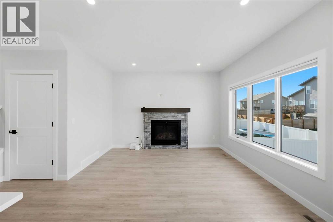
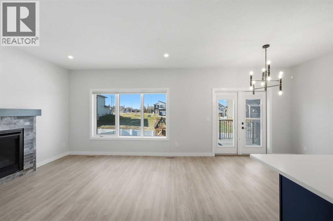
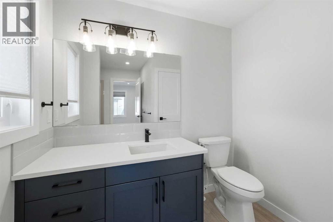
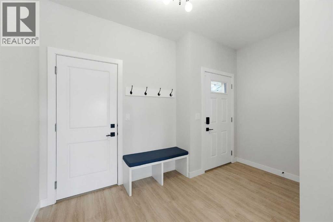
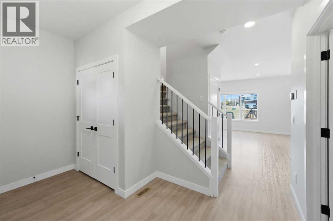
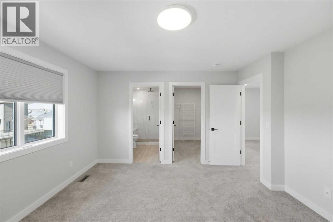
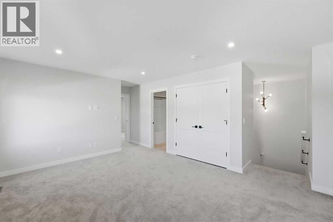
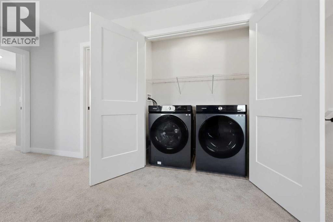
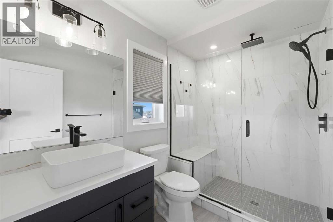
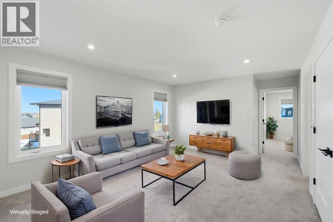
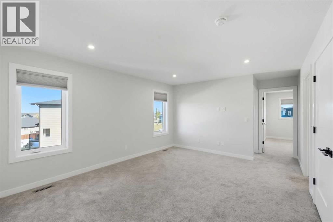
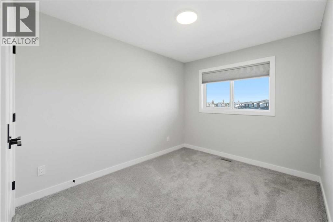
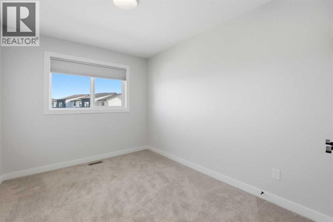
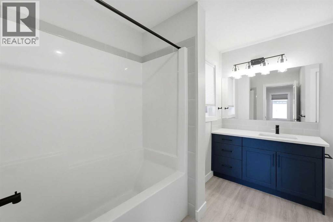
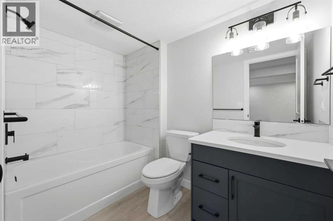
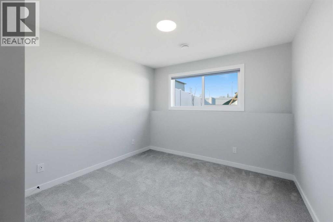
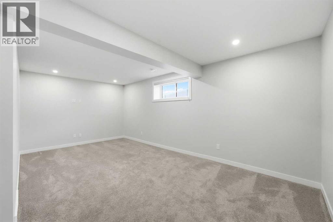
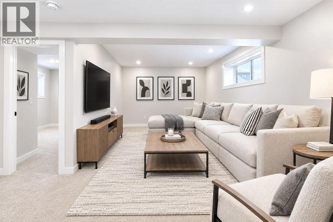
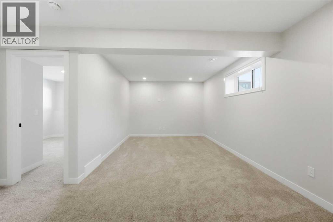
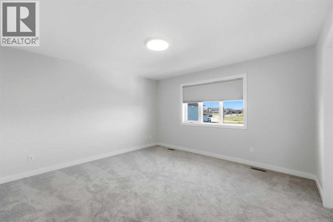
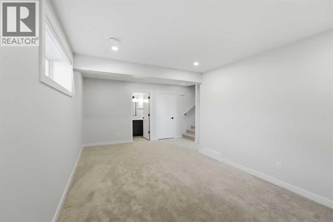
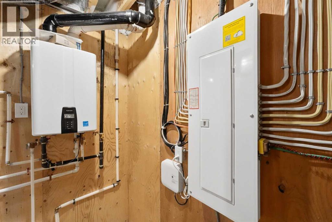
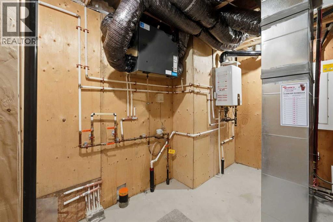
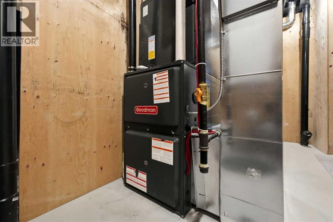
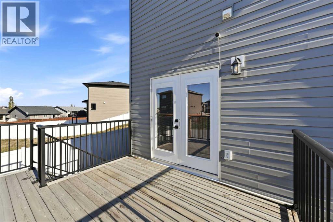
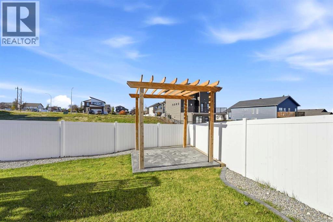
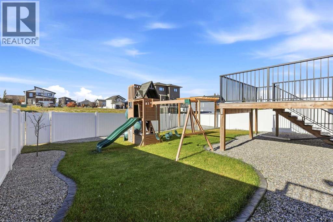
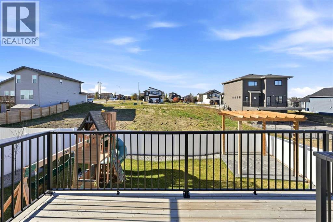
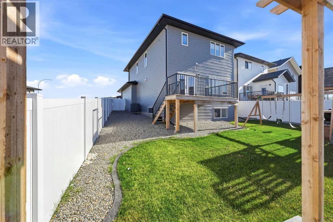
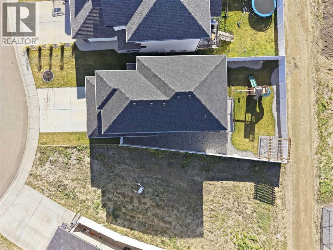
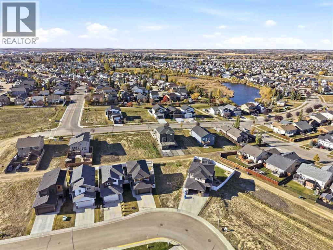
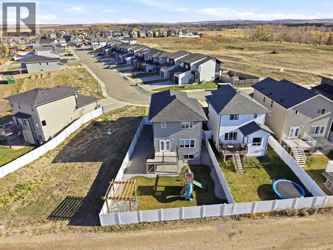
Immaculate, Fully Developed 2-Storey Home That Shows Like New!This beautifully maintained 4-bedroom, 3.5-bathroom home offers a bright, open floor plan, stylish finishes, and plenty of room for the whole family!Step inside to discover an inviting main floor featuring vinyl plank flooring, an abundance of natural light, and a thoughtfully designed layout. The stunning kitchen showcases two-toned cabinetry, quartz countertops, a full tile backsplash, built-in wine rack, soft-close cabinetry, convenient pull-out pot and pan drawers, and a walk-in pantry. Upgraded appliances, including a gas stove, and a breakfast bar complete this impressive kitchen.The adjoining dining area provides access to the 10' x 11'10" deck, complete with a gas line for your BBQ, making outdoor entertaining a breeze. The bright and welcoming living room features a cozy gas fireplace, while a convenient 2-piece bathroom completes the main level.Upstairs, you'll find a spacious bonus room, perfect for a second living area, home office, or family gathering spot. The generous primary bedroom features a walk-in closet and a beautifully appointed 3-piece ensuite with a custom-tiled shower, frameless glass door, rainfall showerhead, and handheld shower wand. Two additional bedrooms and the convenience of upper-floor laundry.The fully finished basement offers even more living area with a comfortable family room, fourth bedroom, and a 4-piece bathroom, ideal for guests or a growing family.Additional features include central air conditioning, an Ecobee smart thermostat, on-demand hot water system, HRV, and rough-in for in-floor heating. The attached garage is drywalled and taped and includes a floor drain.Outside, the west-facing backyard has been professionally landscaped with decorative curbing, rock accents, a grassed area, and a concrete patio complete with a pergola. Decorative rock along both sides of the home adds to the attractive, low-maintenance landscaping.Pride of ownership sh ines throughout this immaculate home! Beautifully finished inside and out, this move-in-ready property offers comfort, functionality, and thoughtful upgrades for today's busy family. (id:51989)
Features of 30 Palmer Circle
- MLS® Number A2352021
- Price $624,900
- Bedrooms: 4
- Bathrooms: 4
- Square Footage: 1699 sqft
- Property Type: House
- Community Name: Panorama Estates
- Features Back Lane, Pvc Window
- Parking Space Total 2
- Plan 1720736
- Structure Deck
Open House
This property has open houses!
October
17
Saturday
Starts at:
1:00 pm
Ends at:3:00 pm
Buildings
| Bathroom Total | 4 | Bedrooms Above Ground | 3 |
| Bedrooms Below Ground | 1 | Bedrooms Total | 4 |
| Appliances | Refrigerator, Oven - Gas, Dishwasher, Microwave, Hood Fan, Window Coverings, Garage Door Opener, Washer & Dryer, Water Heater - Tankless | Basement Development | Finished |
| Basement Type | Full (finished) | Constructed Date | 2023 |
| Construction Style Attachment | Detached | Cooling Type | Central Air Conditioning, See Remarks |
| Exterior Finish | Stone, Vinyl Siding | Fireplace Present | Yes |
| Fireplace Total | 1 | Flooring Type | Carpeted, Vinyl Plank |
| Foundation Type | Poured Concrete | Half Bath Total | 1 |
| Heating Fuel | Natural Gas | Heating Type | Other, Forced Air, In Floor Heating |
| Stories Total | 2 | Size Interior | 1699 Sqft |
| Total Finished Area | 1699 Sqft | Type | House |
Parking
| Concrete | |
| Attached Garage | 2 |
Land
| Acreage | No | Fence Type | Fence |
| Landscape Features | Landscaped | Size Depth | 33.71 M |
| Size Frontage | 9.06 M | Size Irregular | 4610.00 |
| Size Total | 4610 Sqft|4,051 - 7,250 Sqft | Size Total Text | 4610 Sqft|4,051 - 7,250 Sqft |
| Zoning Description | R1m |
Rooms
| Level | Type | Length | Width | Dimensions |
|---|---|---|---|---|
| Second Level | 3pc Bathroom | .00 Ft x .00 Ft | ||
| Second Level | 4pc Bathroom | .00 Ft x .00 Ft | ||
| Second Level | Bedroom | 12.00 Ft x 8.67 Ft | ||
| Second Level | Bedroom | 13.42 Ft x 8.75 Ft | ||
| Second Level | Primary Bedroom | 13.42 Ft x 12.92 Ft | ||
| Lower Level | 4pc Bathroom | .00 Ft x .00 Ft | ||
| Lower Level | Bedroom | 12.33 Ft x 10.50 Ft | ||
| Lower Level | Recreational, Games Room | 20.00 Ft x 14.92 Ft | ||
| Main Level | 2pc Bathroom | .00 Ft x .00 Ft | ||
| Main Level | Dining Room | 8.50 Ft x 10.58 Ft | ||
| Main Level | Kitchen | 12.00 Ft x 10.58 Ft | ||
| Main Level | Living Room | 12.83 Ft x 12.33 Ft |
Agents and Offices
- Alison Richardson
- Office: RE/MAX Real Estate Central Alberta