

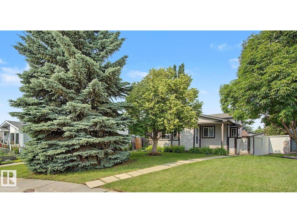
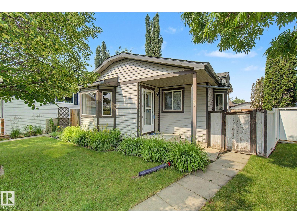
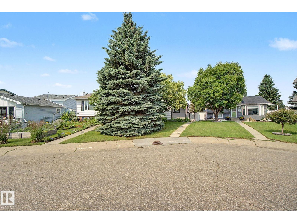
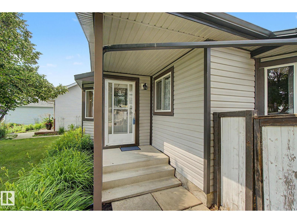
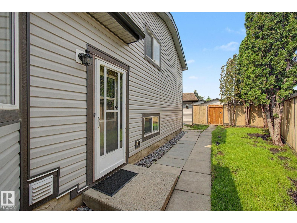
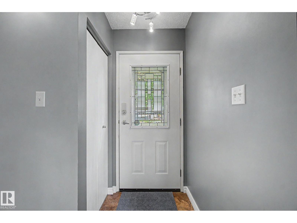
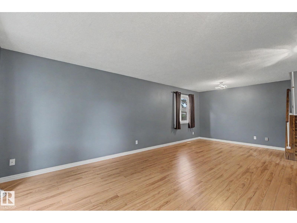
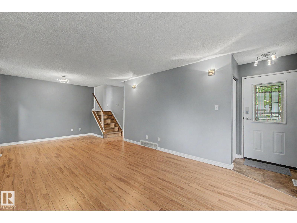
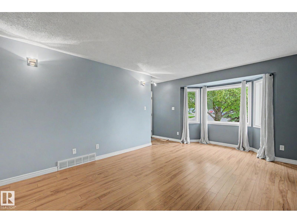
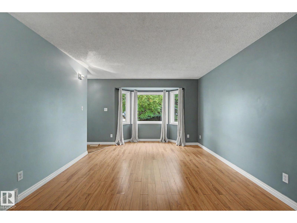
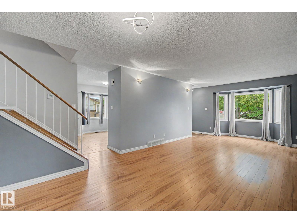
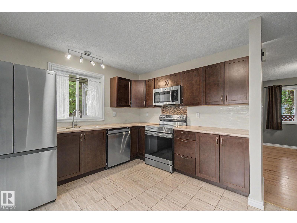
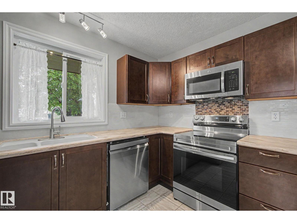
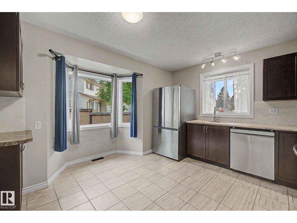
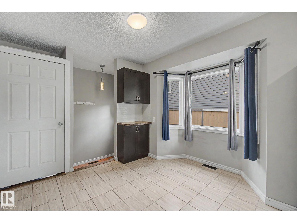
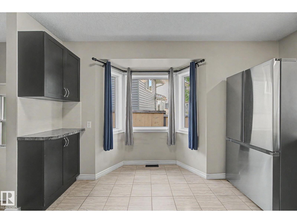
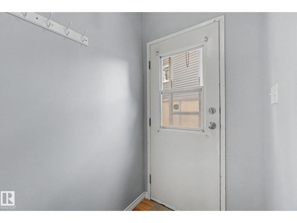
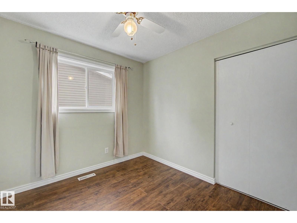
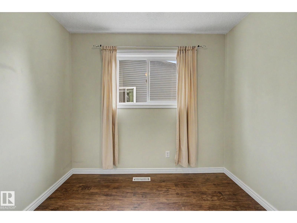
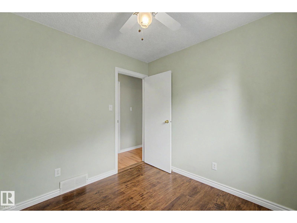
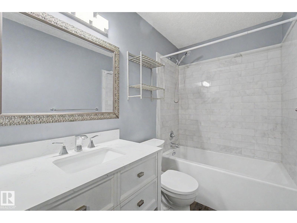
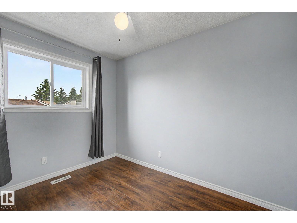
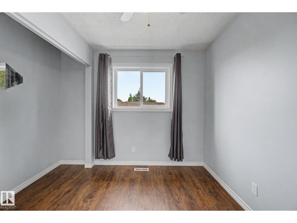
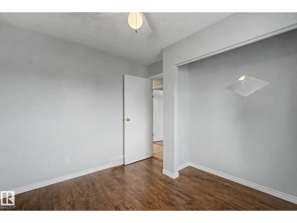
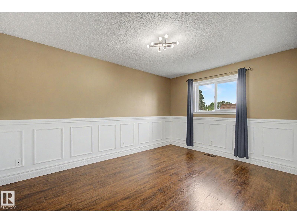
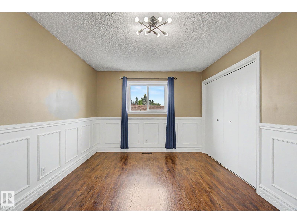
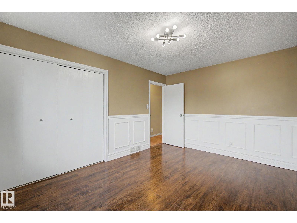
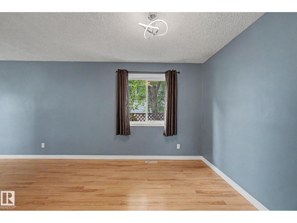
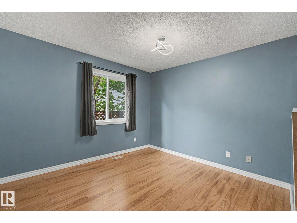
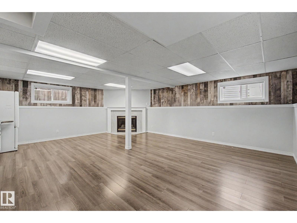
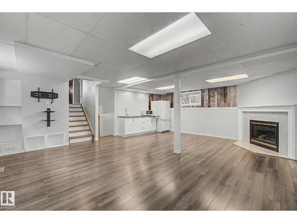
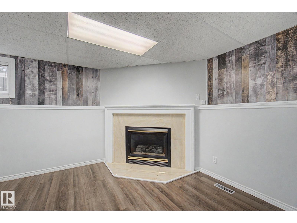
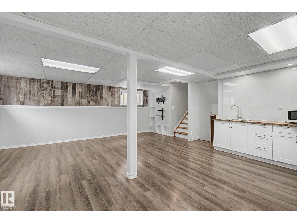
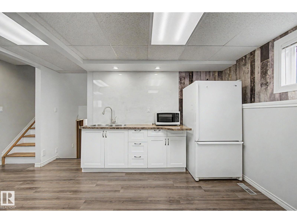
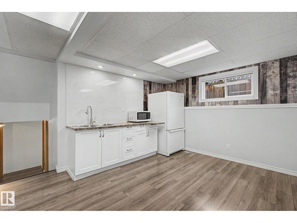
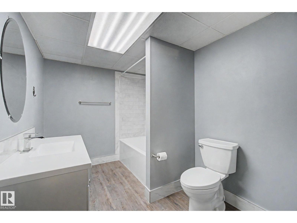
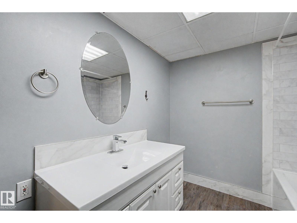
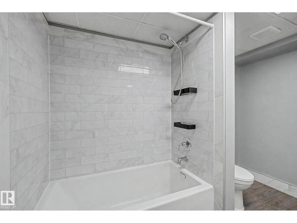
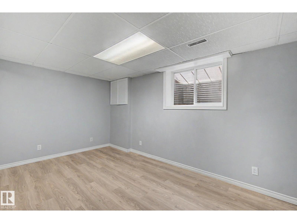
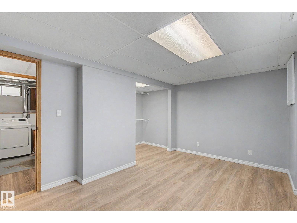
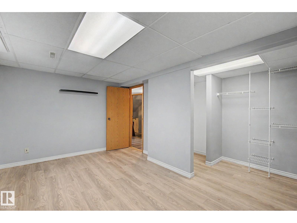
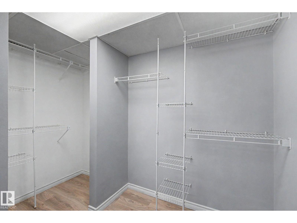
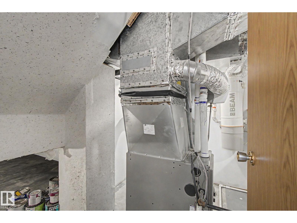
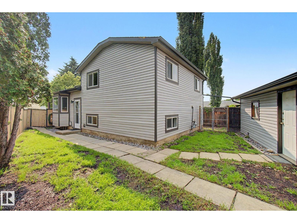
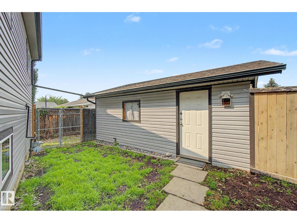
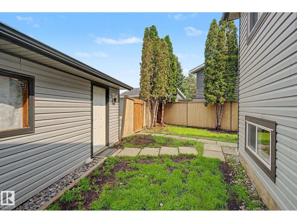
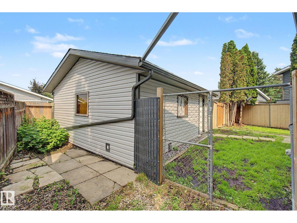
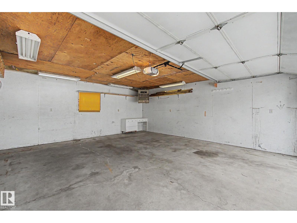
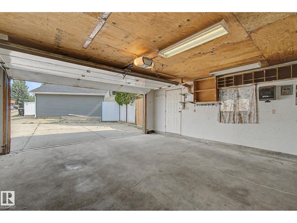
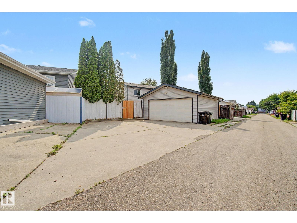
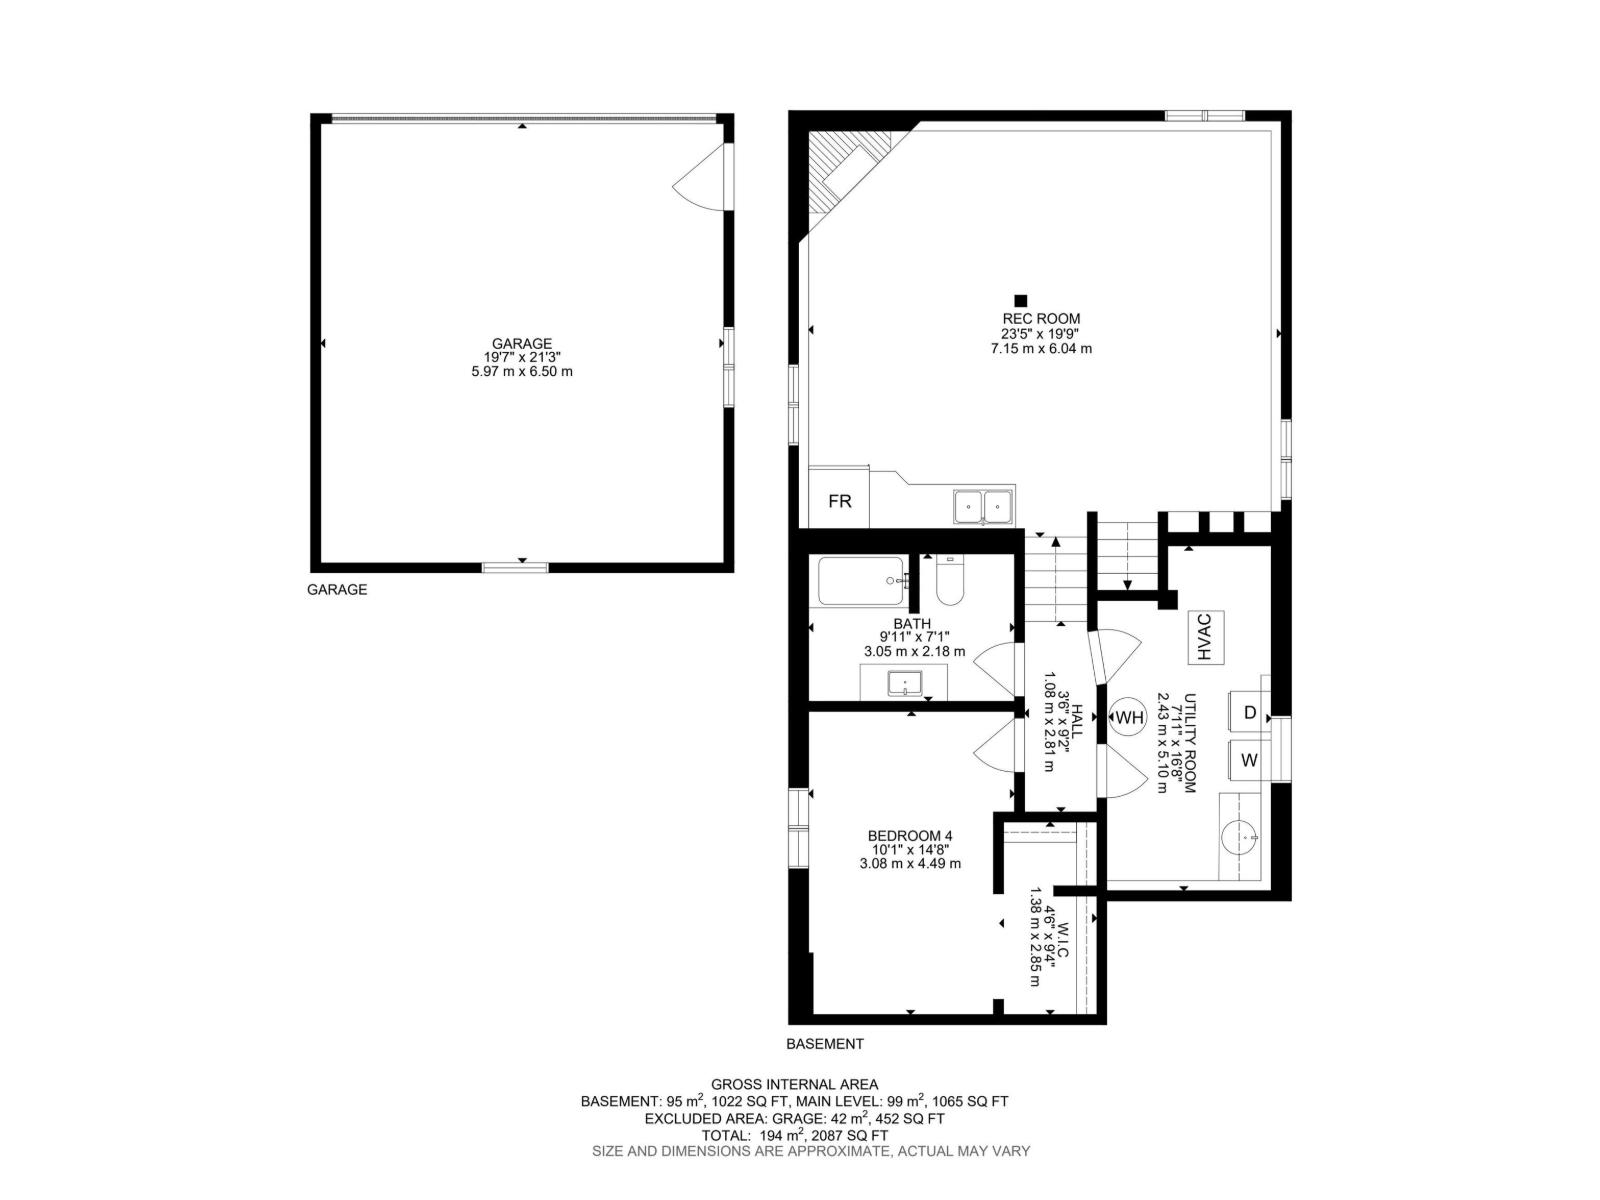
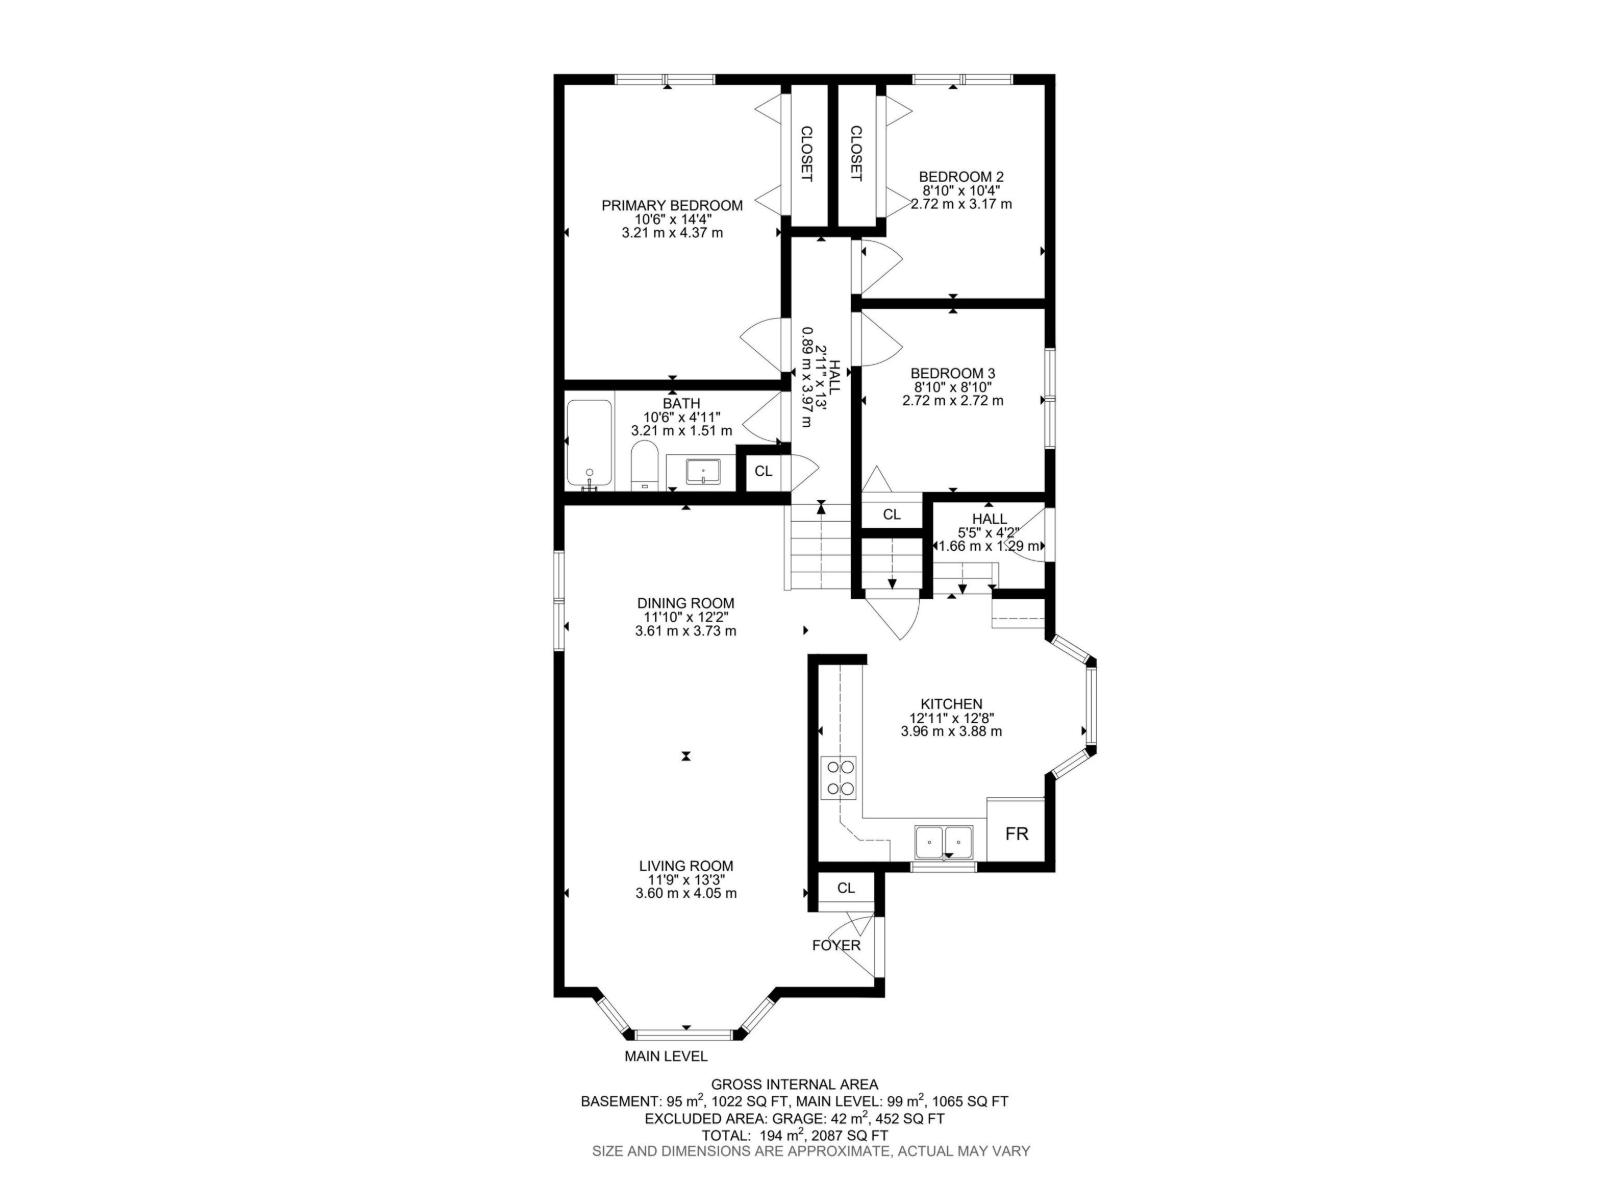
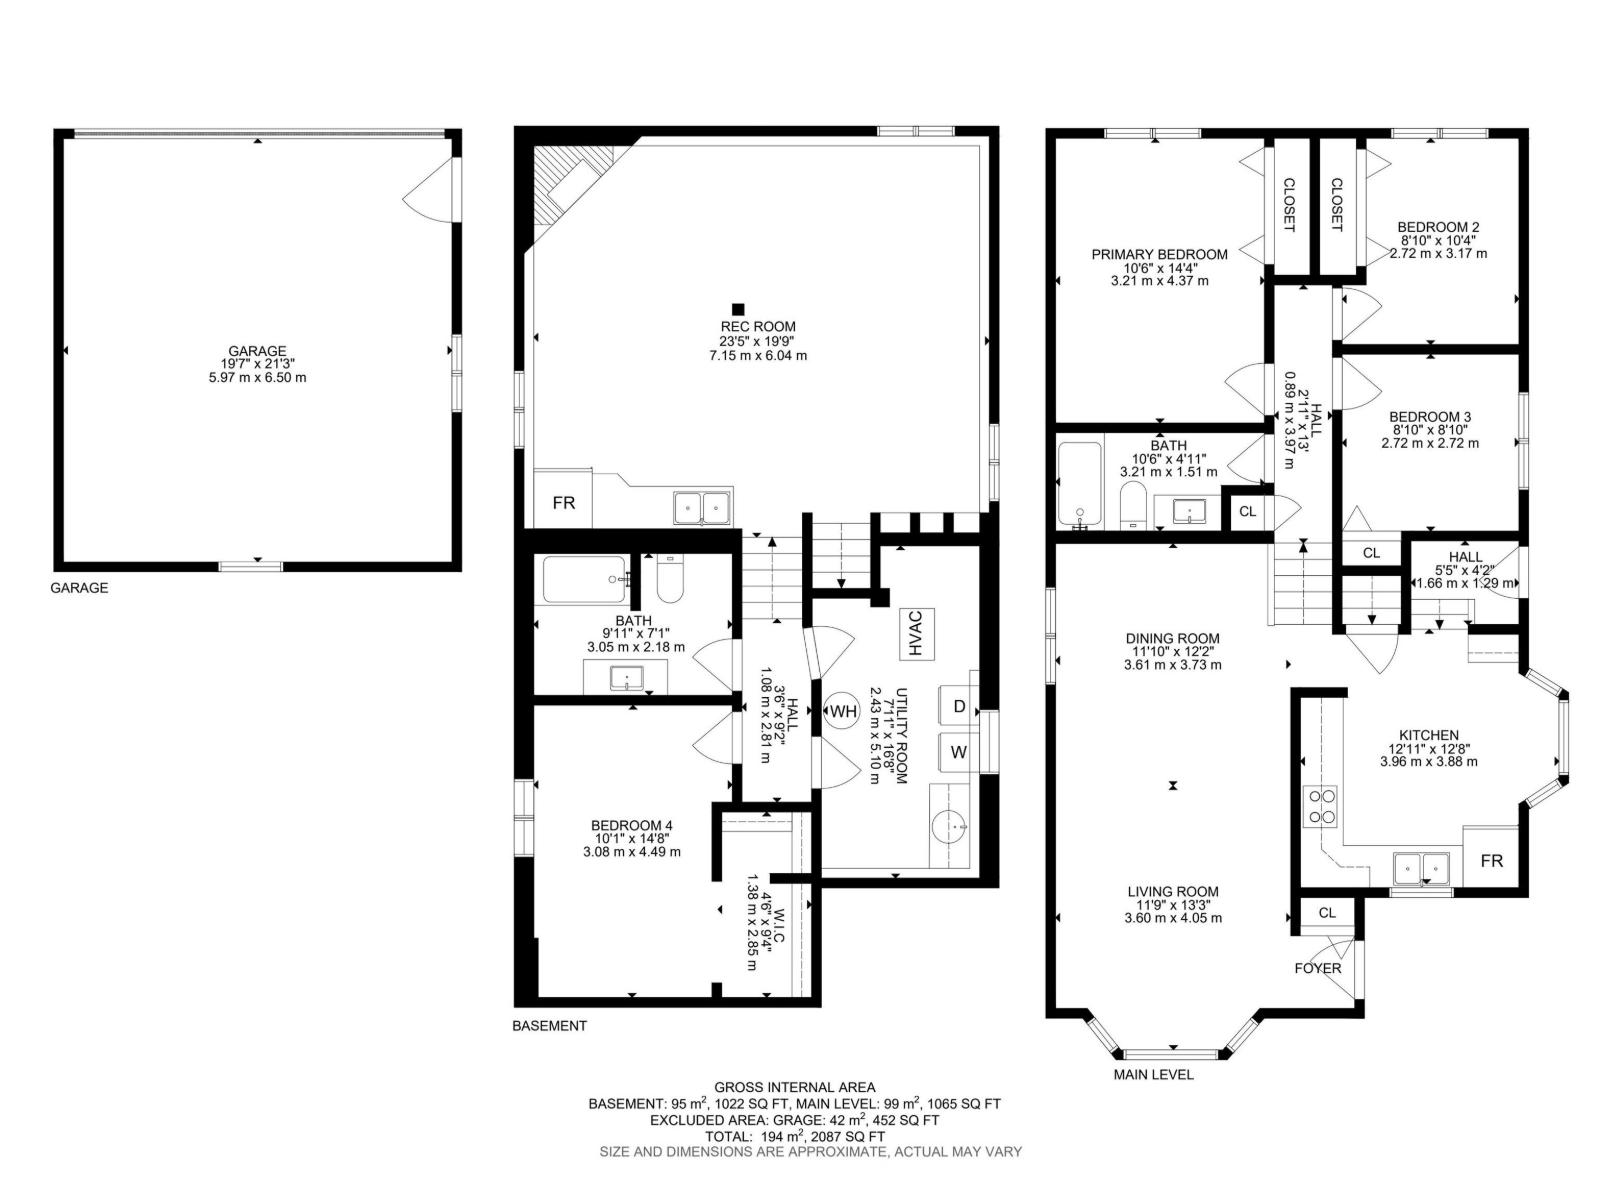
Welcome to the mature, quiet neighbourhood of Millgrove! This well-maintained & fully finished 4-level split offers 1,065 sq ft on the upper 2 levels PLUS an additional 1,022 sq ft of developed living space on the lower 2 levels, providing exceptional space for families or multigenerational living. The main level features a bright open-concept living & dining area, plus a separate kitchen with convenient side entrance to the yard. Upstairs offers laminate flooring, 3 bdrms & a beautifully renovated full bath. Lower levels feature a HUGE family rm with corner gas fireplace, built-in cabinetry, 2nd fridge & microwave, offering potential for a 2nd kitchen. 4th level hosts the fully renovated 4-pc bath & large 4th bdrm with W/I closet. Outside, enjoy the private, mature pie-shaped yard with a dog run & raspberry bushes, HUGE dble detached garage & concrete parking pad with room for 3 vehicles.Conveniently located close to schools, parks & walking trails, this beautifully updated home combines comfort & style. (id:51989)
Features of 30 Matthew Rd
- MLS® Number E4500246
- Price $409,900
- Bedrooms: 4
- Bathrooms: 2
- Square Footage: 1066 sqft
- Property Type: House
- Neigbourhood: Millgrove
- Amenities Near By Playground, Public Transit, Schools, Shopping
- Community Features Public Swimming Pool
- Features Cul-de-sac, Flat Site, Lane
- Parking Space Total 5
Buildings
| Bathroom Total | 2 | Bedrooms Total | 4 |
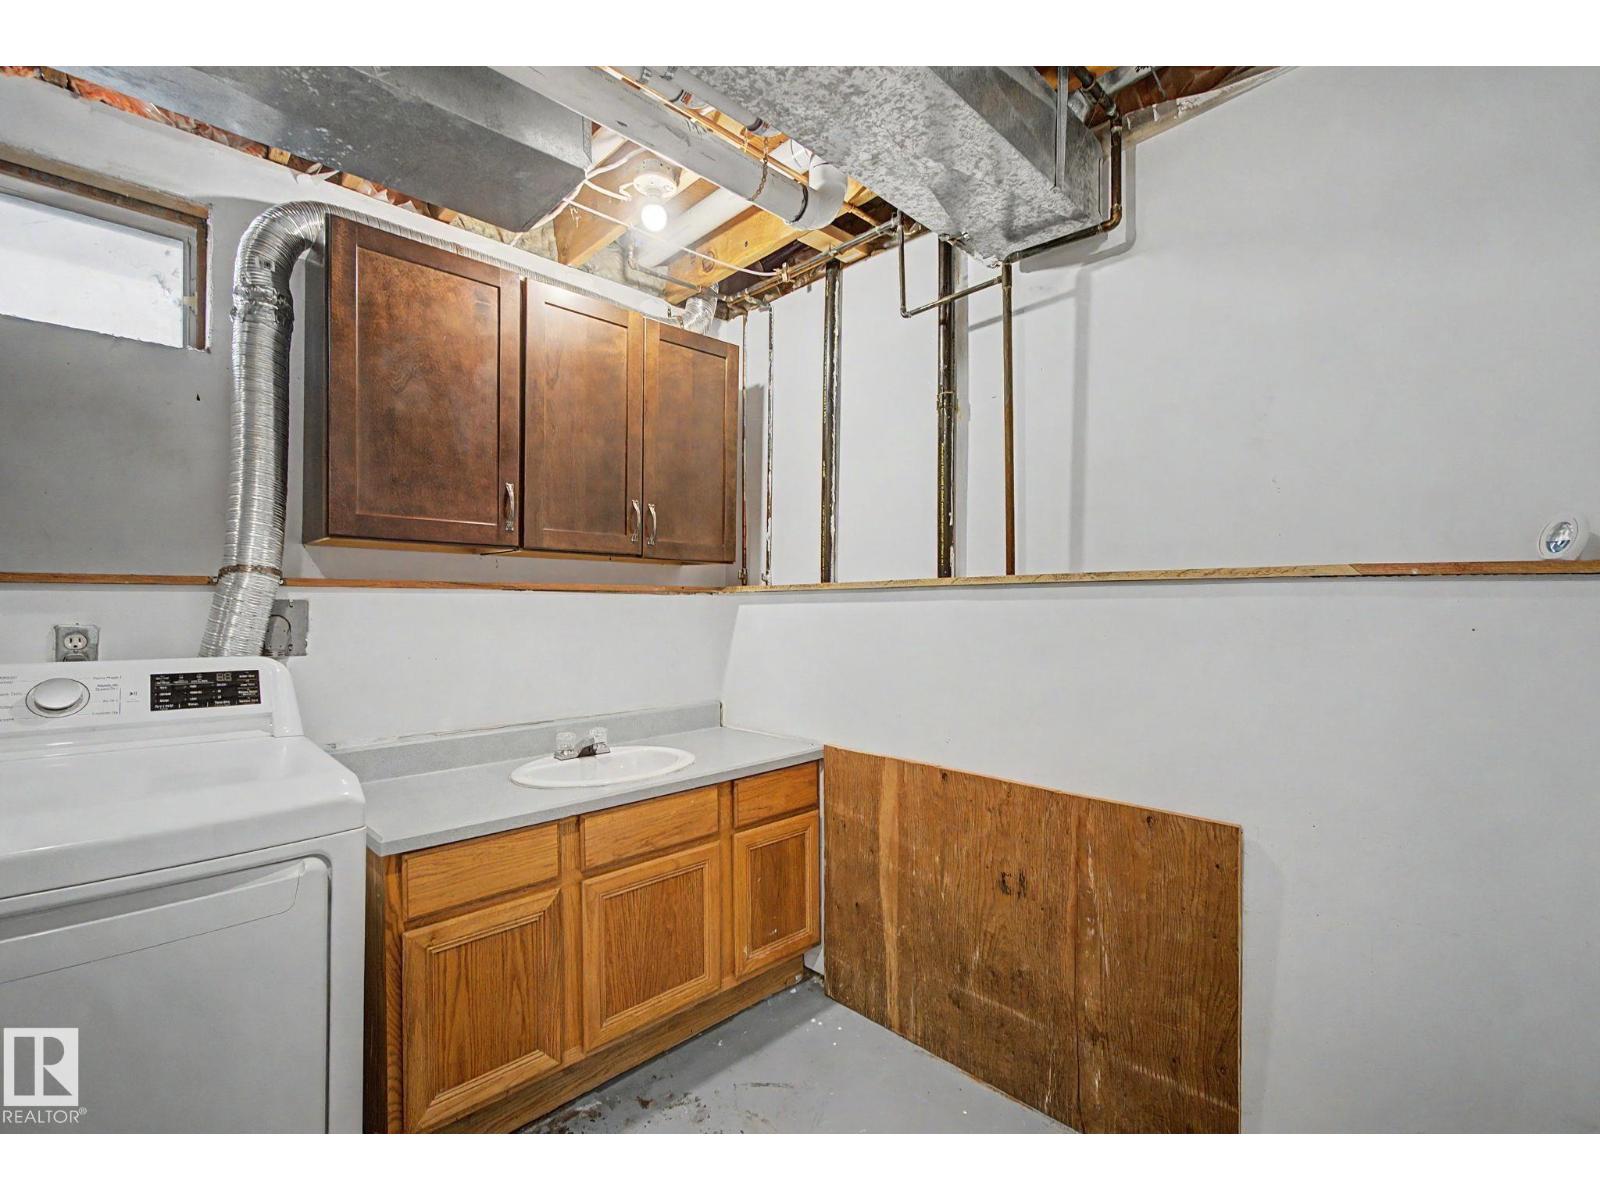
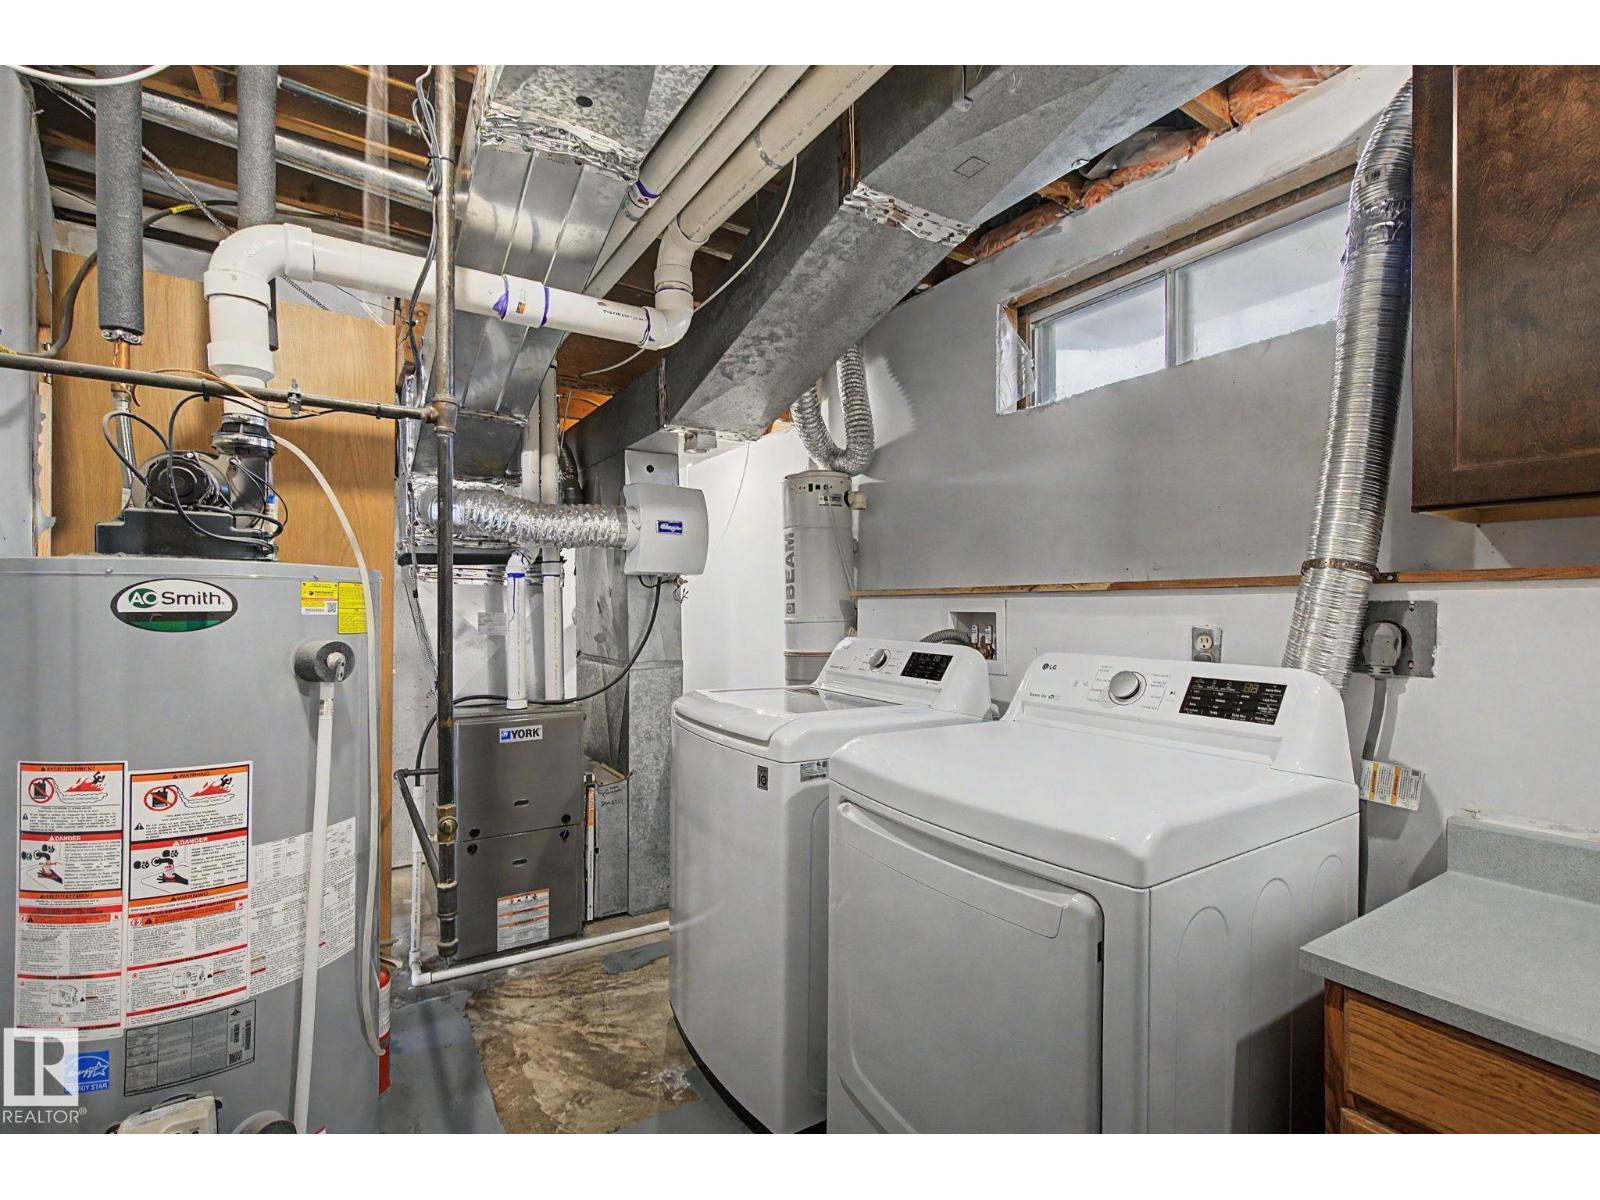
| Amenities | Vinyl Windows | Appliances | Dishwasher, Dryer, Garage Door Opener, Microwave Range Hood Combo, Microwave, Stove, Central Vacuum, Washer, Window Coverings, Two Refrigerators |
| Basement Development | Finished | Basement Type | Full (finished) |
| Constructed Date | 1984 | Construction Style Attachment | Detached |
| Fireplace Fuel | Gas | Fireplace Present | Yes |
| Fireplace Type | Corner | Heating Type | Forced Air |
| Size Interior | 1066 Sqft | Type | House |
Parking
| Detached Garage | |
| Oversize |
Land
| Acreage | No | Fence Type | Fence |
| Land Amenities | Playground, Public Transit, Schools, Shopping | Size Irregular | 434.04 |
| Size Total | 434.04 M2 | Size Total Text | 434.04 M2 |
Rooms
| Level | Type | Length | Width | Dimensions |
|---|---|---|---|---|
| Basement | Bedroom 4 | 3.08 m | 4.49 m | 3.08 m x 4.49 m |
| Lower Level | Family Room | 7.15 m | 6.04 m | 7.15 m x 6.04 m |
| Main Level | Living Room | 3.6 m | 4.05 m | 3.6 m x 4.05 m |
| Main Level | Dining Room | 3.61 m | 3.73 m | 3.61 m x 3.73 m |
| Main Level | Kitchen | 3.96 m | 3.88 m | 3.96 m x 3.88 m |
| Upper Level | Primary Bedroom | 3.21 m | 4.37 m | 3.21 m x 4.37 m |
| Upper Level | Bedroom 2 | 2.72 m | 3.17 m | 2.72 m x 3.17 m |
| Upper Level | Bedroom 3 | 2.72 m | 2.72 m | 2.72 m x 2.72 m |
Agents and Offices
- Heather J. Morris
- Darlene A. Reid
- Office: More Real Estate