

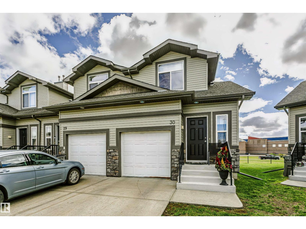
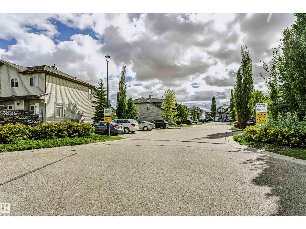
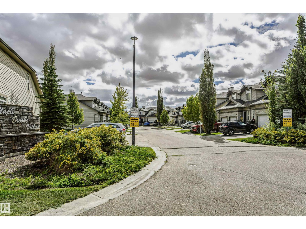
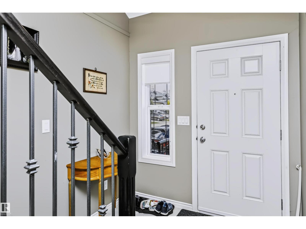
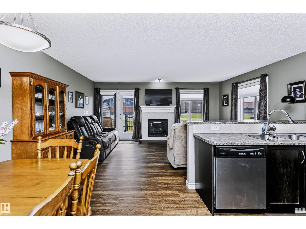
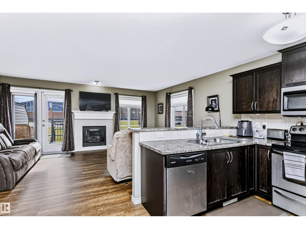
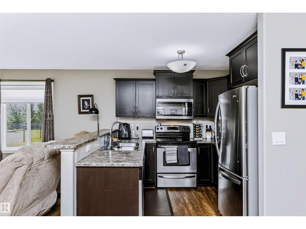
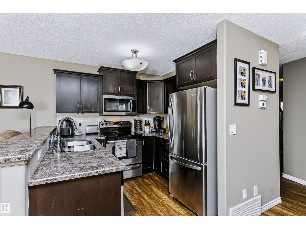
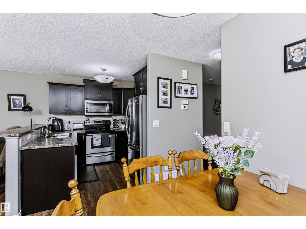
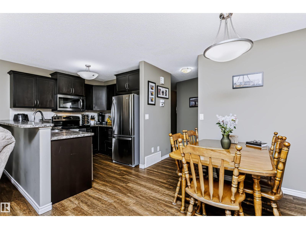
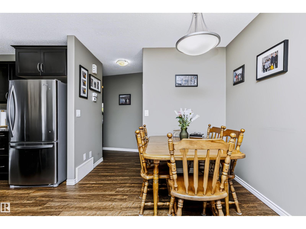
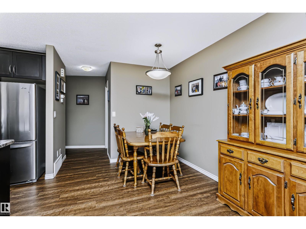
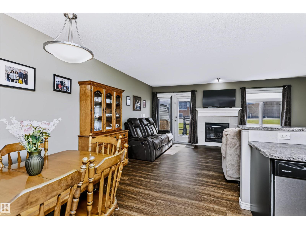
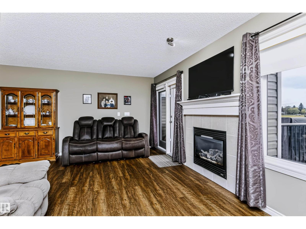
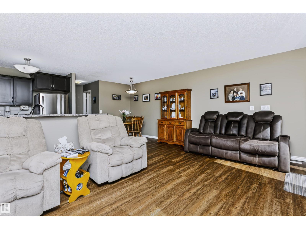
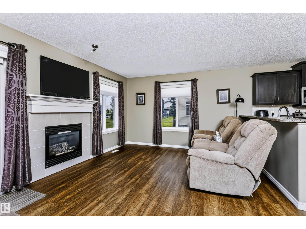
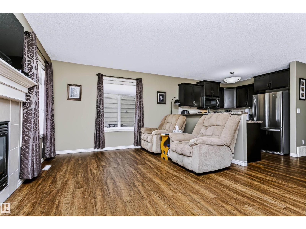
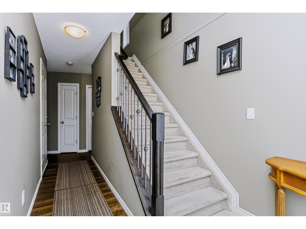
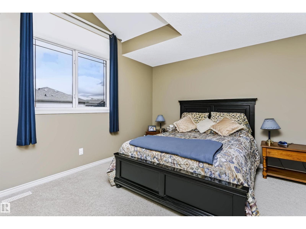
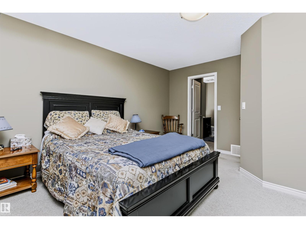
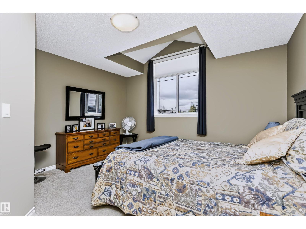
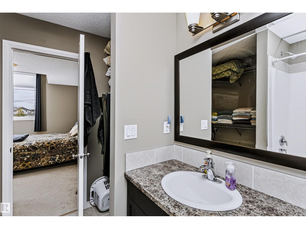
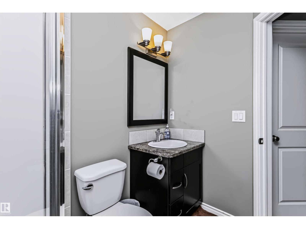
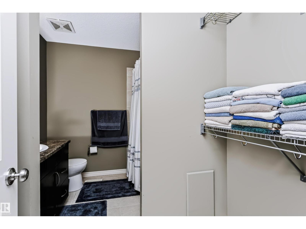
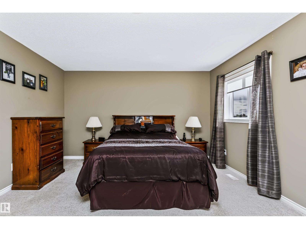
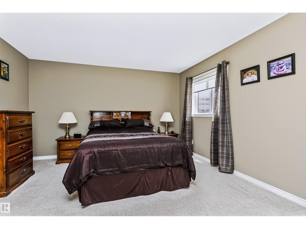
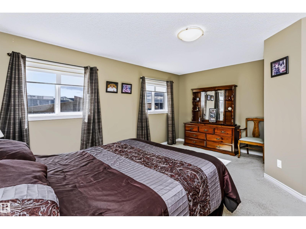
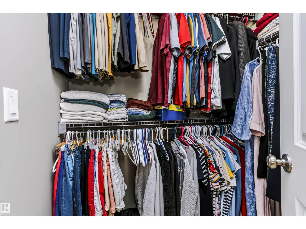
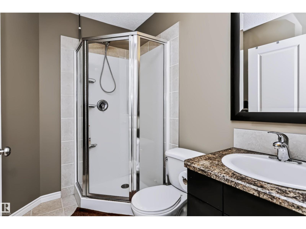
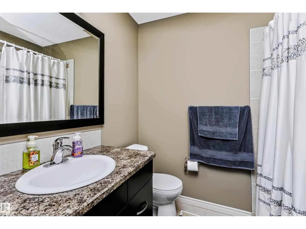
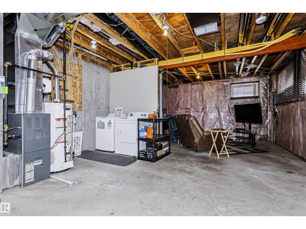
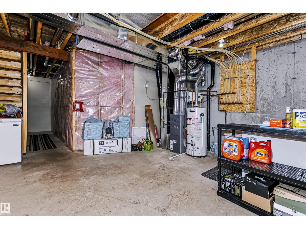
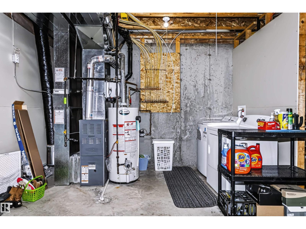
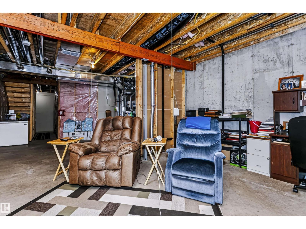
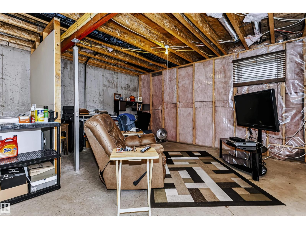
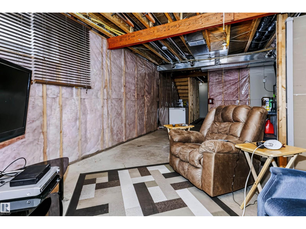
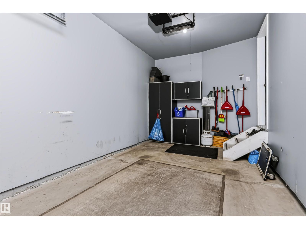
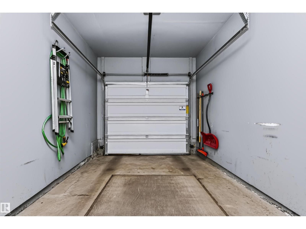
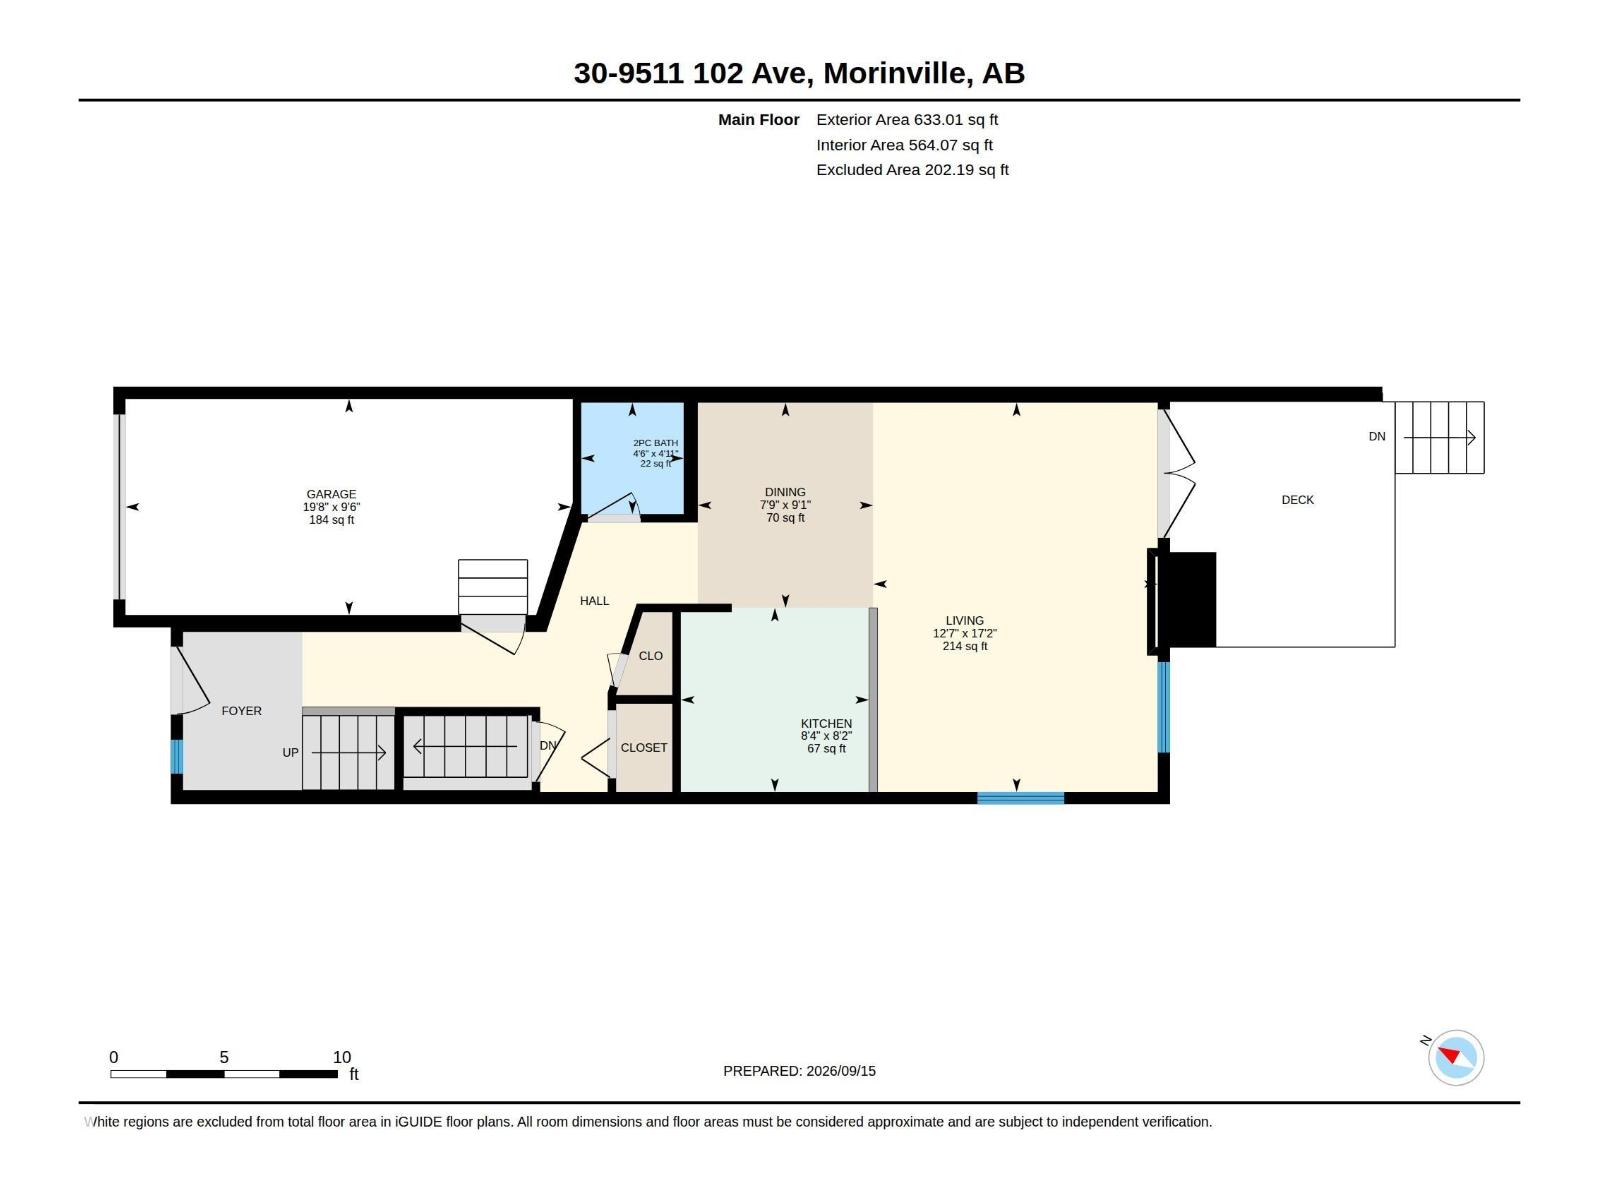
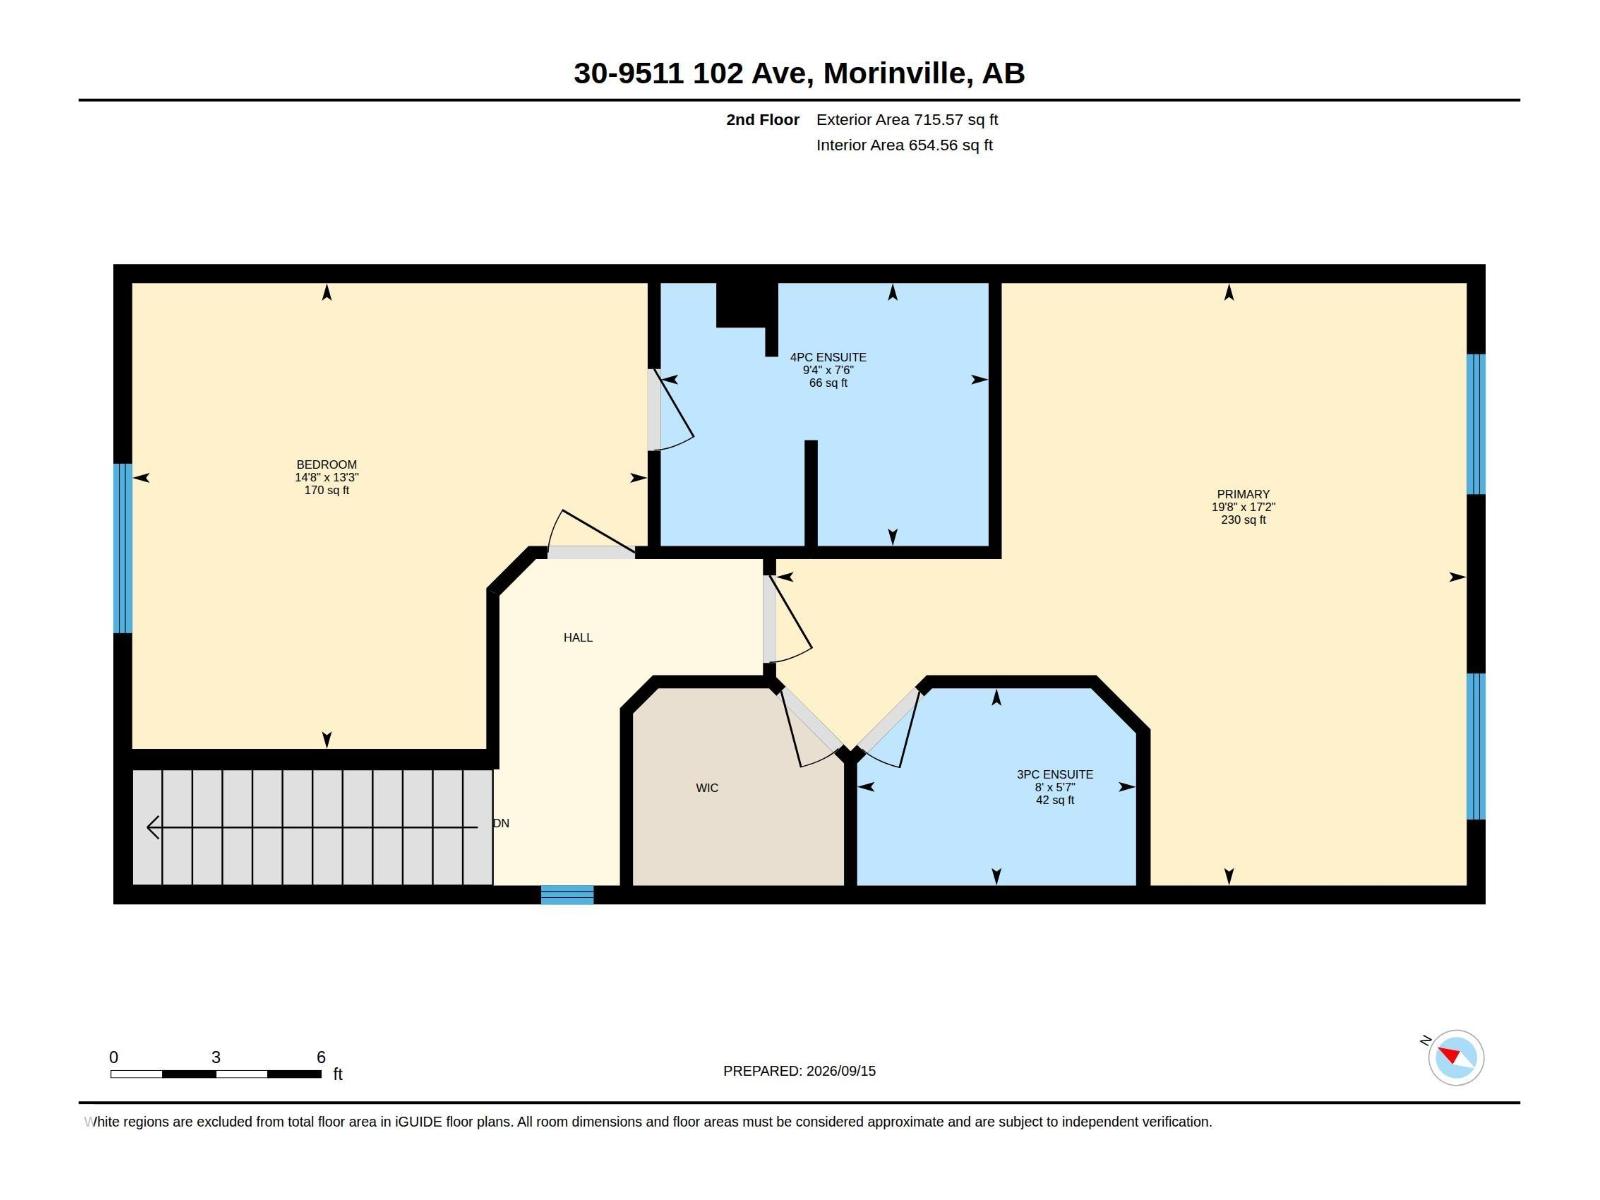
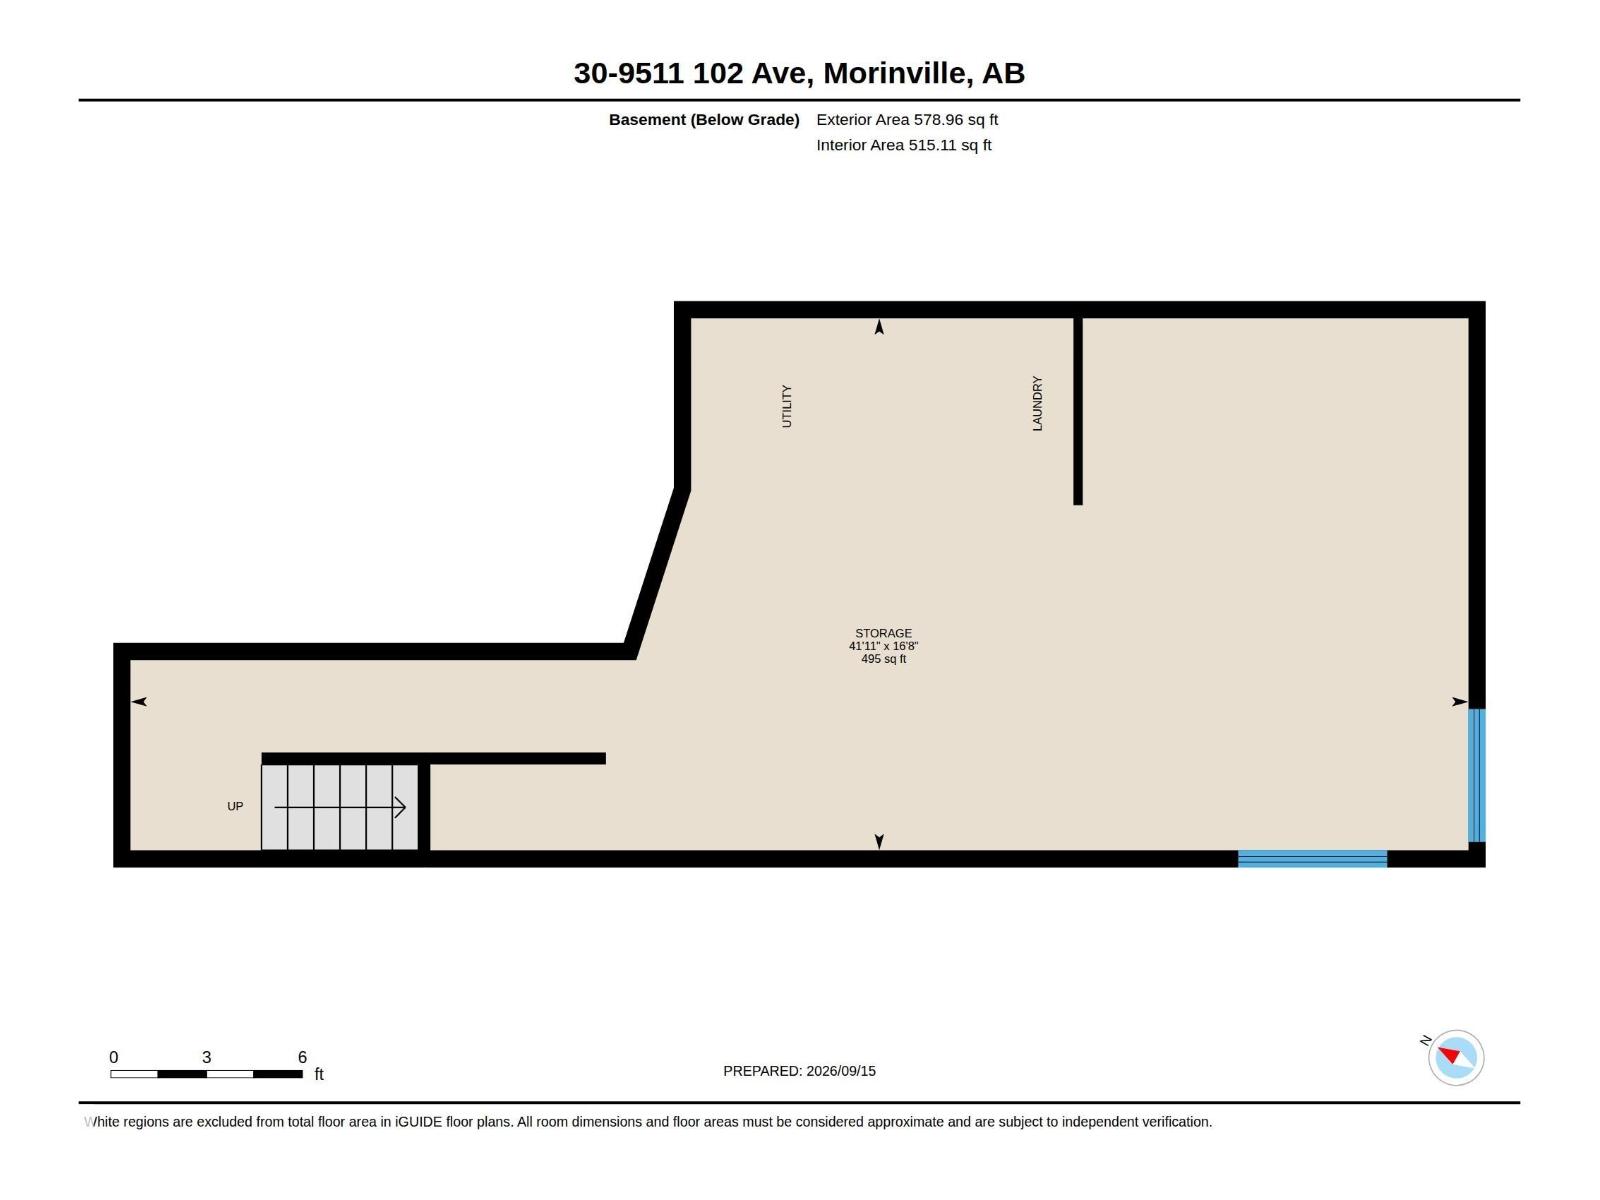
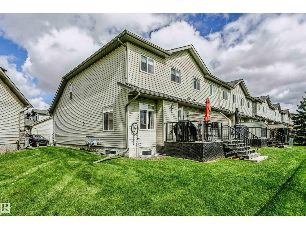
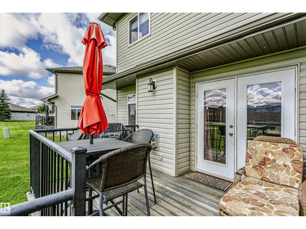
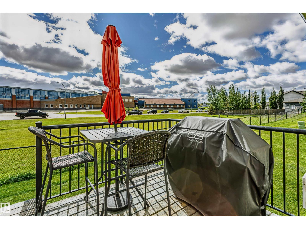
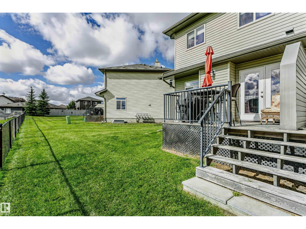
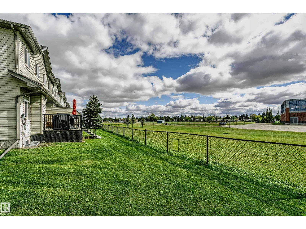
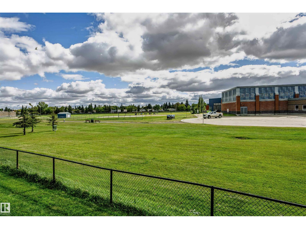
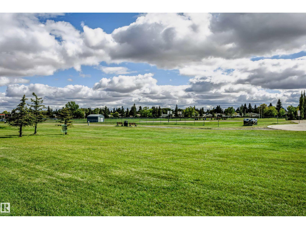
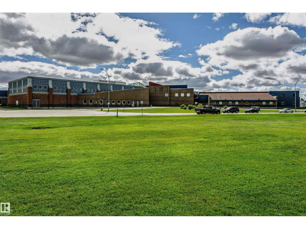
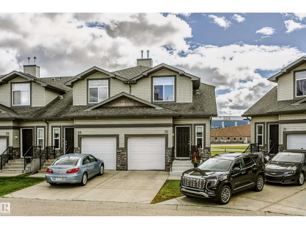
ENJOY AFFORDABLE CONDO LIVING IN VIBRANT MORINVILLE. Nestled in a park-like setting, and backing onto greenspace is this 2-bedroom condo offering 2 full ensuite baths, a half bath on the main floor, and an open-concept great room—ideal for a small family or young professionals. The primary suite is so spacious it could double as a lounge or bonus room, while the second bedroom is nearly as large with extra-large windows and vaulted ceiling that fills the space with light. The unfinished basement is ready for your personal touch, with potential for a 3rd bedroom, full bath, family room, and laundry area. A single attached garage and a back deck with gas BBQ hookup complete this charming home. Close to schools, playgrounds, shopping, and CFB Edmonton. Don't miss this one! (id:51989)
Features of #30 9511 102 Av
- MLS® Number E4508742
-
Price
$264,900
Maintenance, Exterior Maintenance, Insurance, Property Management, Other, See Remarks
$361.68 Monthly - Bedrooms: 2
- Bathrooms: 3
- Square Footage: 1219 sqft
- Property Type: Row / Townhouse
- Neigbourhood: Morinville
- Amenities Near By Park
- Features Flat Site, No Animal Home, No Smoking Home
- Structure Deck
Buildings
| Bathroom Total | 3 | Bedrooms Total | 2 |
| Appliances | Dishwasher, Dryer, Garage Door Opener, Refrigerator, Stove, Washer, Window Coverings | Basement Development | Unfinished |
| Basement Type | Full (unfinished) | Constructed Date | 2009 |
| Construction Style Attachment | Attached | Fireplace Fuel | Gas |
| Fireplace Present | Yes | Fireplace Type | Unknown |
| Half Bath Total | 1 | Heating Type | Forced Air |
| Stories Total | 2 | Size Interior | 1219 Sqft |
| Type | Row / Townhouse |
Parking
| Attached Garage |
Land
| Acreage | No | Land Amenities | Park |
Rooms
| Level | Type | Length | Width | Dimensions |
|---|---|---|---|---|
| Main Level | Living Room | 5.24 m | 3.83 m | 5.24 m x 3.83 m |
| Main Level | Dining Room | 2.76 m | 2.36 m | 2.76 m x 2.36 m |
| Main Level | Kitchen | 2.48 m | 2.53 m | 2.48 m x 2.53 m |
| Upper Level | Primary Bedroom | 5.24 m | 6.01 m | 5.24 m x 6.01 m |
| Upper Level | Bedroom 2 | 4.05 m | 4.48 m | 4.05 m x 4.48 m |
Agents and Offices
- Linda M. Getzlaf
- Office: RE/MAX Real Estate