

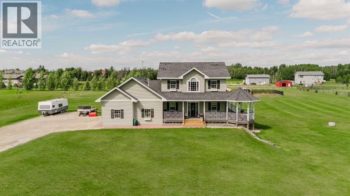
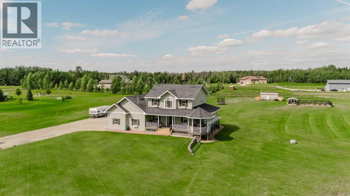
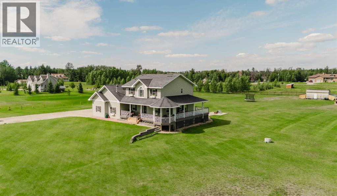
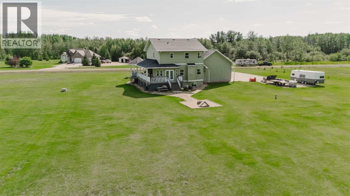
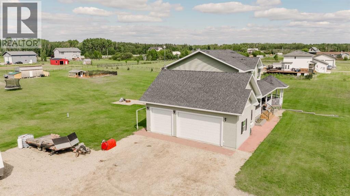
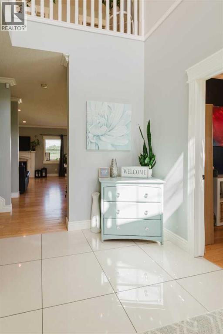
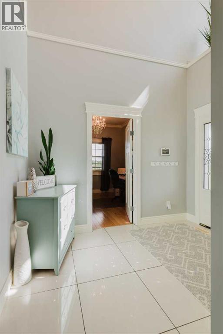
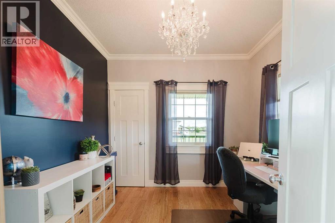
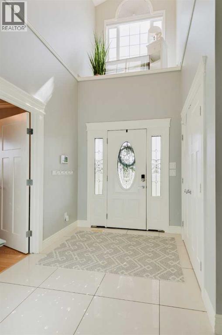
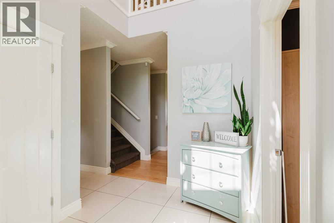
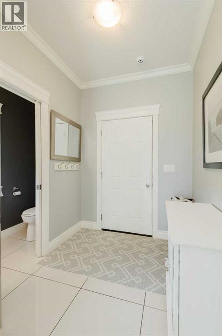
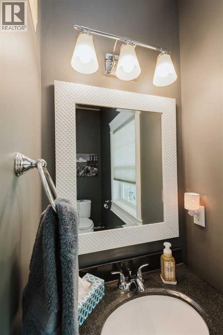
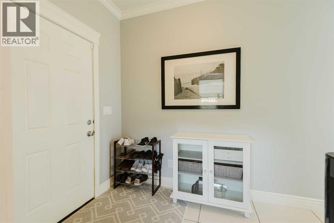
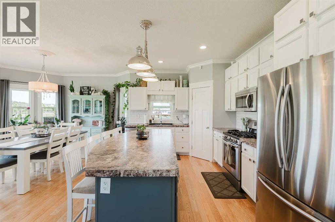
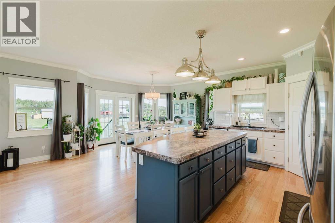
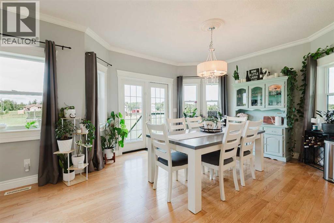
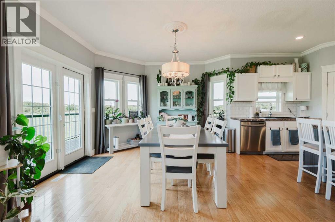
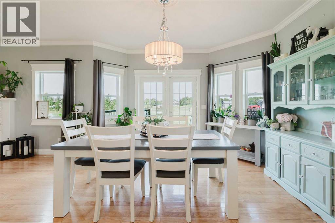
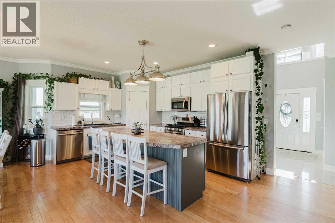
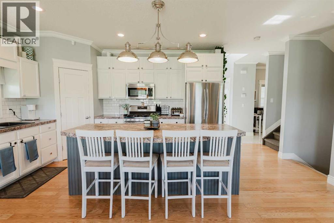
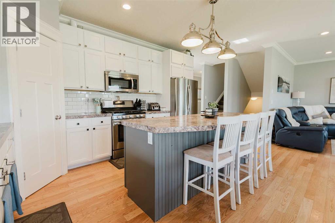
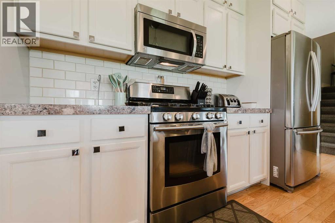
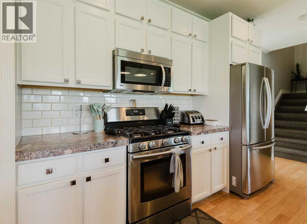
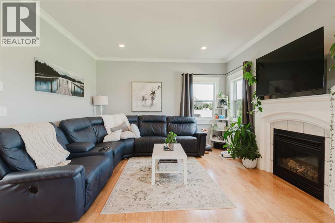
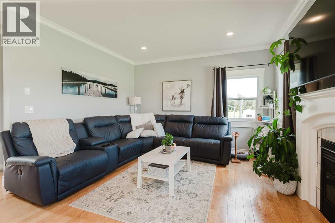
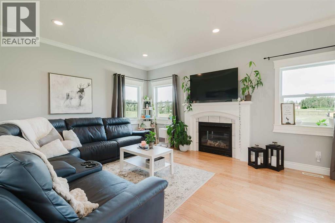
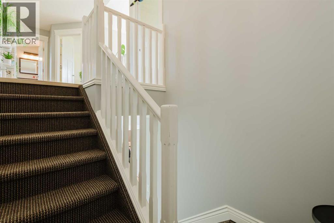
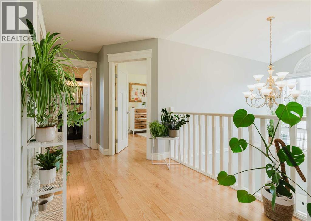
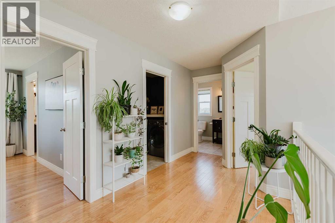
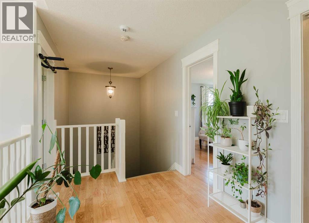
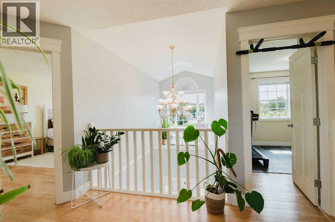
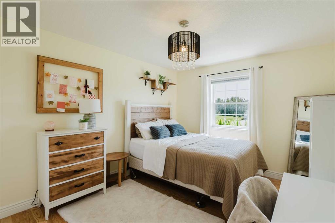
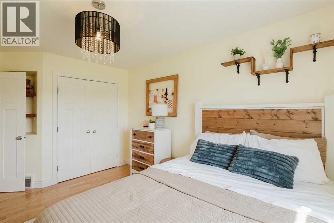
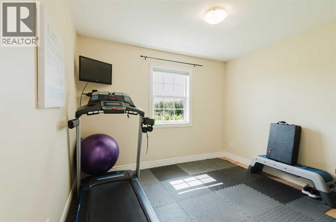
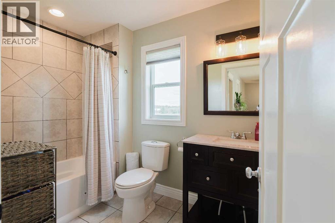
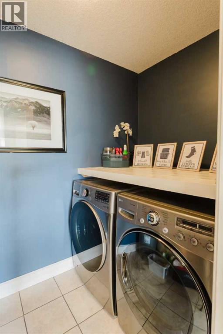
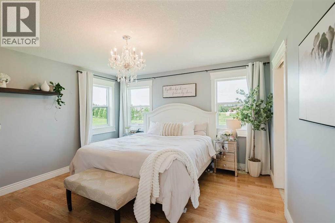
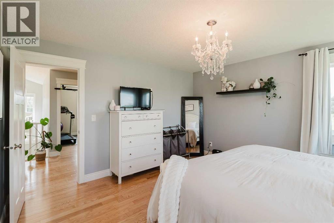
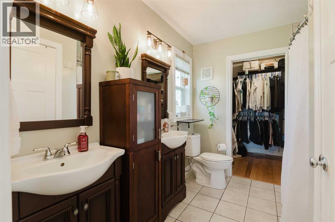
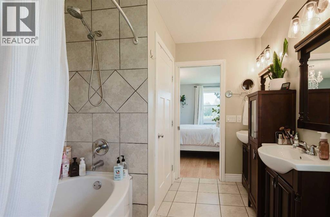
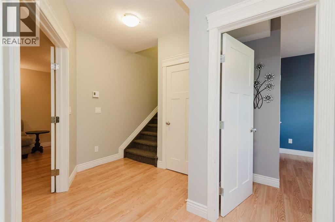
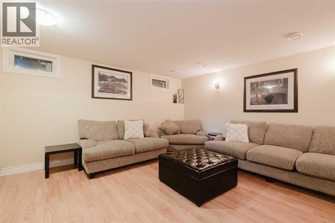
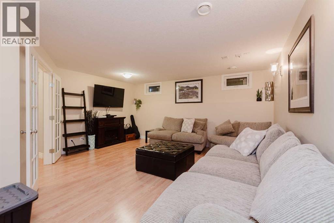
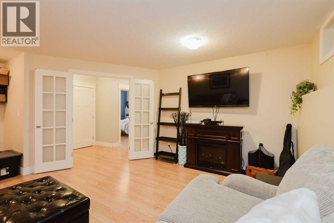
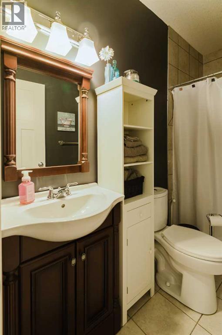
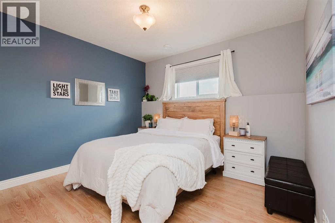
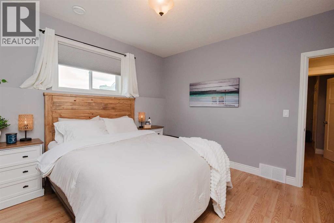
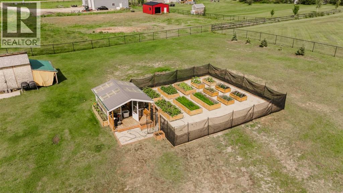
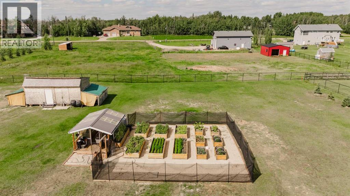
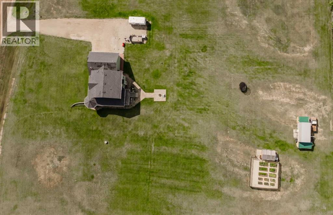
Welcome to Meadow Brook Estates, where your dream of acreage living becomes reality.Tucked into the beautiful community of Meadow Brook Estates, this stunning 2 story home sits on 3.13 acres and offers the perfect balance of polished interiors, incredible outdoor space and acreage living.Step inside a home filled with natural light, beautiful hardwood floors and thoughtful finishes throughout. The kitchen is warm and inviting, featuring crisp white cabinetry, a generous center island, stainless steel appliances and a gas range, flowing seamlessly into the dining and living areas. Just off the entry, a private den creates an ideal home office.Upstairs, the primary suite is a true retreat. Bright and beautifully finished, multiple windows fill the room with natural light, while a gorgeous chandelier adds an elegant finishing touch. The ensuite features his and her sinks, a soaker tub, shower and walk in closet. Two additional bright bedrooms, a full bathroom and conveniently located upper-floor laundry complete this level.The fully developed basement adds even more living space, with two spacious bedrooms, a full bathroom and large family room perfect for movie nights, entertaining or relaxing.Outside, the covered wraparound porch creates an incredible extension of this home. The property also features a greenhouse, fenced and established garden beds, backyard fireplace and plenty of room to enjoy all 3.13 acres.This home comes complete with an attached heated triple car garage. This is a home where the details have been thoughtfully considered inside and out. Call your favourite Realtor and book your showing today. (id:51989)
Features of 30, 712064 Range Road 51
- MLS® Number A2335968
- Price $834,900
- Bedrooms: 5
- Bathrooms: 4
- Square Footage: 1827 sqft
- Property Type: House
- Neigbourhood: Rural Grande Prairie No. 1
- Community Name: Meadow Brook Estates
- Features French Door
- Plan 0621723
- Structure Greenhouse, Shed, Deck
Open House
This property has open houses!
September
19
Saturday
Starts at:
2:00 pm
Ends at:4:00 pm
Come experience acreage living in beautiful Meadow Brook Estates #30. Set on 3.13 acres, this stunning home is a must see! this home offers 5 bedrooms, 3.5 bathrooms, Den off main entrance and a family room in the basement perfect for movie nights. After touring the inside, step outside to enjoy the covered wraparound porch, greenhouse with garden beds and the incredible outdoor space. Come see for yourself what makes this property so special .
Buildings
| Bathroom Total | 4 | Bedrooms Above Ground | 3 |
| Bedrooms Below Ground | 2 | Bedrooms Total | 5 |
| Appliances | Refrigerator, Gas Stove(s), Dishwasher, Microwave Range Hood Combo, Washer & Dryer | Basement Development | Finished |
| Basement Type | Full (finished) | Constructed Date | 2012 |
| Construction Style Attachment | Detached | Cooling Type | None |
| Exterior Finish | Vinyl Siding | Fireplace Present | Yes |
| Fireplace Total | 1 | Flooring Type | Carpeted, Hardwood, Laminate, Tile |
| Foundation Type | Poured Concrete | Half Bath Total | 1 |
| Heating Fuel | Natural Gas | Heating Type | Other |
| Stories Total | 2 | Size Interior | 1827 Sqft |
| Total Finished Area | 1827 Sqft | Type | House |
| Utility Water | Well |
Parking
| Garage | |
| Gravel | |
| Heated Garage | |
| Attached Garage | 3 |
Land
| Acreage | Yes | Fence Type | Partially Fenced |
| Landscape Features | Garden Area, Landscaped | Sewer | Septic Tank |
| Size Irregular | 3.13 | Size Total | 3.13 Ac|2 - 4.99 Acres |
| Size Total Text | 3.13 Ac|2 - 4.99 Acres | Zoning Description | Cr-5 |
Rooms
| Level | Type | Length | Width | Dimensions |
|---|---|---|---|---|
| Second Level | 3pc Bathroom | 5.33 Ft x 8.83 Ft | ||
| Second Level | Bedroom | 10.42 Ft x 15.17 Ft | ||
| Second Level | Bedroom | 11.00 Ft x 11.50 Ft | ||
| Second Level | Primary Bedroom | 13.42 Ft x 13.17 Ft | ||
| Second Level | 4pc Bathroom | 9.67 Ft x 7.58 Ft | ||
| Second Level | Laundry Room | 8.75 Ft x 5.25 Ft | ||
| Lower Level | Bedroom | 12.00 Ft x 12.75 Ft | ||
| Lower Level | Bedroom | 10.67 Ft x 13.75 Ft | ||
| Lower Level | Family Room | 18.92 Ft x 16.50 Ft | ||
| Lower Level | 3pc Bathroom | 4.83 Ft x 8.92 Ft | ||
| Main Level | Living Room | 9.58 Ft x 12.92 Ft | ||
| Main Level | Dining Room | 19.92 Ft x 12.50 Ft | ||
| Main Level | Kitchen | 28.17 Ft x 10.92 Ft | ||
| Main Level | Other | 17.83 Ft x 9.25 Ft | ||
| Main Level | Den | 10.92 Ft x 9.67 Ft | ||
| Main Level | 1pc Bathroom | 8.42 Ft x 3.08 Ft |
Utilities
| Electricity | Available | Natural Gas | Available |
| Telephone | Available |
Agents and Offices
- Juliana Fick
- Taj Johnson
- Office: Grassroots Realty Group Ltd.