

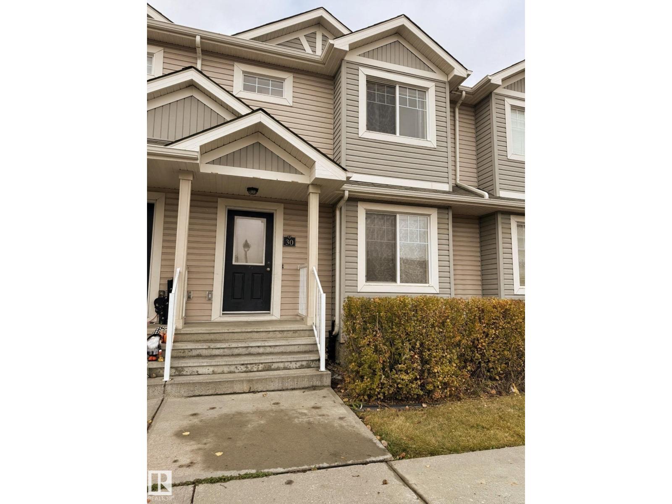
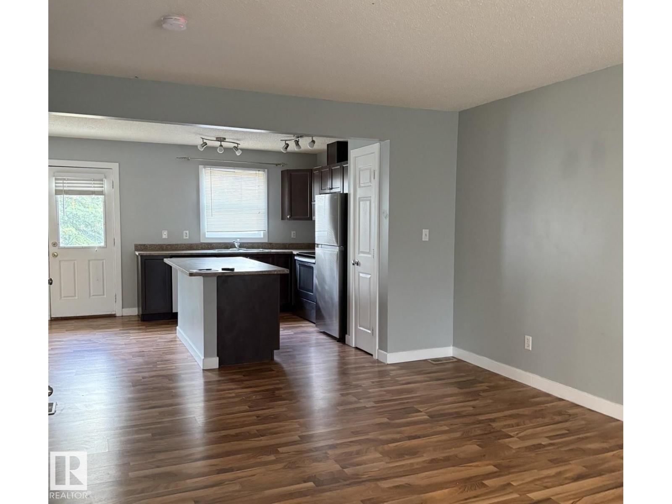
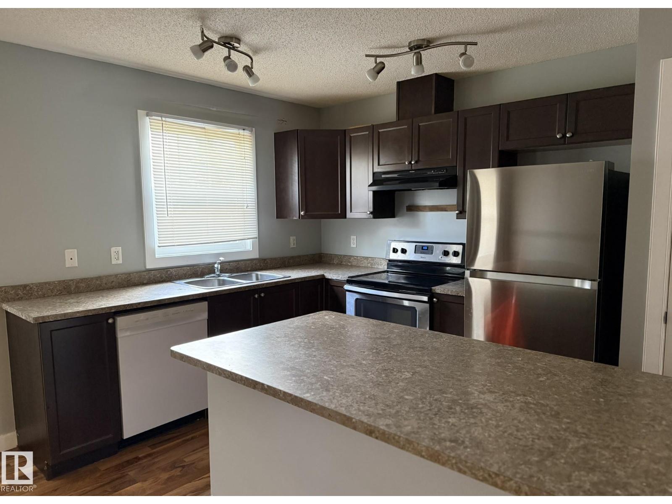
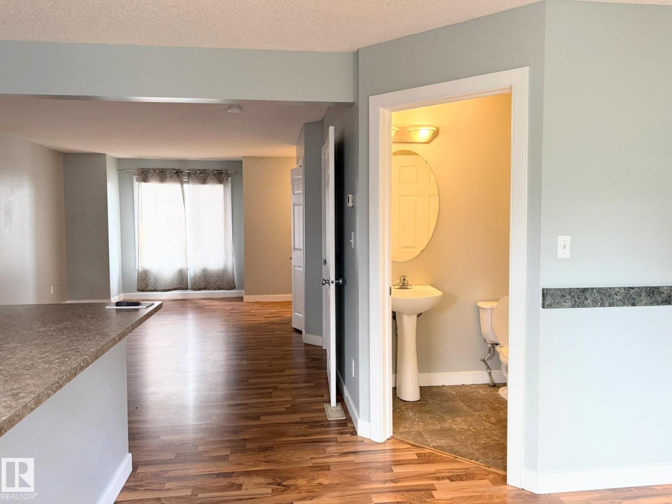
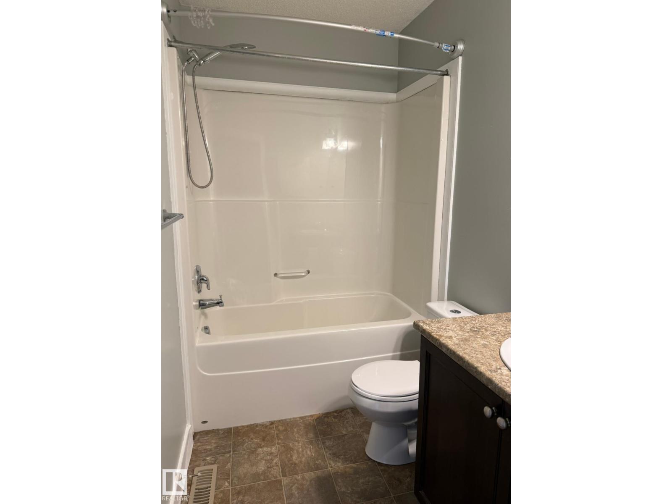
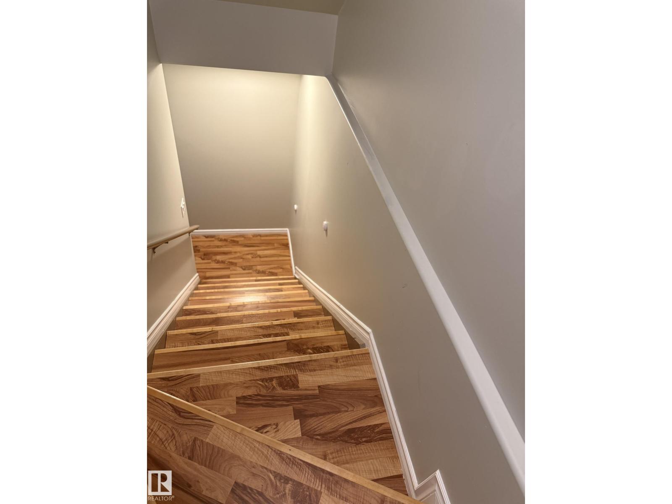
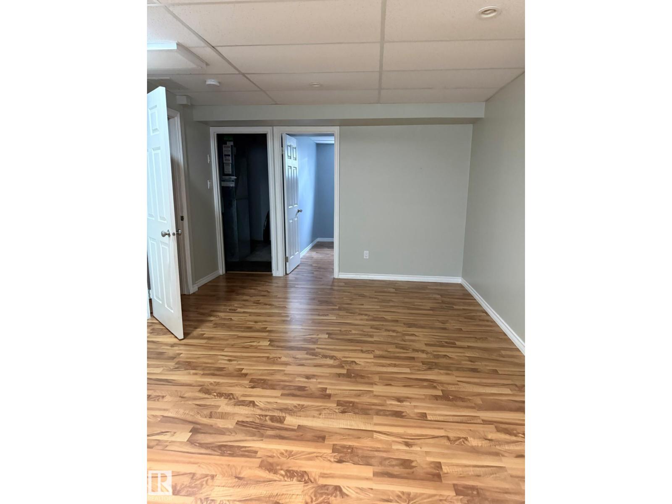
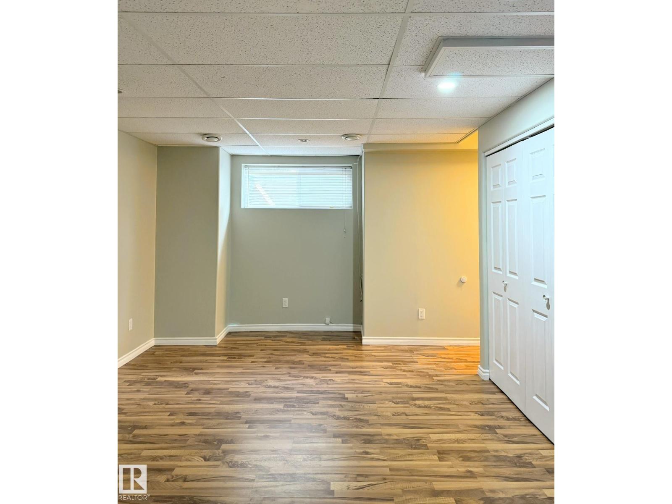
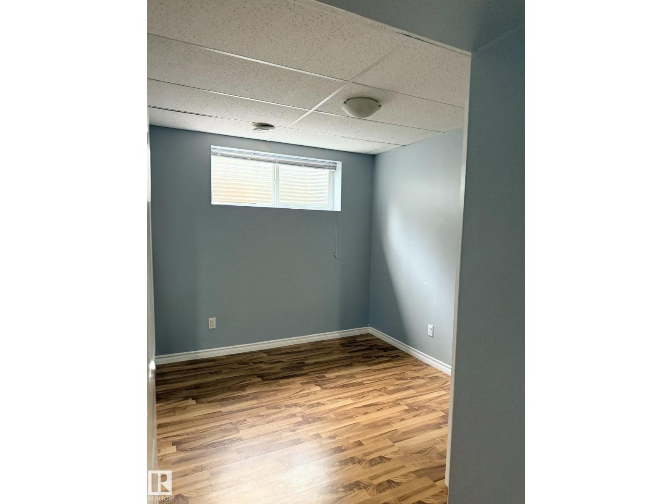
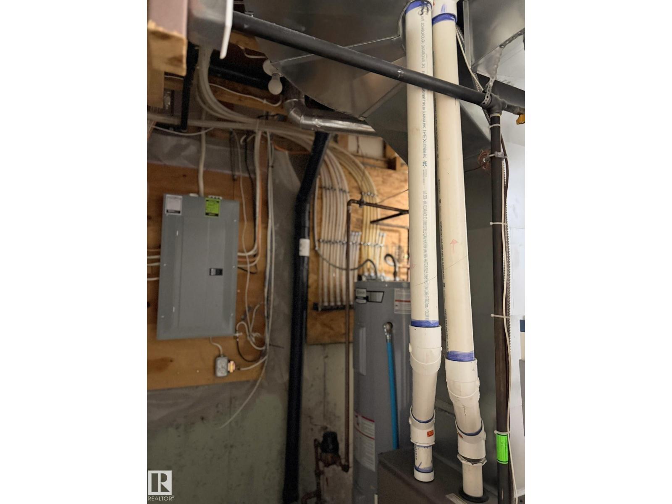
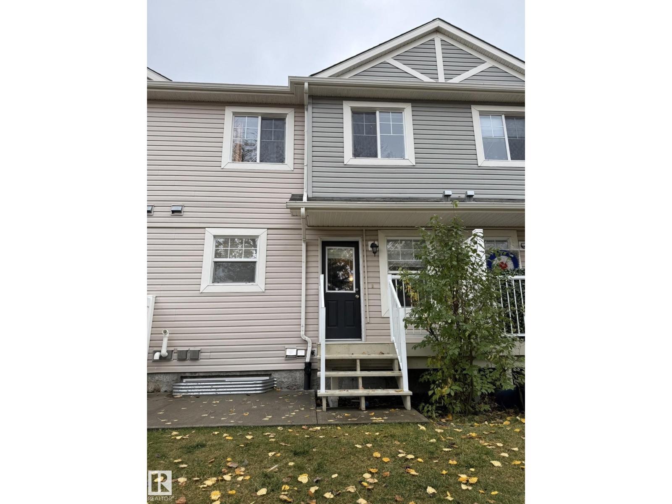
Welcome to Greenview Landing! Backing directly onto scenic green space and walking trails, this two-storey townhouse delivers exceptional comfort, all within walking distance to Mill Creek Ravine and Jackie Parker Park. The bright main floor features a modern kitchen complete with an island, stainless steel appliances, an adjoining dining area, and a handy two-piece washroom. Upstairs hosts well-proportioned bedrooms and a full four-piece bath. The fully finished basement expands your living space with durable laminate flooring, an additional bedroom, a family room, storage, and a separate entrance. Step outside into your yard with private treed views, complete with an energized parking stall. Superb location within walking distance to Greenview Elementary School, parks, and Mill Woods Golf Course. Minutes to Grey Nuns Community Hospital, Mill Woods Town Centre, Whitemud Drive, and the Valley Line LRT. A turnkey home! (id:51989)
Features of #30 6032 38 Av Nw
- MLS® Number E4513002
-
Price
$288,900
Maintenance, Exterior Maintenance, Property Management, Other, See Remarks
$302 Monthly - Bedrooms: 4
- Bathrooms: 3
- Square Footage: 1079 sqft
- Property Type: Row / Townhouse
- Neigbourhood: Greenview (Edmonton)
- Amenities Near By Golf Course, Schools, Shopping
- Features Park/reserve
Buildings
| Bathroom Total | 3 | Bedrooms Total | 4 |
| Amenities | Vinyl Windows | Appliances | Dishwasher, Dryer, Hood Fan, Refrigerator, Stove, Washer |
| Basement Development | Finished | Basement Type | Full (finished) |
| Constructed Date | 2008 | Construction Style Attachment | Attached |
| Half Bath Total | 2 | Heating Type | Forced Air |
| Stories Total | 2 | Size Interior | 1079 Sqft |
| Type | Row / Townhouse |
Parking
| Stall |
Land
| Acreage | No | Fence Type | Fence |
| Land Amenities | Golf Course, Schools, Shopping | Size Irregular | 141.57 |
| Size Total | 141.57 M2 | Size Total Text | 141.57 M2 |
Rooms
| Level | Type | Length | Width | Dimensions |
|---|---|---|---|---|
| Basement | Family Room | 4.58 m | 5.5 m | 4.58 m x 5.5 m |
| Basement | Bedroom 4 | 3.47 m | 2.63 m | 3.47 m x 2.63 m |
| Main Level | Living Room | 5.68 m | 3.59 m | 5.68 m x 3.59 m |
| Main Level | Dining Room | 2.88 m | 2.9 m | 2.88 m x 2.9 m |
| Main Level | Kitchen | 2.97 m | 3.73 m | 2.97 m x 3.73 m |
| Upper Level | Primary Bedroom | 4.6 m | 4.32 m | 4.6 m x 4.32 m |
| Upper Level | Bedroom 2 | 3 m | 2.62 m | 3 m x 2.62 m |
| Upper Level | Bedroom 3 | 3.48 m | 2.84 m | 3.48 m x 2.84 m |
Agents and Offices
- Shani Ahmad
- Office: RE/MAX Excellence