30 590071 Range Road 122 , Rural Woodlands County, Alberta T7S 1N4 New For sale

$949,900

Bedrooms 5
Bathrooms 3
Area 1621 sqft
Basement Type Full (Finished)
Year Built 2013
Car Parking 4
Type House
Fireplace 1

About 30 590071 Range Road 122

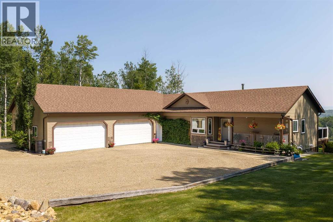
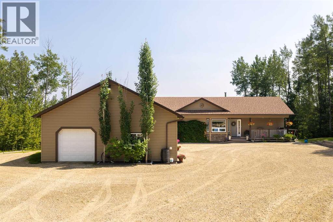
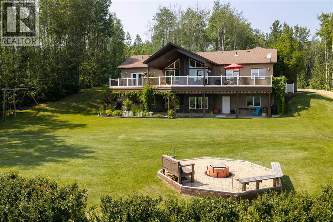
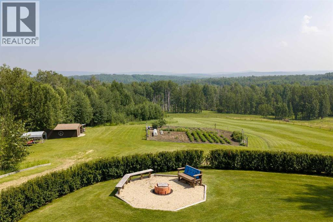
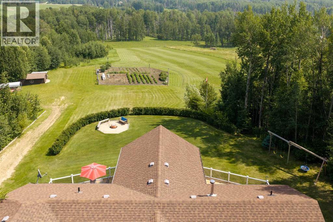
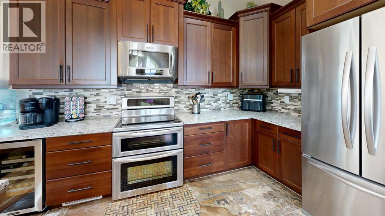
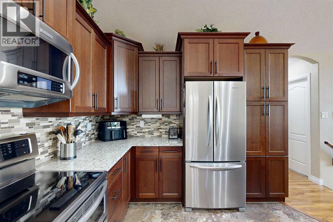
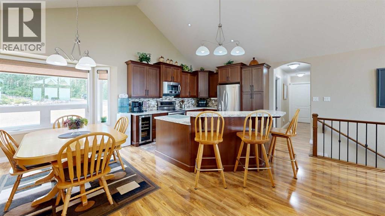
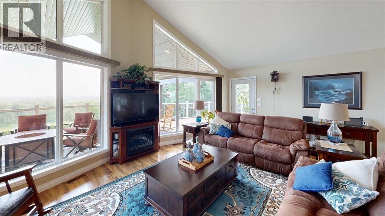
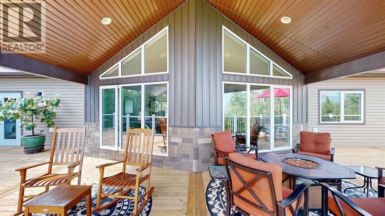
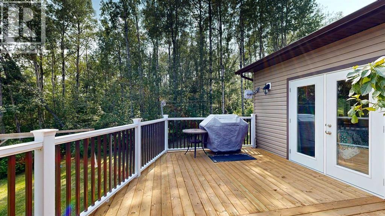
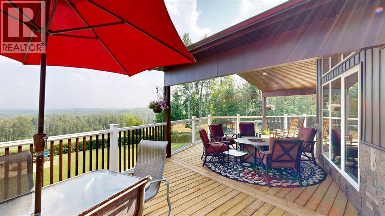
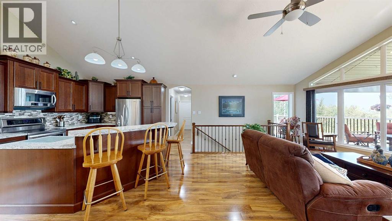
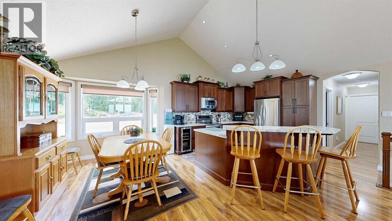
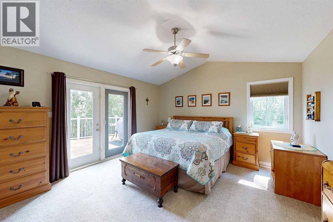
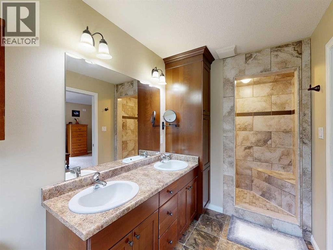
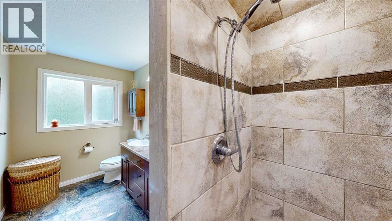
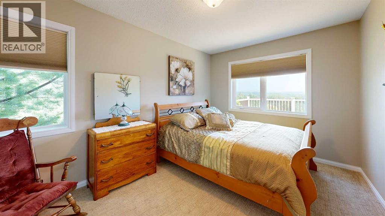
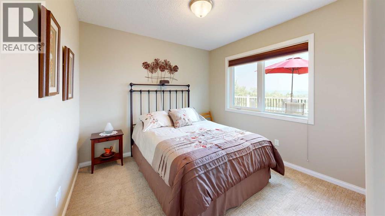
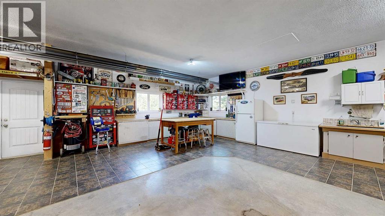
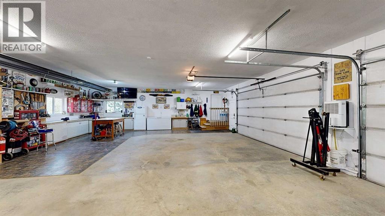
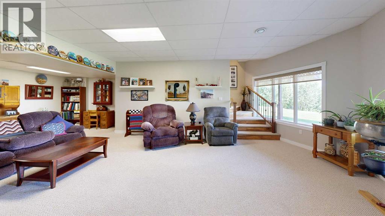
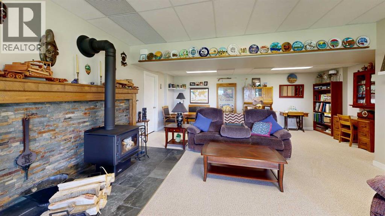
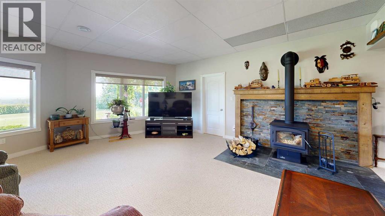
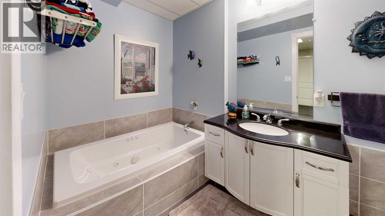
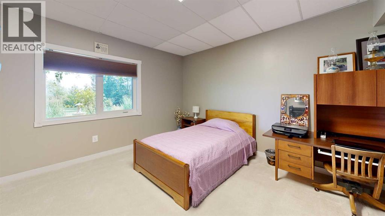
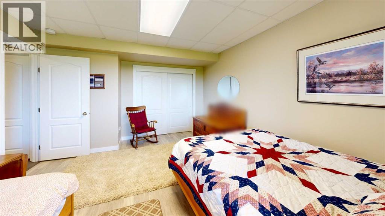
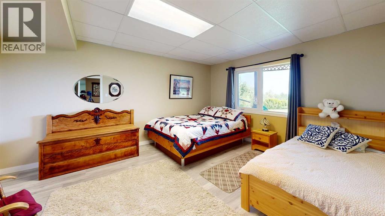
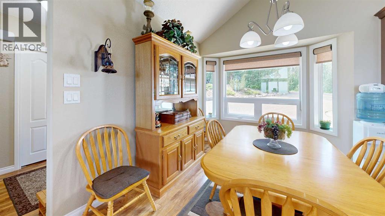
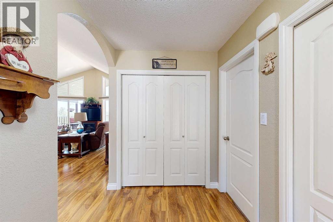
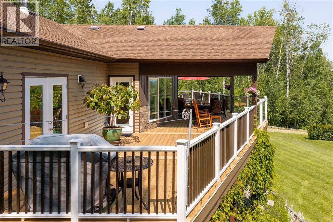
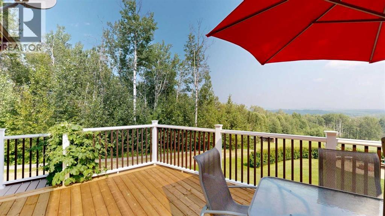
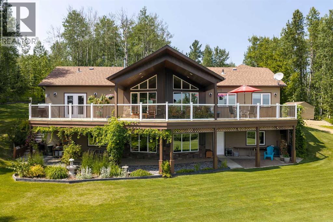
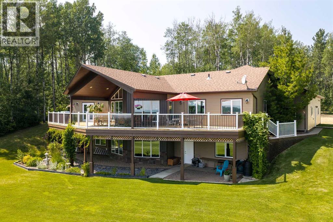
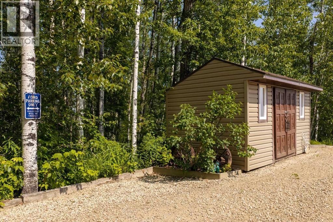
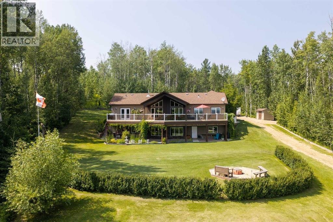
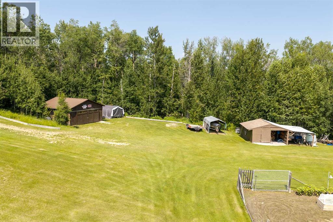
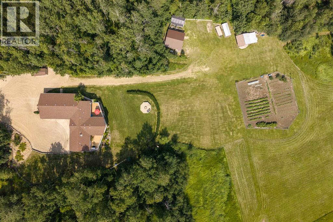
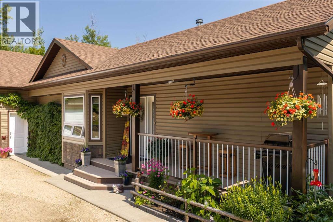
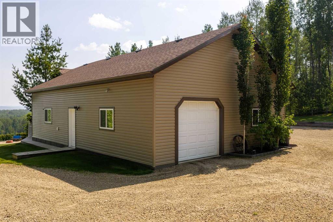
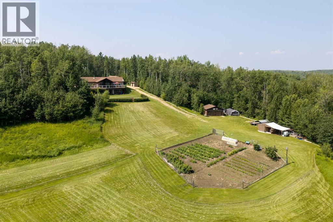
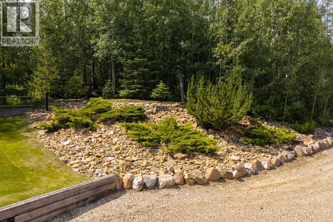
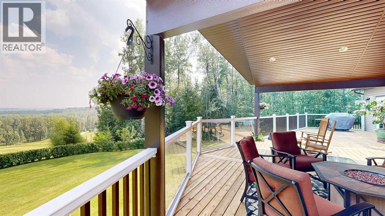
Privacy. Peace. Perfection. Tucked away on a breathtaking 9.96-acre parcel surrounded by mature trees, this exceptional acreage is where every detail has been thoughtfully designed for comfortable country living. Imagine starting your mornings with coffee on the deck, spending afternoons exploring the private walking and quad trails winding through your own property, and ending the day gathered around the fire pit beneath the stars. Beautifully landscaped with low-maintenance grounds, a fenced garden, and complete privacy, this is the kind of property you'll never want to leave.Inside, this beautifully designed 5-bedroom, 3-bathroom home offers the perfect balance of space, comfort, and functionality. The open-concept main floor features soaring vaulted ceilings, an abundance of natural light, and a welcoming layout perfect for everyday living and entertaining. The spacious primary suite is a true retreat with walk-in closets, double vanities, and a stunning tiled walk-in shower in the ensuite.The fully finished walkout basement provides even more living space with cozy in-floor heating, a wood-burning stove, generous recreation areas, and an abundance of storage throughout the home. With thoughtful storage solutions and plenty of room for the whole family, this home was designed with practicality in mind.Enjoy the outdoors from the large partially covered rear deck or the covered front deck, both complete with natural gas BBQ hookups for effortless outdoor entertaining. Whether you're enjoying your morning coffee, hosting family and friends, or taking in the peaceful surroundings, these spaces are designed to be enjoyed year-round.The oversized attached heated garage with workshop is ideal for hobbies, projects, and additional storage, while the detached garage and multiple storage sheds provide plenty of room for vehicles, recreational toys, and equipment. Triple-pane windows throughout add comfort and energy efficiency to this already impressive home.Th is remarkable acreage offers the privacy and tranquility you've been searching for, combined with the space, functionality, and comfort needed for everyday living. A truly special property that must be experienced to be appreciated. (id:51989)

Features of 30 590071 Range Road 122

  • MLS® Number A2332400
  • Price $949,900
  • Bedrooms: 5
  • Bathrooms: 3
  • Square Footage: 1621 sqft
  • Property Type: House
  • Features Pvc Window, Closet Organizers, Gas Bbq Hookup
  • Parking Space Total 4
  • Plan 0523902
  • Structure Deck

Buildings

Bathroom Total 3 Bedrooms Above Ground 3
Bedrooms Below Ground 2 Bedrooms Total 5
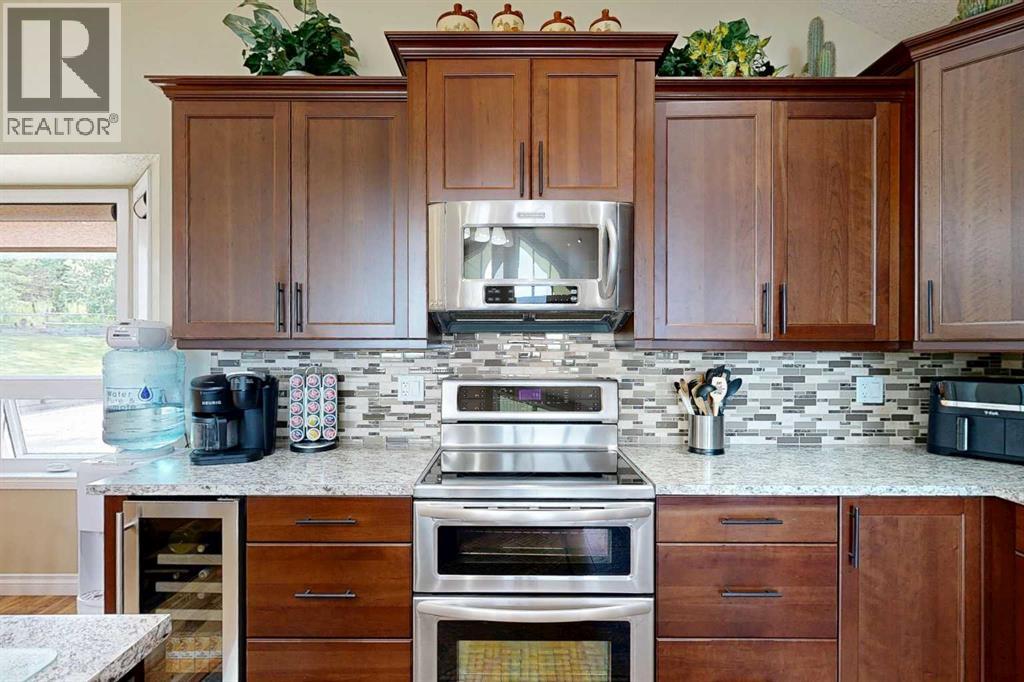
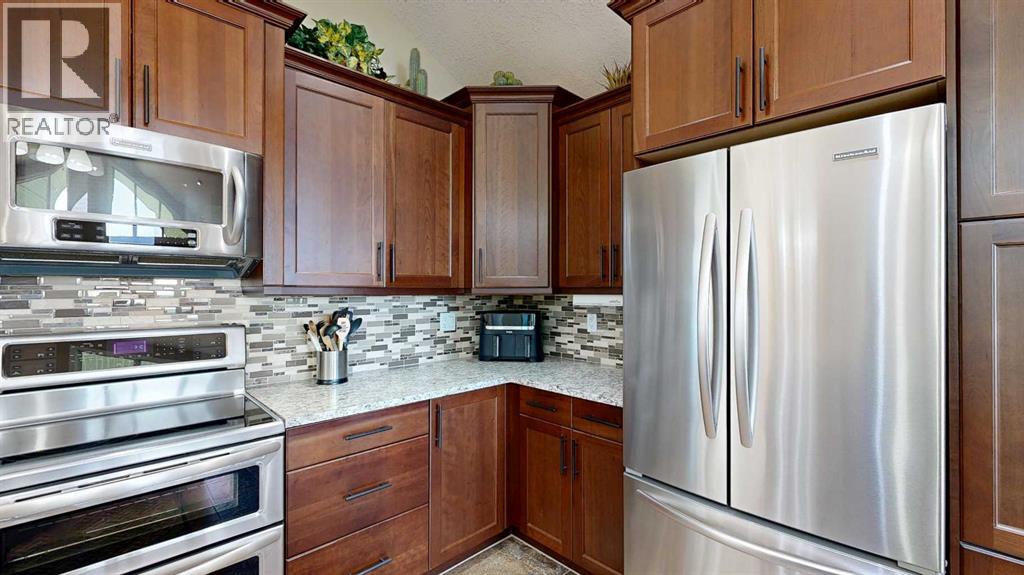
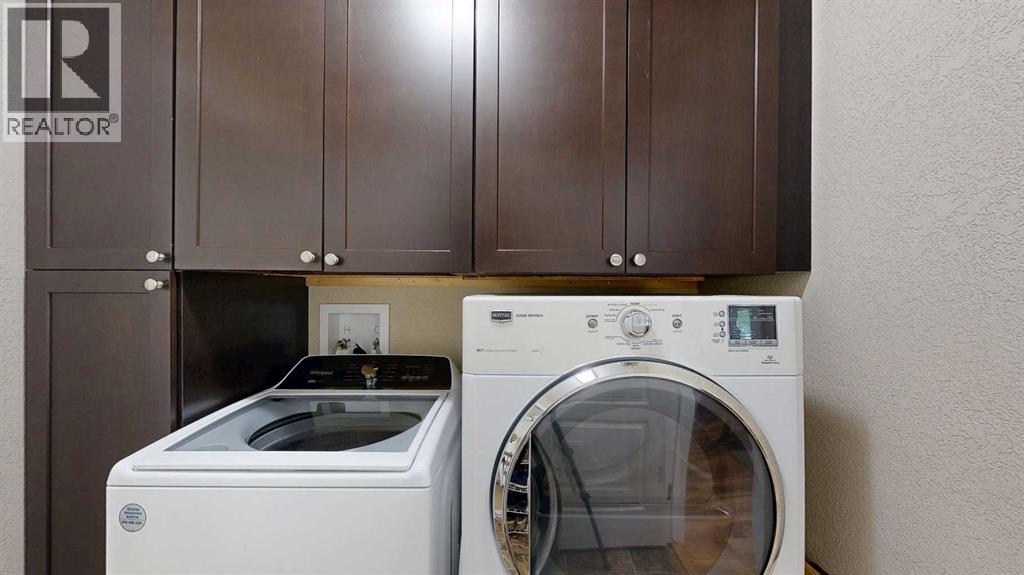
Appliances Refrigerator, Dishwasher, Stove, Microwave Range Hood Combo, Garage Door Opener, Washer & Dryer Architectural Style Bungalow
Basement Development Finished Basement Features Walk Out
Basement Type Full (finished) Constructed Date 2013
Construction Material Wood Frame, Icf Block Construction Style Attachment Detached
Cooling Type None Exterior Finish Vinyl Siding
Fireplace Present Yes Fireplace Total 1
Flooring Type Carpeted, Hardwood, Tile Foundation Type See Remarks
Heating Fuel Natural Gas, Wood Heating Type Forced Air, Wood Stove, In Floor Heating
Stories Total 1 Size Interior 1621 Sqft
Total Finished Area 1621 Sqft Type House
Utility Water Well, Private Utility

Parking

Attached Garage 2
Garage
Gravel
Heated Garage
Garage
Attached Garage

Land

Acreage Yes Fence Type Partially Fenced
Landscape Features Garden Area, Lawn Sewer Septic Field, Private Sewer
Size Depth 297.47 M Size Frontage 173.42 M
Size Irregular 9.96 Size Total 9.96 Ac|5 - 9.99 Acres
Size Total Text 9.96 Ac|5 - 9.99 Acres Zoning Description Cr

Rooms

Level Type Dimensions
Basement Bedroom 14.17 Ft x 15.42 Ft
Basement Living Room 20.75 Ft x 29.00 Ft
Basement Other 13.33 Ft x 6.50 Ft
Basement 3pc Bathroom .00 Ft x .00 Ft
Basement Bedroom 15.67 Ft x 12.50 Ft
Main Level Other 6.33 Ft x 5.50 Ft
Main Level Bedroom 13.25 Ft x 9.33 Ft
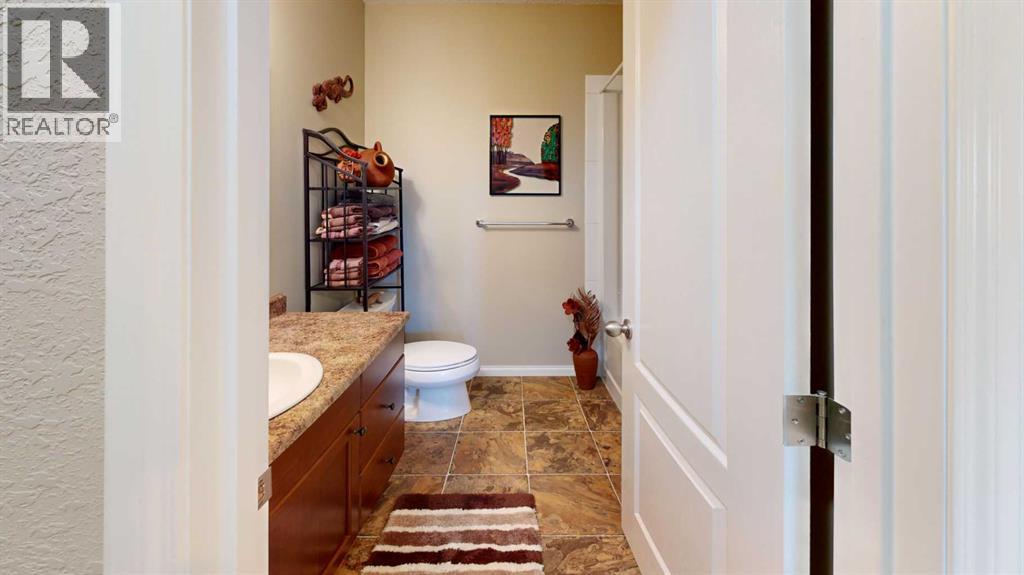
Main Level 4pc Bathroom 6.75 Ft x 8.00 Ft
Main Level Laundry Room 6.75 Ft x 7.00 Ft
Main Level Bedroom 9.50 Ft x 9.50 Ft
Main Level Other 7.75 Ft x 5.92 Ft
Main Level Dining Room 12.75 Ft x 8.58 Ft
Main Level Kitchen 13.00 Ft x 12.42 Ft
Main Level Living Room 14.33 Ft x 14.00 Ft
Main Level Other 9.75 Ft x 6.00 Ft
Main Level Primary Bedroom 13.42 Ft x 15.17 Ft
Main Level 4pc Bathroom 9.00 Ft x 9.50 Ft

Utilities

Electricity Connected Natural Gas Connected
Sewer Connected Water Connected

Agents and Offices

  • AMANDA STANCHFIELD
  • DEBBIE SHIRLEY
  • Office: RE/MAX Advantage (Whitecourt)
  • Aerial
  • Walking Score
What's Nearby

Do you have questions?

Call or text today, we are here to help!

1-403-561-3456