

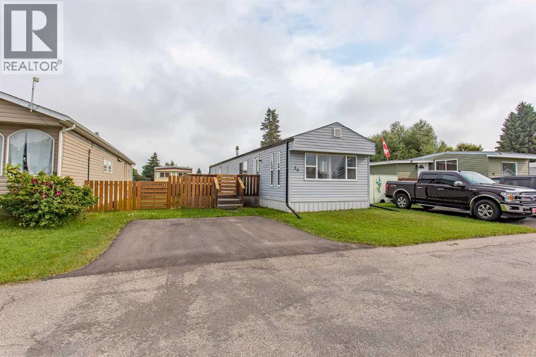
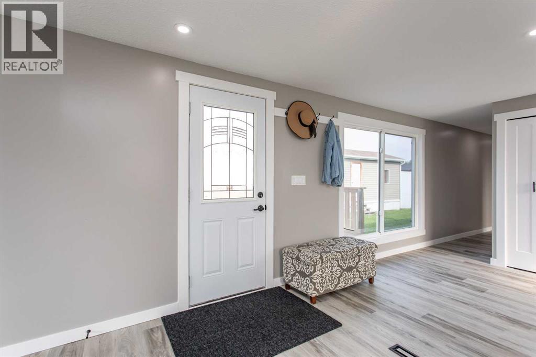
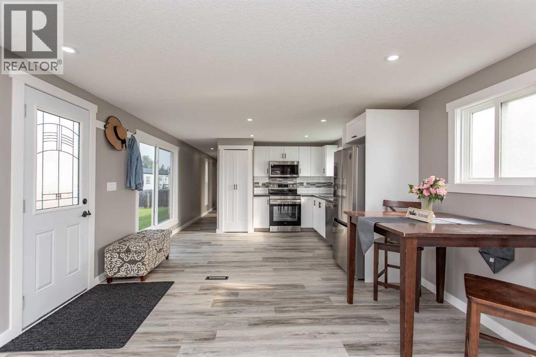
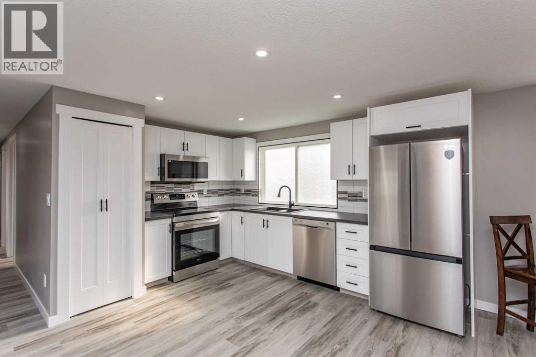
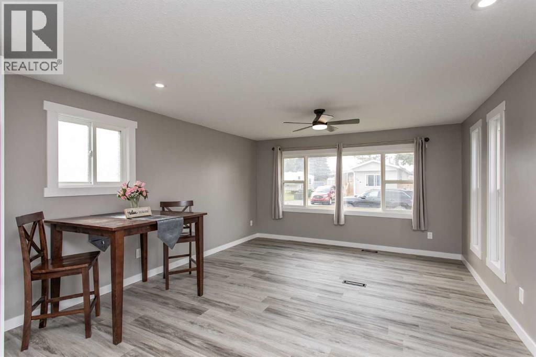
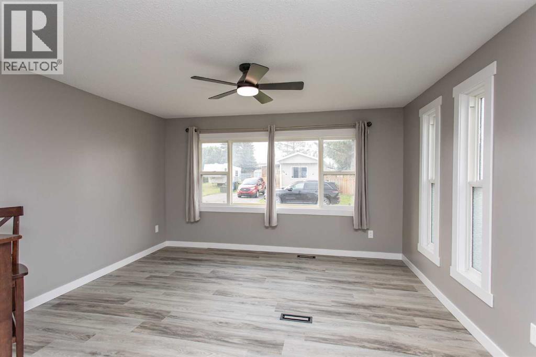
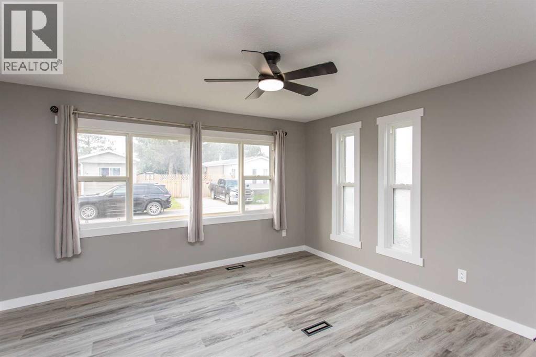
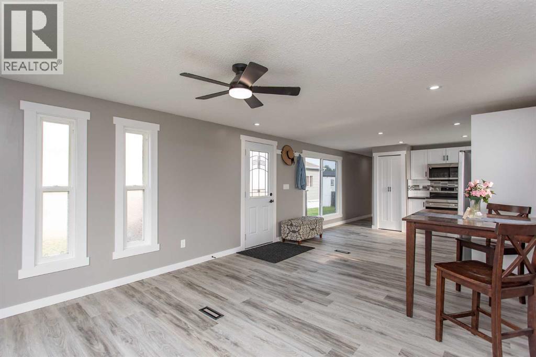
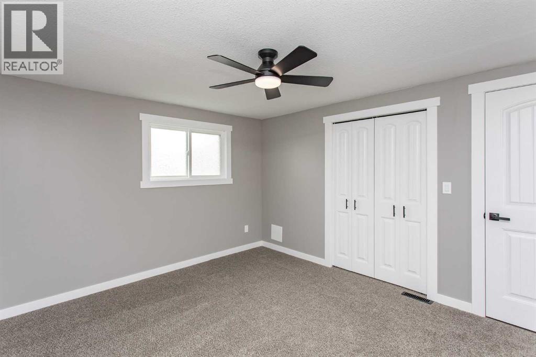
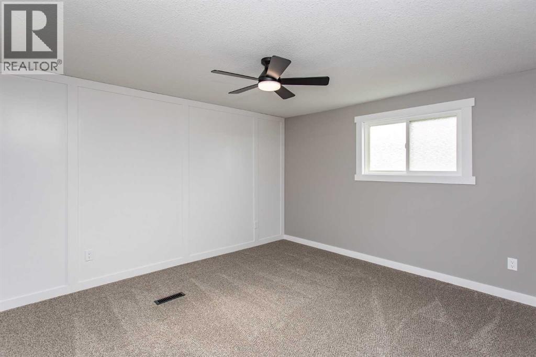
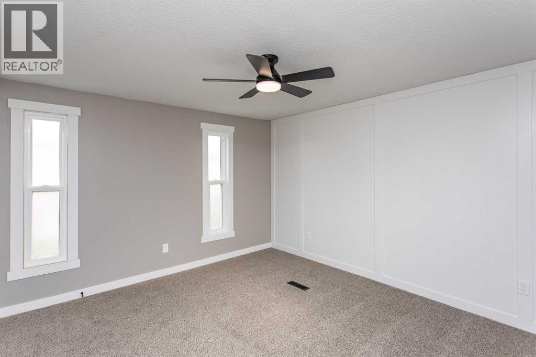
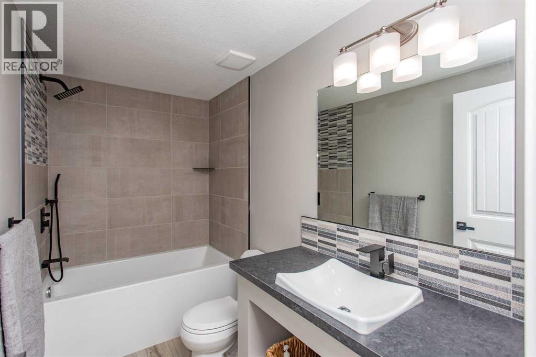
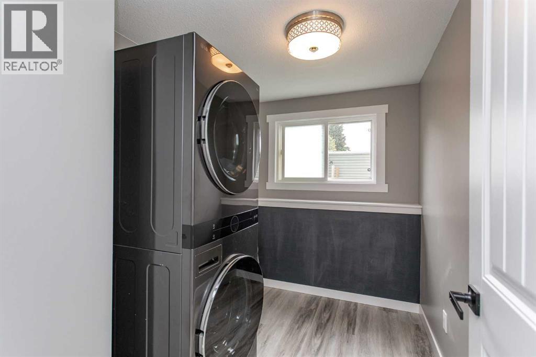
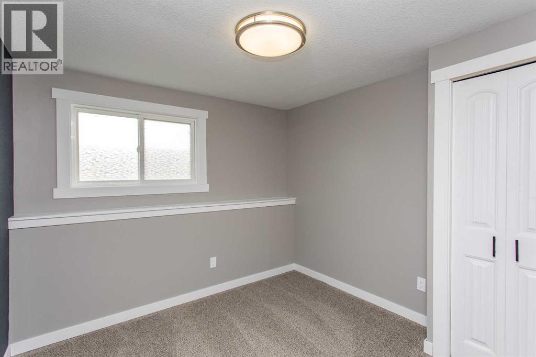
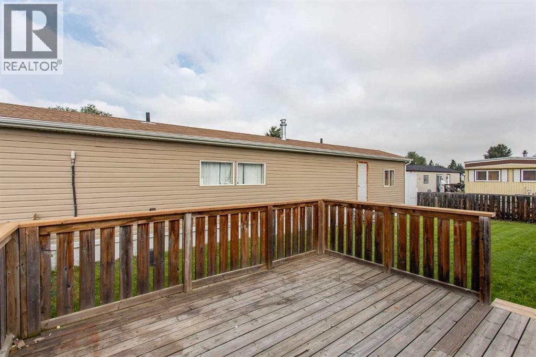
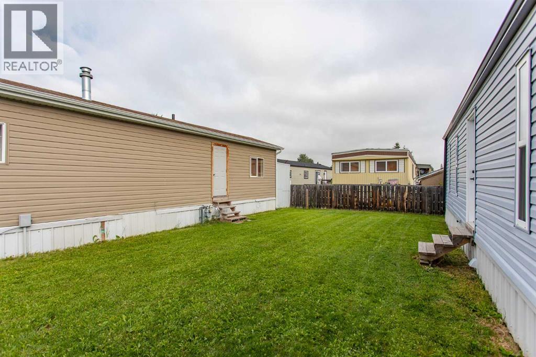
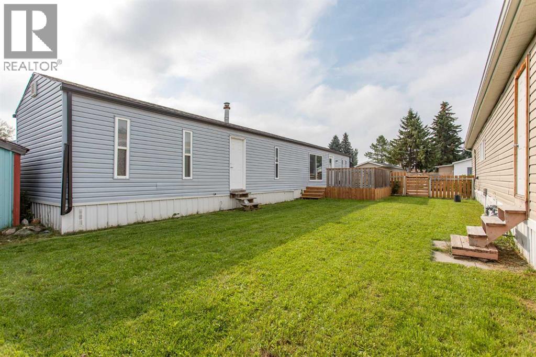
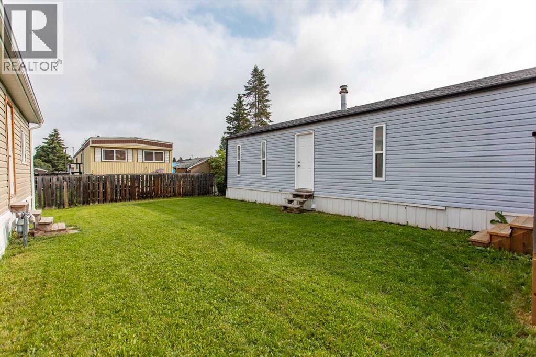
The big-ticket items on this one are already done: new electrical panel and wiring, new plumbing lines, new hot water tank, vinyl windows, asphalt shingles, and the underbelly cleaned up.Inside, the walls are drywall rather than panelling, with fresh paint, new baseboards and trim, and new vinyl and carpet throughout all 952 sq ft. The kitchen is entirely new — white cabinets, countertops, sink, and stainless appliances. Both bedrooms are a good size with new carpet and closets. The four-piece bathroom has been fully redone with new fixtures, vinyl flooring, a tiled shower surround, and a deep tub. Both exterior doors are brand new. There's a dedicated laundry room too, with a new stackable washer and dryer and enough room left over for storage or a small desk.Outside, there's a wood deck, a wood fence, a landscaped yard, and a shed in the back.The lot is rented at $1,035 per month in a mature, well-maintained park with a playground, clubhouse, and fitness area. (id:51989)
Features of 30, 5344 76 Street
- MLS® Number A2333263
- Price $79,900
- Bedrooms: 2
- Bathrooms: 1
- Square Footage: 952 sqft
- Property Type: Mobile Home
- Community Name: Northwood Estates
- Amenities Near By Playground, Schools
- Features Pvc Window
- Parking Space Total 2
- Structure Deck
Buildings
| Bathroom Total | 1 | Bedrooms Above Ground | 2 |
| Bedrooms Total | 2 | Appliances | Refrigerator, Dishwasher, Stove, Microwave Range Hood Combo, Washer & Dryer |
| Architectural Style | Mobile Home | Constructed Date | 1975 |
| Exterior Finish | Vinyl Siding | Flooring Type | Carpeted, Vinyl Plank |
| Foundation Type | Block | Heating Fuel | Natural Gas |
| Heating Type | Forced Air | Stories Total | 1 |
| Size Interior | 952 Sqft | Total Finished Area | 952 Sqft |
| Type | Mobile Home |
Parking
| Parking Pad |
Land
| Acreage | No | Fence Type | Fence |
| Land Amenities | Playground, Schools | Landscape Features | Landscaped |
| Size Depth | 24.99 M | Size Frontage | 11.89 M |
| Size Irregular | 3198.00 | Size Total | 3198 Sqft|mobile Home Pad (mhp) |
| Size Total Text | 3198 Sqft|mobile Home Pad (mhp) |
Rooms
| Level | Type | Length | Width | Dimensions |
|---|---|---|---|---|
| Main Level | Living Room | 14.67 Ft x 12.67 Ft | ||
| Main Level | Kitchen | 12.33 Ft x 9.33 Ft | ||
| Main Level | Bedroom | 8.67 Ft x 9.25 Ft | ||
| Main Level | Primary Bedroom | 11.42 Ft x 12.67 Ft | ||
| Main Level | Laundry Room | 6.50 Ft x 8.58 Ft | ||
| Main Level | 4pc Bathroom | .00 Ft x .00 Ft |
Agents and Offices
- Mike Snell
- Office: RE/MAX Real Estate Central Alberta